

Unit 810, 2343 Khalsa Gate
Unit 810, 2343 Khalsa Gate
 See all 22 photos
Property history
Facts and features
- ExposureNorth west
- LaundryEnsuite
- LockerOwned
- BalconyOpen
- Central air
The homeCondo Apartment, Apartment, New
- Type: Condo Apartment
- Style: Apartment
- Age: New
- Living space: 500–599 sq ft
- Basement: None
- Exposure: North West
InsideEnsuite, Carpet free, Elevator Yes
- Laundry: Ensuite
- Features: Carpet free
- Elevator: Yes
- Rooms above ground: 4
- Bedrooms: 1
- Bathrooms: 1
- Kitchens: 1
OutsideBrick, metal/steel siding, Open
- Exterior: Brick, metal/steel siding
- Balcony: Open
Parking and locker1 Parking, Underground, Parking type Owned
- Spaces: 1 Parking
- Garage: Underground
- Parking type: Owned
- Driveway: Underground
- Locker: Owned
- Locker unit: 416
- Locker level: P1
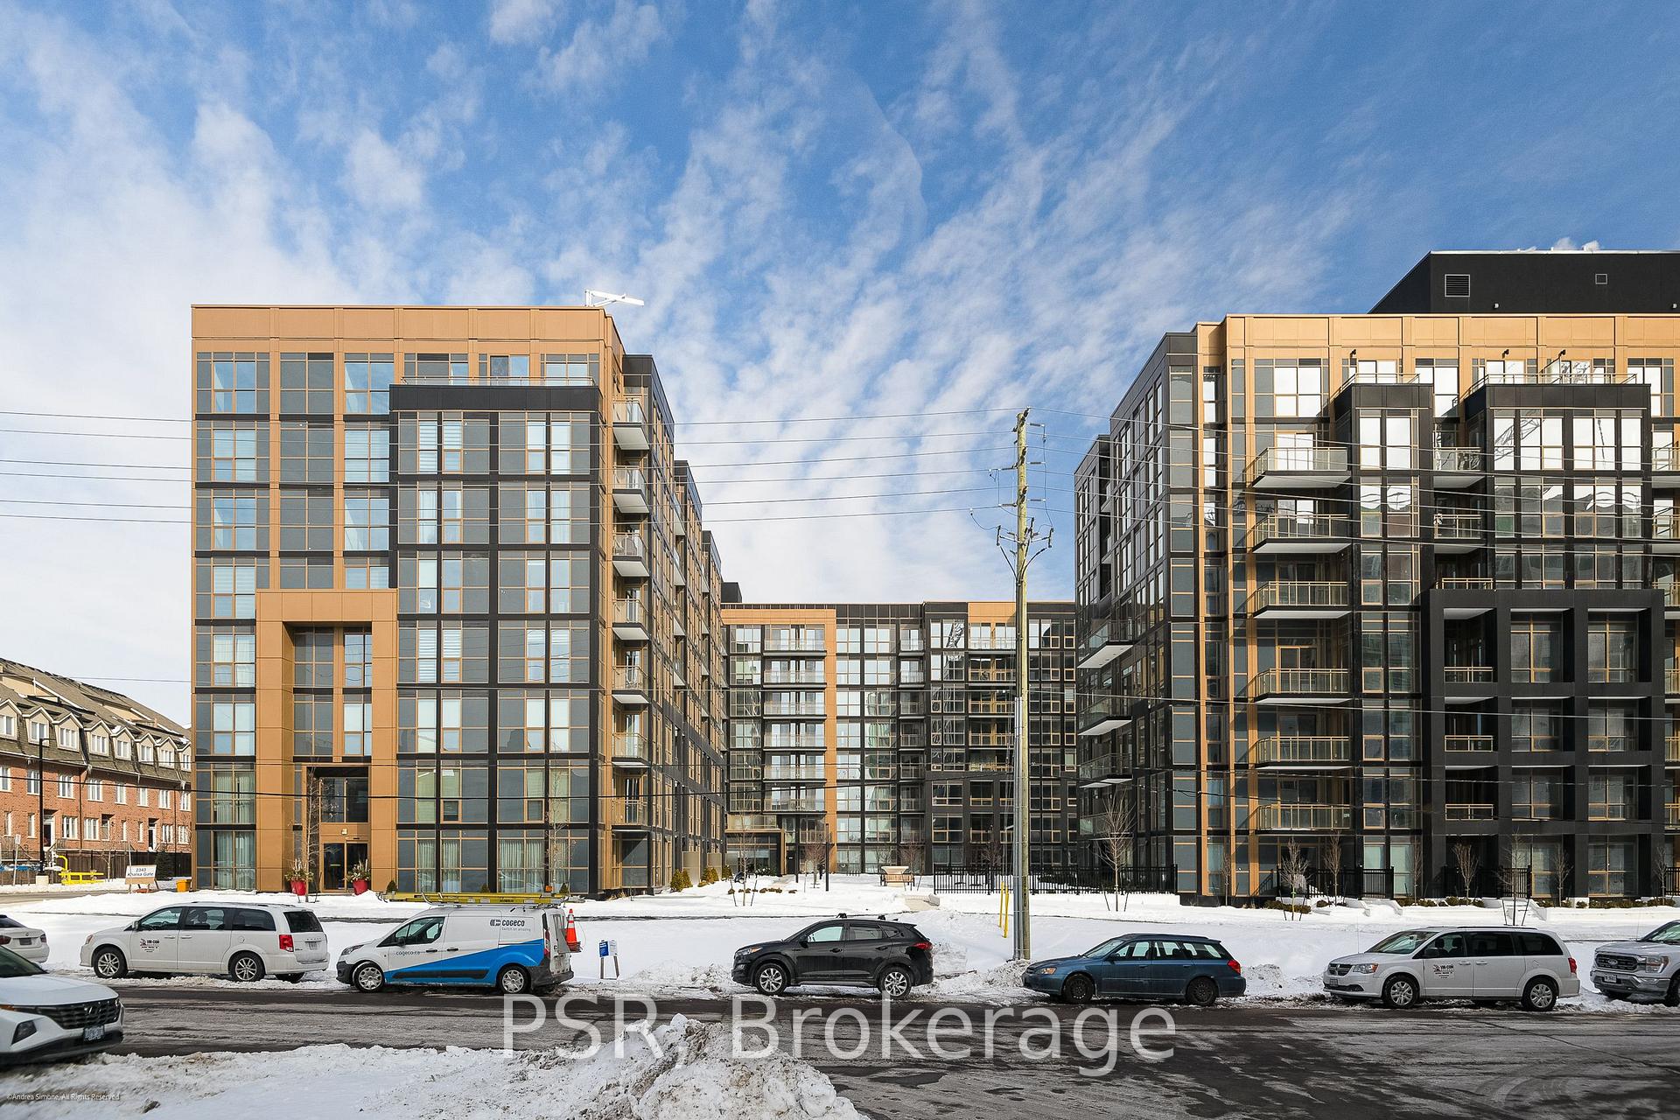
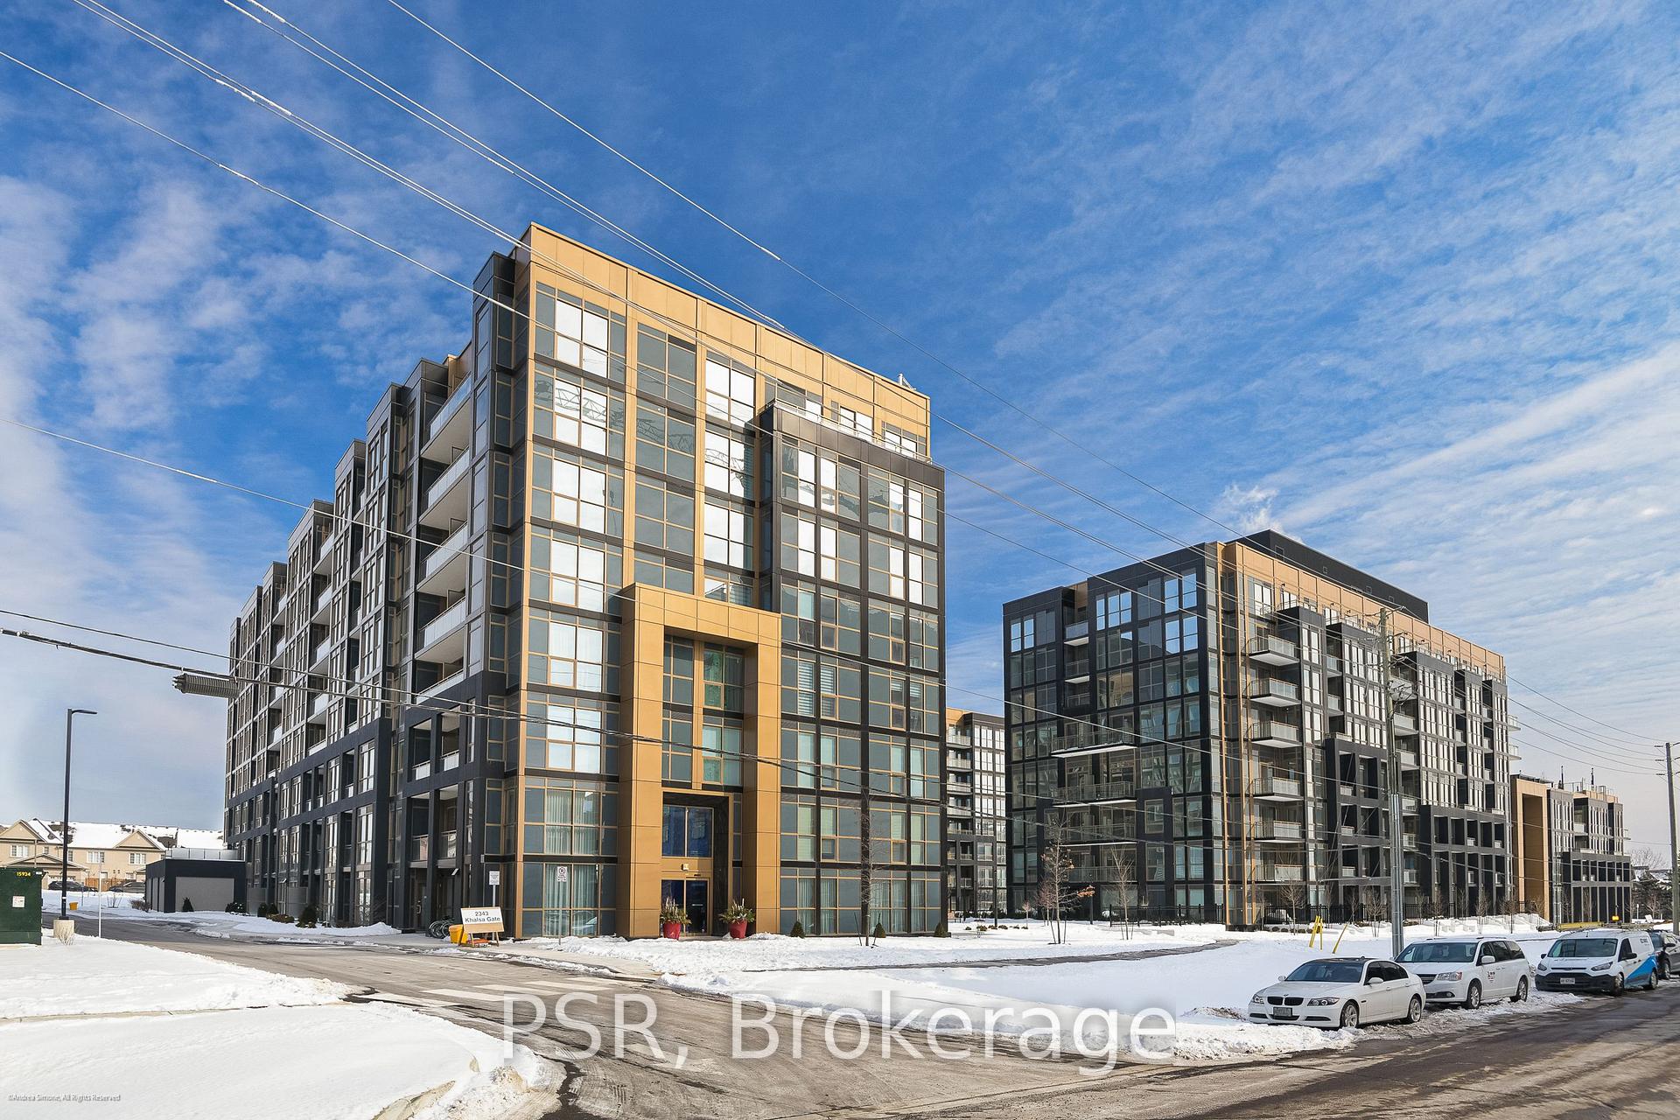
BuildingNuvo Condos, Storeys 10, Units 269
- Name: Nuvo Condos
- Storeys: 10
- Units: 269
- Registered: 2024
- Condo corporation: 790
- Pets: Allowed
Heating, water and powerForced air, gas, Central air
- Heating: Forced air, gas
- Cooling: Central air
Rent and termsRent $2,100 a month, Entire property, Unfurnished
- Rent: $2,100 a month
- Space for rent: Entire property
- Furnished: Unfurnished
- Lease: 12 months
- Paid: Monthly
- Rent includes: Building insurance, heat, parking, central air conditioning, common elements
- Deposit: Required
- Credit check: Required
- Employment letter: Required
- Rental application: Required
- References: Required
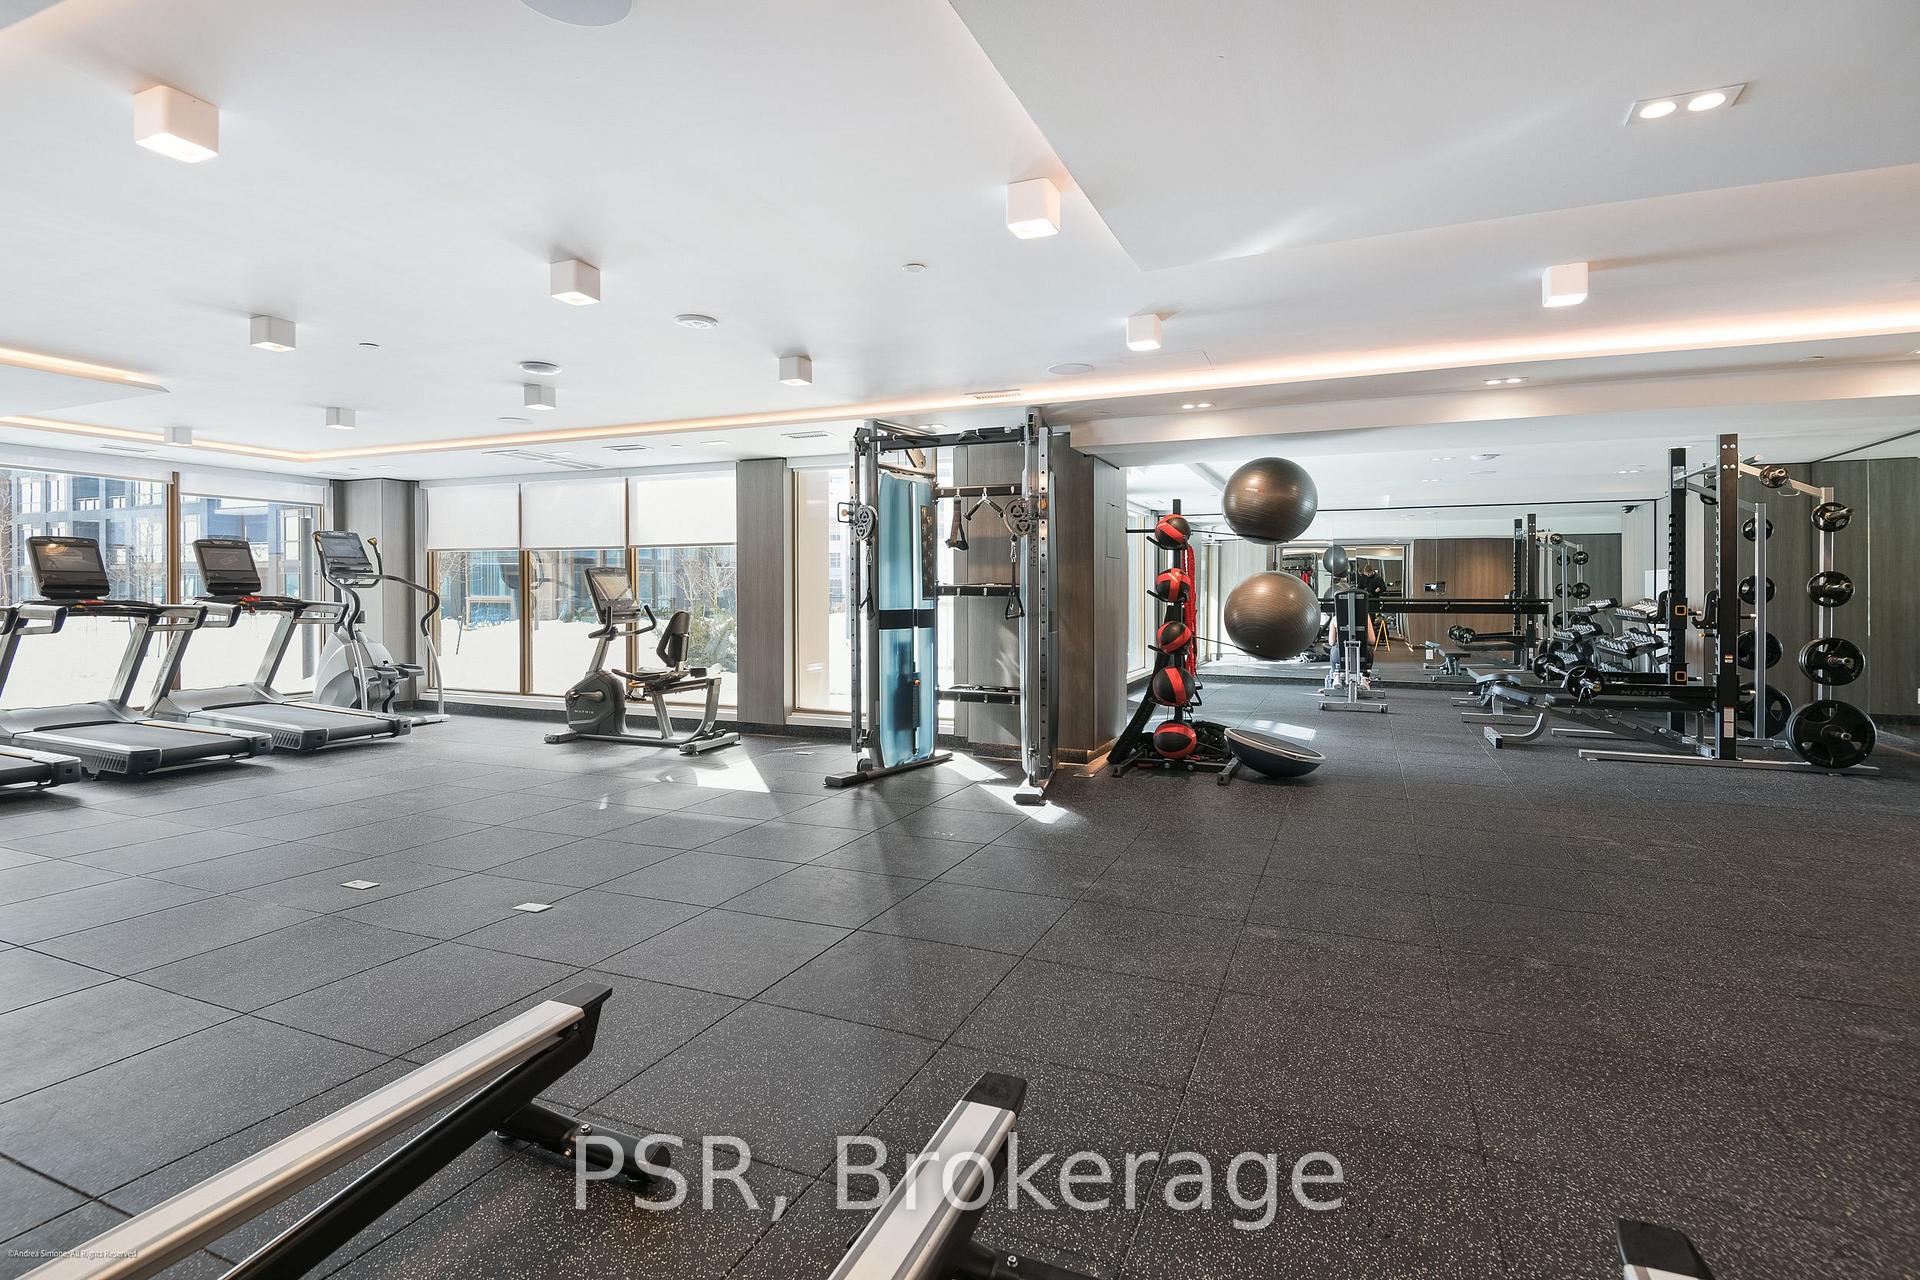
IncludedSmart home technology integration, games room, private family/dining party room, media room. business center for remote work needs. rooftop pool and state-of-the-art fitness centre. basketball court, community gardens. window coverings, gas & internet., Water & electricity are metered separately.
- Included: Smart home technology integration, games room, private family/dining party room, media room. business center for remote work needs. rooftop pool and state-of-the-art fitness centre. basketball court, community gardens. window coverings, gas & internet.
- Not included: Water & electricity are metered separately.
Listing detailsW11979155, Rented, Feb 19, 2025
- MLS® number: W11979155
- Status: Rented
- Listed on: Feb 19, 2025
- Days on market: 26
- Updated: Mar 17, 2025
- Possession: 2025-02-24 / Immediate
- Occupied by: Vacant
- Listing brokerage: PSR
About this home
Unit 810, 2343 Khalsa Gate, Oakville (Westmount), ON L6M 5R6
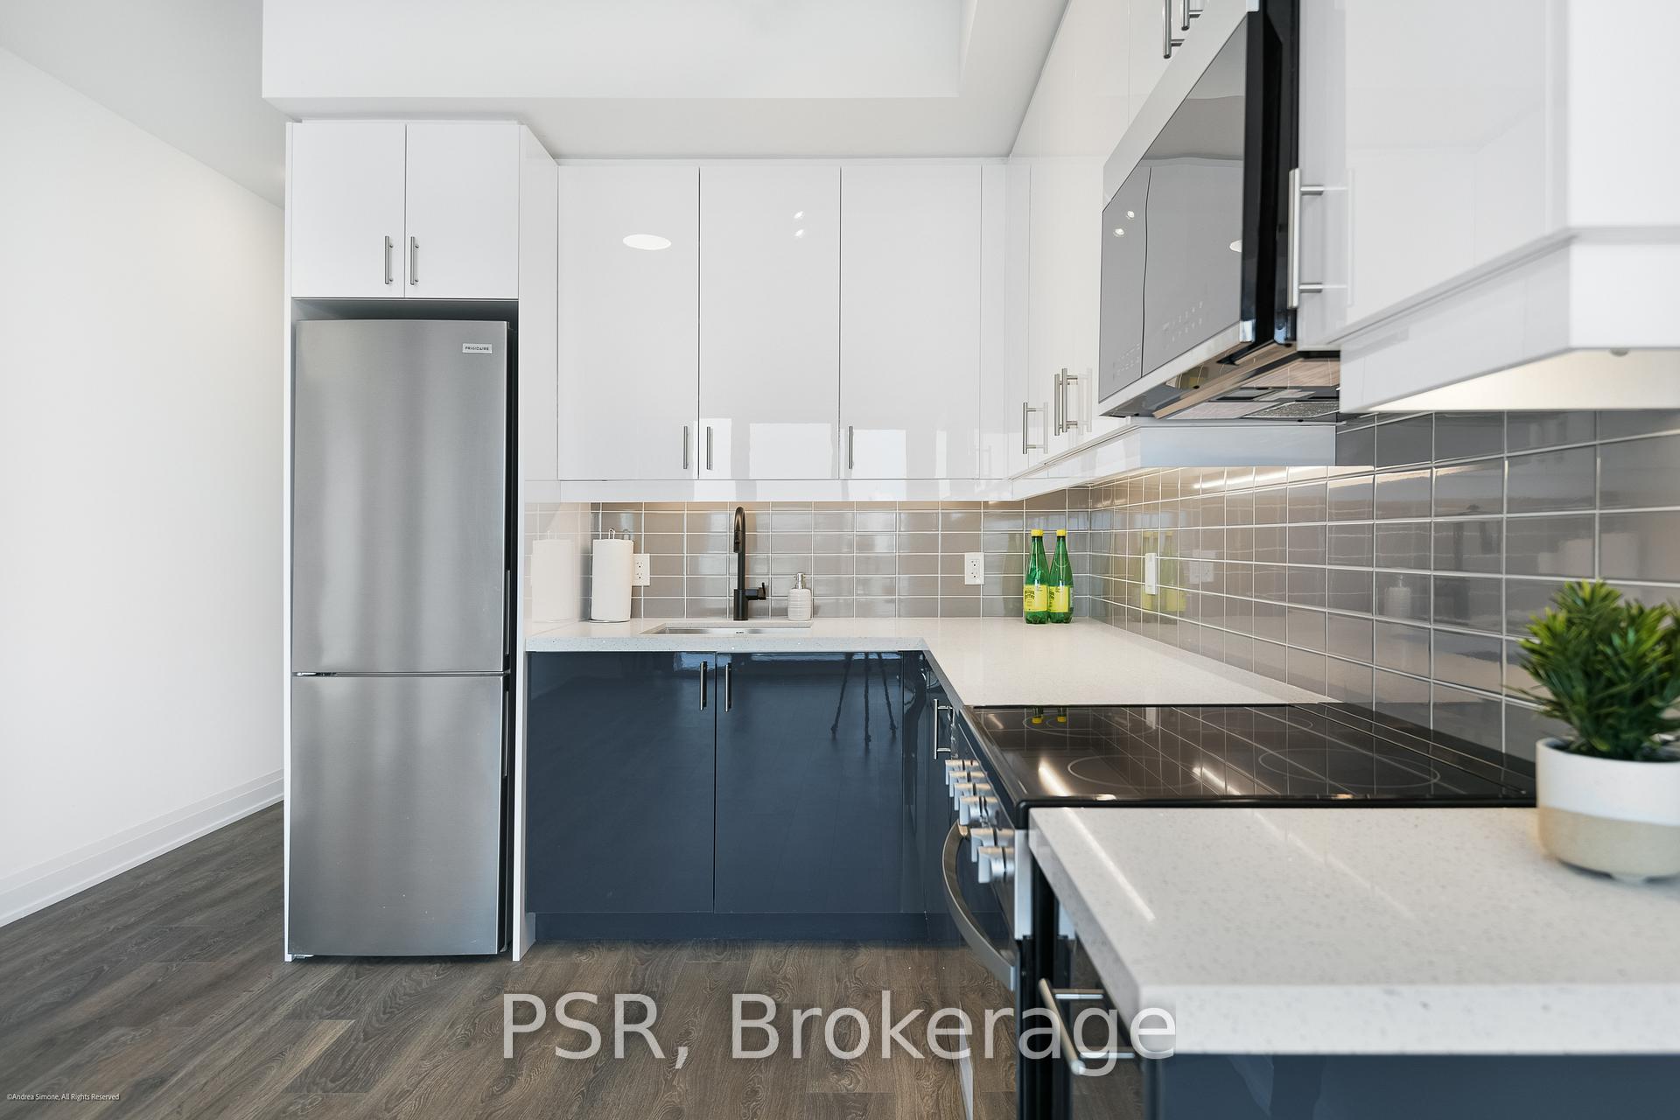
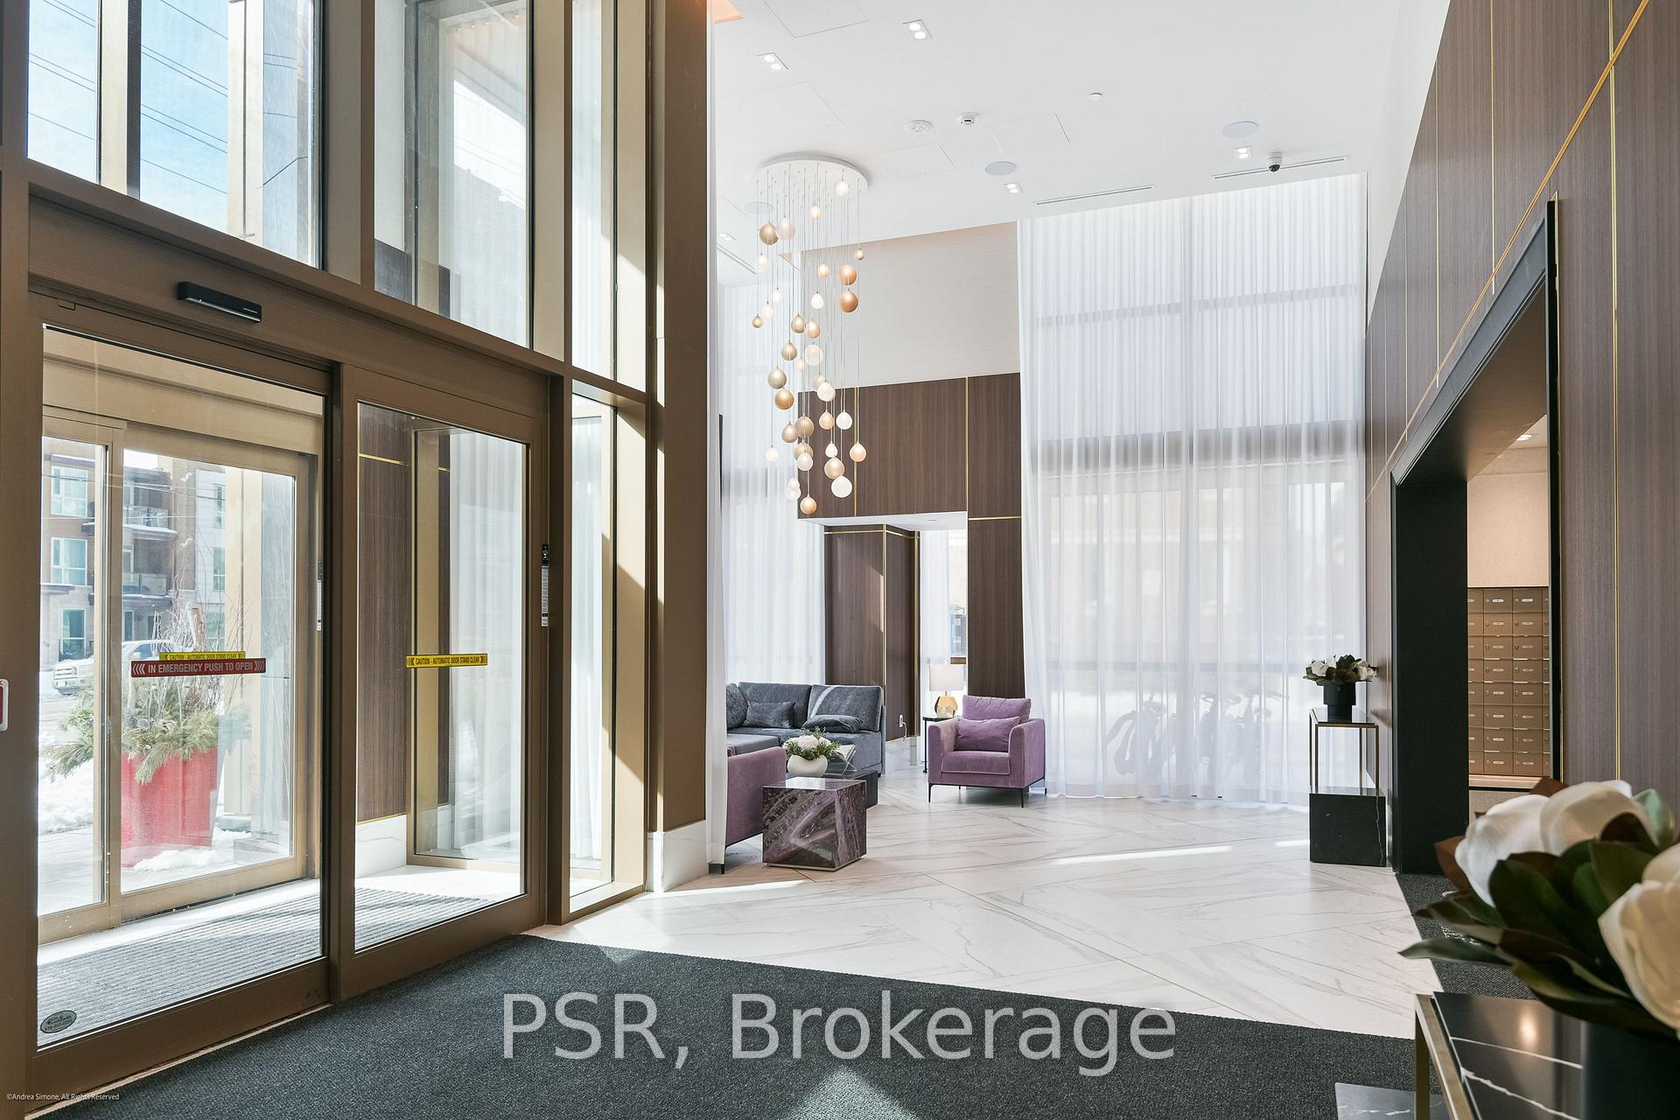
Welcome To Luxurious Living At Brand New Nuvo Condos In The Most Prime Location In Oakville! Be The First To Live In This Elegant & Bright One Bedroom Penthouse (Very Top Floor!) Unit With An Open Concept Modern Kitchen, Living/Dining And Spacious Bedroom. Large West Facing Balcony With Expansive View Of The Escarpment! Brand New Window Coverings Incl. One Parking (EV Capable) & Locker Also Incl. Internet And Gas Are Included In Rent. The Building Has Incredible Amenities: Golf Putting Area, Rooftop Lounge & Pool, Rasul Spa, BBQ Facilities, Media/Games, Beautiful Community Gardens, Party Room, Basketball Court & A Fitness Center With Peloton Bikes. A Work/Shared Board Room, Bike Station, Pet Station & A Car Wash Station. Located Just A Few Minutes From QEW, Highway 407 & Bronte Go Station. Close To Oakville Hospital, Sheridan College, Green Parks, Trails, Excellent Schools, Groceries & Restaurants. Ample Visitor Parking, 24Hrs Concierge & Security.
Ask about this home
A HOMEH agent will answer your questions about this home.
Know more about Nuvo Condos

Condo building · 2343 Khalsa Gate
Nuvo Condos is a 10-storey condo with 269 suites, built in 2024 by Fernbrook Homes. Right now 10 for sale and 9 for rent are on the market here.
- 10storeys
- 269suites
- $744/sq ft
- 2024built
No similar units for rent in Nuvo Condos right now.
Around this home
Daily convenience, out of 100, from the distances below
Schools nearby
School rating, out of 10.
Helpful calculators
Your HOMEH agent

"I would see it this week."