

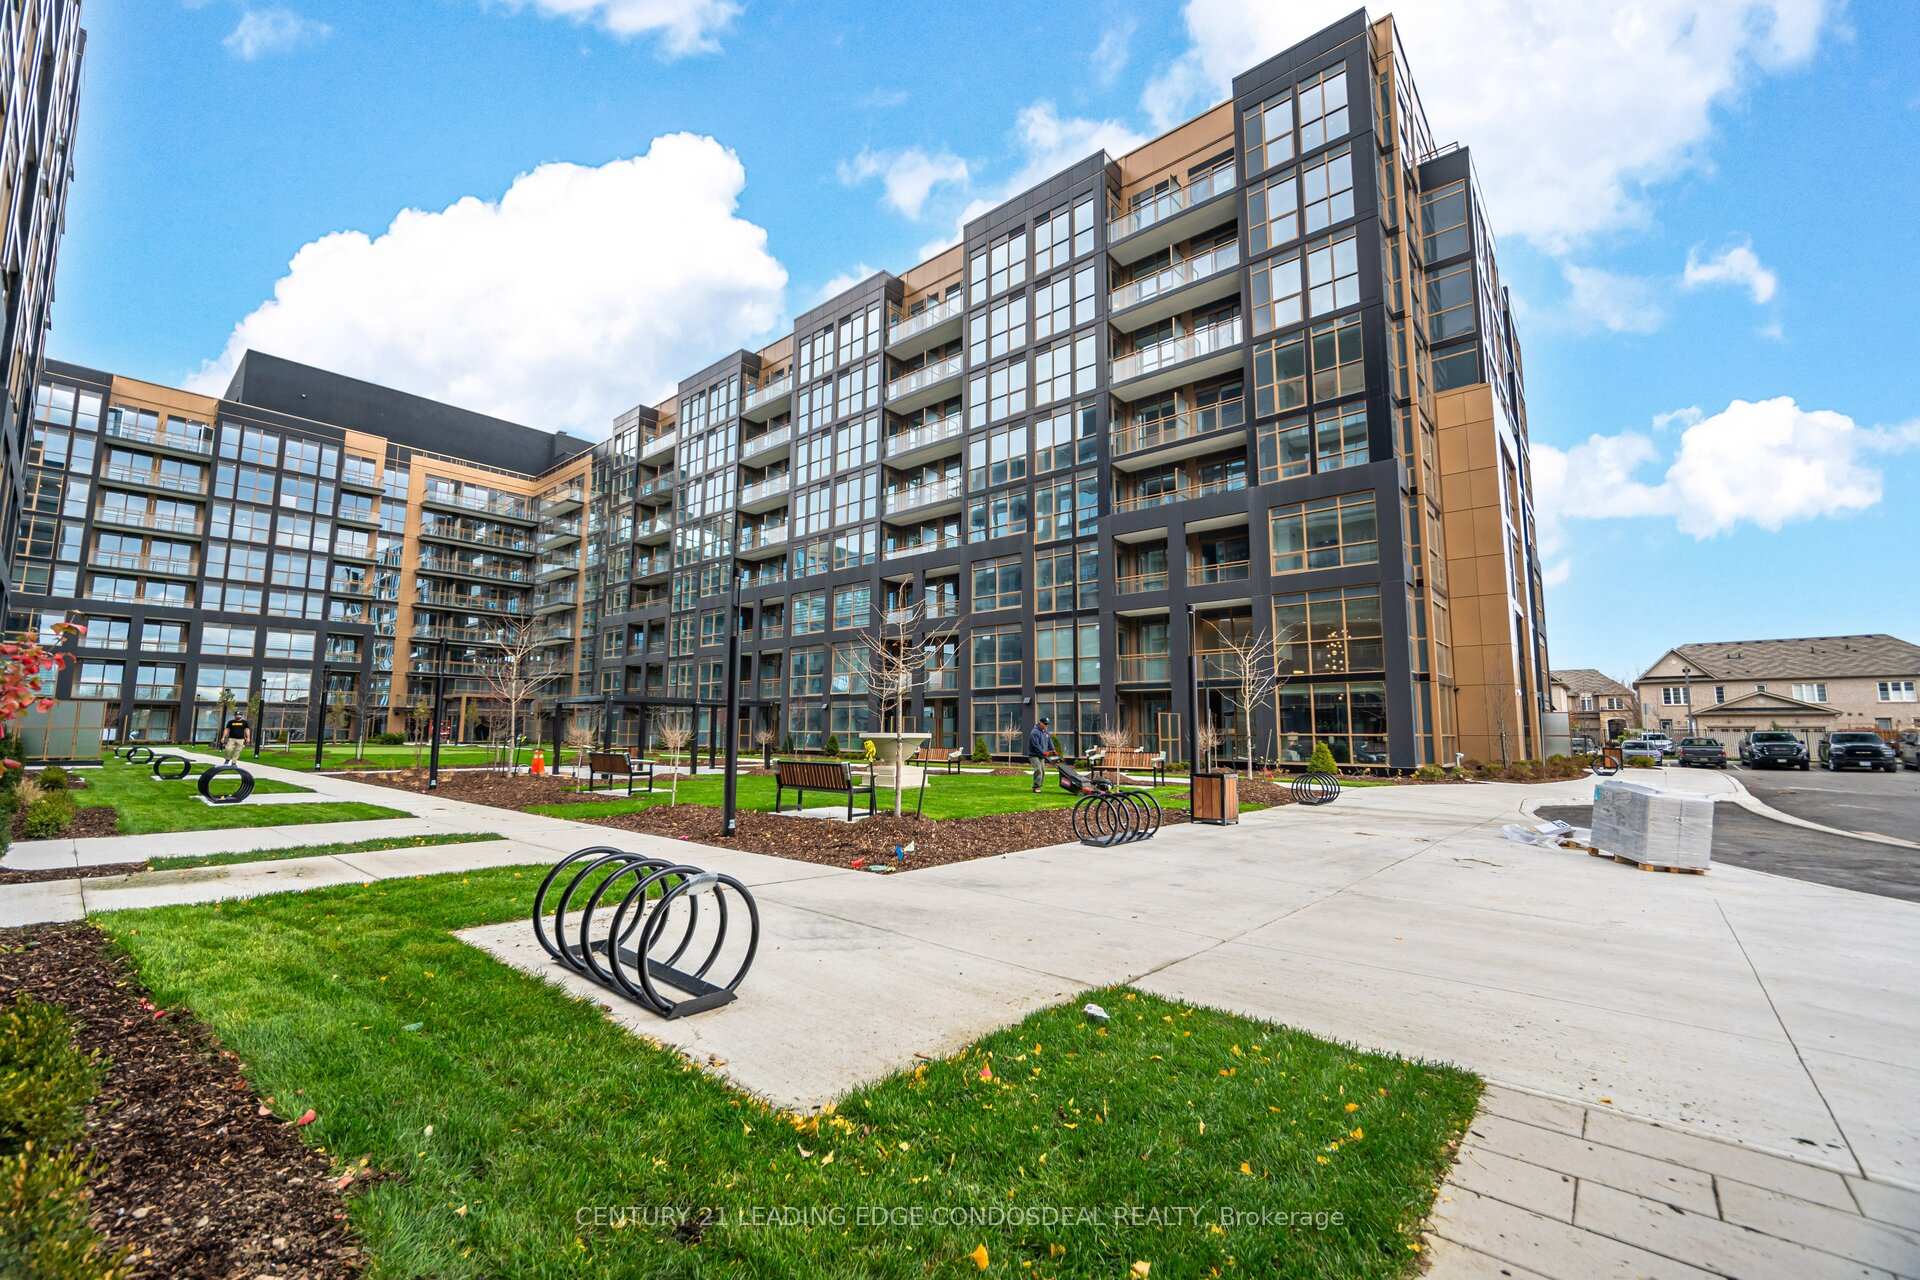
Unit 841, 2343 Khalsa Gate
Unit 841, 2343 Khalsa Gate
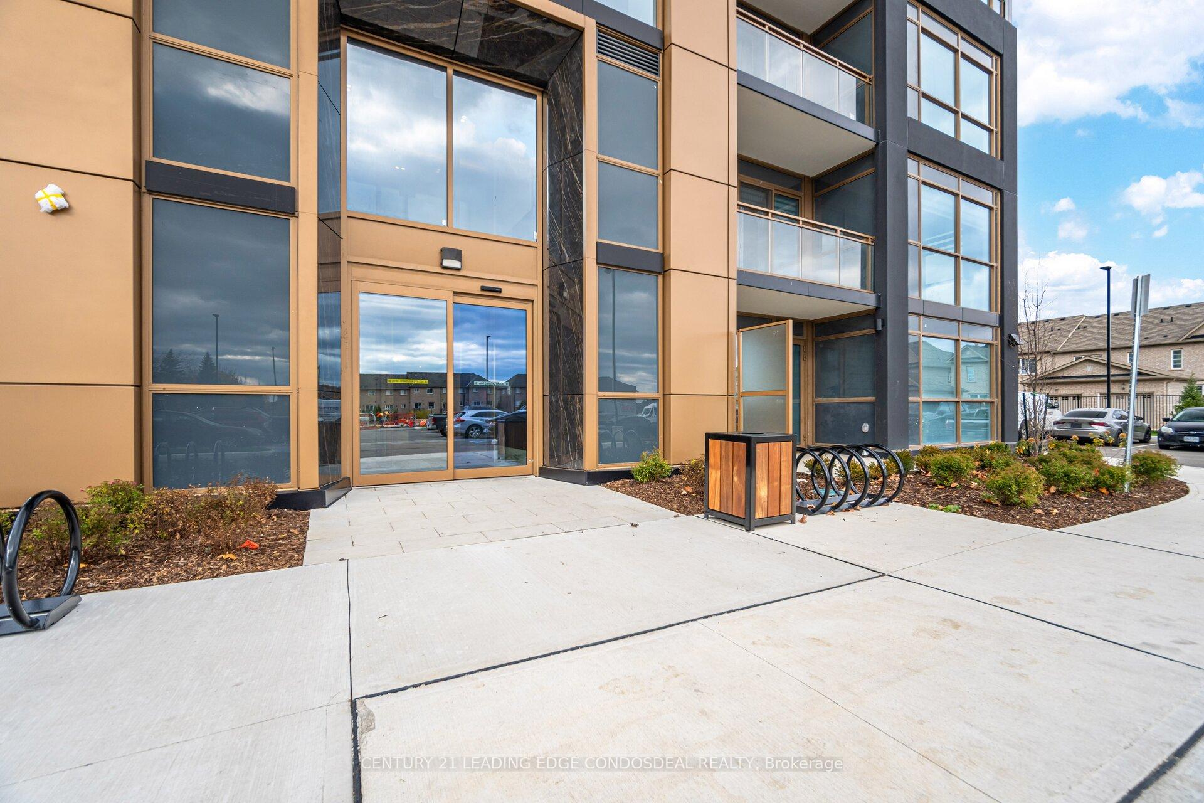
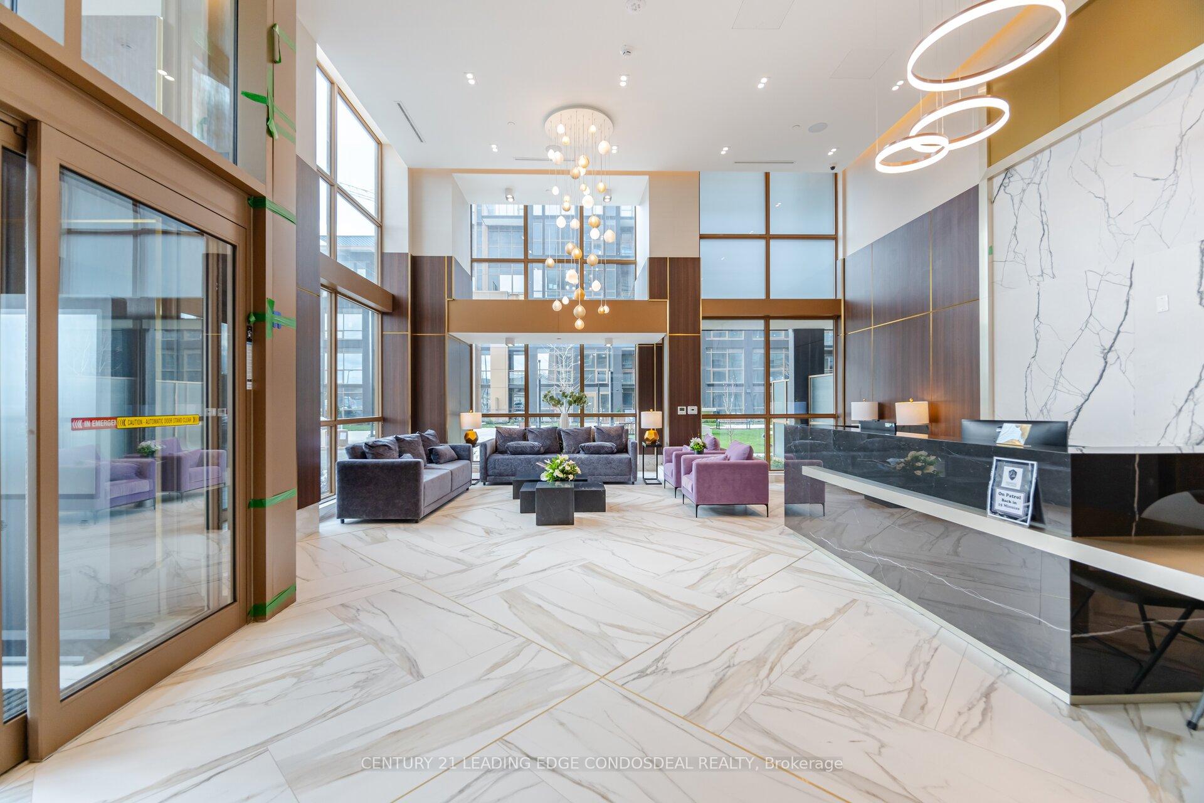
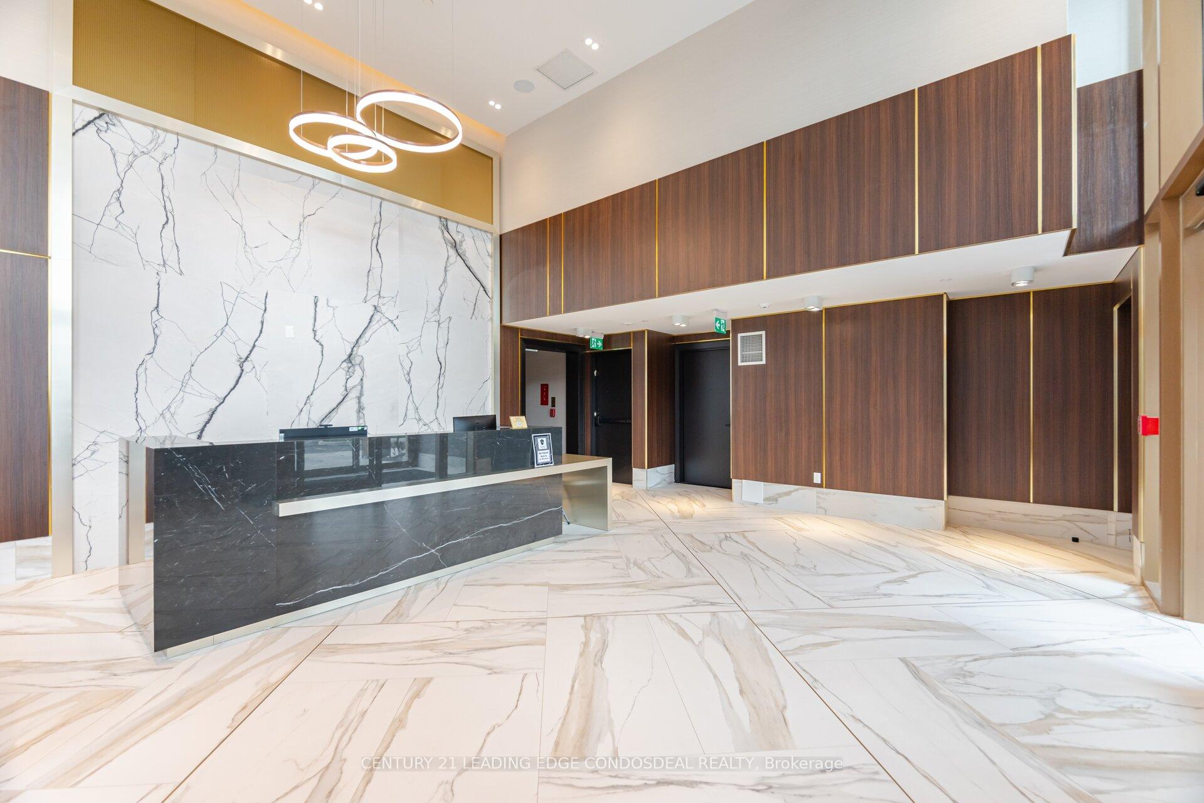
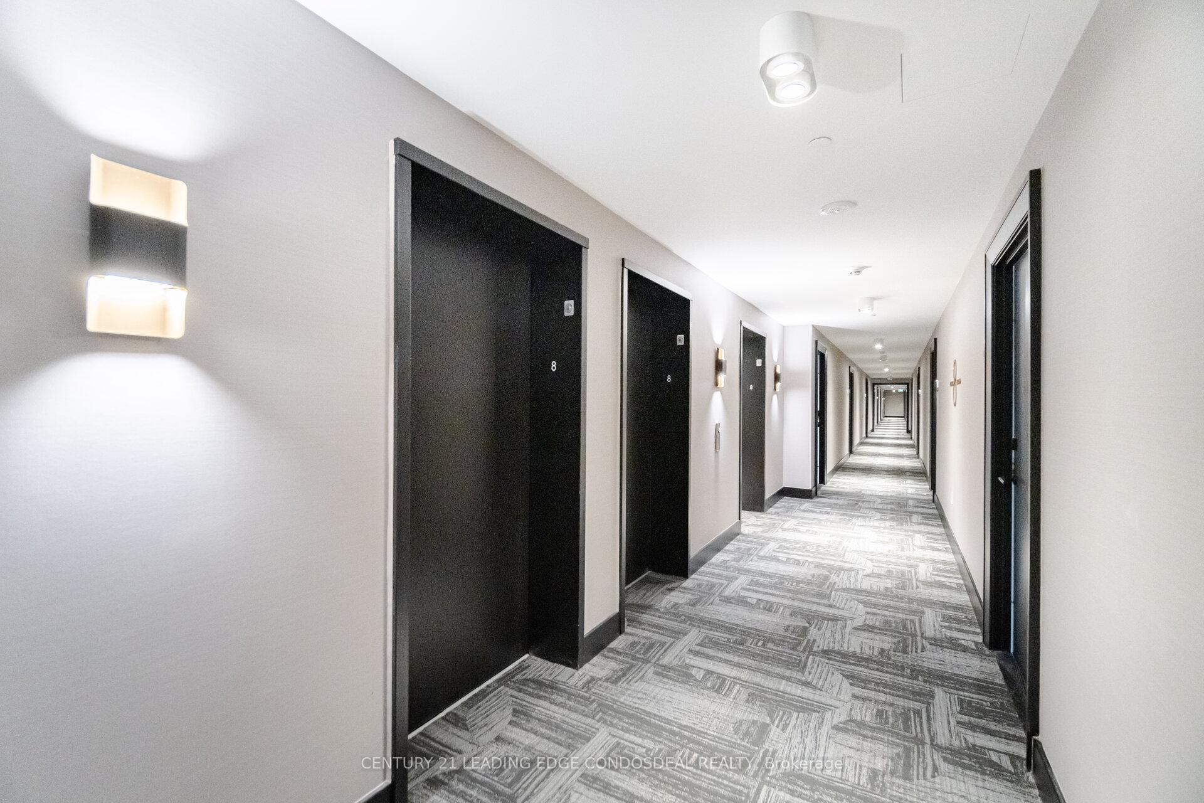 See all 31 photos
Property history
Facts and features
- ExposureSouth west
- LaundryIn-suite
- LockerOwned
- BalconyOpen
- Central air
- Gym
- Concierge
- Outdoor pool
The homeCondo Apartment, Apartment, New
- Type: Condo Apartment
- Style: Apartment
- Age: New
- Living space: 0–499 sq ft
- Basement: None
- Exposure: South West
InsideIn-suite laundry, Built-in oven, carpet free, Carbon monoxide detectors, smoke detector, concierge/security
- Laundry: In-suite laundry
- Features: Built-in oven, carpet free
- Security: Carbon monoxide detectors, smoke detector, concierge/security
- Rooms above ground: 4
- Bedrooms: 1
- Bathrooms: 1
- Kitchens: 1
OutsideConcrete, Open
- Exterior: Concrete
- Balcony: Open
Parking and locker1 Parking, Underground, Parking type Owned
- Spaces: 1 Parking
- Garage: Underground
- Parking type: Owned
- Driveway: Underground
- Locker: Owned
BuildingNuvo, Storeys 10, Units 269
- Name: Nuvo
- Storeys: 10
- Units: 269
- Registered: 2024
- Condo corporation: 0
- Amenities: Visitor parking, gym, community bbq, concierge, outdoor pool
- Pets: Allowed
Heating, water and powerForced air, gas, Central air
- Heating: Forced air, gas
- Cooling: Central air
Rent and termsRent $1,950 a month, Entire property, Unfurnished
- Rent: $1,950 a month
- Space for rent: Entire property
- Furnished: Unfurnished
- Lease: 12 months
- Paid: Monthly
- Rent includes: Building insurance, building maintenance, common elements, parking
- Deposit: Required
- Credit check: Required
- Employment letter: Required
- Rental application: Required
- References: Required
IncludedCommon elements, 1parking and 1locker, Tenant insurance, utilities, cable/internet/tv/phone
- Included: Common elements, 1parking and 1locker
- Not included: Tenant insurance, utilities, cable/internet/tv/phone
Listing detailsW11965179, Rented, Feb 10, 2025
- MLS® number: W11965179
- Status: Rented
- Listed on: Feb 10, 2025
- Days on market: 56
- Updated: Apr 7, 2025
- Possession: Immediately
- Occupied by: Vacant
- Listing brokerage: CENTURY 21 LEADING EDGE CONDOSDEAL REALTY
About this home
Unit 841, 2343 Khalsa Gate, Oakville (Westmount), ON L6B 5R6
Welcome to NUVO Condos, a sophisticated blend of contemporary elegance and modern convenience in Oakvill's sought-after community. This brand-new, never-before-occupied one-bedroom suite boasts a thoughtfully designed layout with soaring 9-foot ceilings, an airy open-concept living space, and expansive windows that bathe the interior in natural light. The sleek kitchen is outfitted with premium stainless steel appliances, quartz countertops, and a stylish backsplash, seamlessly combining function and aesthetics. The spacious bedroom features a floor-to-ceiling window and a generous double-door closet, providing ample storage.NUVO Condos offers an unparalleled lifestyle with an impressive selection of amenities, including a rooftop lounge and pool with panoramic views, BBQ areas, a putting green, and tranquil community gardens for urban gardening enthusiasts. Fitness and recreation are at your doorstep with a state-of-the-art gym featuring Peloton bikes, a multipurpose sports court for basketball and pickleball, and entertainment spaces such as a media/games room and a stylish party room. Additional conveniences include a pet wash station, bike storage, a car wash station, and cutting-edge smart home technology. Enjoy 24-hour concierge service, facial recognition entry, video-monitored access points, and an smart thermostat, ensuring both security and comfort.Located just minutes from major retailers like Superstore and Walmart, top-rated schools, and an array of dining options, NUVO Condos offers seamless connectivity to Highways 401, 407, and QEW. The nearby Bronte GO Station makes commuting effortless, while picturesque walking trails and Bronte Creek Provincial Park provide the perfect retreat for nature lovers. Experience the pinnacle of contemporary living. schedule your private viewing today.
Ask about this home
A HOMEH agent will answer your questions about this home.
Know more about Nuvo Condos

Condo building · 2343 Khalsa Gate
Nuvo Condos is a 10-storey condo with 269 suites, built in 2024 by Fernbrook Homes. Right now 10 for sale and 9 for rent are on the market here.
- 10storeys
- 269suites
- $744/sq ft
- 2024built
No similar units for rent in Nuvo Condos right now.
Around this home
Daily convenience, out of 100, from the distances below
Schools nearby
School rating, out of 10.
Helpful calculators
Your HOMEH agent

"I would see it this week."