

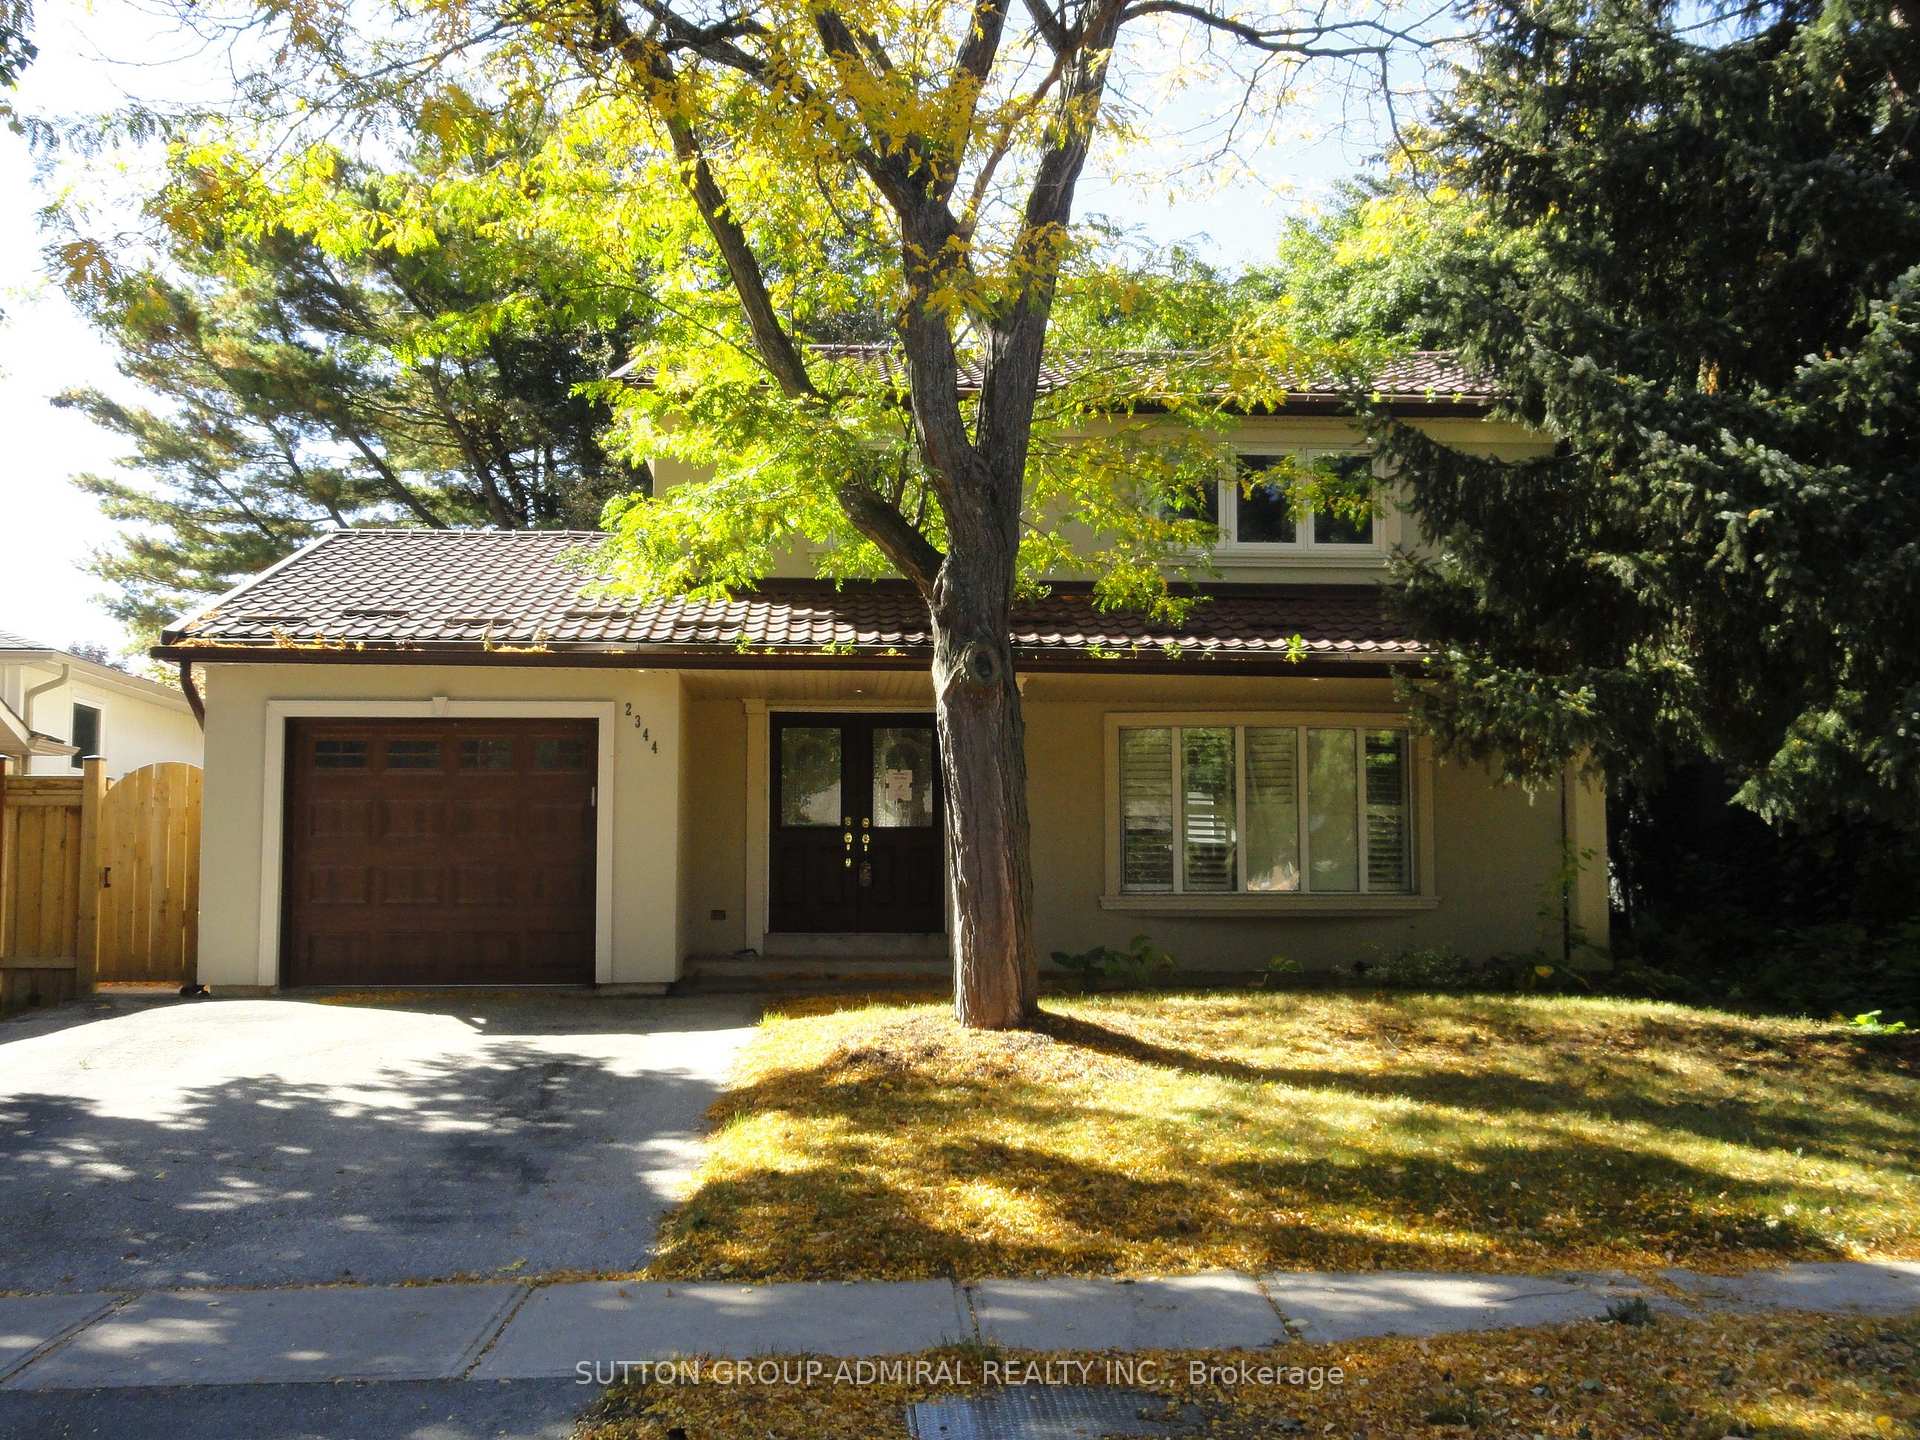
2344 Devon Road
Detached For Sale
1/192344 Devon Road
Detached For Sale
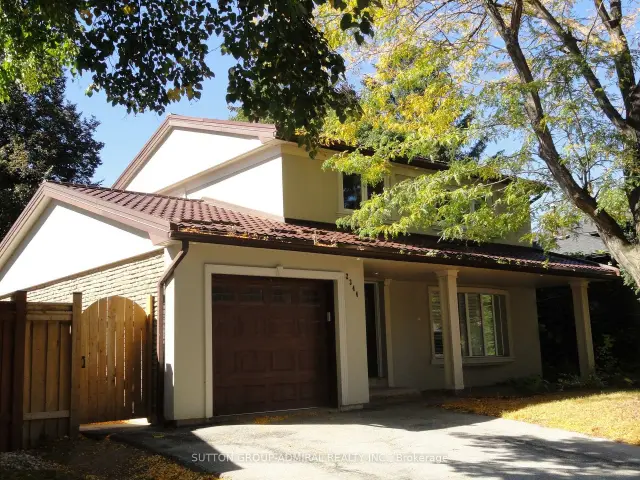
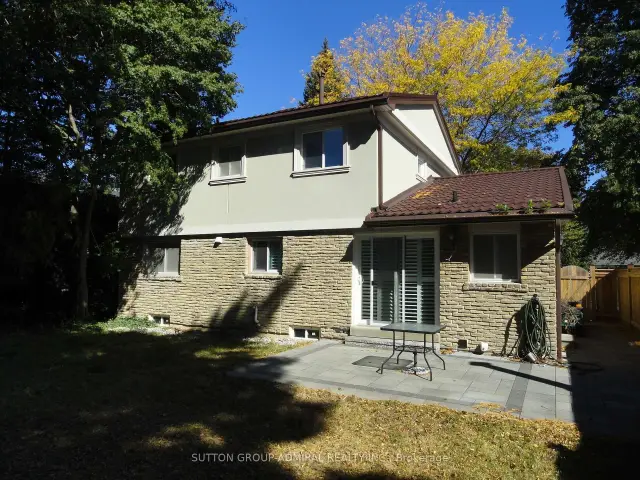
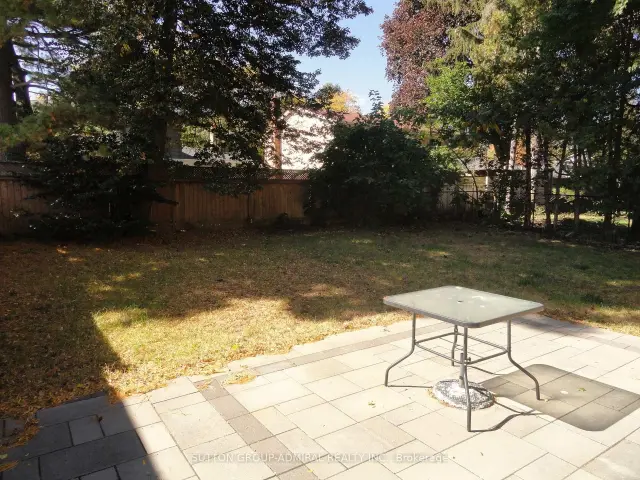
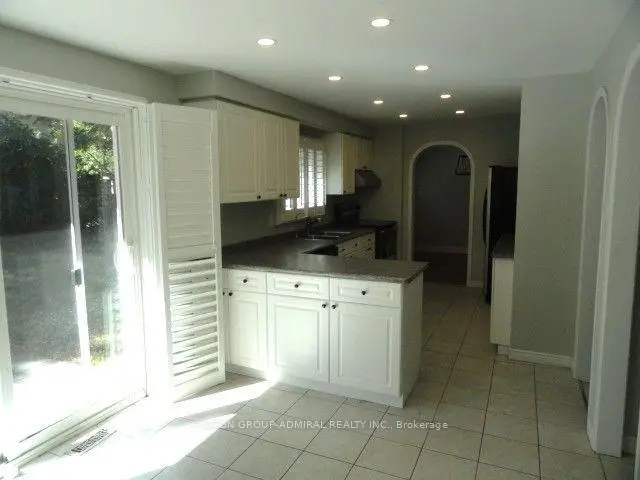 See all 19 photos
Listed for:Listed 17 days ago
$1,369,000
Hestimate*: $1,319,000▼ 4%4+1 Bedrooms
4 Bathrooms
1 Garage
1.1K–1.5K sq.ft
50×100 ft
$5,759/yr
Facts and features
- BasementFinished
- Price per sq ft~$1,053
- Water, sewerMunicipal
- Lot shapeRectangular
What stands out
- Hardwood floors
- Central air
The homeDetached, 2-storey, 1,100–1,500 sq ft
- TypeDetached
- Style2-storey
- Living space1,100–1,500 sq ft
- BasementFinished
InsideCeramic, Hardwood, Lower level, Carpet free
- FlooringCeramic, Hardwood
- LaundryLower level
- FeaturesCarpet free
- Rooms above ground7
- Rooms in the basement2
- Bedrooms4 + 1 in the basement
- Bathrooms4
- Kitchens1
Outside and lotBrick, stucco (plaster), Metal, Concrete
- ExteriorBrick, stucco (plaster)
- RoofMetal
- FoundationConcrete
- Size50 × 100 ft
- ShapeRectangular
Parking1 Garage, Attached, Private
- Spaces1 Garage
- GarageAttached
- DrivewayPrivate
Heating, water and powerForced air, gas, Central air, Municipal water
- HeatingForced air, gas
- CoolingCentral air
- WaterMunicipal water
- SewerMunicipal sewer
Costs and taxesTaxes $5,759 a year, Plus HST, Buyer to verify. seller makes no representations or warranties.
- Taxes, 2025$5,759 a year
- HSTPlus HST
- Rental itemsBuyer to verify. seller makes no representations or warranties.
Included in the saleAs per schedule b., As per schedule b.
- IncludedAs per schedule b.
- Not includedAs per schedule b.
NearbyFenced yard
- Close toFenced yard
Listing detailsW14145296, For Sale, Nov 3, 2026
- MLS® numberW14145296
- StatusFor Sale
- Listed onNov 3, 2026
- Days on market17
- UpdatedNov 3, 2026
- PossessionImmediate
- Occupied byVacant
- Listing brokerageSUTTON GROUP-ADMIRAL REALTY INC.
About this home
2344 Devon Road, Oakville (Ford), ON L6J 5R5
Carpet FreeFenced Yard
Spacious and vacant 2-storey dwelling with finished basement in Southeast Oakville. Entrance to garage from main floor. Close to top-rated schools, shopping, parks, and Lake Ontario. Easy access to GO station, waterfront trails, downtown Oakville and major commuter routes.
Read more
Book a viewing
Fri20Nov
Sat21Nov
Sun22Nov
Mon23Nov
Tue24Nov
Wed25Nov
Thu26Nov
Pick A Time
Buy with HOMEH and get back$20,535Cashback Rebate, paid at closing
Claim my rebate
Around this home
Lakeshore Road/Devon Road/Ford Drive
Errands
Transit
Parks
Schools
Daily convenience, out of 100, from the distances below
ParkSouthend Sports Fields · 5 within 1 km2 min walk134 m
SchoolClanmore Montessori School6 min walk350 m
Bus stopUnnamed Stop · 3 stops within 1 km7 min walk439 m
PharmacyRexall30 min walk1.8 km
Cafés & foodPita Nutso24 min walk1.5 km
Gym & rec centreMaplegrove Arena12 min walk764 m
WalkDriveStraight-line distance, open map data
Park0.1 km
Gym1.9 km
Bus stop0.4 km
Schools nearby
School rating, out of 10.
Clanmore Montessori Schoolelementary · Private · 0.3 km
—
Maple Grove Public Schoolelementary · Public · 1.5 km
6.6/10Good
Oakville Trafalgar High Schoolsecondary · Public · 1.9 km
9.2/10Excellent
Contact agent
Helpful calculators
Mortgage
Affordability
Closing costs
Land transfer tax
Property tax
Down payment
CMHC insurance
Stress test
Cashback Rebate
Your HOMEH agent

NimaHOMEH agent · Oakville
"Priced 4% over the Hestimate. I would see it this week."
Ask Nima