
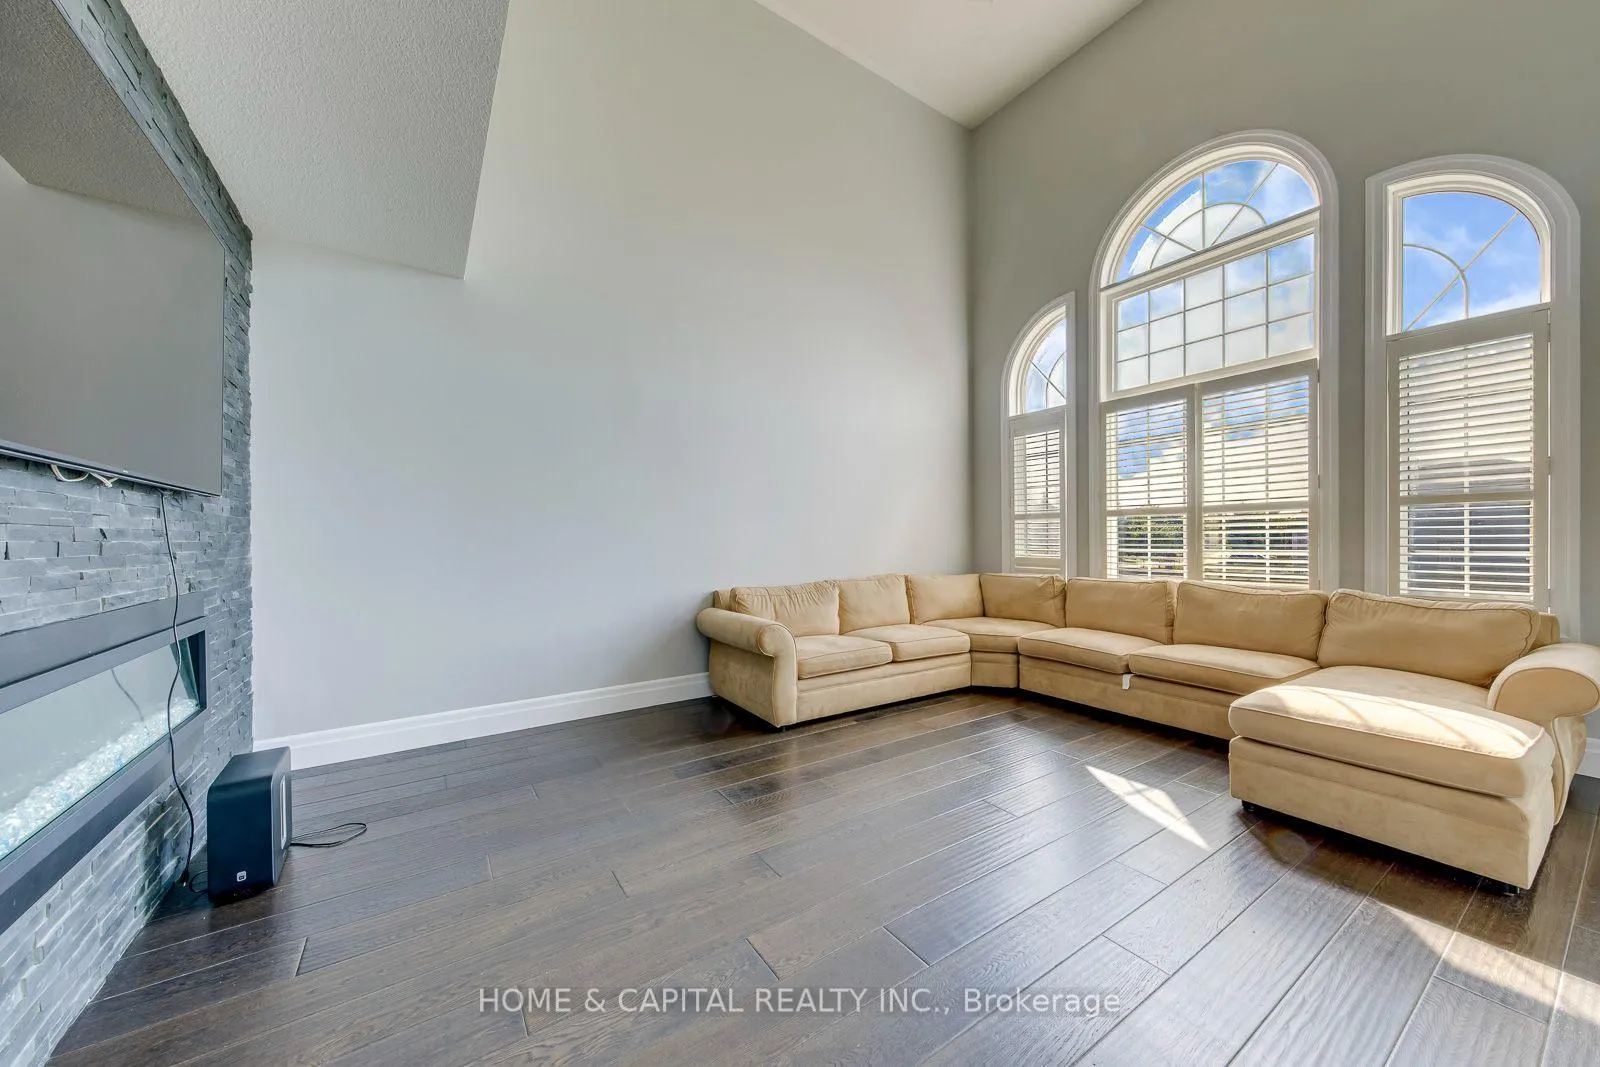
 See all 50 photos
Property history

This home has been leased. It is no longer available.
Property not available for sale or for rent.
Book a viewing
Ask HOMEH
About this home
2344 Woodcrest Drive, Oakville
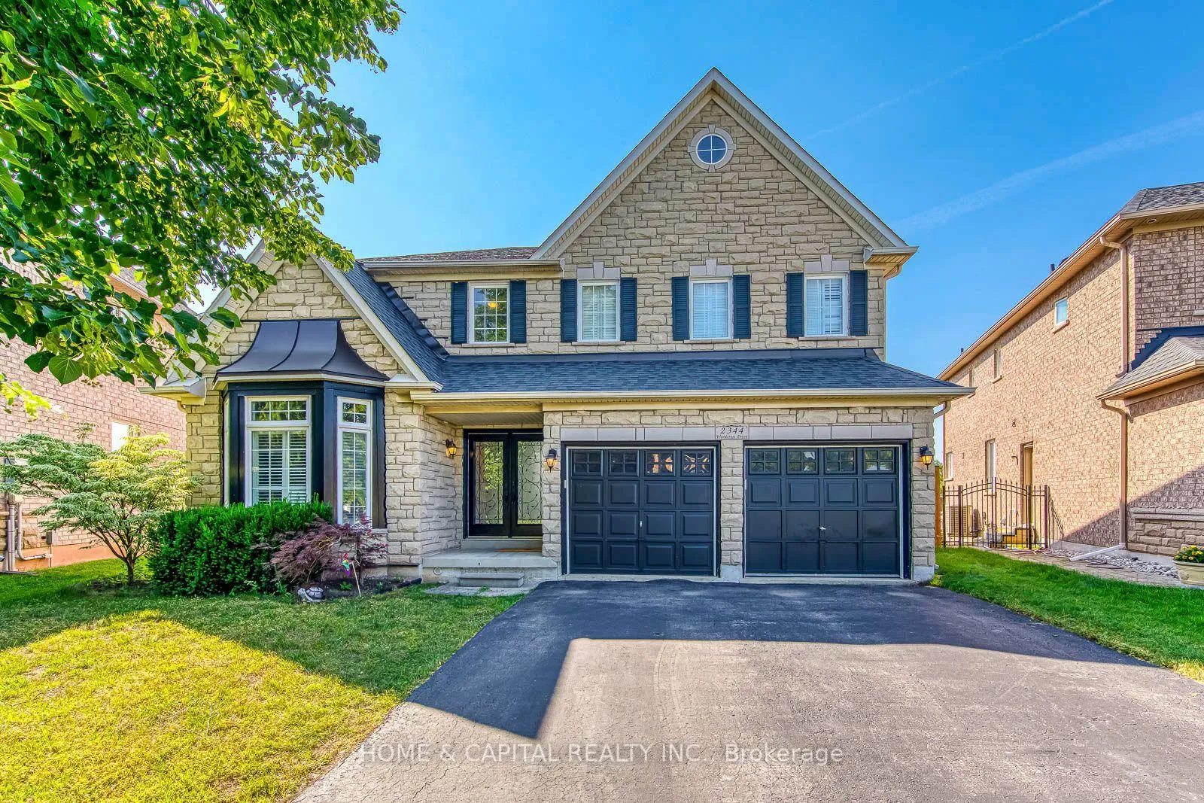
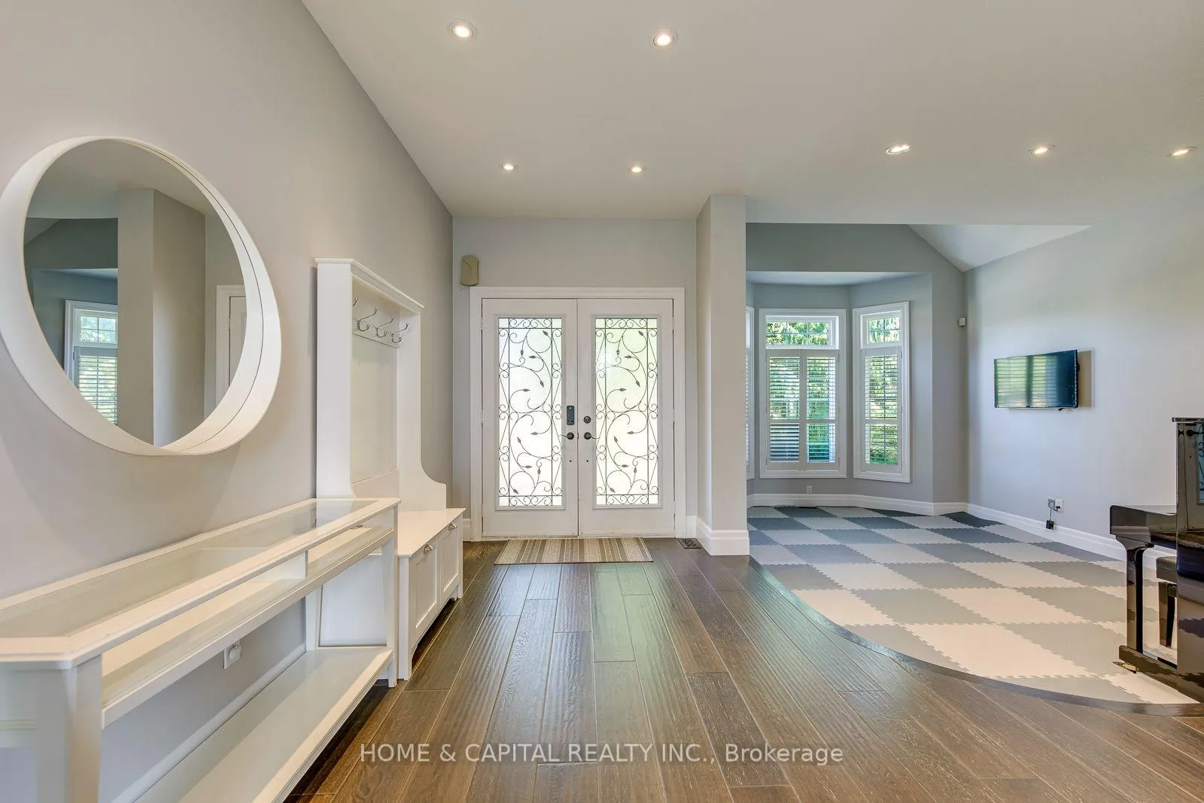
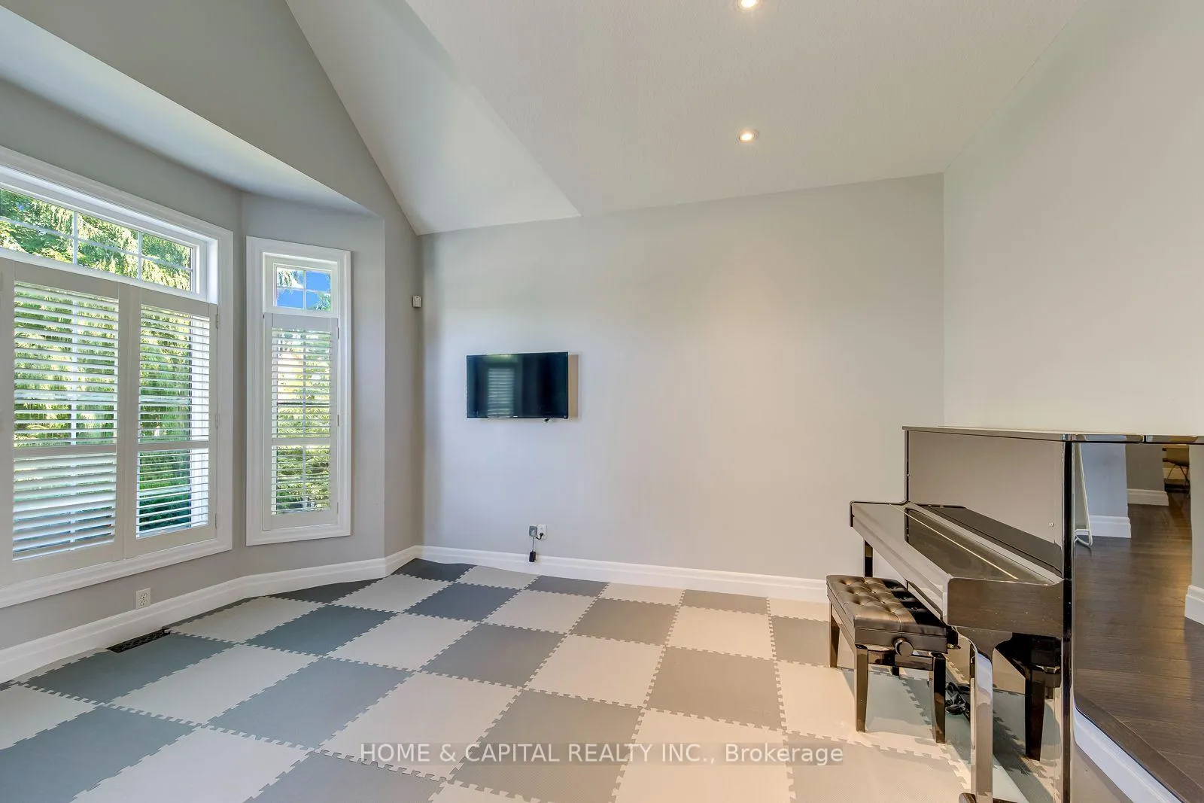
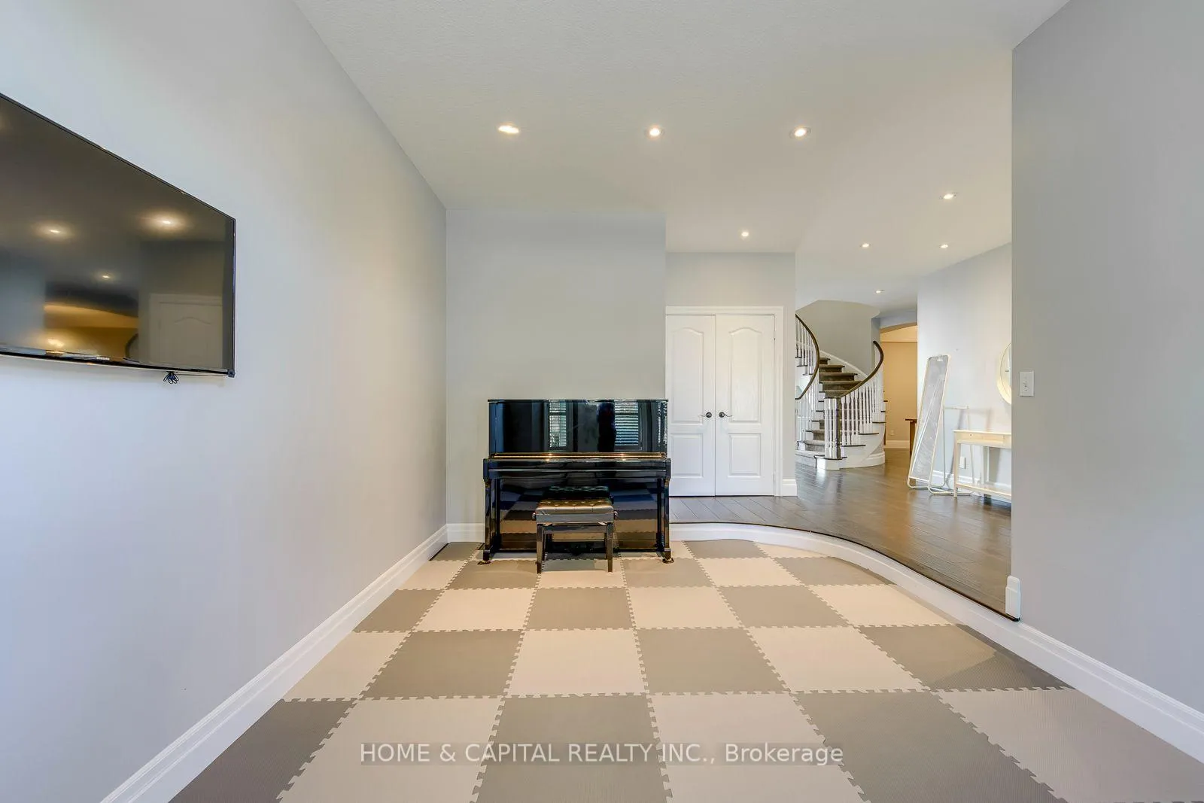
Welcome to this immaculate detached two-storey home in Oakville's highly sought-after Westmount community. Situated on a beautiful ravine-rimmed street, this National Homes "Beacon Hall" model offers a bright, spacious layout designed for comfortable family living.The main floor features a generously sized family kitchen with a breakfast area, perfect for everyday meals and entertaining. Large windows throughout fill the home with natural light, creating a warm and inviting atmosphere.Located in the established, family-oriented Westmount neighbourhood, this home is ideal for growing families. Enjoy the convenience of being within close proximity to excellent public and Catholic elementary and secondary schools, parks, walking trails, shopping, restaurants, and everyday amenities. Commuters will appreciate easy access to major highways, public transit, and Oakville GO Station.Additional features include an attached garage, parking for up to four vehicles (including a two-car driveway), and a private setting on one of Westmount's most desirable streets.The landlord is open to including select furniture pieces for the tenant's use, if desired. Please note that the basement storage room is excluded from the lease and is not available for tenant use.Don't miss this exceptional leasing opportunity in one of Oakville's most desirable family communities.
Facts & features
Book a viewing
Rooms
17 rooms · 5 bathrooms
- Breakfast14′6″ × 12′174 sq.ft.
- Bathroom—
- Den11′4″ × 10′113 sq.ft.
- Kitchen12′ × 11′132 sq.ft.
- Living room15′9″ × 11′173 sq.ft.
- Dining room14′6″ × 11′159 sq.ft.
- Family room18′2″ × 14′5″262 sq.ft.
- Bathroom—
- Bedroom13′9″ × 13′179 sq.ft.
- Bathroom—
- Bedroom12′4″ × 11′4″140 sq.ft.
- Bedroom13′ × 11′6″150 sq.ft.
- Bathroom—
- Primary bedroom16′4″ × 14′6″237 sq.ft.
- Bathroom—
- Bedroom12′3″ × 11′135 sq.ft.
- Recreation47′5″ × 17′1″810 sq.ft.
Around this home
Schools nearby
School rating, out of 10.
Listing details
Helpful tools
Your HOMEH agent
"I would see it this week."
Ask HOMEH about this home
Price, neighbourhood, monthly cost. Ask anything.
HOMEH Intelligent Agent is an AI, not a licensed representative. Check anything important with your agent.