
 See all 50 photos
Book a viewing
Ask HOMEH
About this home
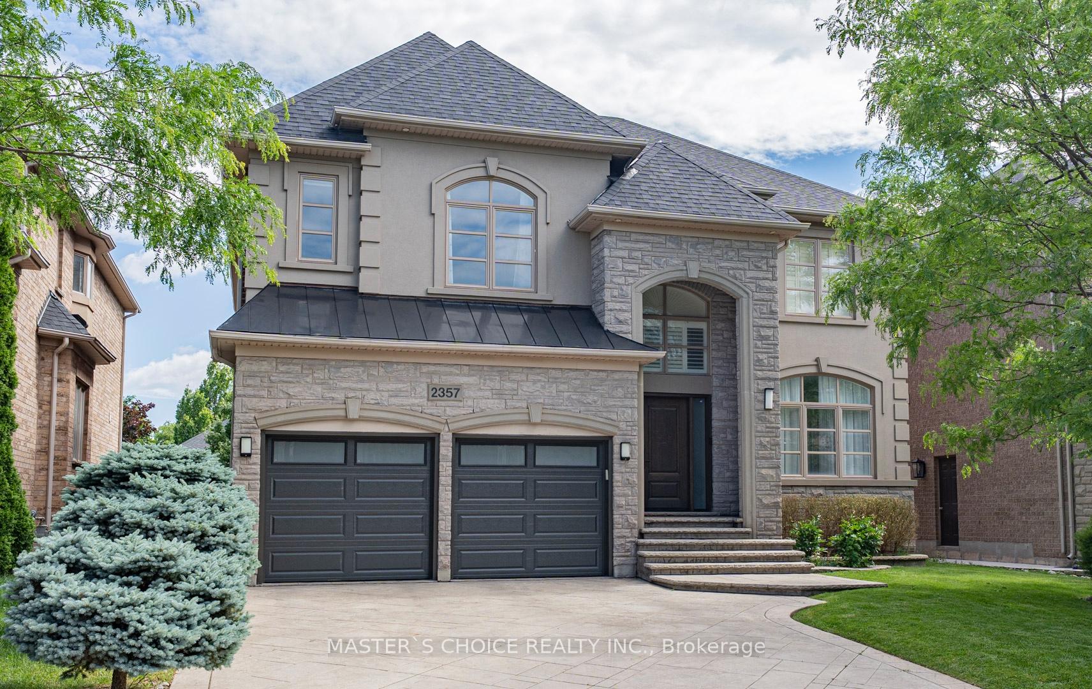
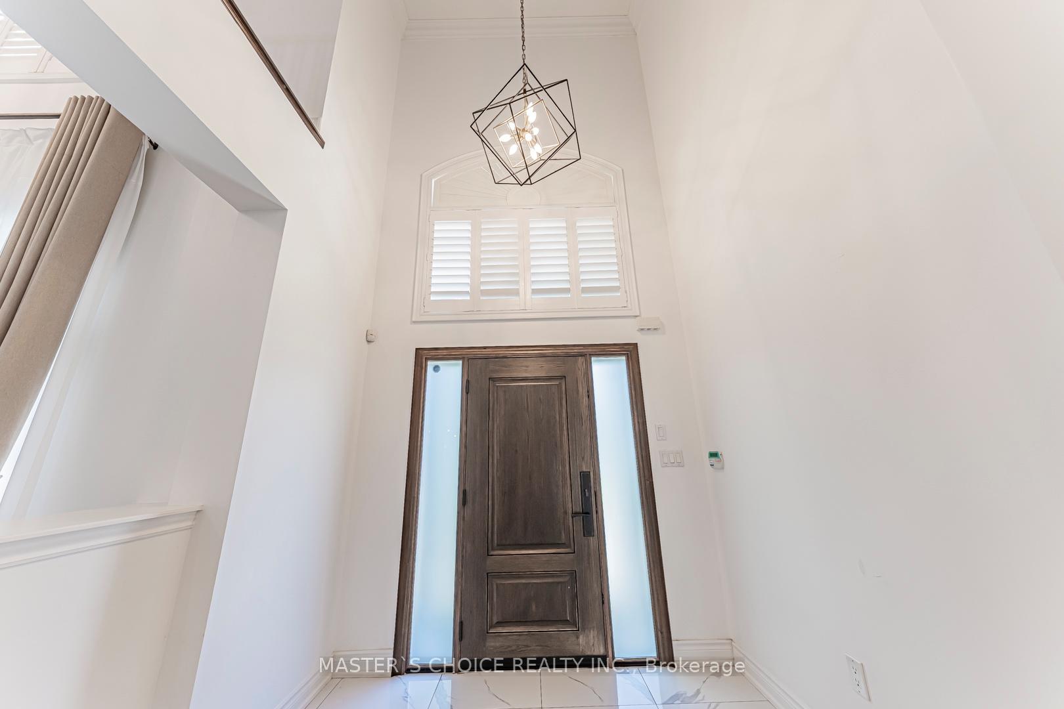
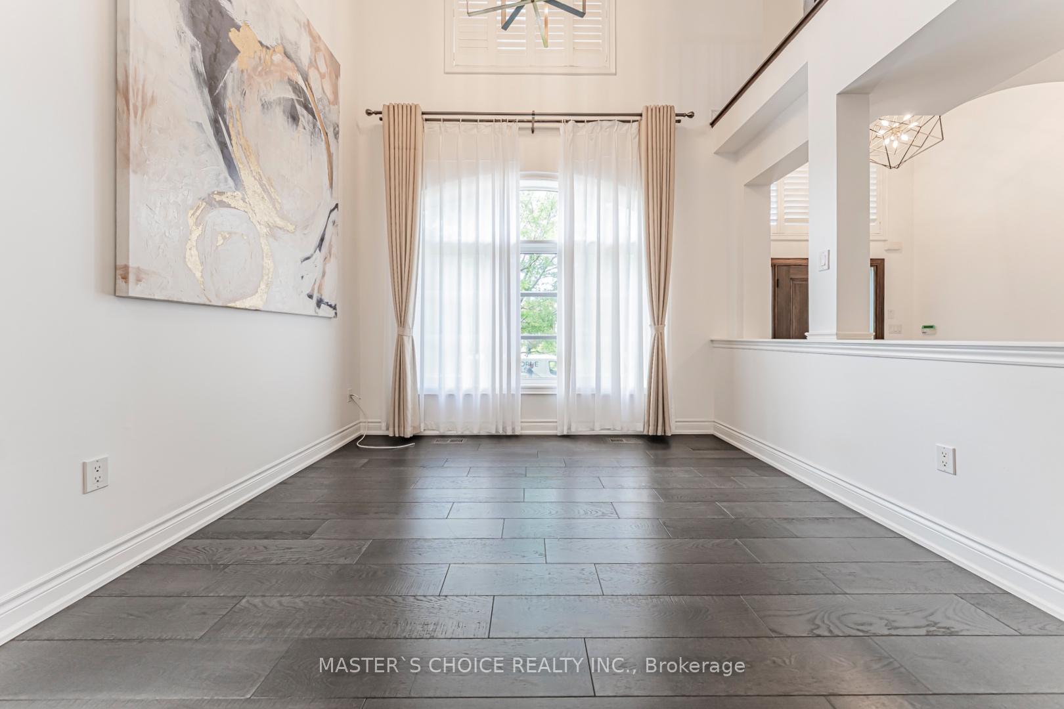
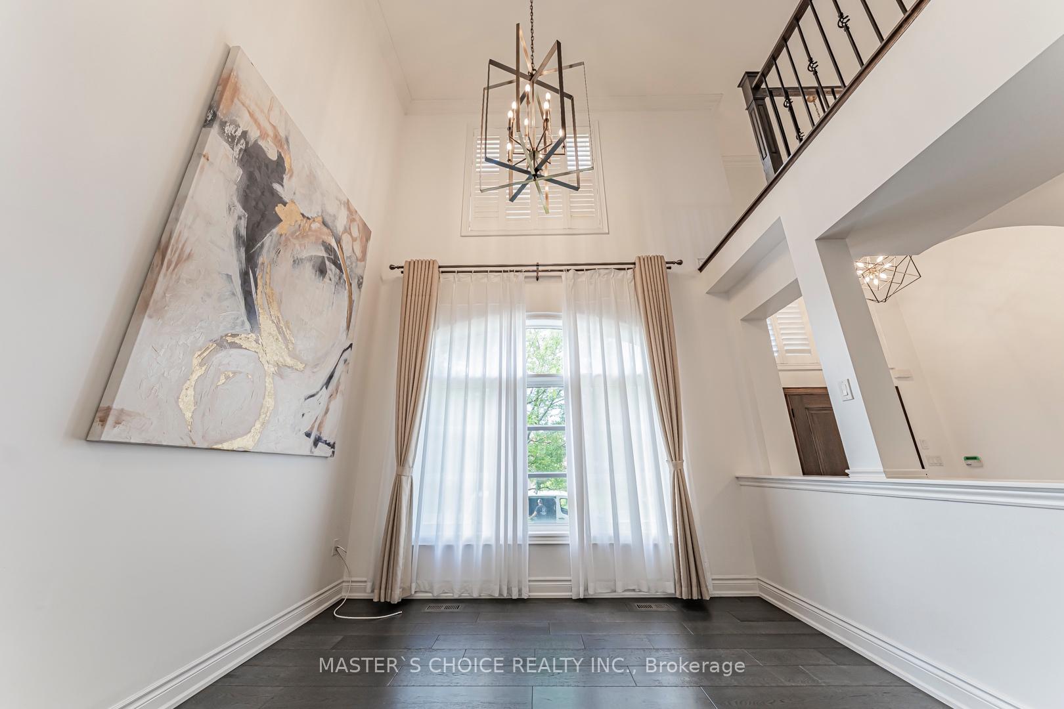
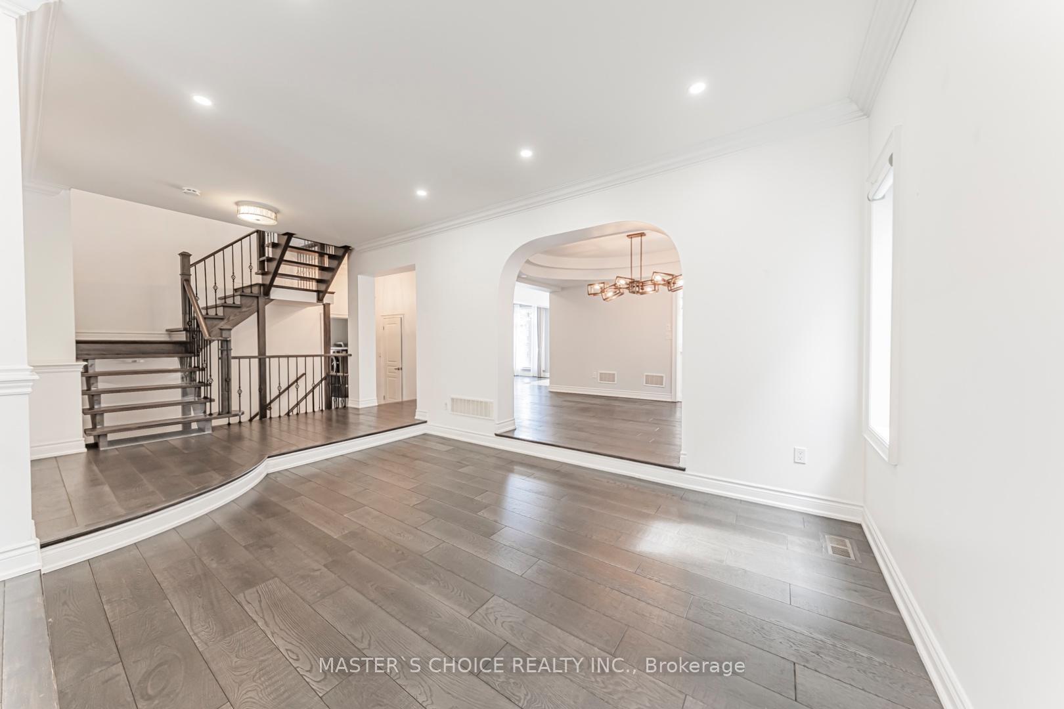
Exceptionally Renovated Fernbrook Kingswood home on a premium 50' x 118' lot with rare 3-car tandem space garage and finished walkout basement featuring a second kitchen, office, and full bath. Steps to top-rated schools. Main floor offers 9-ft ceilings, hardwood flooring, crown moulding, formal living and dining rooms, a dramatic two-storey den, and a renovated island kitchen with quartz counters, upgraded appliances, and walkout to an upgraded deck. Upper level features 4 spacious bedrooms, 3 full baths, and a luxurious primary retreat with sitting area and renovated ensuite. Extensive upgrades include a new roof (2026), furnace, water softener, HRV/air filtration system, premium flooring, designer lighting, custom closets, and landscaped backyard. A turnkey family home combining style, comfort, and functionality.
Facts & features
Book a viewing
Rooms
12 rooms · 6 bathrooms
- Living room15′5″ × 11′11″183 sq.ft.
- Dining room15′11″ × 11′2″177 sq.ft.
- Kitchen13′ × 10′6″136 sq.ft.
- Family room17′2″ × 12′10″220 sq.ft.
- Den11′4″ × 9′5″107 sq.ft.
- Breakfast14′4″ × 10′143 sq.ft.
- Bedroom 315′7″ × 11′4″176 sq.ft.
- Primary bedroom17′11″ × 16′9″300 sq.ft.
- Bedroom 217′7″ × 12′11″227 sq.ft.
- Bedroom 411′11″ × 10′11″130 sq.ft.
- Recreation26′ × 20′2″524 sq.ft.
- Kitchen8′7″ × 8′1″69 sq.ft.
Around this home
Listing details
Helpful tools
Your HOMEH agent

"Priced 3% under our estimate. I would see it this week."
Ask HOMEH about this home
Price, neighbourhood, monthly cost. Ask anything.
HOMEH Intelligent Agent is an AI, not a licensed representative. Check anything important with your agent.