
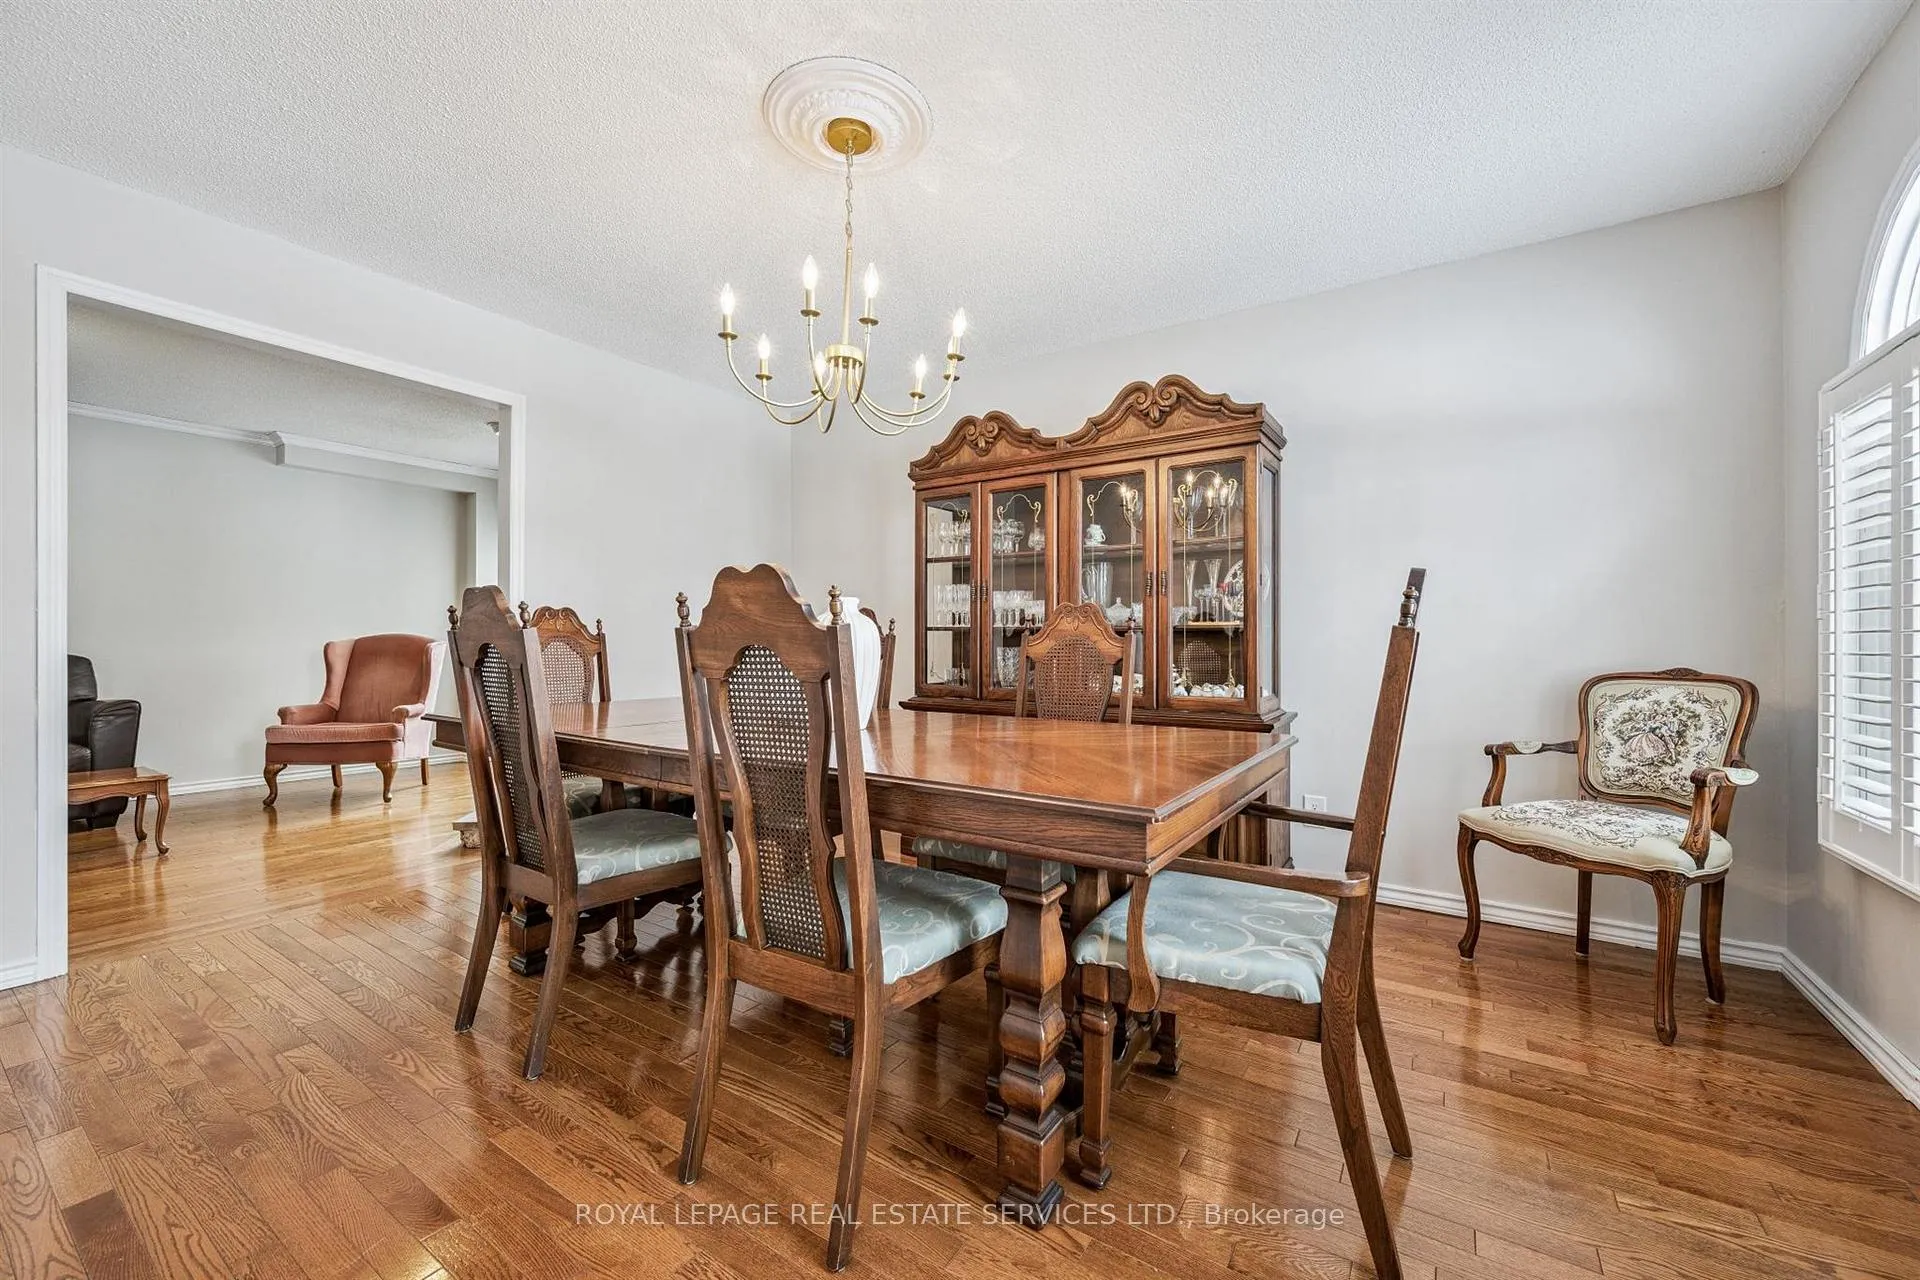
 See all 48 photos
Property history

This home has sold. It is no longer available.
Property not available for sale or for rent.
Book a viewing
Ask HOMEH
About this home
236 O'Donoghue Avenue, Oakville
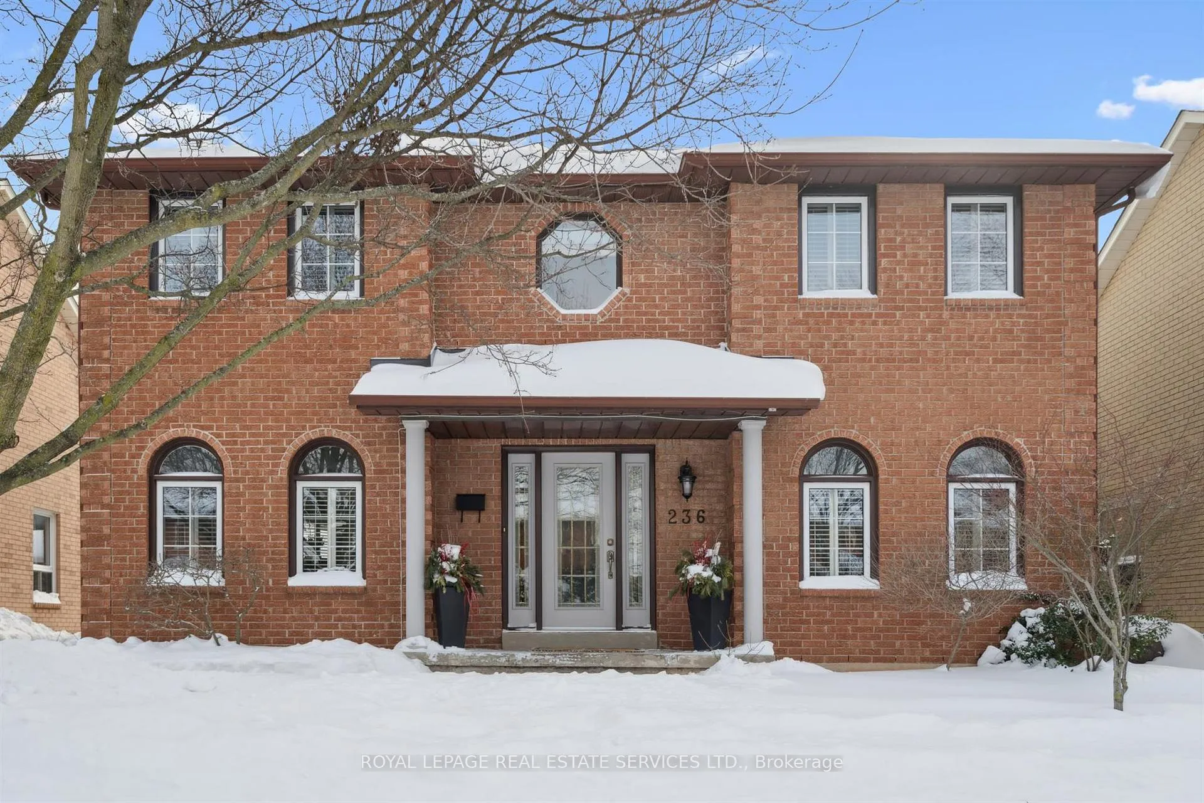
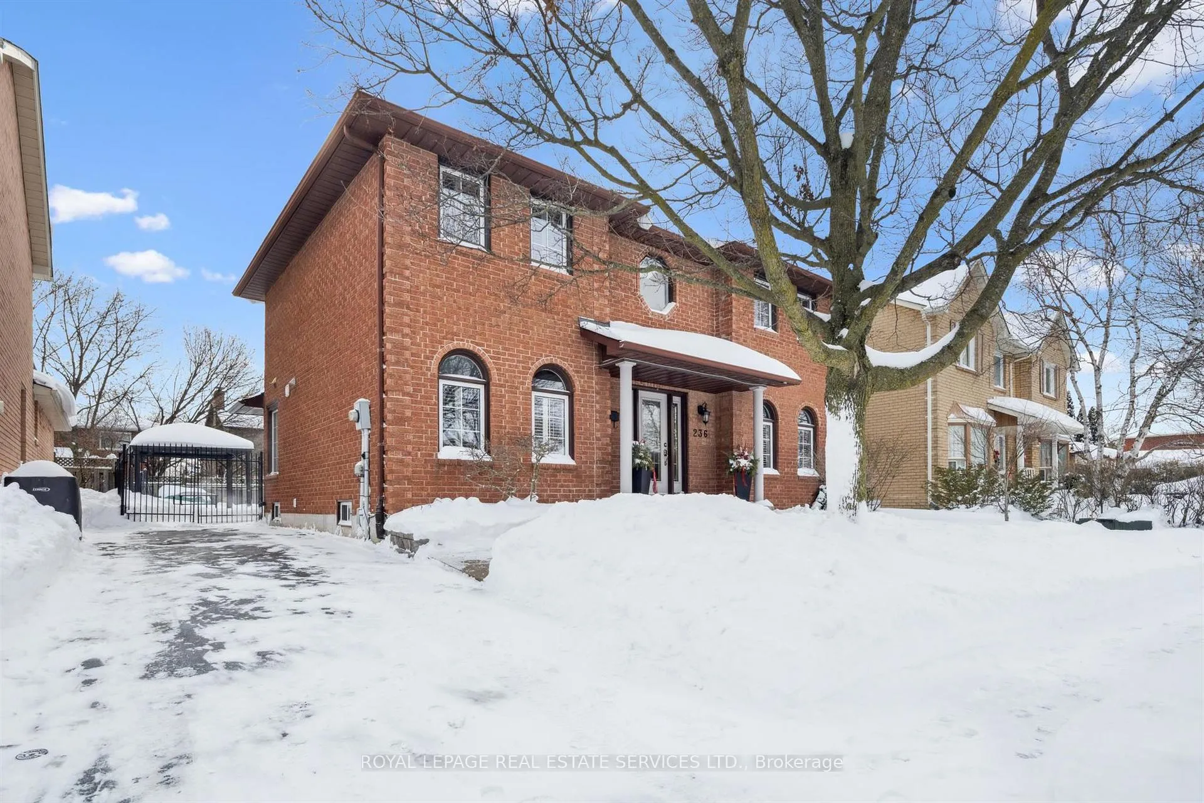
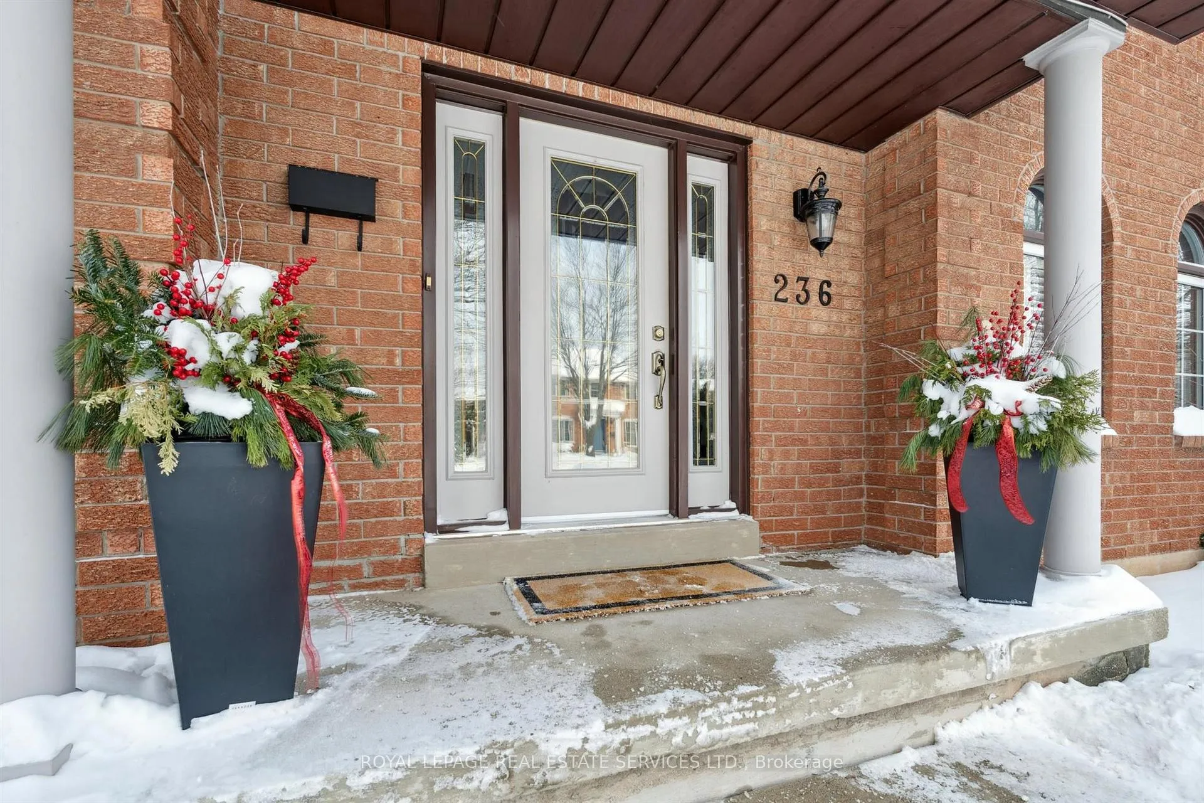
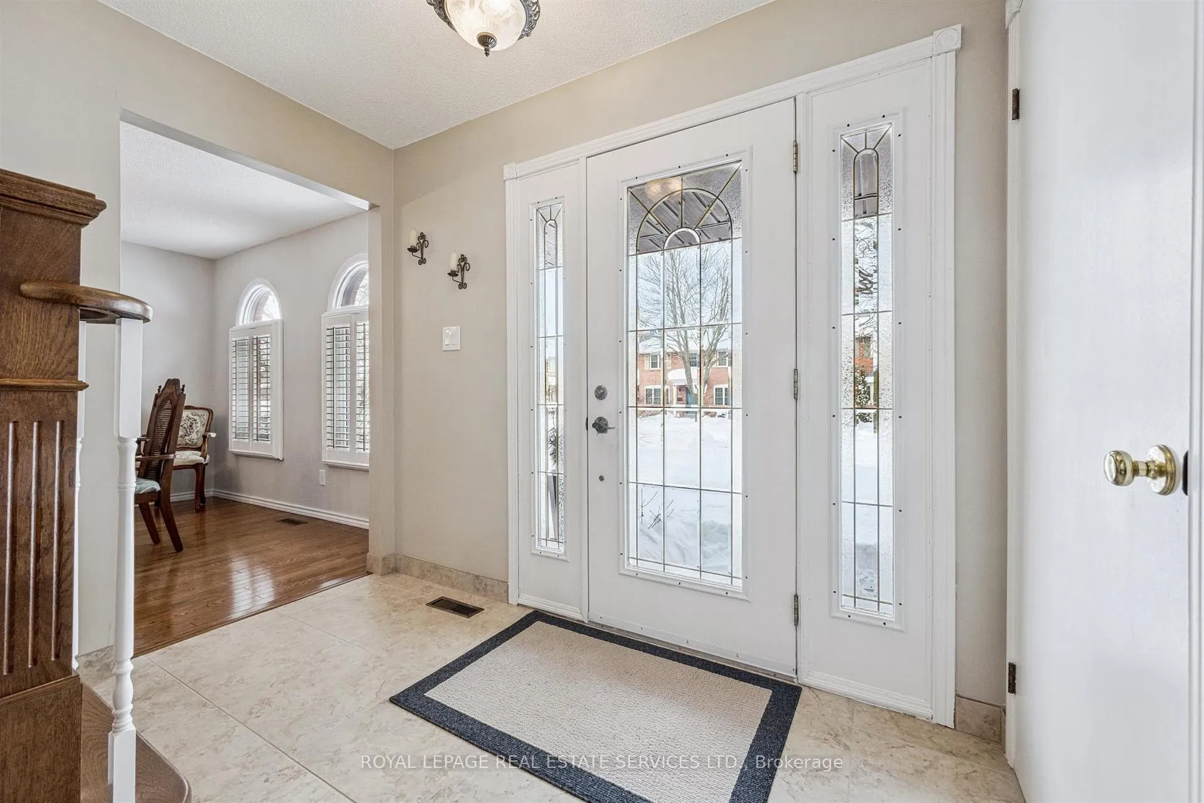
JUST STEPS TO RIVER OAKS PUBLIC SCHOOL! PERFECT FOR MULTI-GENERATIONAL LIVING! Welcome to 236 O'Donoghue Avenue, nestled in the sought-after River Oaks community. This exceptional family home features a rare and thoughtfully designed in-law/guest suite addition on the upper level with a private entrance - ideal for extended family or guests. The main level is tailored for everyday living and entertaining, showcasing hardwood floors, living room with a wood-burning fireplace and fieldstone surround, formal dining room, and a bright breakfast area open to the gourmet kitchen. The kitchen is equipped with granite countertops, stainless steel appliances, large pantry, and a walkout to patio. A convenient laundry room with garage access completes this level. Upstairs, the spacious primary bedroom offers a three-piece ensuite, accompanied by three additional bedrooms and a four-piece bathroom with Corian countertop. Above the garage, the impressive in-law/guest suite provides complete independence with its own kitchen, dining area, family room, bedroom, four-piece bathroom, private balcony, and separate entrance. The finished basement adds valuable living space, featuring a recreation room, bedroom, powder room, and generous storage. Additional highlights include California shutters, hardwood flooring throughout the main and upper levels, central vacuum system, and a two-car garage with epoxy floor. The low-maintenance backyard is designed for family fun and entertaining, boasting a 16' x 32' heated inground pool with a Rubaroc surround, cabana, and an exposed aggregate patio. Located in a family-friendly neighbourhood surrounded by parks and nature trails, this home is close to top-rated schools, Sheridan College, River Oaks Community Centre, shopping, dining, and everyday conveniences. Offering comfort, versatility, and an outstanding location, this home truly checks every box!
Facts & features
Book a viewing
Rooms
22 rooms · 5 bathrooms
- Living room12′11″ × 17′6″226 sq.ft.
- Dining room14′2″ × 11′4″160 sq.ft.
- Kitchen17′7″ × 10′10″190 sq.ft.
- Breakfast11′4″ × 10′10″123 sq.ft.
- Bathroom5′2″ × 5′26 sq.ft.
- Laundry5′10″ × 11′4″66 sq.ft.
- Primary bedroom17′2″ × 11′2″191 sq.ft.
- Bathroom7′11″ × 5′3″42 sq.ft.
- Bedroom 211′11″ × 11′131 sq.ft.
- Bedroom 39′8″ × 11′4″110 sq.ft.
- Bedroom 410′10″ × 11′119 sq.ft.
- Bathroom5′ × 11′4″56 sq.ft.
- Family room9′6″ × 11′7″110 sq.ft.
- Dining room9′6″ × 11′105 sq.ft.
- Kitchen7′7″ × 11′83 sq.ft.
- Bedroom 515′3″ × 11′1″169 sq.ft.
- Bathroom5′1″ × 8′9″45 sq.ft.
- Recreation22′6″ × 24′7″553 sq.ft.
- Bedroom10′9″ × 12′7″136 sq.ft.
- Bathroom10′9″ × 6′1″65 sq.ft.
- Utility room22′9″ × 19′6″443 sq.ft.
- Cold room/cantina—
Around this home
Schools nearby
School rating, out of 10.
Listing details
Helpful tools
Your HOMEH agent
"I would see it this week."
Ask HOMEH about this home
Price, neighbourhood, monthly cost. Ask anything.
HOMEH Intelligent Agent is an AI, not a licensed representative. Check anything important with your agent.