
 See all 30 photos
Property history

This home has sold. It is no longer available.
Property not available for sale or for rent.
Book a viewing
Ask HOMEH
About this home
2365 Valley Stream Place, Oakville
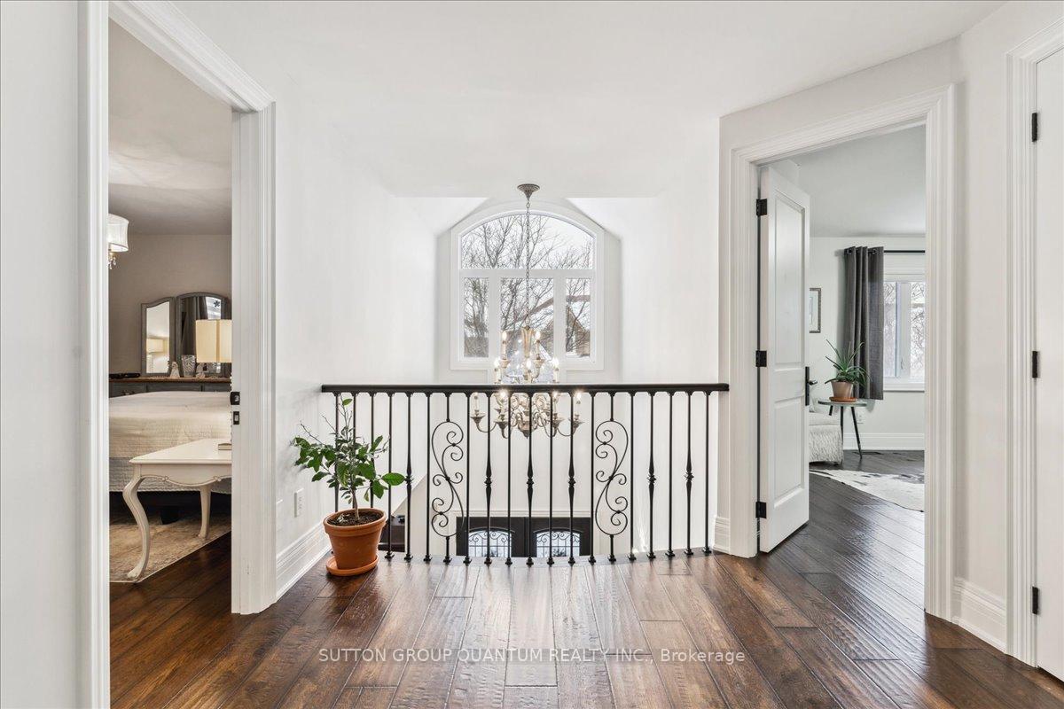
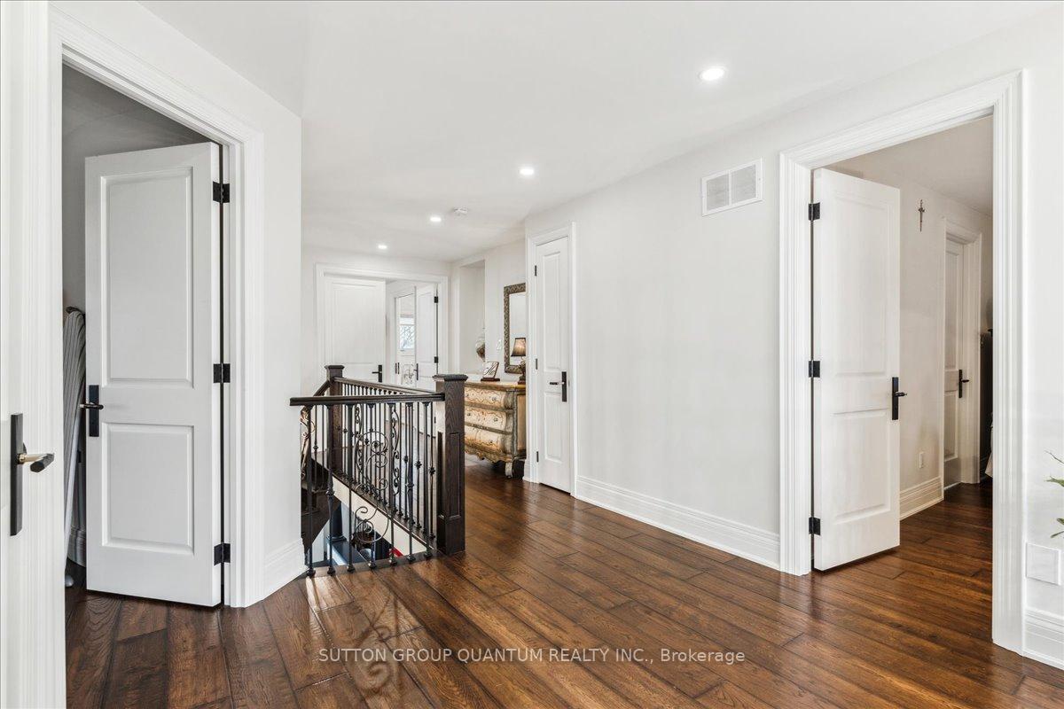
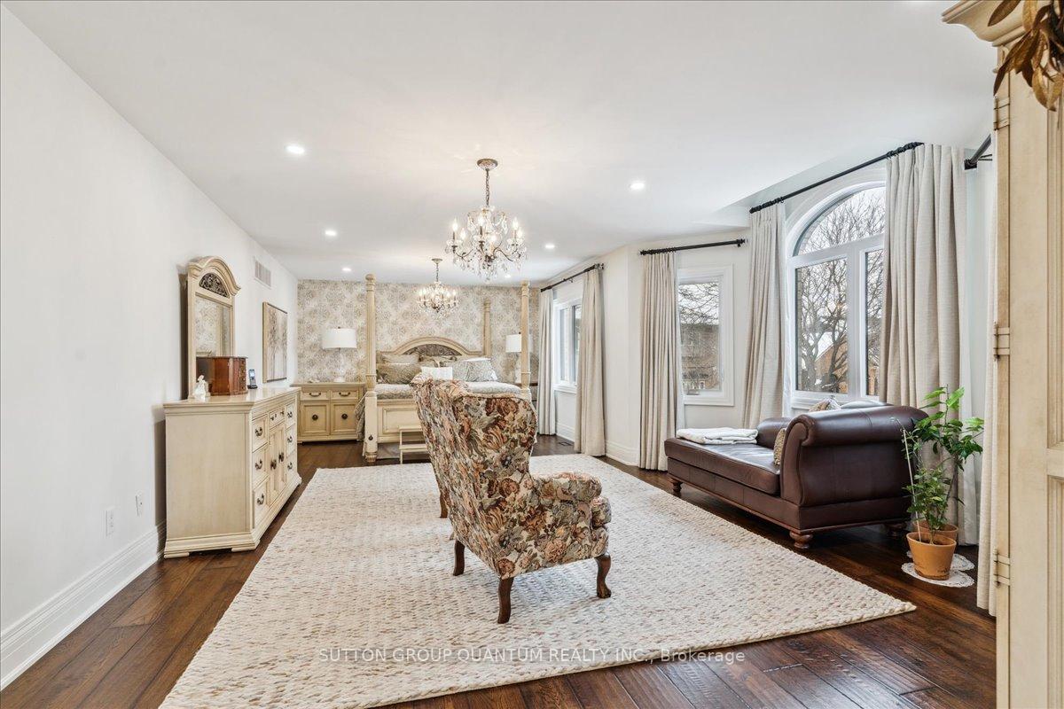
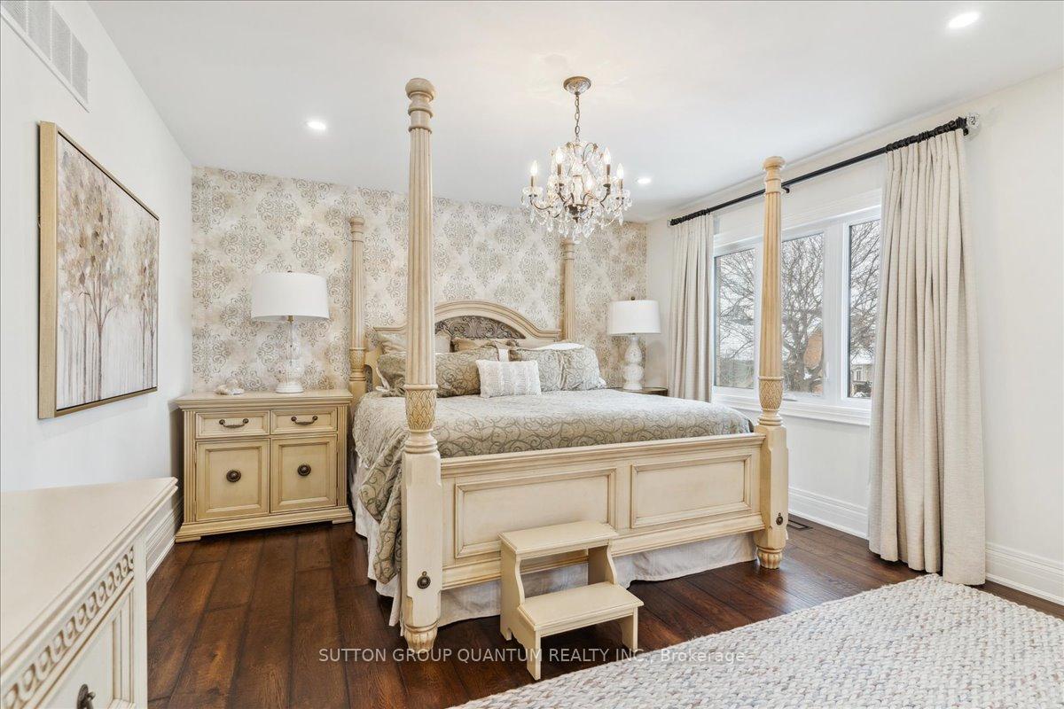
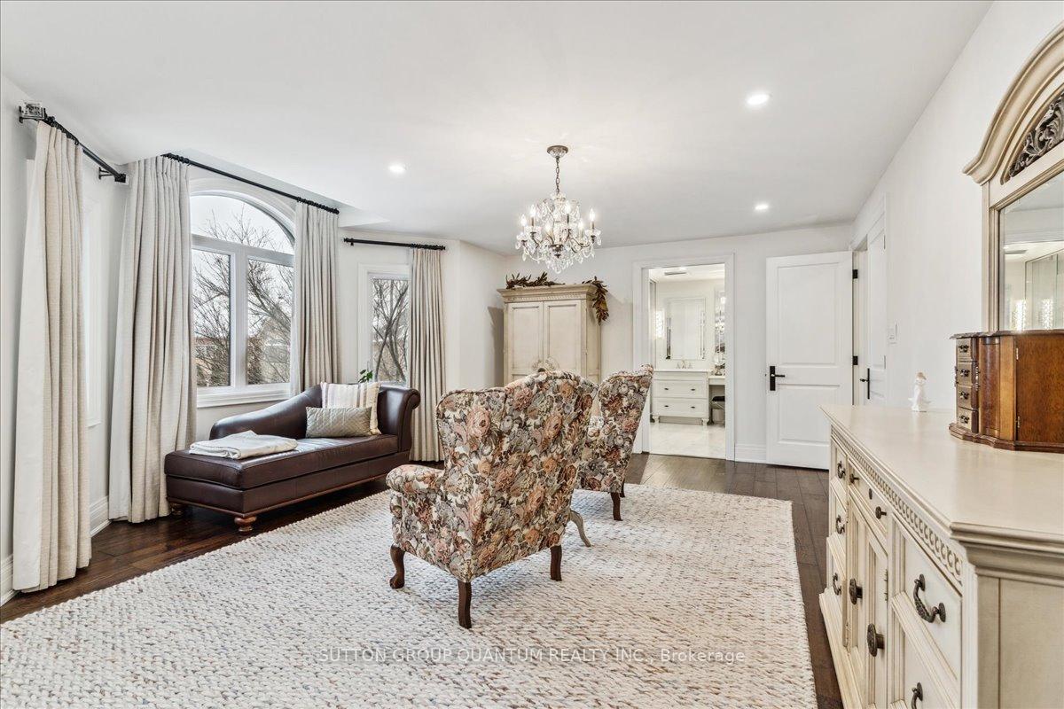
Welcome to 2365 Valley Stream Place in Oakville, a stunning luxury residence nestled in the heart of the prestigious River Oaks community. This beautifully crafted home offers over 5,368 sq. ft. of finished living space, including 3,633 sq. ft. above grade and a fully finished 1,735 sq. ft. basement. With 4 spacious bedrooms and 5 well-appointed bathrooms, every detail has been designed with comfort and sophistication in mind. The primary suite features a spa-inspired ensuite with heated floors, a generous walk-in closet, and a serene seating area overlooking the private, landscaped backyard. The chef-inspired kitchen boasts high-end stainless steel appliances, a gas stove, and custom Irpinia cabinetry, seamlessly connecting to a bright breakfast area and elegant dining room perfect for both everyday living and entertaining. Inside, luxurious touches abound, including Schanbek chandeliers, solid core doors for soundproofing, and designer Entek hardware $$$$. The fully finished basement provides for a private wellness retreat, complete with a steam shower featuring aroma and chroma therapy. Outside, enjoy a premium pie-shaped lot with a heated in-ground pool and multiple areas for relaxation and entertaining. Located close to top-rated schools, parks, trails, shopping, dining, major highways, and downtown Oakville, this exceptional home offers the perfect blend of elegance, comfort, and convenience
Facts & features
Book a viewing
Rooms
23 rooms · 5 bathrooms
- Kitchen12′8″ × 11′1″141 sq.ft.
- Family room21′1″ × 14′6″305 sq.ft.
- Dining room11′9″ × 14′10″174 sq.ft.
- Laundry5′4″ × 11′3″60 sq.ft.
- Living room15′1″ × 11′8″176 sq.ft.
- Breakfast15′10″ × 12′9″201 sq.ft.
- Office11′2″ × 11′9″131 sq.ft.
- Bathroom5′11″ × 5′11″35 sq.ft.
- Foyer14′8″ × 13′6″199 sq.ft.
- Primary bedroom15′ × 27′4″409 sq.ft.
- Bathroom16′8″ × 10′8″178 sq.ft.
- Bedroom 215′11″ × 12′2″193 sq.ft.
- Bedroom 35′ × 7′5″37 sq.ft.
- Bedroom 412′4″ × 18′223 sq.ft.
- Bathroom14′4″ × 18′2″261 sq.ft.
- Bathroom5′4″ × 13′3″71 sq.ft.
- Cold room/cantina3′11″ × 3′11″16 sq.ft.
- Recreation21′1″ × 21′9″458 sq.ft.
- Recreation11′3″ × 8′8″98 sq.ft.
- Dining room13′7″ × 16′1″219 sq.ft.
- Bathroom6′ × 8′3″50 sq.ft.
- Exercise room14′10″ × 11′11″177 sq.ft.
- Utility room27′1″ × 26′704 sq.ft.
Around this home
Listing details
Helpful tools
Your HOMEH agent
"I would see it this week."
Ask HOMEH about this home
Price, neighbourhood, monthly cost. Ask anything.
HOMEH Intelligent Agent is an AI, not a licensed representative. Check anything important with your agent.