
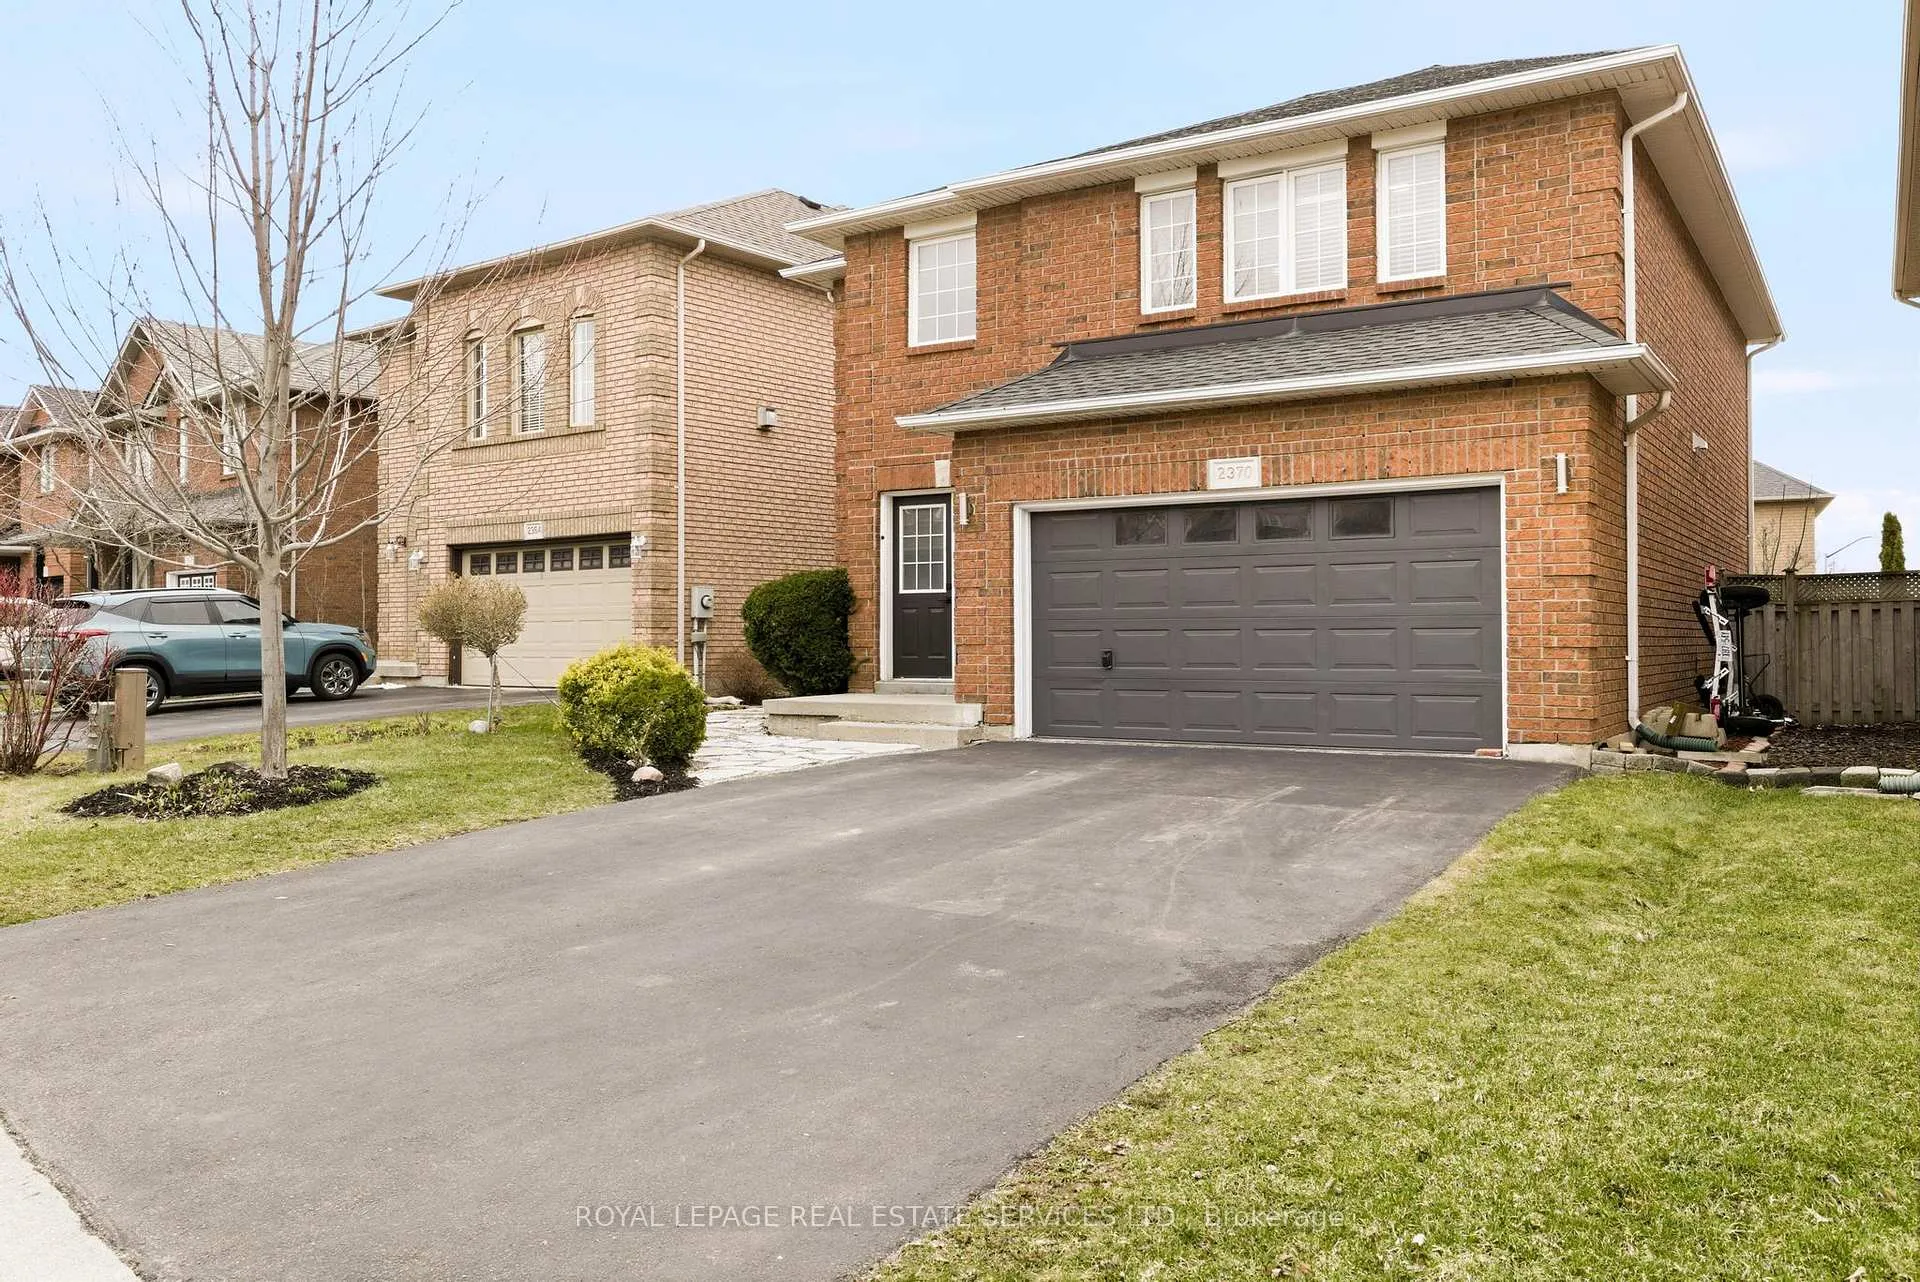
 See all 48 photos
Property history

This home has sold. It is no longer available.
Property not available for sale or for rent.
Book a viewing
Ask HOMEH
About this home
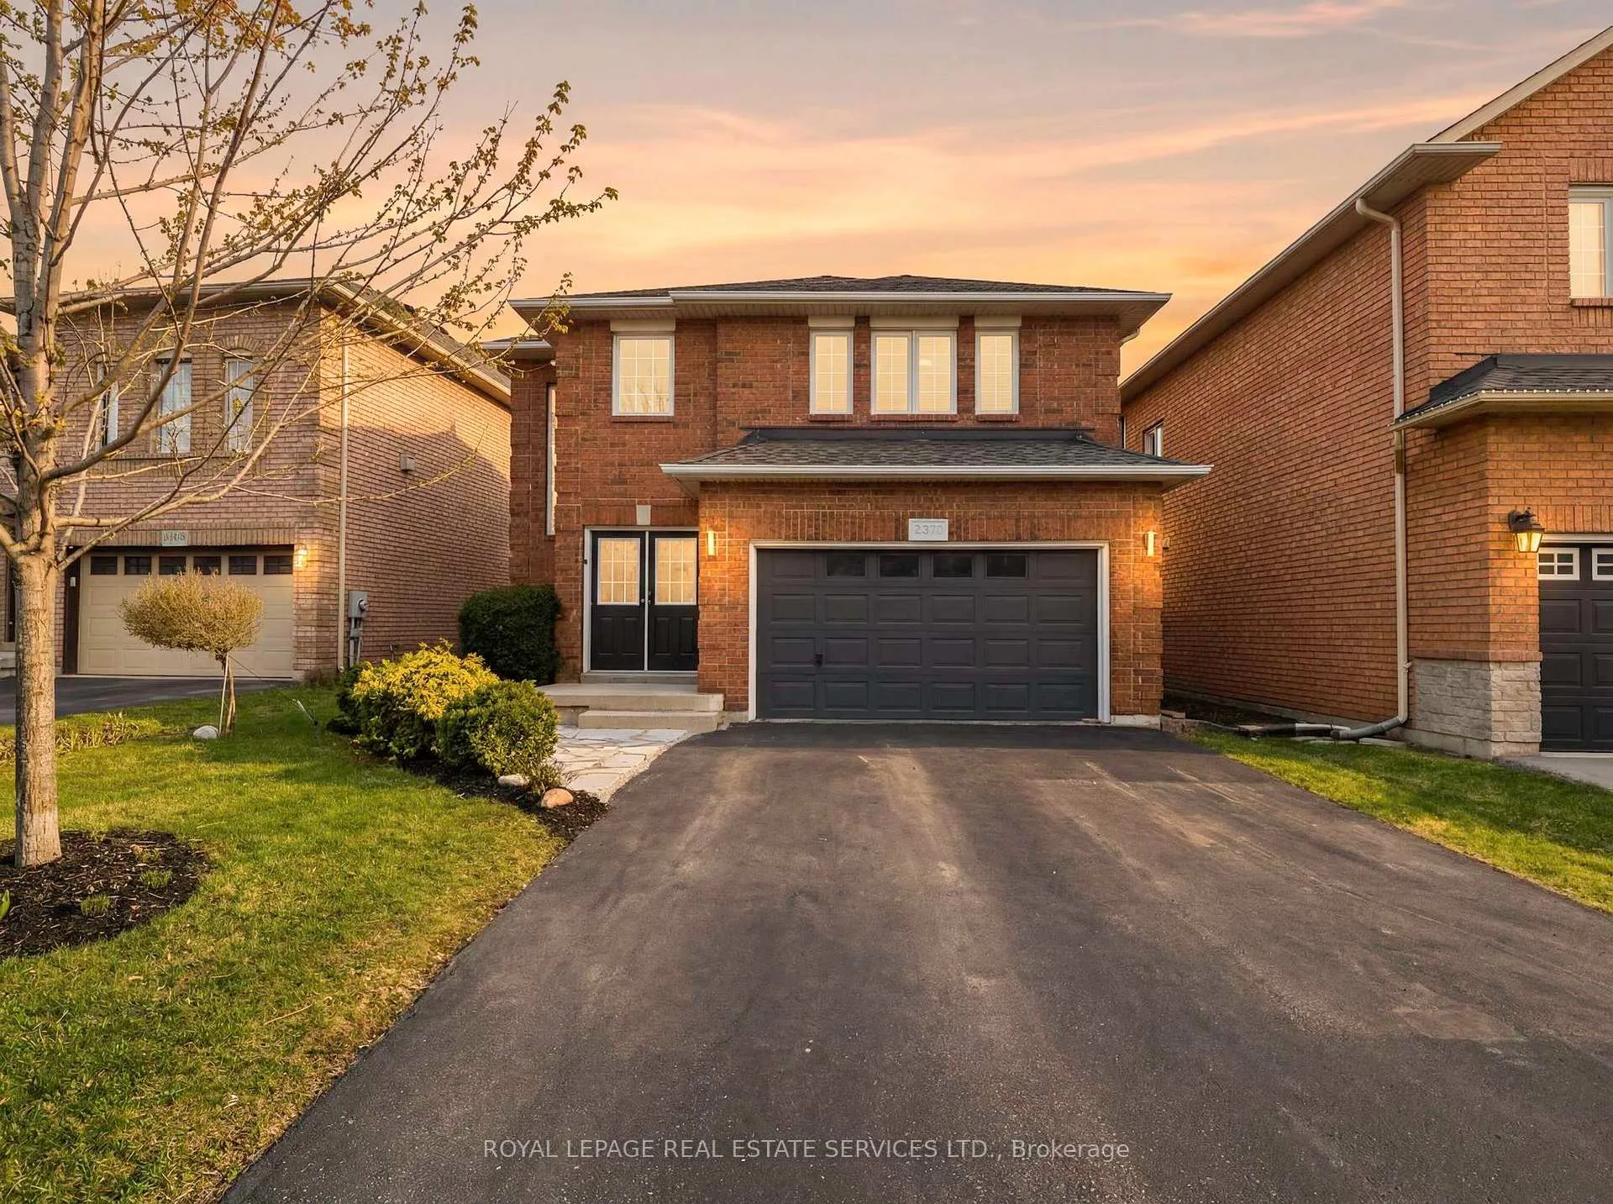
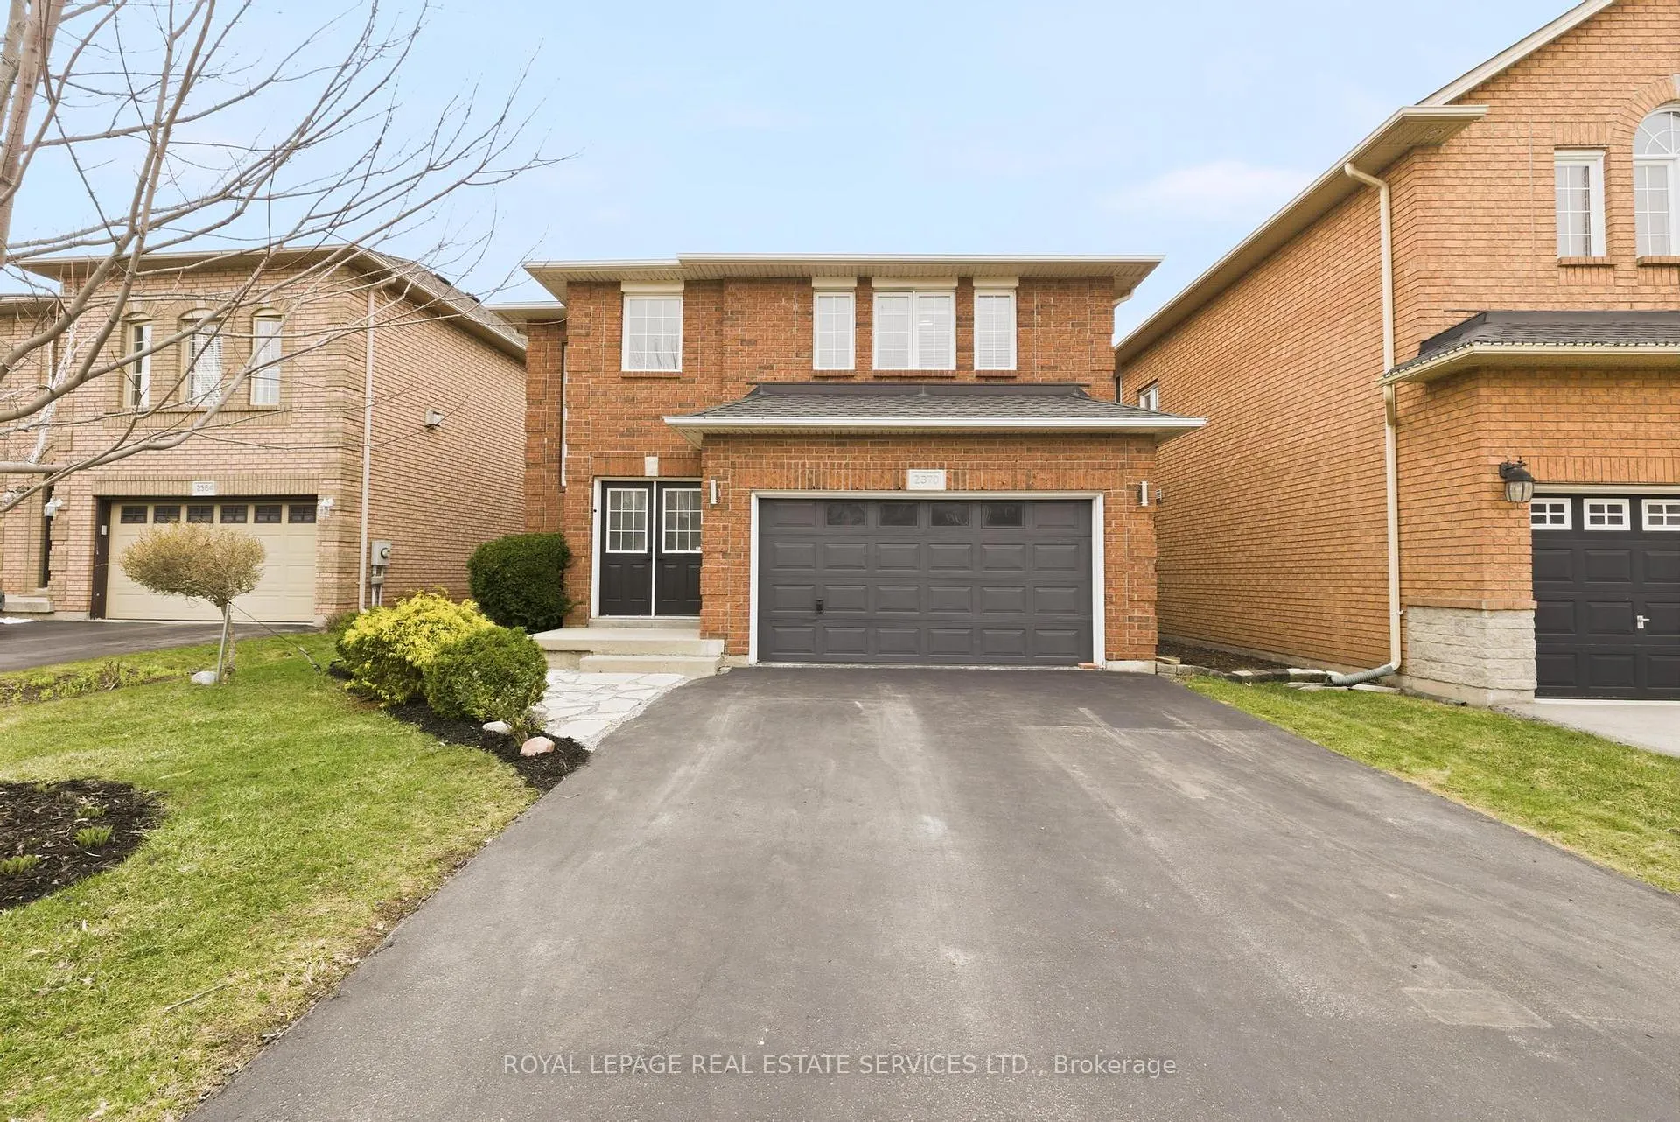
2370 Stillmeadow Road, Oakville
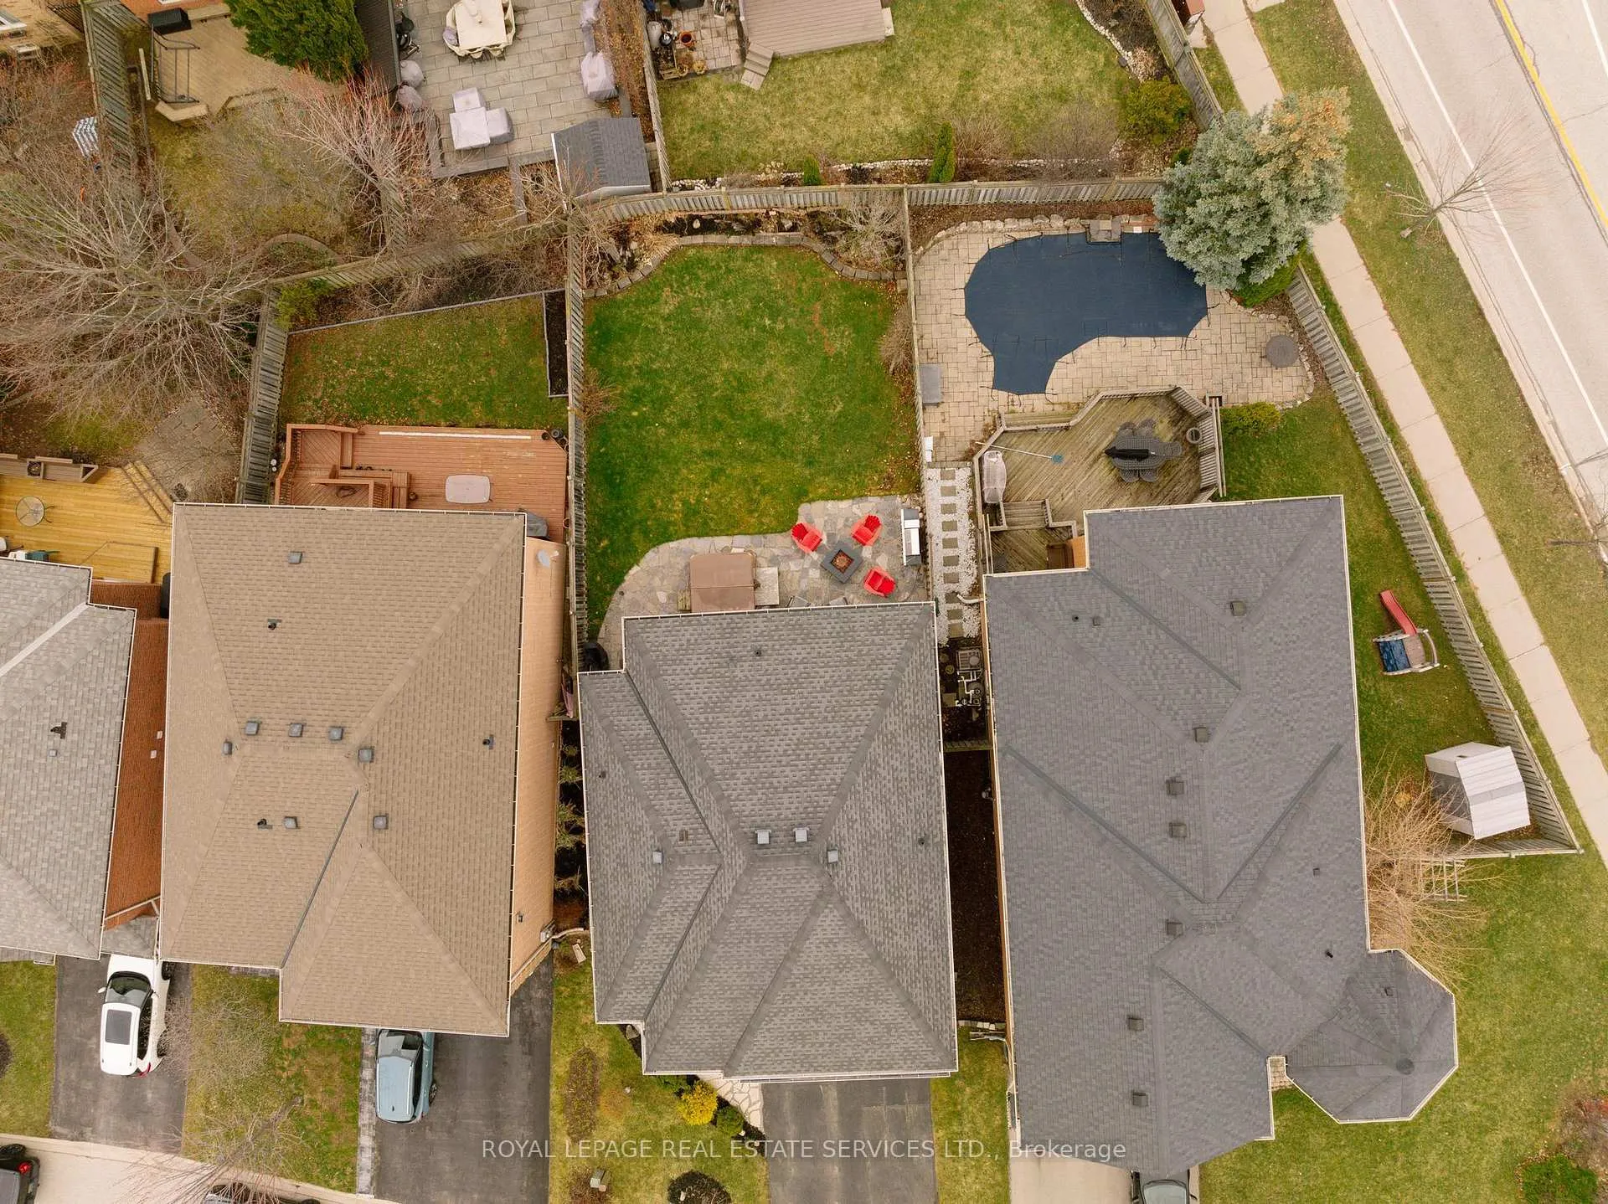
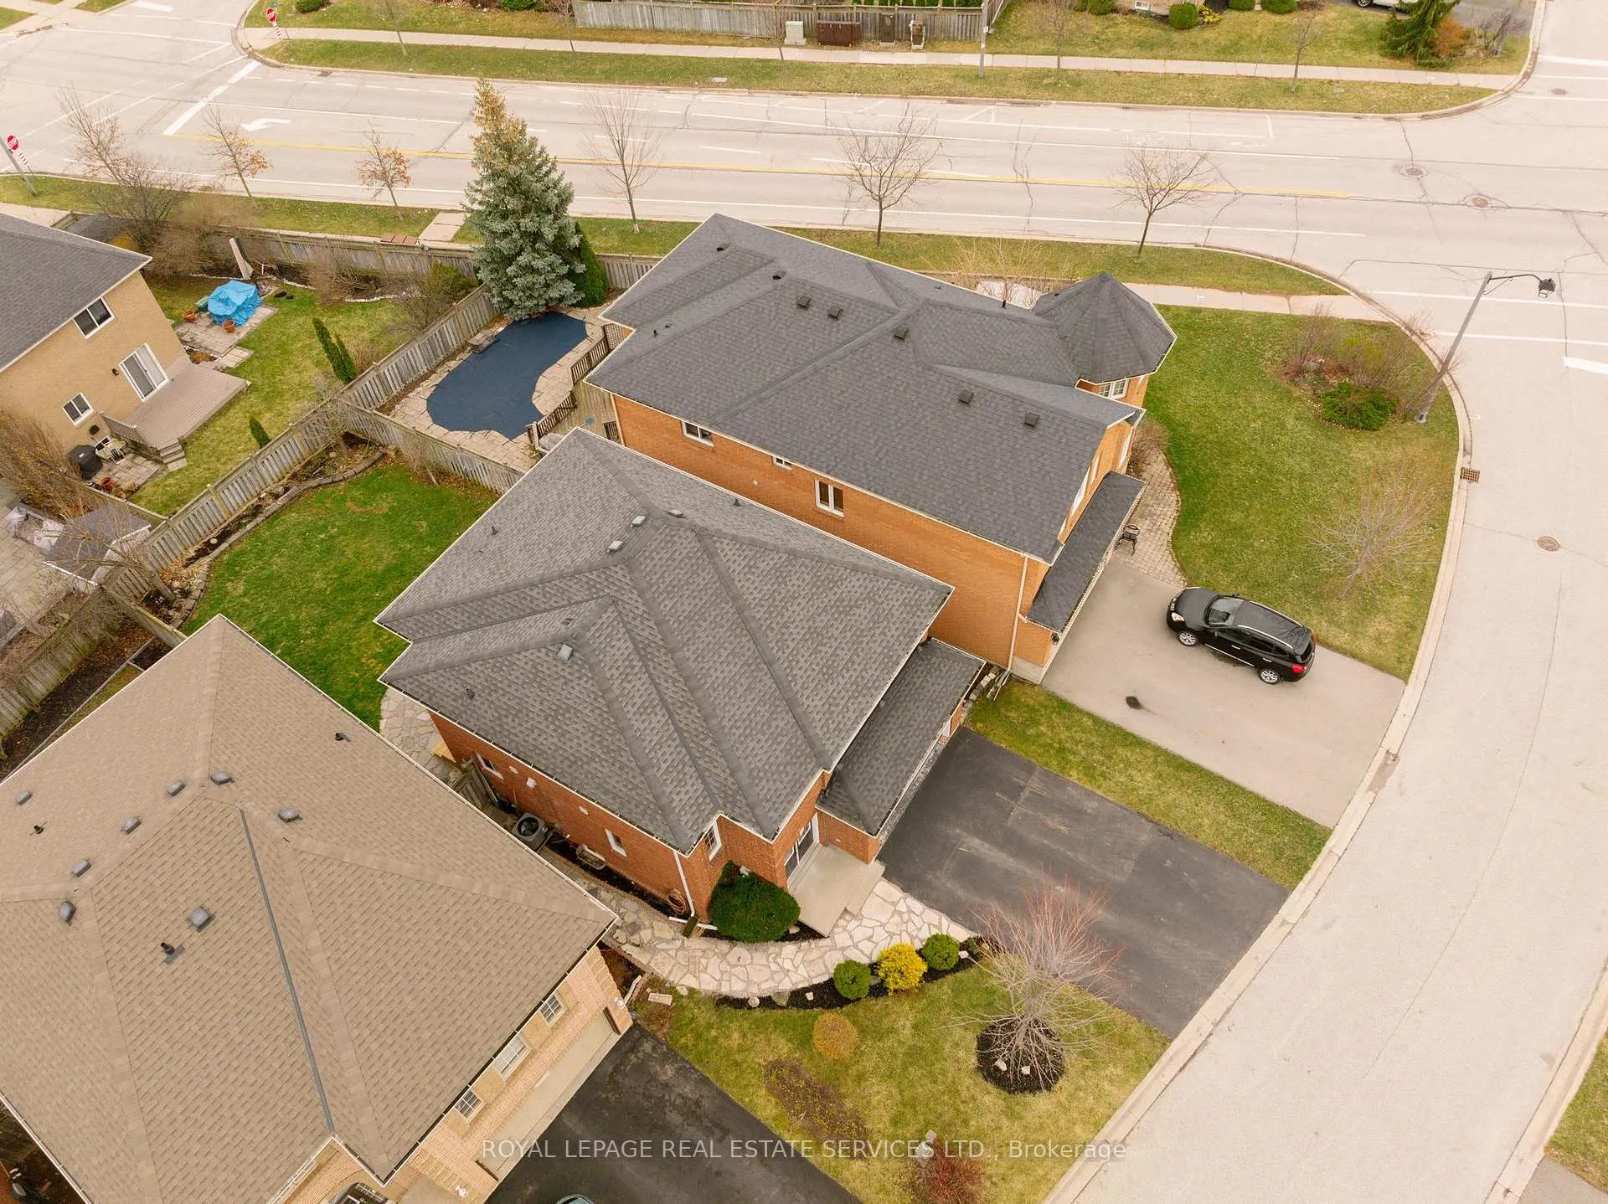
A perfect blend of style, comfort, and modern living-welcome to this beautifully updated detached home in the highly sought-after Westmount, Oakville.Offering approximately 2,082 above grade square feet, this thoughtfully designed residence showcases a bright and airy open-concept main floor, ideal for both everyday living and entertaining. The stunning chef-inspired eat-in kitchen features a large centre island, perfect for hosting, cooking, and gathering, and flows seamlessly into the inviting living room with a stylish shiplap gas fireplace. This space overlooks the spacious, pool-sized backyard-ready for your dream outdoor retreat. A convenient powder room and main floor laundry with direct garage access complete this level.Upstairs, you'll find three generously sized bedrooms, including a spacious primary suite with a walk-in closet and beautifully renovated ensuite featuring a large glass shower. The second bedroom offers semi-ensuite access to an additional full bathroom, providing comfort and functionality for family or guests.The finished basement extends your living space with cozy carpeting, a second fireplace, and a versatile den that can easily be converted into a fourth bedroom, along with a 2-piece bathroom.Ideally located in a family-friendly neighbourhood close to top-rated schools, parks, shopping, Monestary Bakery and Oakville Trafalgar Memorial Hospital, with easy access to major highways and Dundas Street.A truly turnkey home offering space, style, and an unbeatable location.*** 2 Basement photos are virtually staged***
Facts & features
Book a viewing
Rooms
13 rooms · 4 bathrooms
- Foyer13′11″ × 11′4″157 sq.ft.
- Kitchen21′5″ × 26′4″564 sq.ft.
- Living room15′11″ × 15′4″244 sq.ft.
- Bathroom7′3″ × 3′5″25 sq.ft.
- Laundry6′1″ × 7′4″45 sq.ft.
- Bedroom22′11″ × 17′2″393 sq.ft.
- Bathroom9′8″ × 8′3″80 sq.ft.
- Bedroom 213′9″ × 13′6″185 sq.ft.
- Bedroom 310′11″ × 11′2″122 sq.ft.
- Bathroom10′5″ × 5′9″60 sq.ft.
- Living room13′7″ × 32′9″445 sq.ft.
- Den14′4″ × 17′244 sq.ft.
- Bathroom7′10″ × 4′10″38 sq.ft.
Around this home
Listing details
Helpful tools
Your HOMEH agent
"I would see it this week."
Ask HOMEH about this home
Price, neighbourhood, monthly cost. Ask anything.
HOMEH Intelligent Agent is an AI, not a licensed representative. Check anything important with your agent.