

2372 Ravine Gate
2372 Ravine Gate
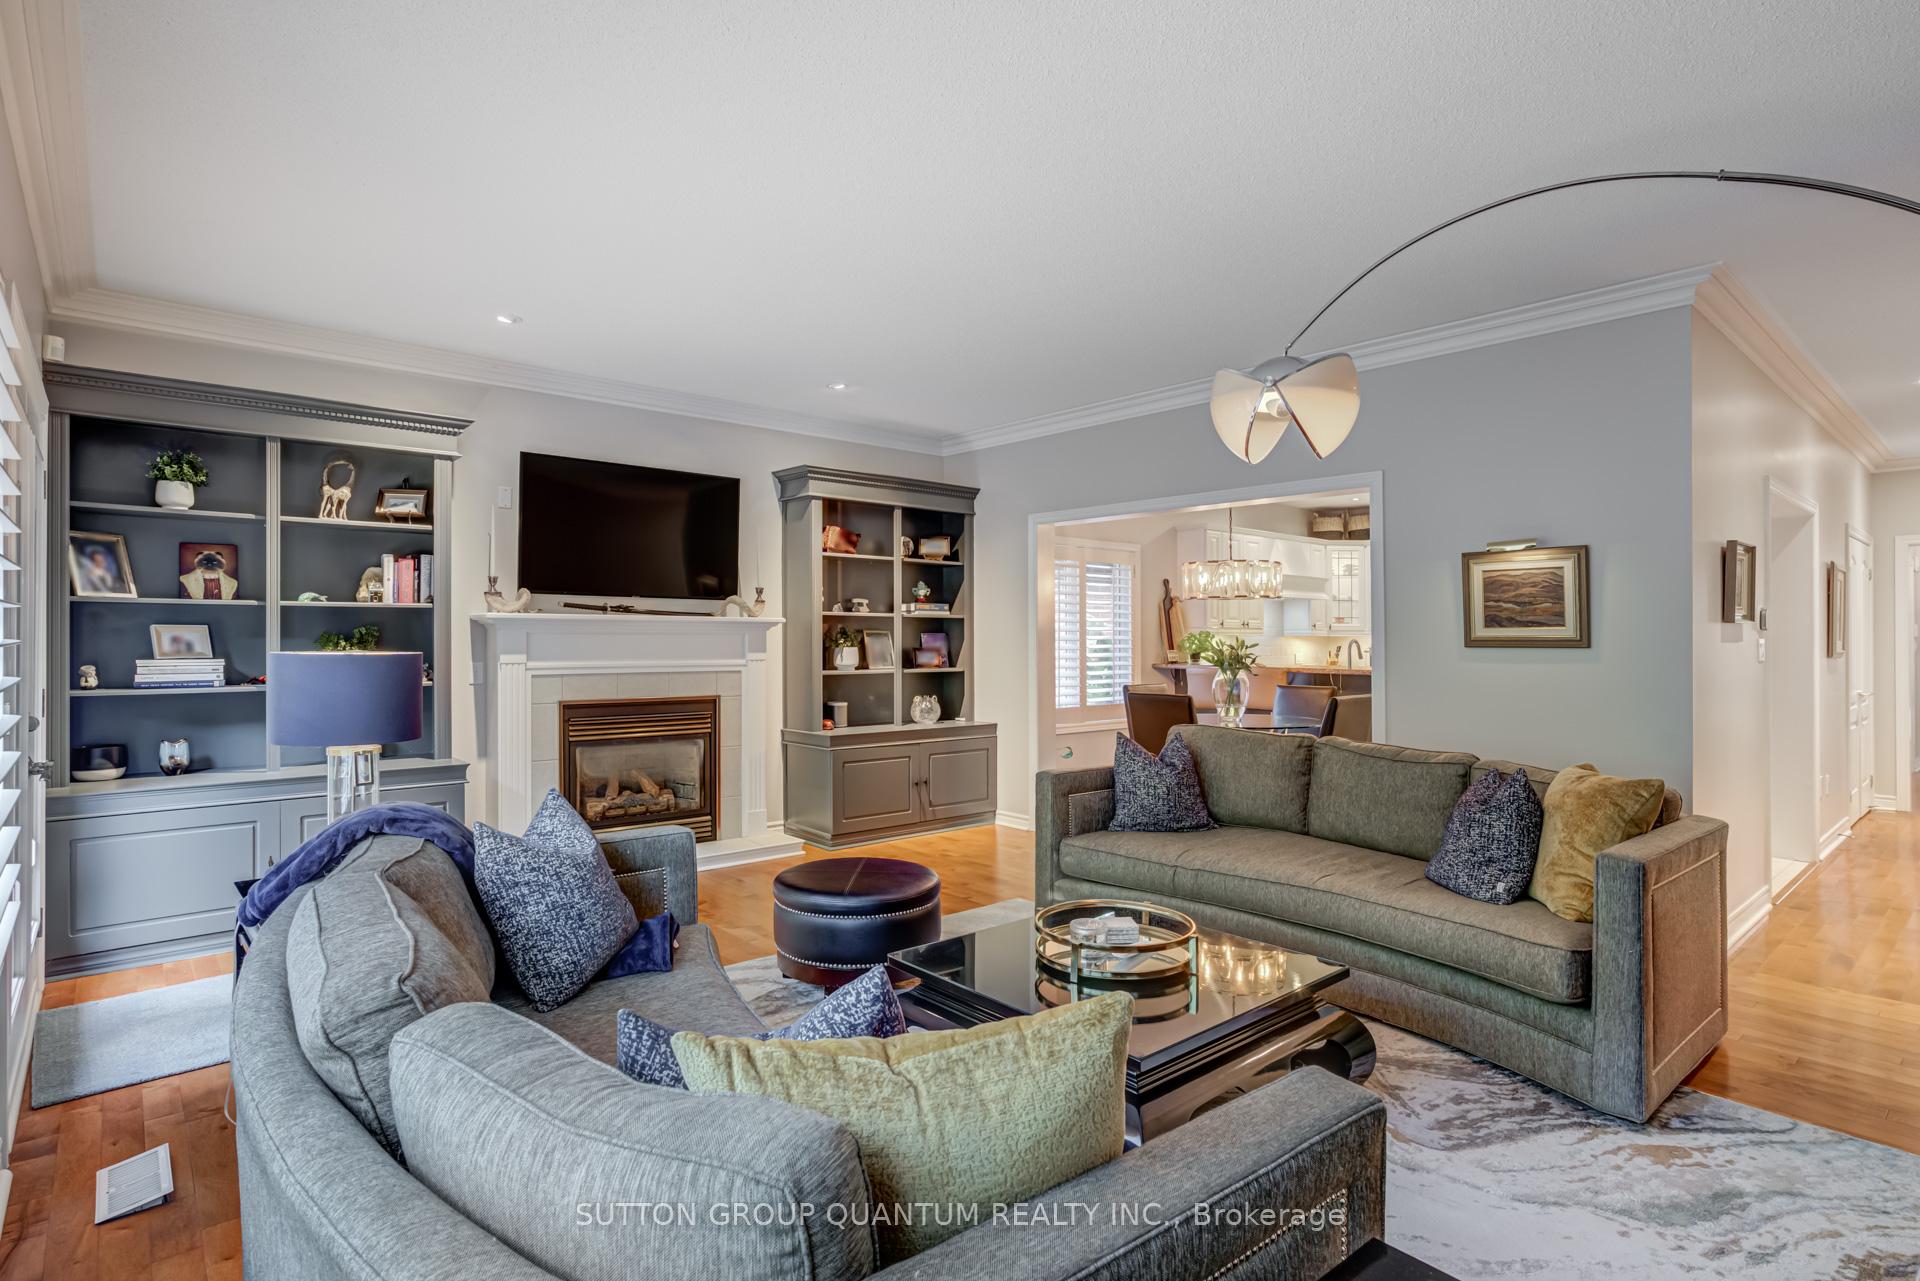 See all 49 photos
Property history
- $1,988,000SuspendedList: 2025-08-26|End: 2025-12-04|100 daysW12364135
- $2,099,000TerminatedList: 2025-08-16|End: 2025-08-26|10 daysW12348868
Facts and features
- ExposureSouth
- LaundryOwn room
- LockerNone
- BalconyNone
- Finished basement
- Hardwood floors
- Fireplace
- Central air
The homeDetached Condo, Bungaloft, 2,500–2,749 sq ft
- Type: Detached Condo
- Style: Bungaloft
- Living space: 2,500–2,749 sq ft
- Basement: Full, finished
- Exposure: South
InsideFireplace Yes, Hardwood, Tile, Vinyl, Laundry room
- Fireplace: Yes
- Flooring: Hardwood, Tile, Vinyl
- Laundry: Laundry room
- Features: Other
- Rooms above ground: 6
- Bedrooms: 3
- Bathrooms: 4
- Kitchens: 1
- Family room: Yes
OutsideBrick, stone, Asphalt shingle, Block
- Exterior: Brick, stone
- Roof: Asphalt shingle
- Foundation: Block
- Balcony: None
Parking and locker2 Garage, Attached, Parking type Owned
- Spaces: 2 Garage
- Garage: Attached
- Parking type: Owned
- Driveway: Private
- Locker: None
BuildingCondo corporation 420, Pets Allowed
- Condo corporation: 420
- Pets: Allowed
Heating, water and powerForced air, gas, Central air
- Heating: Forced air, gas
- Cooling: Central air
Costs and taxesTaxes $9,582 a year, Condo fee $355 a month, Parking included
- Taxes, 2025: $9,582 a year
- Condo fee: $355 a month
- Fee includes: Parking included
- HST: HST included in the price
Included in the saleBuilt-in microwave, dishwasher, dryer, garage door opener, range hood, refrigerator, smoke detector, stove, washer, video camera alarm system, Basement bar fridge
- Included: Built-in microwave, dishwasher, dryer, garage door opener, range hood, refrigerator, smoke detector, stove, washer, video camera alarm system
- Not included: Basement bar fridge
Listing detailsW12364135, Suspended, Aug 26, 2025
- MLS® number: W12364135
- Status: Suspended
- Listed on: Aug 26, 2025
- Days on market: 100
- Updated: Dec 4, 2025
- Possession: Flexible
- Occupied by: Owner
- Listing brokerage: SUTTON GROUP QUANTUM REALTY INC.
About this home
2372 Ravine Gate, Oakville (Glen Abbey), ON L6M 4R1
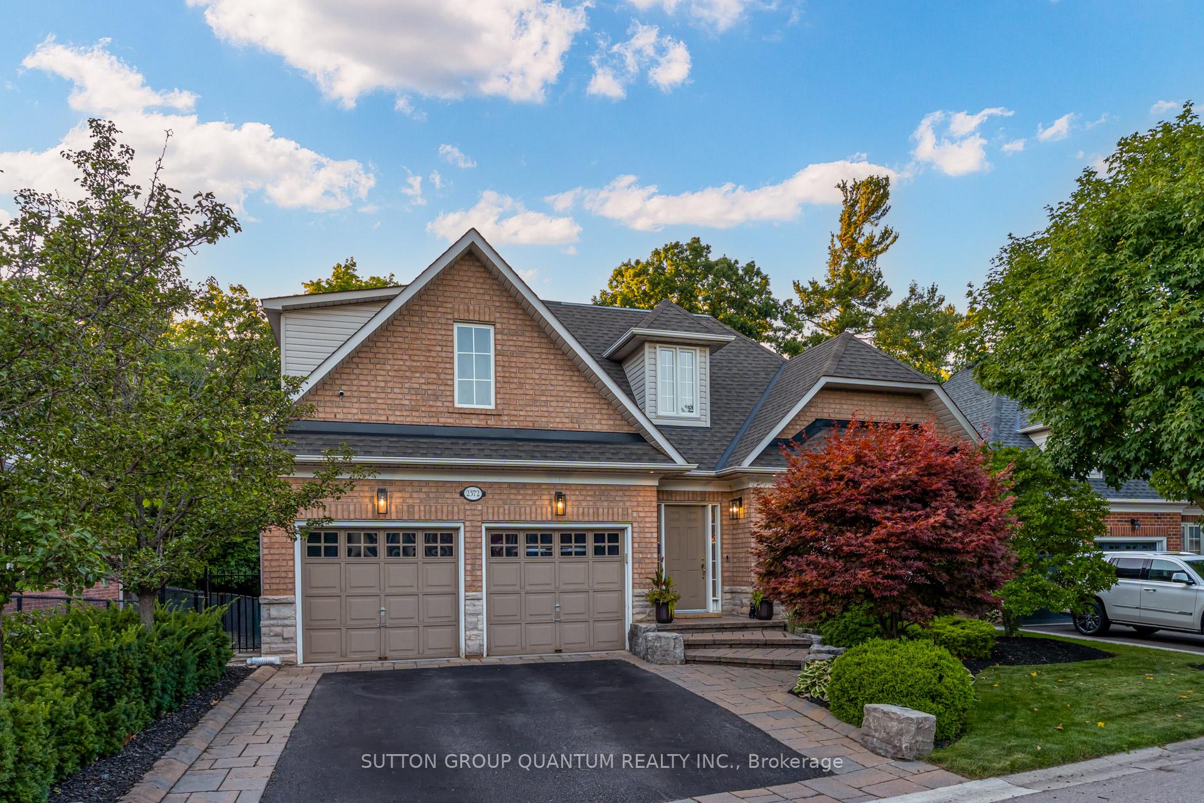
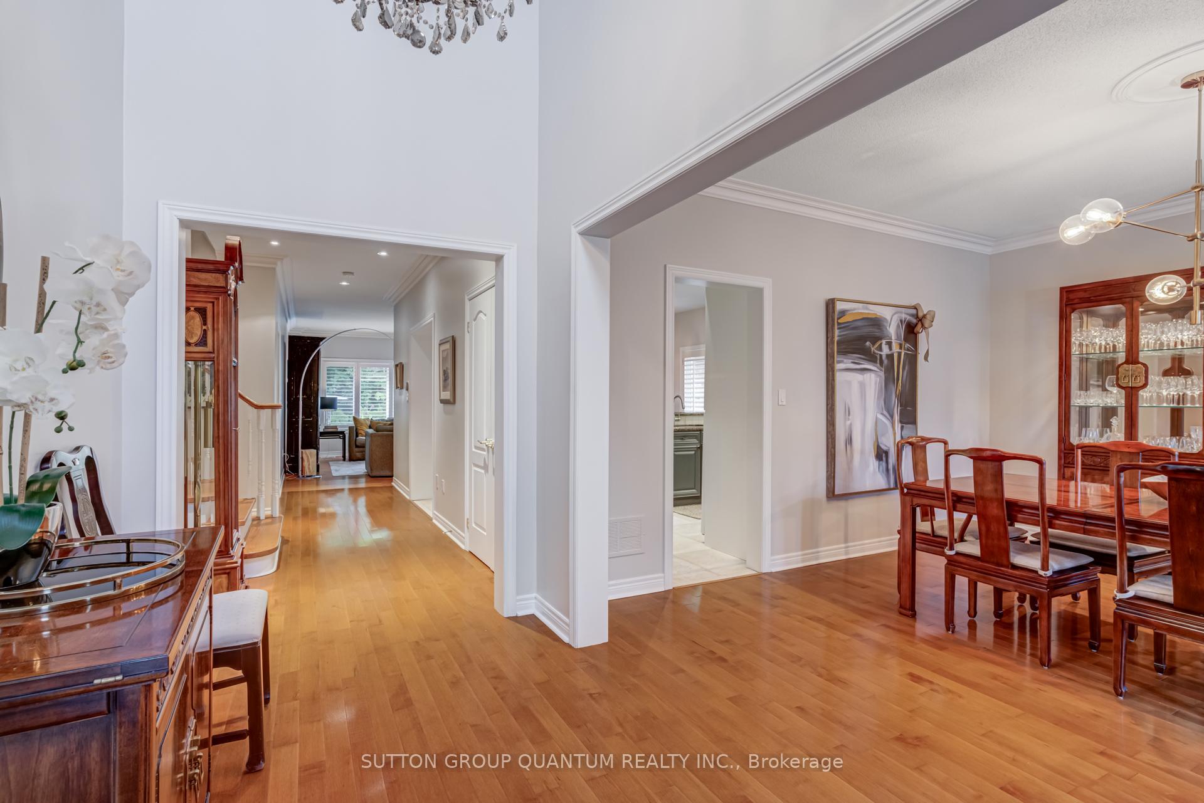
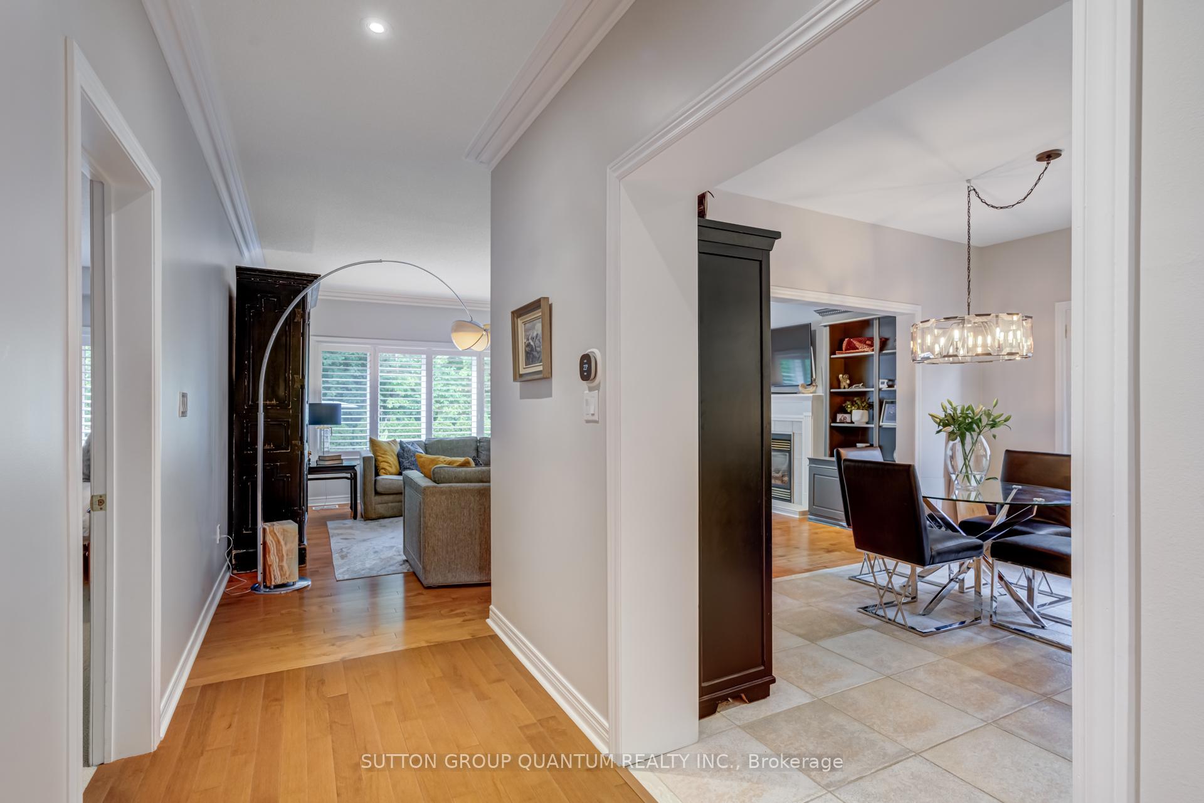
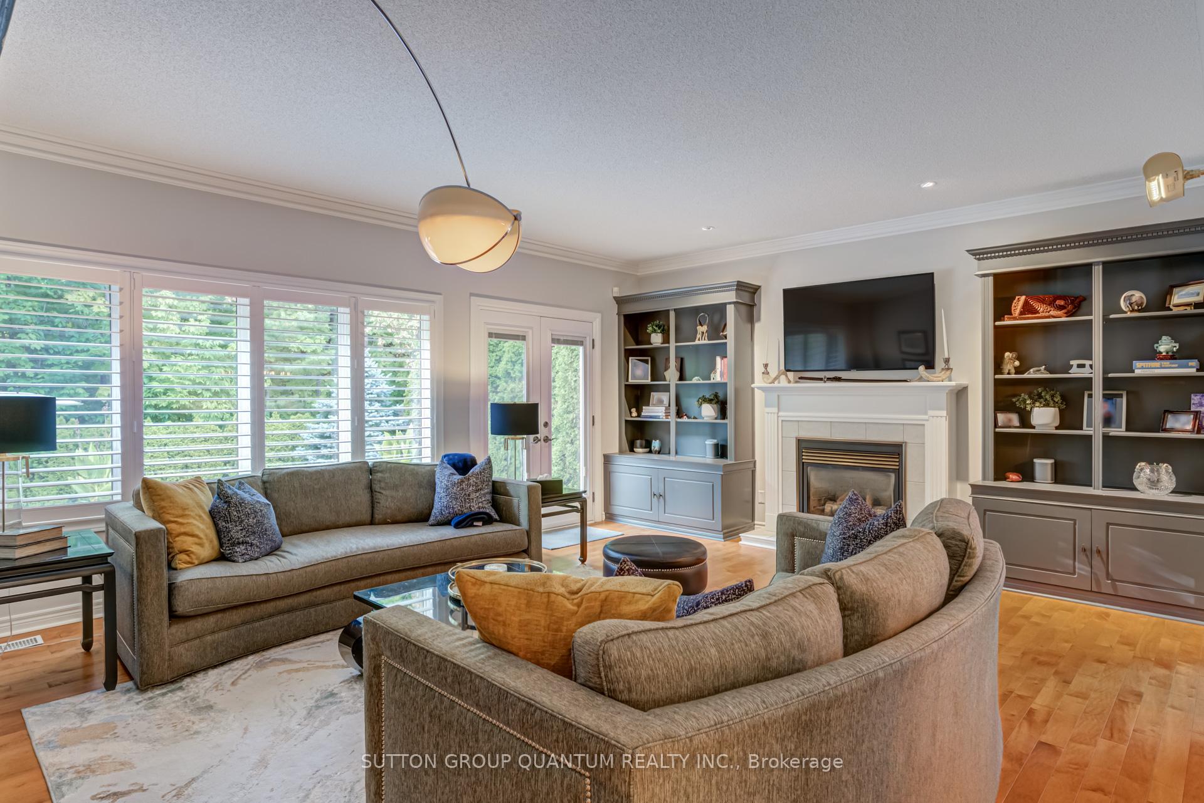
WELCOME TO "THE RAVINES" OF GLEN ABBEY! SITUATED ON A QUIET CUL-DE-SAC, THIS HOME BACKS ONTO A LUSH RAVINE WITH FORESTED TRAILS AND ALL THAT NATURE HAS TO OFFER. COME HOME TO THIS EXCLUSIVE ENCLAVE OF LUXURY PROPERTIES & ENJOY THE LIFESTYLE OF "BUNGALOFT" LIVING. THIS HOME OFFERS 2575 SQ FT OF LIVING SPACE ON THE FIRST AND SECOND FLOORS, WITH 9FT CEILINGS, OPEN CONCEPT KITCHEN, BREAKFAST AREA, A LARGE DINING ROOM FOR FAMILY GATHERINGS AND A GREAT ROOM WITH GARDEN DOORS OPENING TO A PRIVATE PATIO AND GREENERY. THE PRIMARY BEDROOM ON THE MAIN FLOOR INCLUDES A LUXURIOUS 5-PIECE BATH AND GENEROUS WALK-IN CLOSET. GLEAMING HARDWOODS, GRANITE COUNTER TOPS, CALIFORNIA SHUTTERS, CROWN MOULDING, AND TWO FIREPLACES ARE JUST A FEW OF THE FEATURES THAT ADD TO THE CHARM AND WARMTH OF THIS HOME. THE SECOND FLOOR PROVIDES TWO BEDROOMS AND A 4-PIECE BATH. THE ATTENTION TO DETAIL CONTINUES WITH THE METICULOUSLY DESIGNED BASEMENT WITH ENTERTAINMENT AND COMFORT IN MIND. ENJOY THE GORGEOUS BAR AREA WITH QUARTZ COUNTER TOPS, CABINETRY WITH AMPLE STORAGE AND A WINE CELLAR! A LARGE RECREATION AREA WITH A FIREPLACE IS A COZY SPOT TO CURL UP AND WATCH YOUR FAVOURITE PROGRAMS. A FOURTH BEDROOM & 3-PIECE ENSUITE OFFERS PRIVACY FOR GUESTS. AN EXERCISE ROOM AND WORKSHOP TOO!
Ask about this home
A HOMEH agent will answer your questions about this home.
Around this home
Daily convenience, out of 100, from the distances below
Schools nearby
School rating, out of 10.
Helpful calculators
Your HOMEH agent

"I would see it this week."