

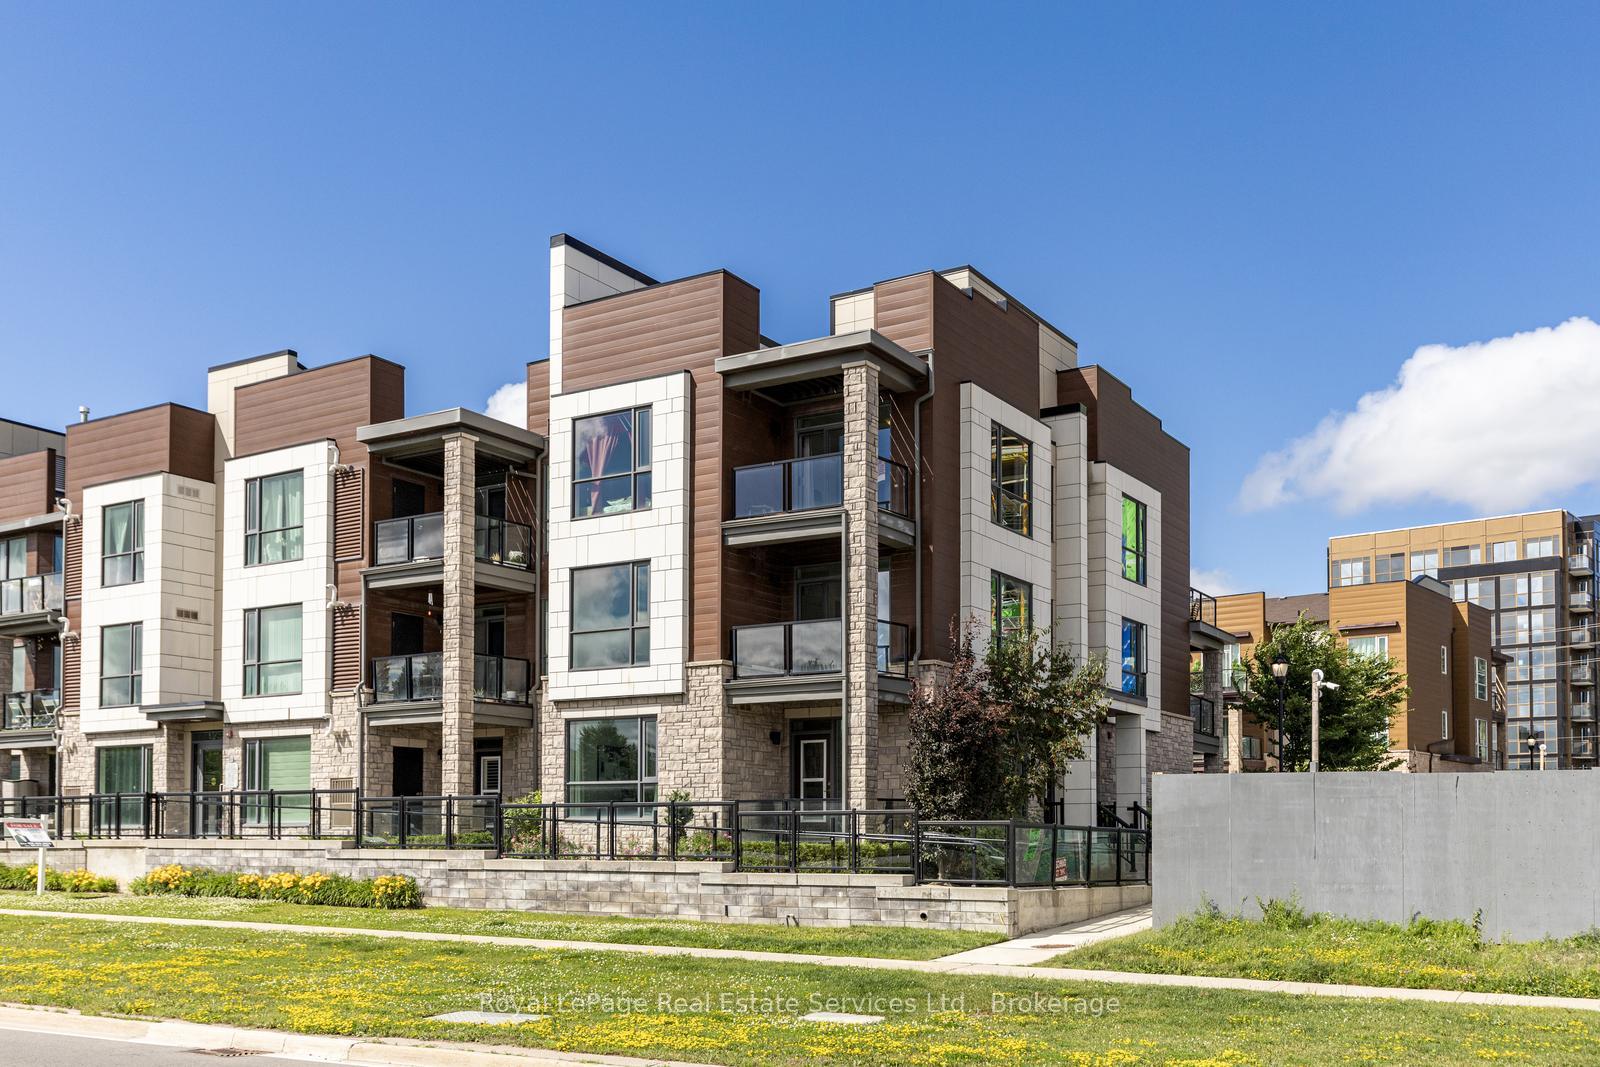
Unit 13, 2375 Bronte Road
Unit 13, 2375 Bronte Road
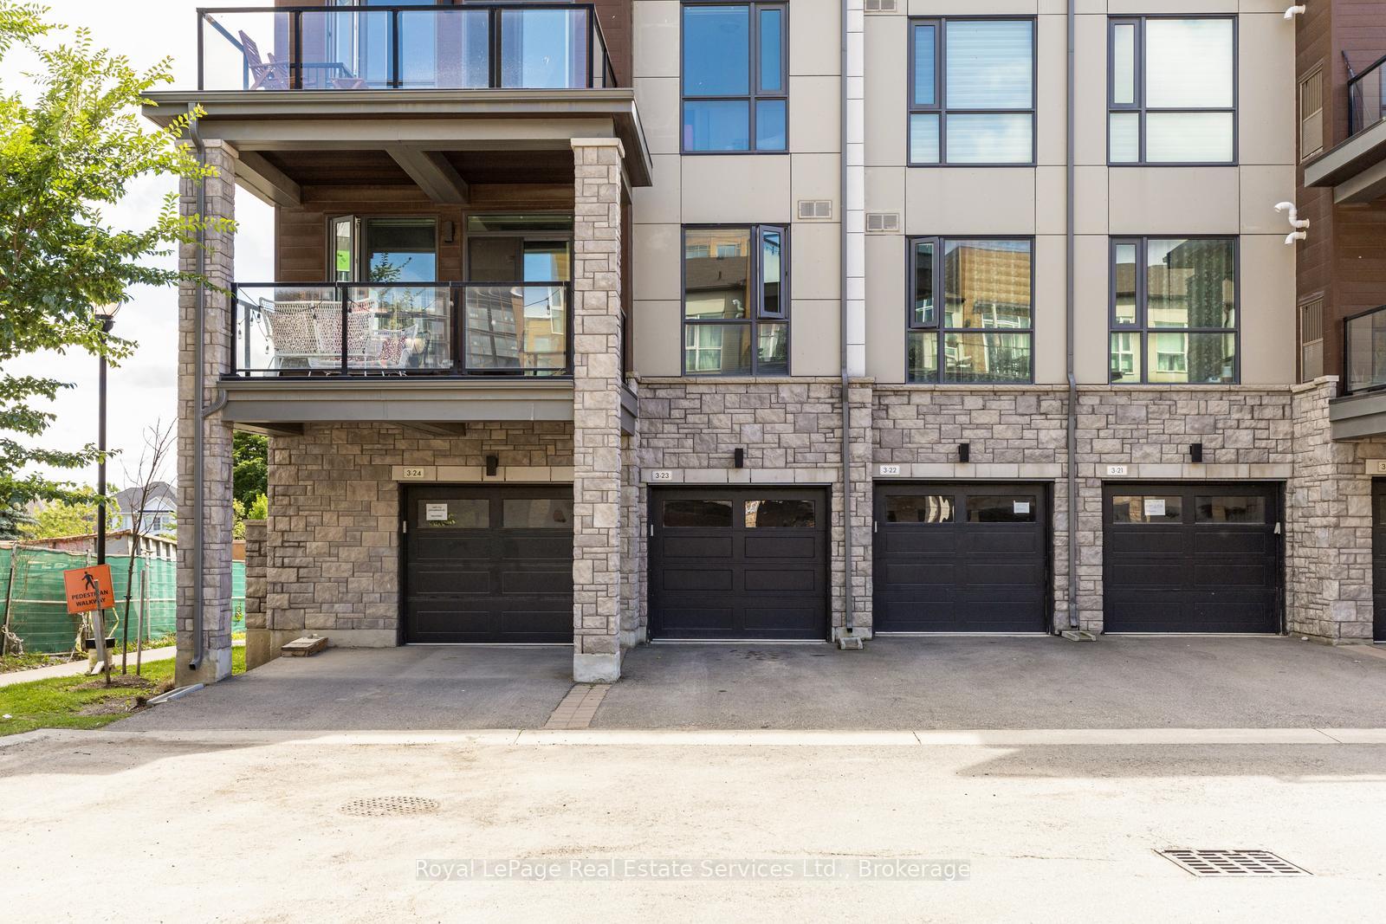
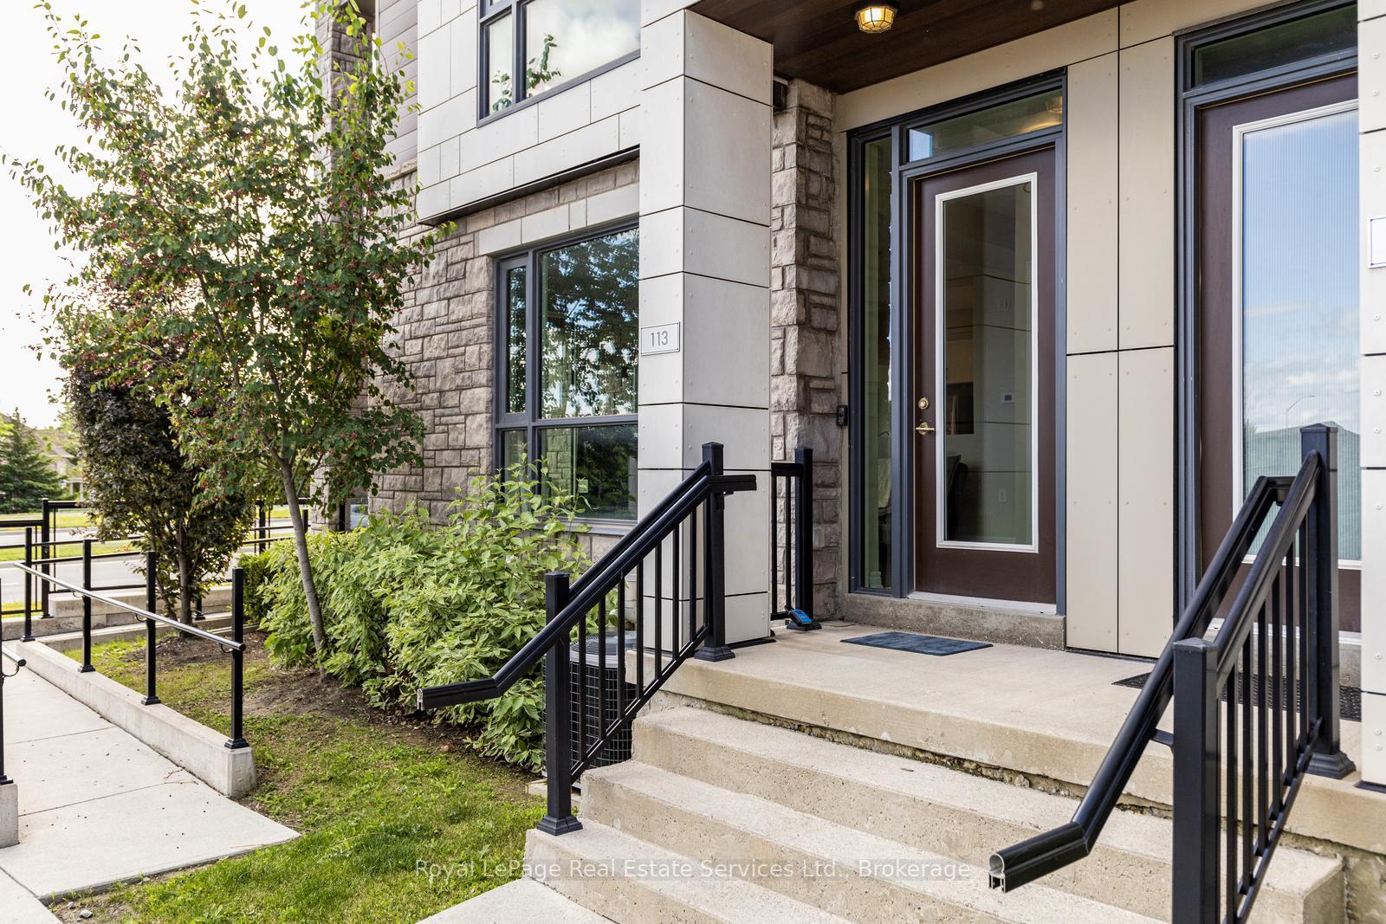
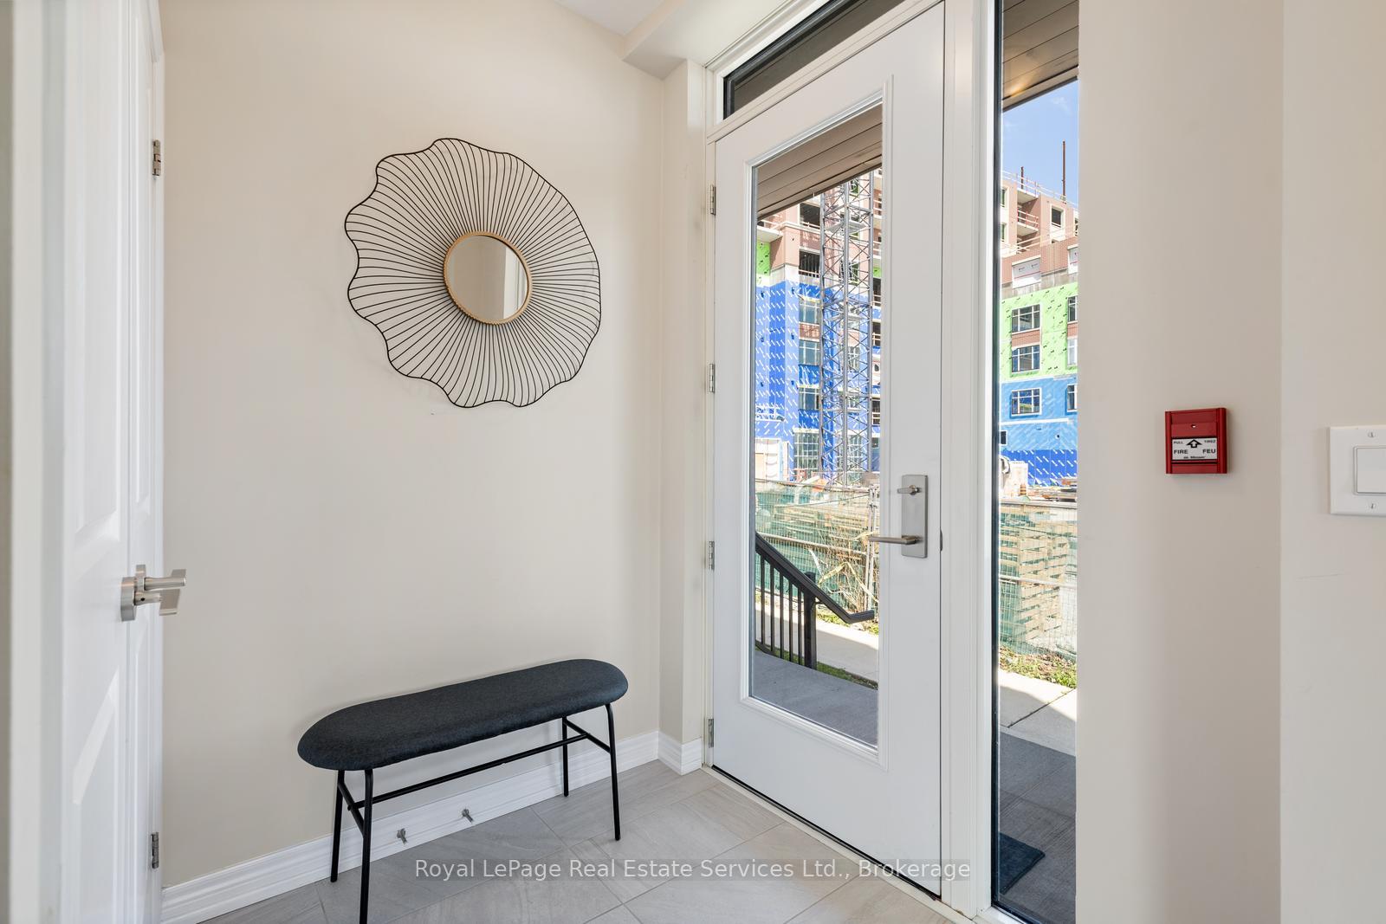
 See all 35 photos
Property history
- $1,199,999TerminatedList: 2025-05-15|End: 2025-07-07|53 daysW12152249
- $999,999ExpiredList: 2025-01-06|End: 2025-03-07|60 daysW11918654
Facts and features
- BasementNone
- Age of home6–10 years
- ExposureEast
- LaundryEnsuite
- Central air
The homeCondo Townhouse, 3-storey, Age 6–10 years
- Type: Condo Townhouse
- Style: 3-storey
- Age: 6–10 years
- Living space: 2,000–2,249 sq ft
- Basement: None
- Exposure: East
- View: City
InsideEnsuite, Auto garage door remote, Rooms above ground 9
- Laundry: Ensuite
- Features: Auto garage door remote
- Rooms above ground: 9
- Bedrooms: 4
- Bathrooms: 4
- Kitchens: 1
OutsideBrick, Flat, Terrace
- Exterior: Brick
- Roof: Flat
- Balcony: Terrace
- Features: Year round living
Parking and locker2 Parking (1 garage + 1 drive), Attached, Exclusive
- Spaces: 2 Parking (1 garage + 1 drive)
- Garage: Attached
- Parking type: Exclusive
- Driveway: Private
- Locker: Ensuite
BuildingUpper Glen Abbey West Towns, Storeys 3, Units 122
- Name: Upper Glen Abbey West Towns
- Storeys: 3
- Units: 122
- Registered: 2019
- Condo corporation: 702
- Amenities: Bbqs allowed, visitor parking
- Pets: Allowed
Heating, water and powerForced air, gas, Central air
- Heating: Forced air, gas
- Cooling: Central air
Costs and taxesTaxes $5,179 a year, Condo fee $315 a month, Parking included, building insurance included
- Taxes, 2024: $5,179 a year
- Condo fee: $315 a month
- Fee includes: Parking included, building insurance included
Listing detailsW11918654, Expired, Jan 6, 2025
- MLS® number: W11918654
- Status: Expired
- Listed on: Jan 6, 2025
- Days on market: 60
- Updated: Mar 7, 2025
- Possession: 2025-03-28 / March 28, 2025
- Occupied by: Owner
- Listing brokerage: Royal LePage Real Estate Services Ltd., Brokerage
About this home
Unit 13, 2375 Bronte Road, Oakville (Westmount), ON L6M 1P5
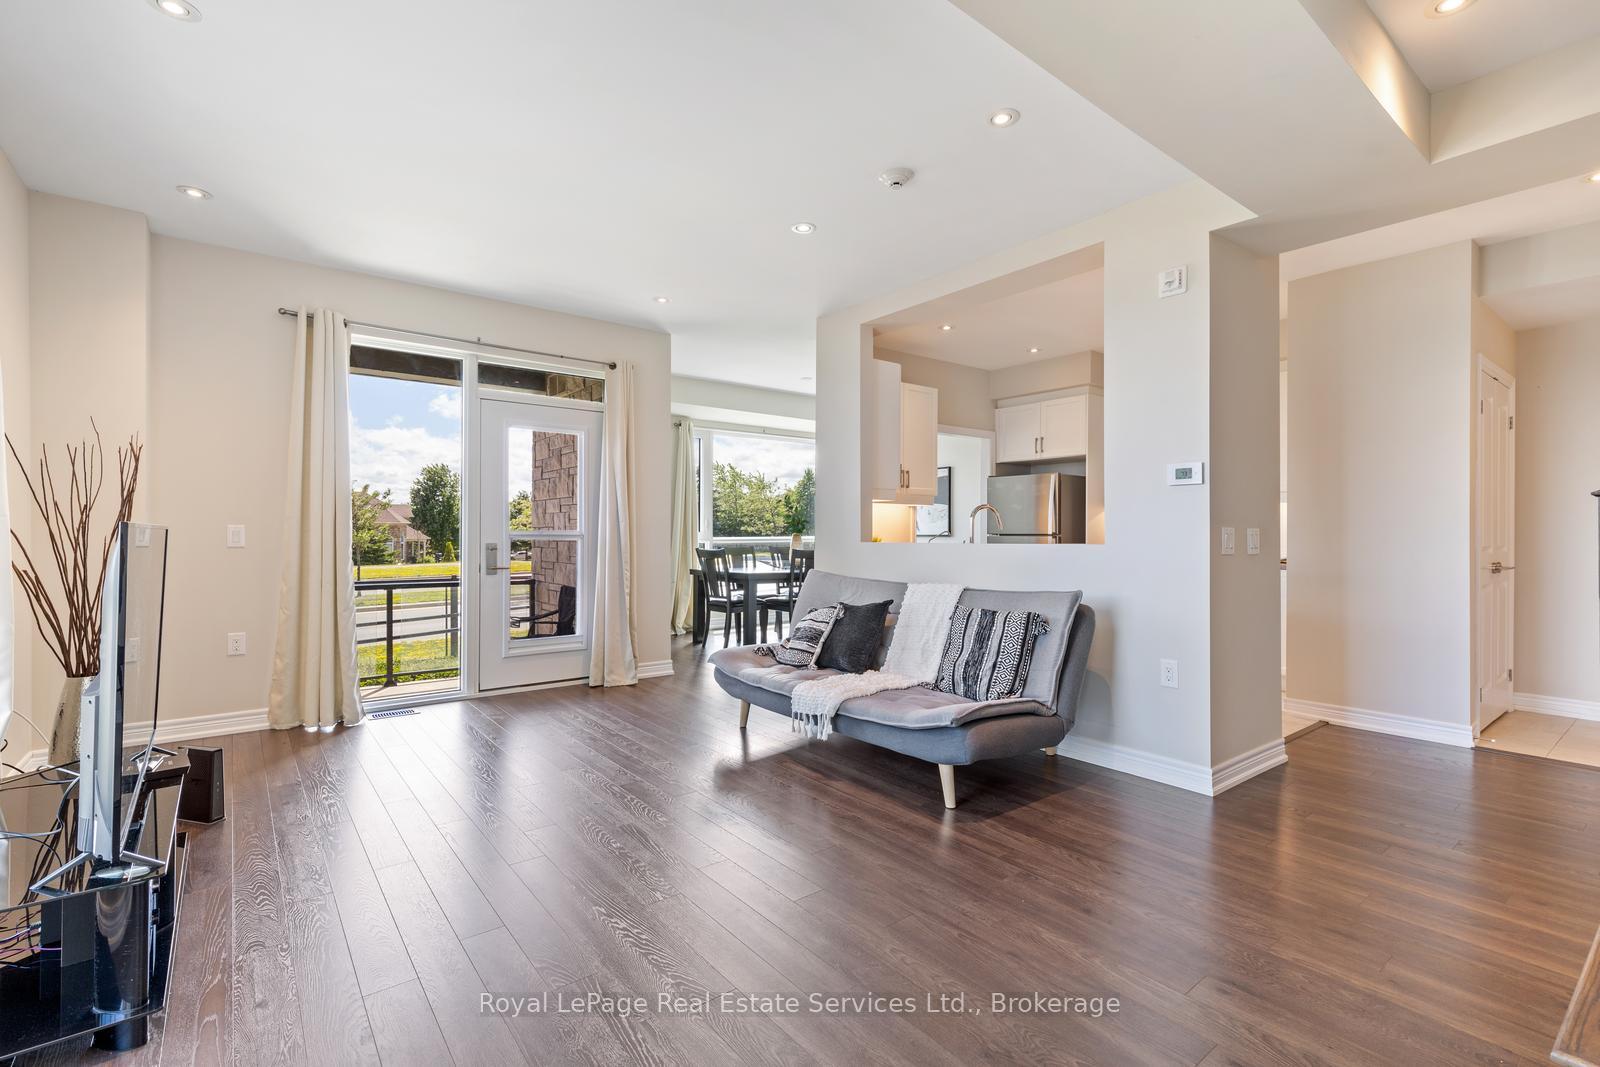
Unit 113 at 2375 Bronte Road is a contemporary three-story condo townhouse situated in Oakvilles desirable Palermo West neighborhood. This residence offers approximately 2,119 square feet of living space, featuring three bedrooms and four bathrooms. The open-concept main floor includes a modern kitchen equipped with stainless steel appliances, granite countertops, ample cabinetry, and pot lighting. Floor to ceiling windows and beautiful oak stair case enhance this home. The primary suite features a spacious walk-in closet and a luxurious four-piece ensuite bathroom, while a three-piece bathroom is a ensuite to the other bedroom. Additional amenities include a private garage with direct access, extra storage space, and a single driveway. Outdoor living is enhanced by three large open balconies. The property is conveniently located near the QEW and 407 highways, providing easy access for commuters
Ask about this home
A HOMEH agent will answer your questions about this home.
Know more about Upper Glen Abbey West Towns
Condo building · 2370-2388 Khalsa Gate
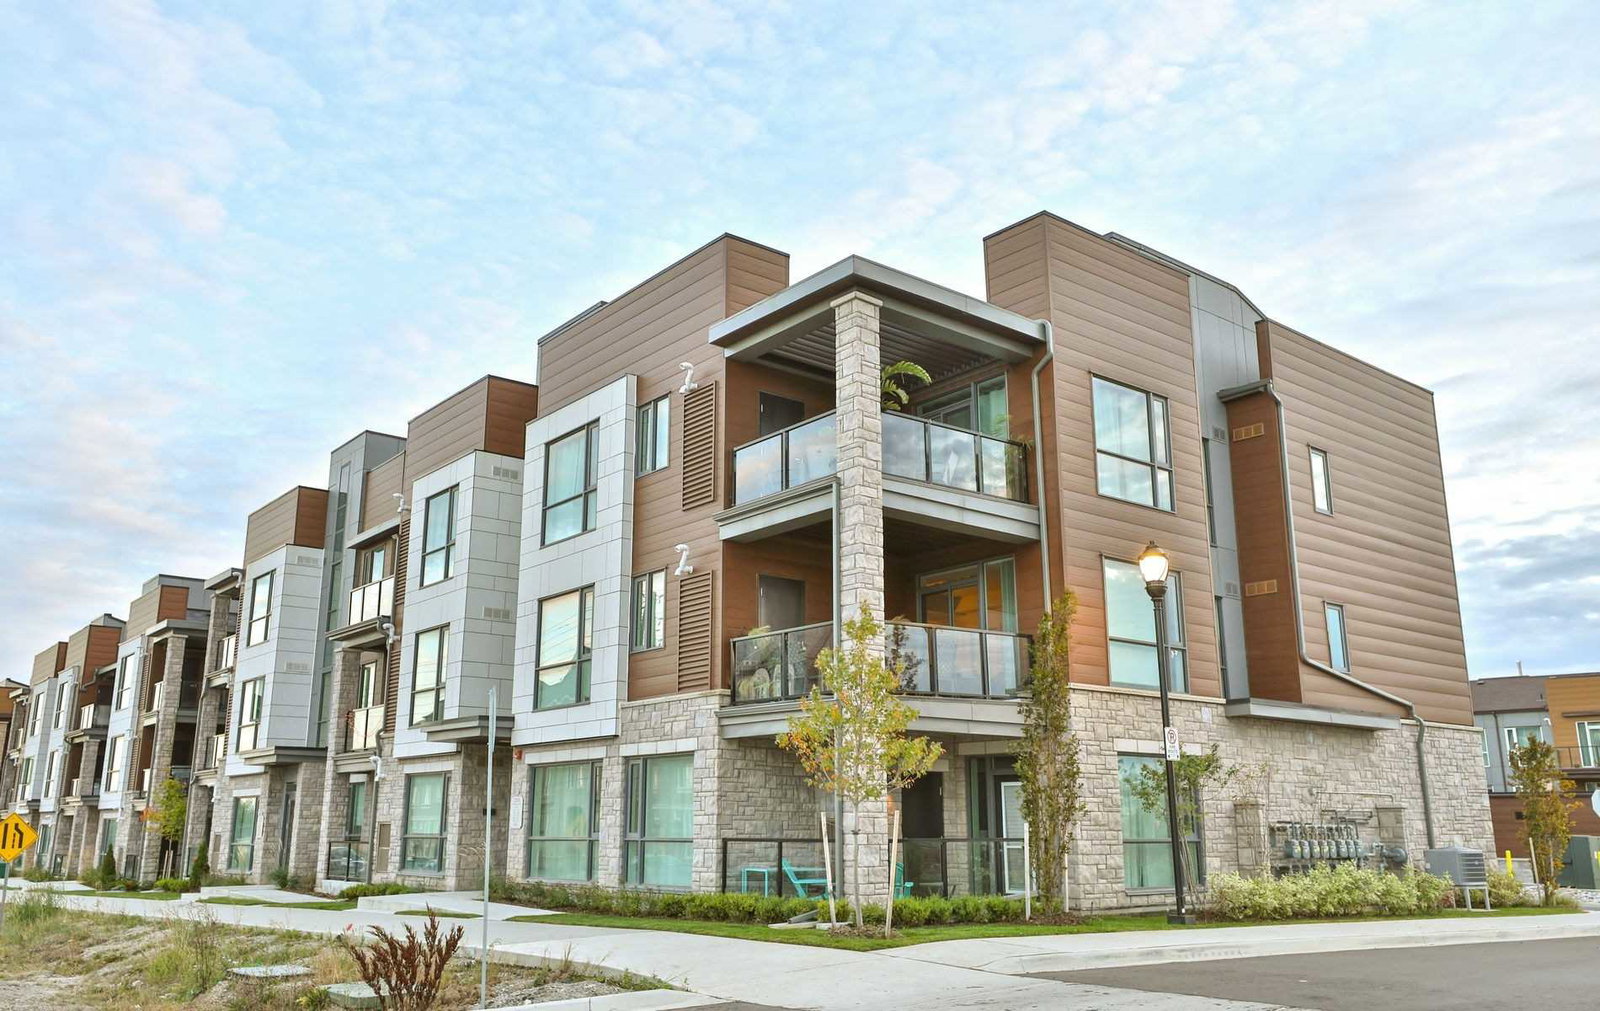
Upper Glen Abbey West Towns is a 3-storey condo with 122 suites, built in 2019 by Ballantry Homes. Right now 1 for rent is on the market here.
- 3storeys
- 122suites
- $645/sq ft
- 2019built
No similar units for sale in Upper Glen Abbey West Towns right now.
Around this home
Daily convenience, out of 100, from the distances below
Schools nearby
School rating, out of 10.
Helpful calculators
Your HOMEH agent

"Priced 18% under the Hestimate. I would see it this week."