

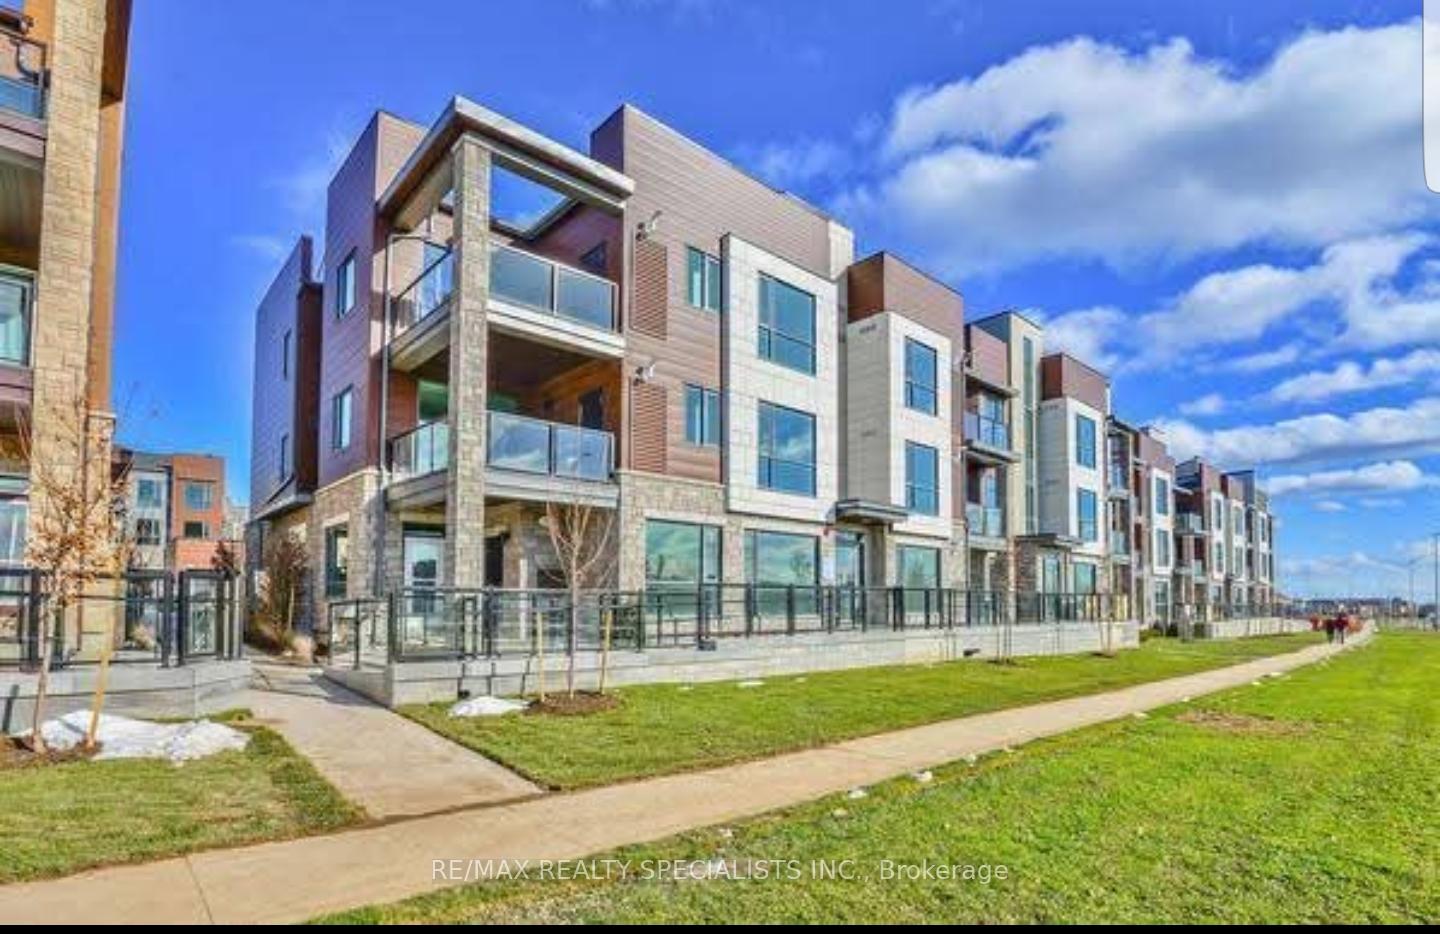
Unit 209, 2375 Bronte Road
Unit 209, 2375 Bronte Road
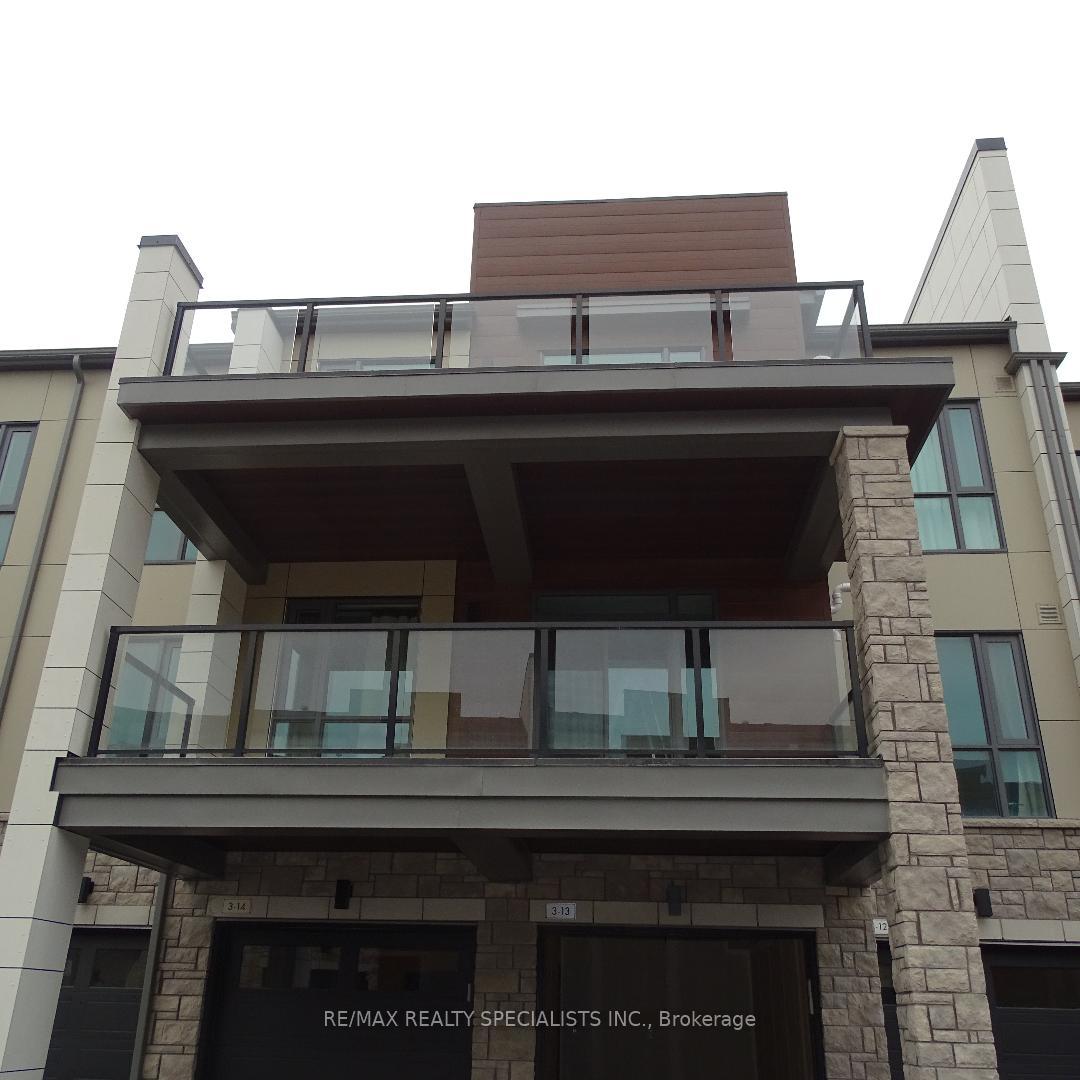
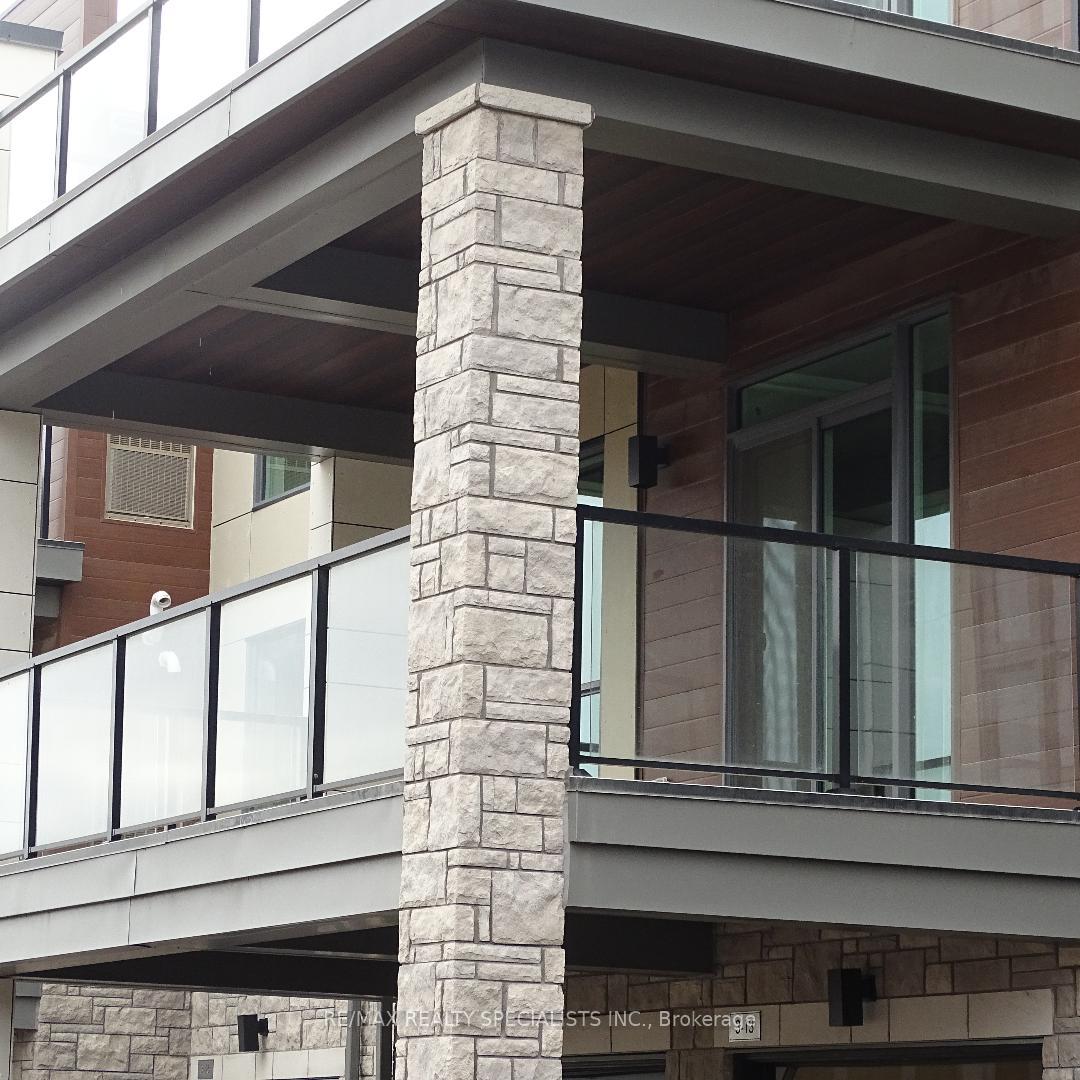
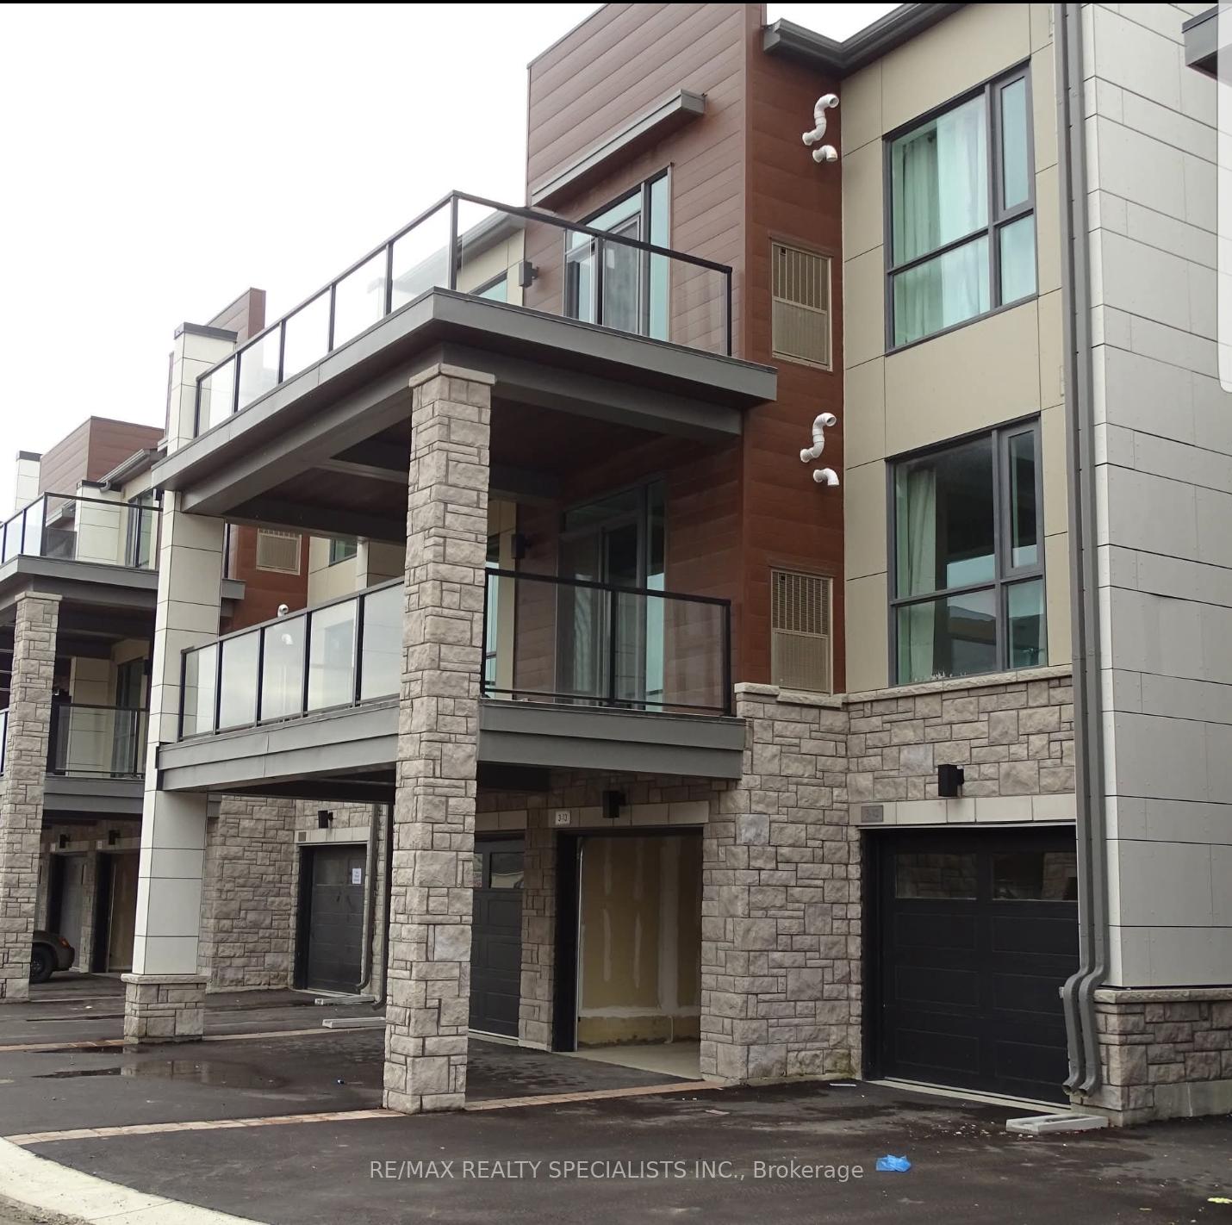
 See all 13 photos
Property history
Facts and features
- ExposureEast
- LaundryIn-suite
- LockerOwned
- BalconyOpen
- Central air
The homeCondo Apartment, 1 storey/apt, Age 6–10 years
- TypeCondo Apartment
- Style1 storey/apt
- Age6–10 years
- Living space700–799 sq ft
- BasementNone
- ExposureEast
InsideTile, In-suite laundry, main level, Primary bedroom - main floor, water heater
- FlooringTile
- LaundryIn-suite laundry, main level
- FeaturesPrimary bedroom - main floor, water heater
- SecuritySmoke detector
- Rooms above ground5
- Bedrooms1
- Bathrooms1
- Kitchens1
OutsideBrick, Open, Patio
- ExteriorBrick
- BalconyOpen
- FeaturesPatio
Parking and locker2 Parking (1 garage + 1 drive), Detached, Exclusive
- Spaces2 Parking (1 garage + 1 drive)
- GarageDetached
- Parking typeExclusive
- DrivewayPrivate
- LockerOwned
- Locker number209
- Locker level1
BuildingUpper Glen Abbey West Towns, Storeys 3, Units 122
- NameUpper Glen Abbey West Towns
- Storeys3
- Units122
- Registered2019
- Condo corporation702
- AmenitiesBbqs allowed
- PetsAllowed
Heating, water and powerForced air, gas, Central air
- HeatingForced air, gas
- CoolingCentral air
Rent and termsRent $2,390 a month, Entire property, Unfurnished
- Rent$2,390 a month
- Space for rentEntire property
- FurnishedUnfurnished
- Lease12 months
- PaidMonthly
- Rent includesBuilding insurance, common elements, parking
- DepositRequired
- Credit checkRequired
- Employment letterRequired
- Rental applicationRequired
- ReferencesRequired
- Rental itemsHwt
IncludedFridge, stove, dishwasher, washer & dryer, window coverings, garage door opener, storage locker, 2 parking spaces, N/a
- IncludedFridge, stove, dishwasher, washer & dryer, window coverings, garage door opener, storage locker, 2 parking spaces
- Not includedN/a
NearbyGreenbelt/conservation, hospital, park, place of worship, public transit, rec./commun.centre
- Close toGreenbelt/conservation, hospital, park, place of worship, public transit, rec./commun.centre
Listing detailsW12209564, Rented, Jun 10, 2025
- MLS® numberW12209564
- StatusRented
- Listed onJun 10, 2025
- Days on market17
- UpdatedJun 27, 2025
- Possession2025-07-01 / Immediate
- Occupied byTenant
- Listing brokerageRE/MAX REALTY SPECIALISTS INC.
About this home
Unit 209, 2375 Bronte Road, Oakville (Westmount), ON L6M 1P5
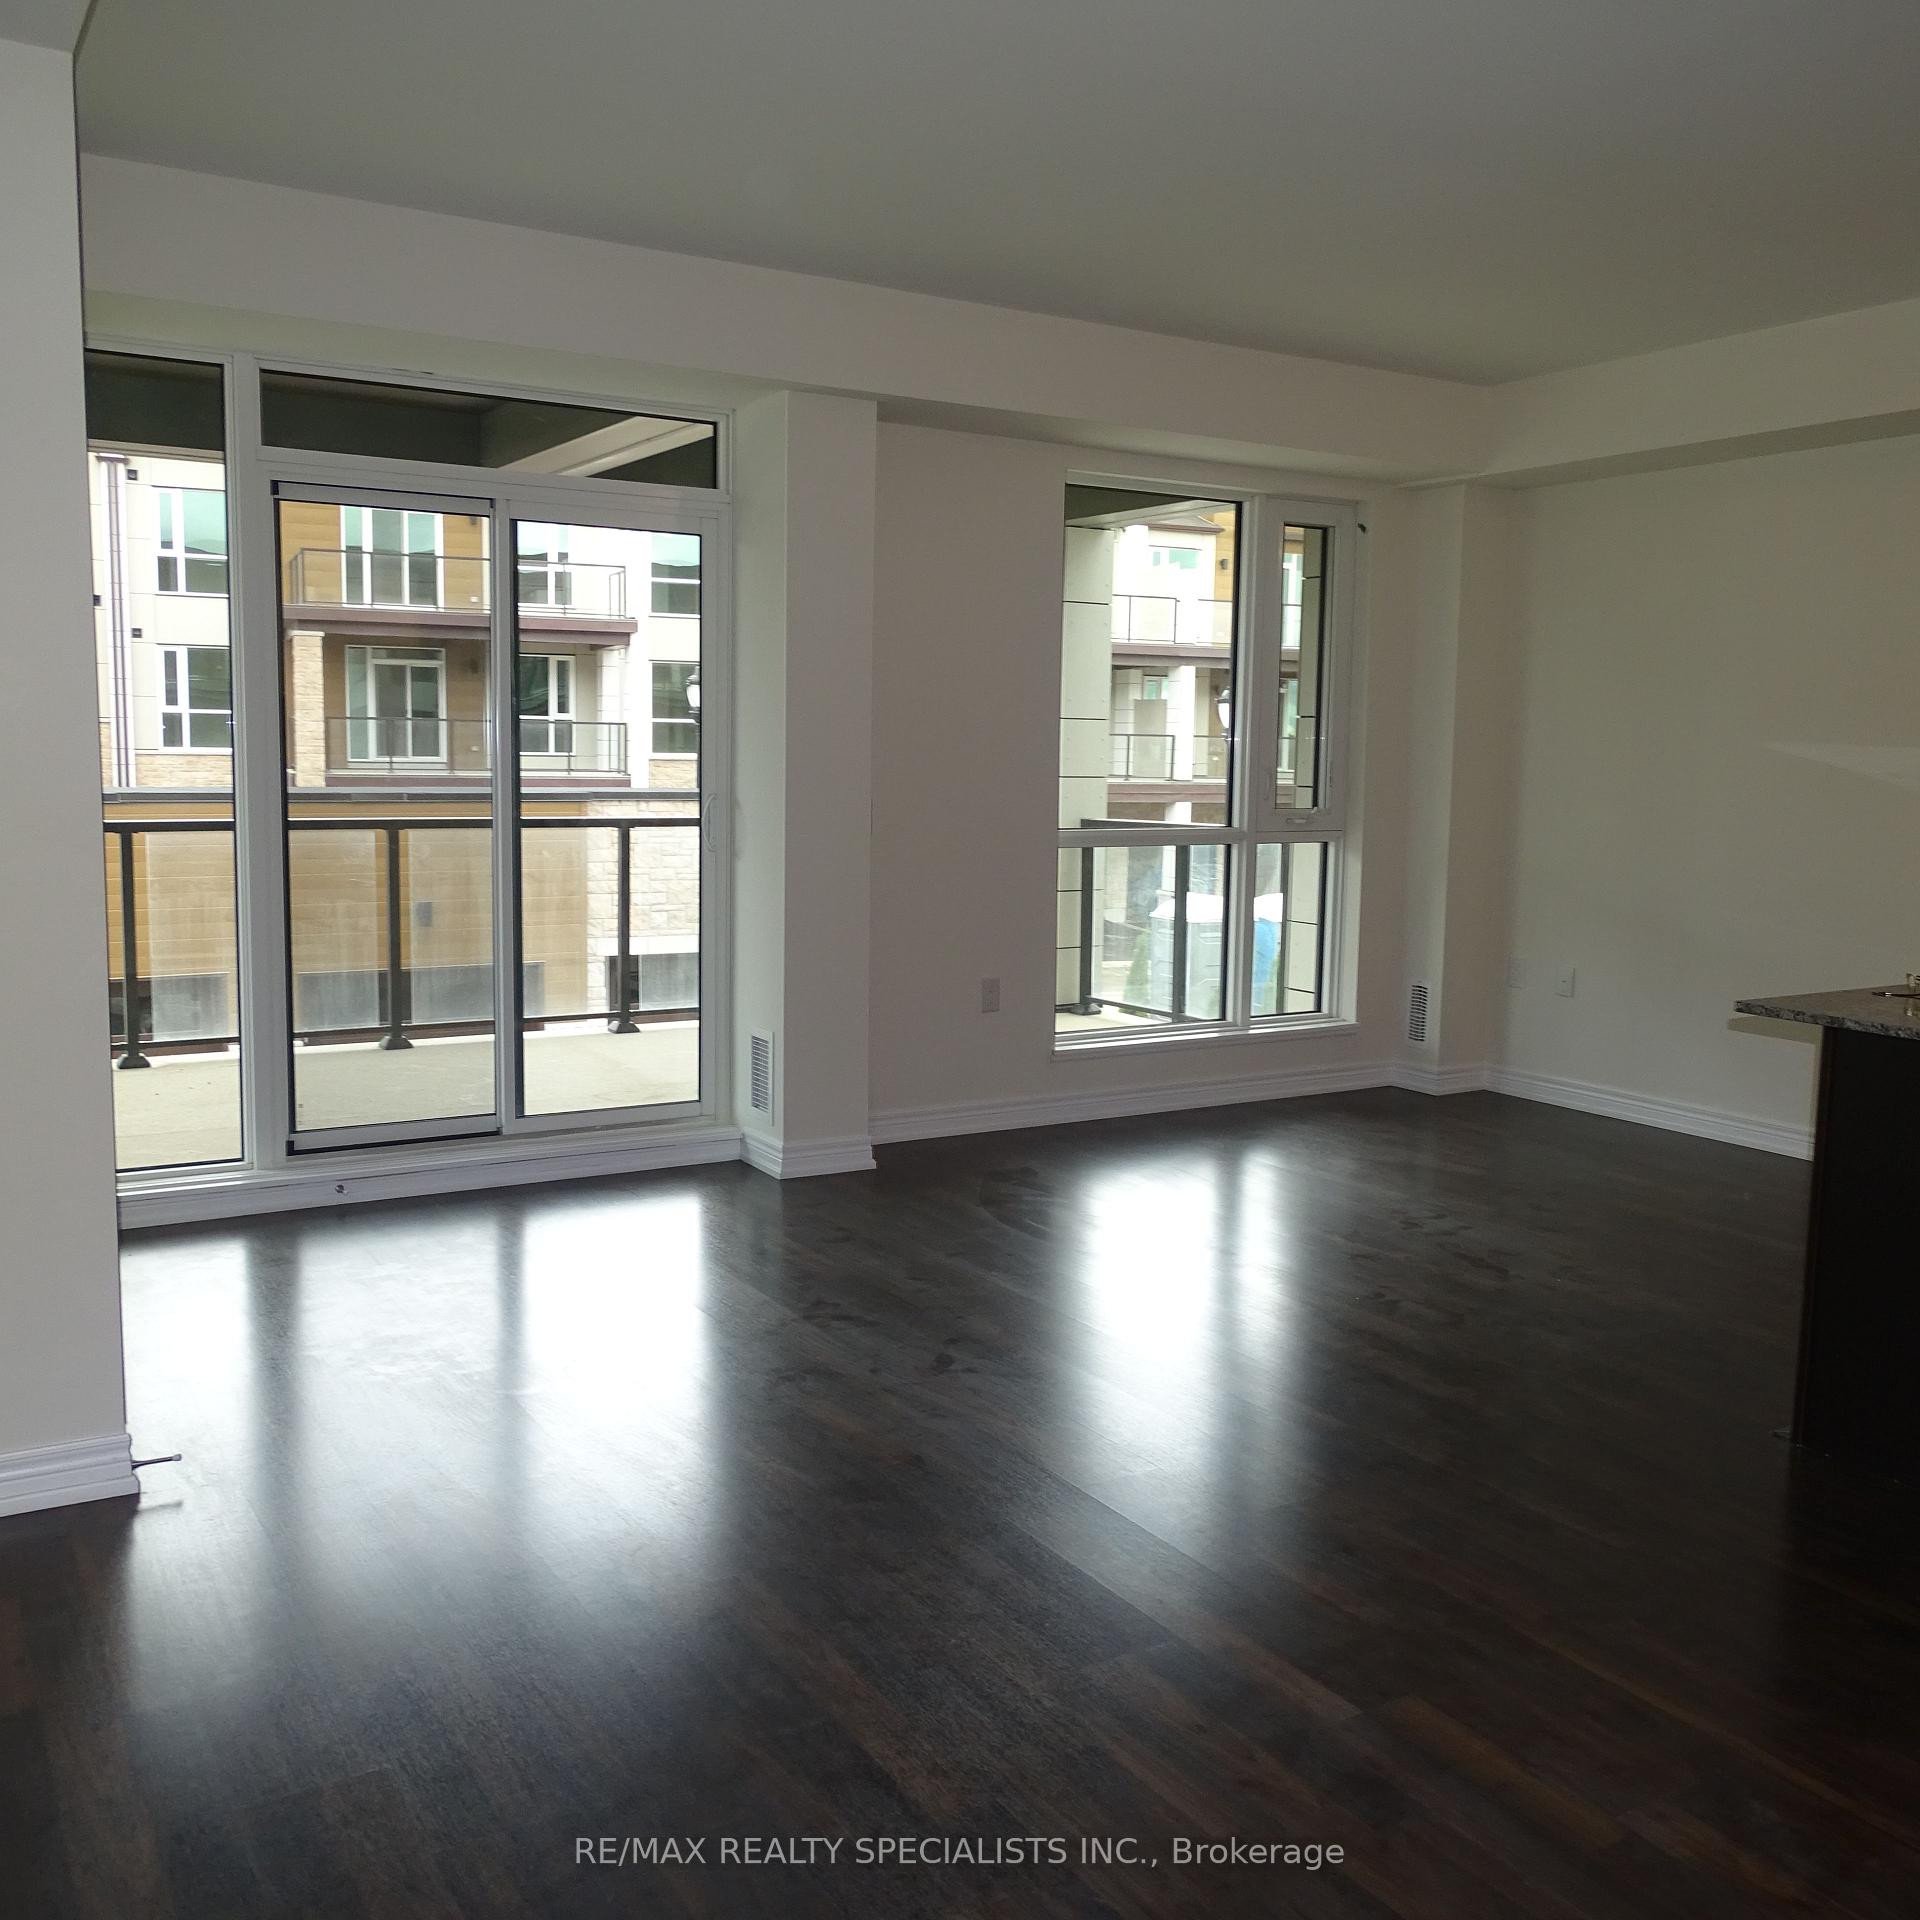
Welcome to this bright, open-concept, 745 Sq. Ft. 1-bedroom apartment in Oakville's Upper Glen Abbey West, where natural light & thoughtful design create a space that feels like home the moment you walk in. With 9-foot ceilings, large windows, and a generous 218 sq. ft. covered balcony, there's plenty of room to relax whether you're enjoying your morning coffee or winding down with a glass of wine. The kitchen features granite countertops, stainless steel appliances, and ample prep and storage space, all flowing seamlessly into the main living area for easy, everyday living. The spacious bedroom offers a peaceful retreat, while in-suite laundry and an exclusive private storage locker (sized like a small room!) add everyday convenience. A rare find, this unit also includes 2 parking spots and a detached garage, offering secure and flexible options for your vehicle or gear. Located in a quiet, well-connected community near top schools, parks, Oakville Trafalgar Hospital, Bronte GO, and major highways this is low maintenance living at its best. Come take a look today before it's gone!
Ask about this home
A HOMEH agent will answer your questions about this home.
Know more about Upper Glen Abbey West Towns
Condo building · 2370-2388 Khalsa Gate
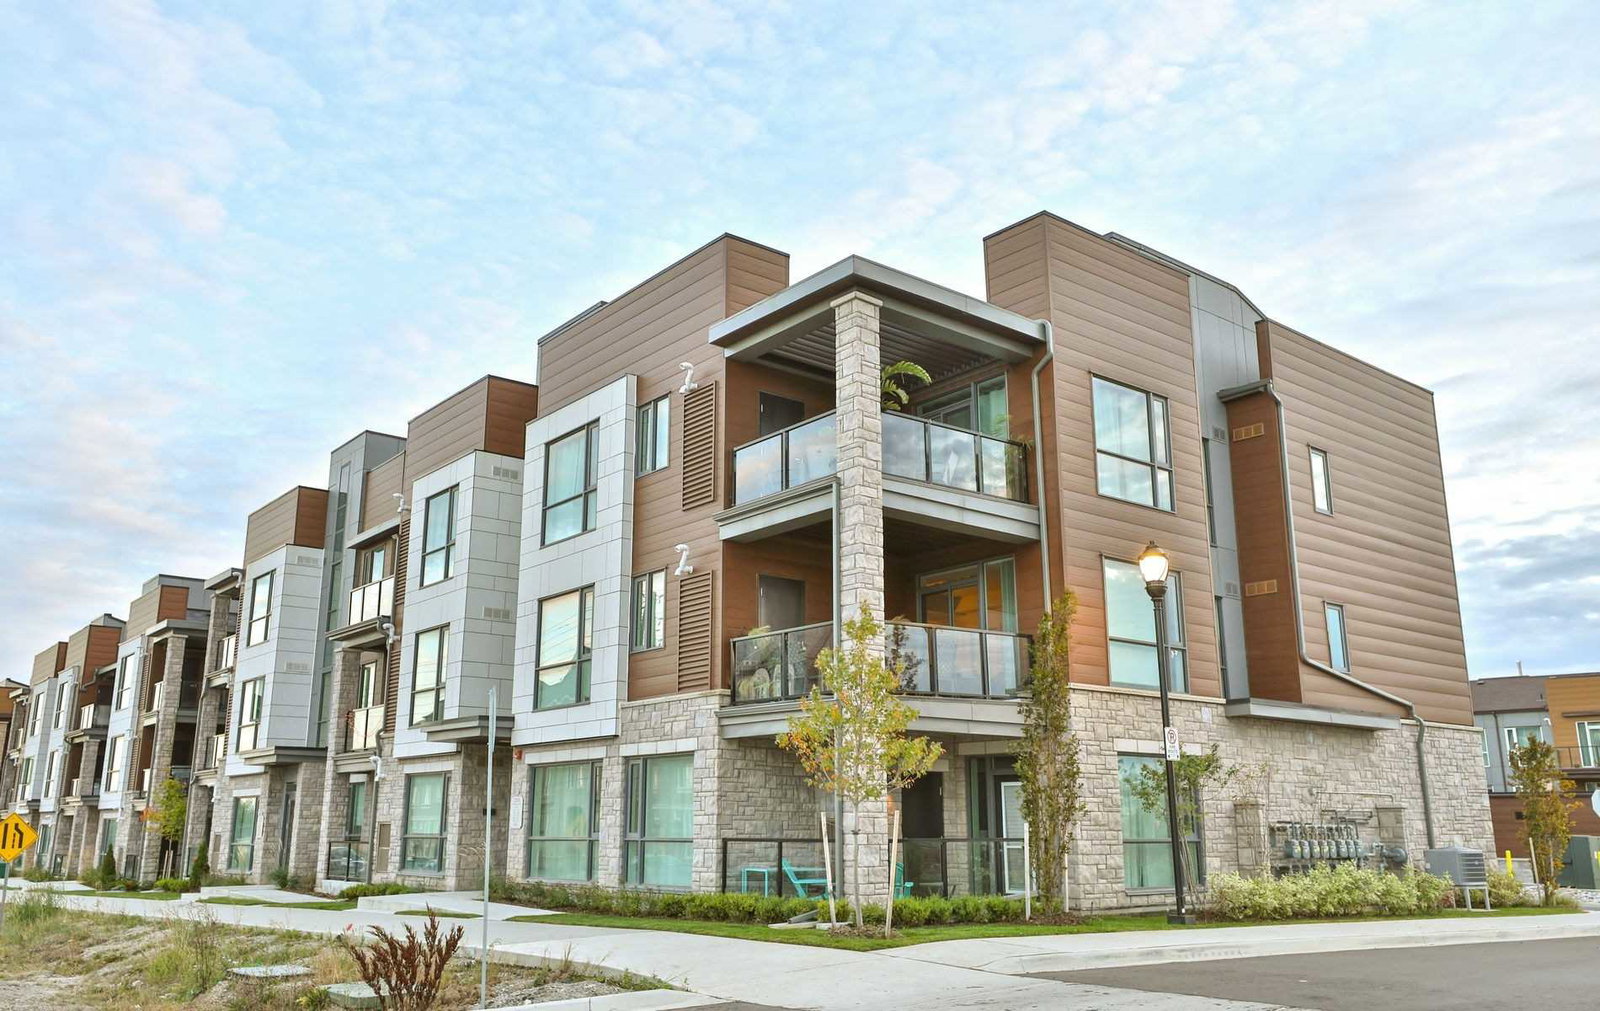
Upper Glen Abbey West Towns is a 3-storey condo with 122 suites, built in 2019 by Ballantry Homes. Right now 1 for rent is on the market here.
- 3storeys
- 122suites
- $645/sq ft
- 2019built
No similar units for rent in Upper Glen Abbey West Towns right now.
Around this home
Daily convenience, out of 100, from the distances below
Schools nearby
School rating, out of 10.
Helpful calculators
Your HOMEH agent

"I would see it this week."