

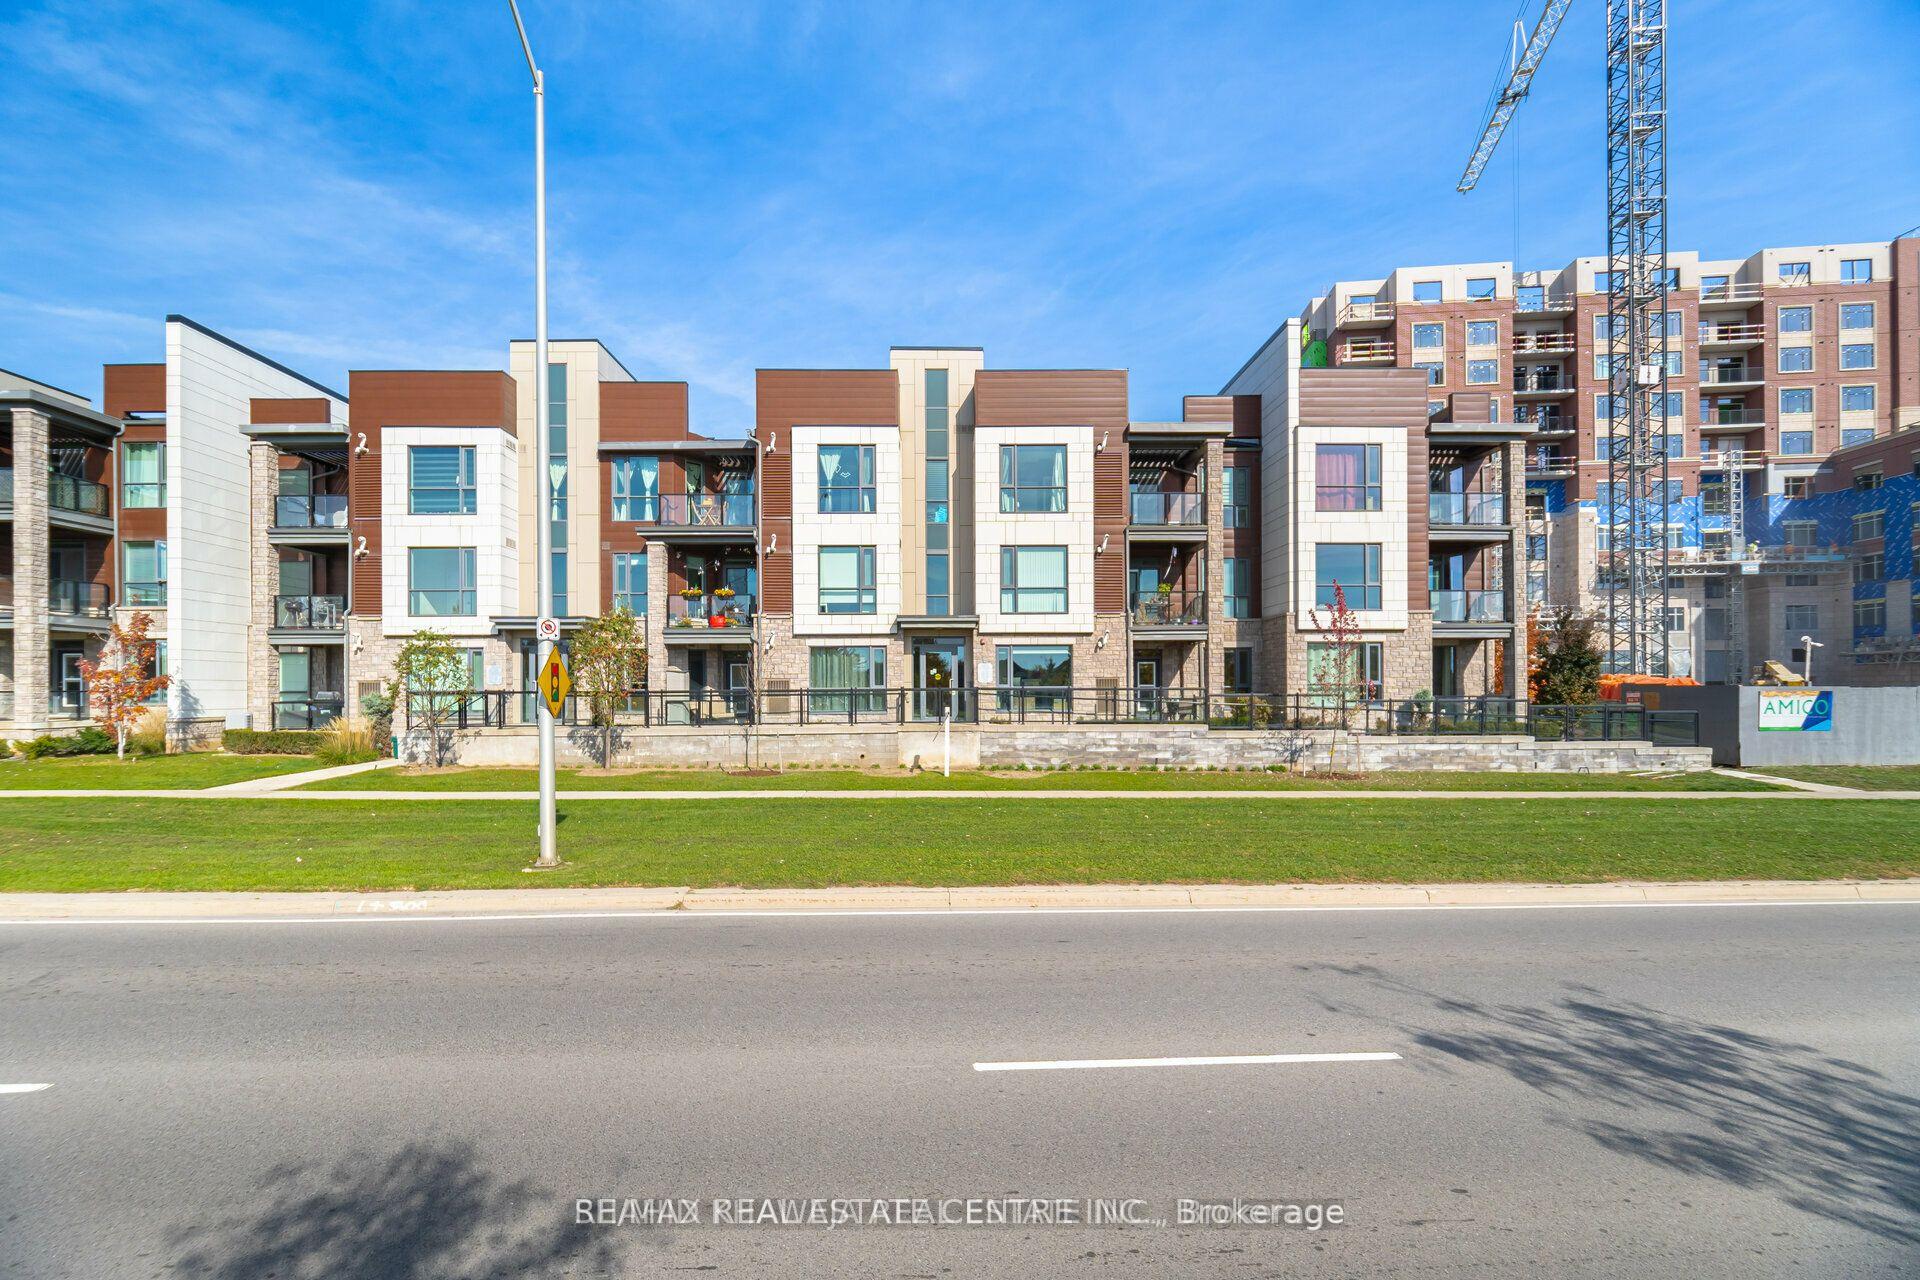
Unit 307, 2375 Bronte Road
Unit 307, 2375 Bronte Road
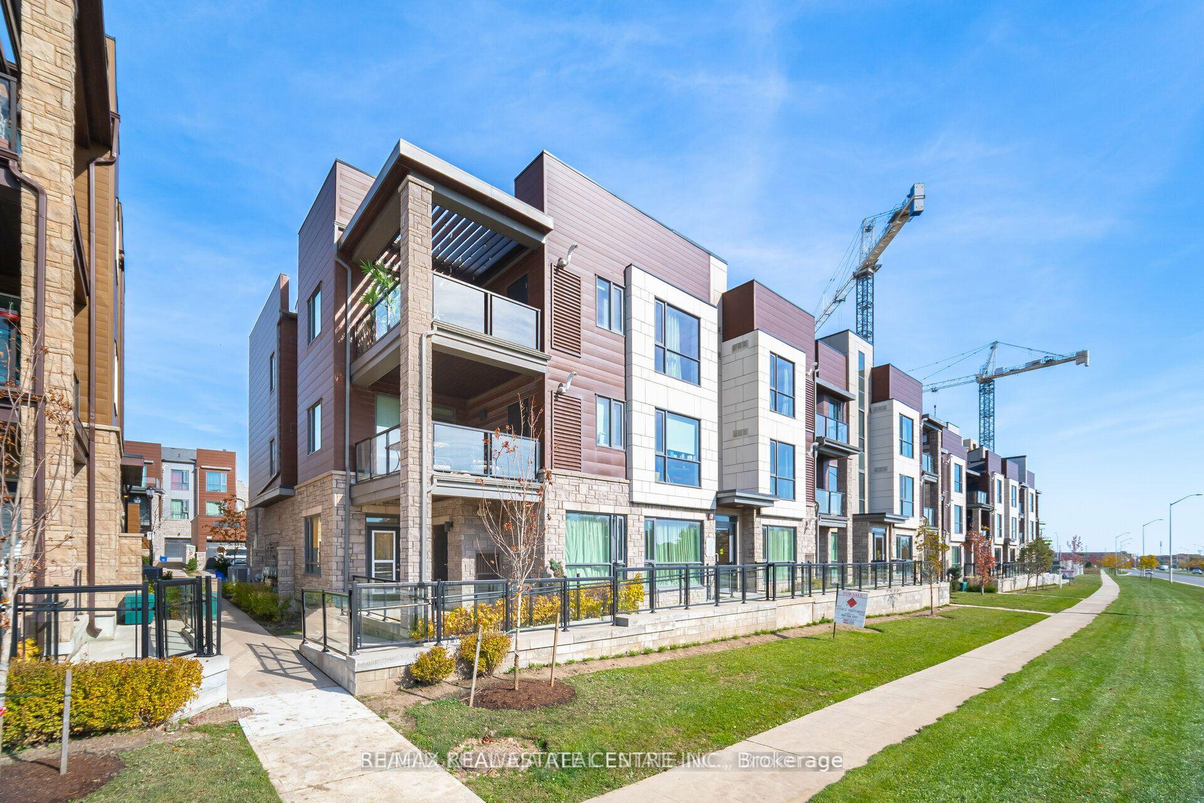
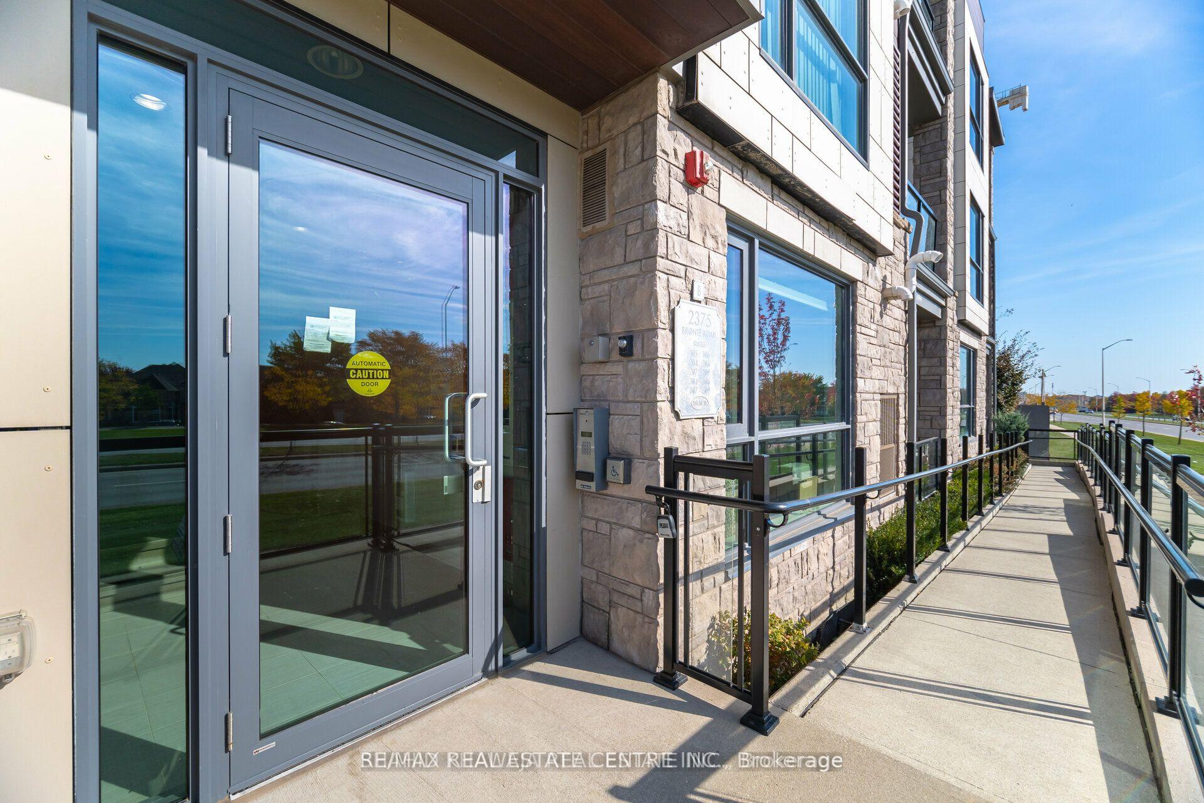
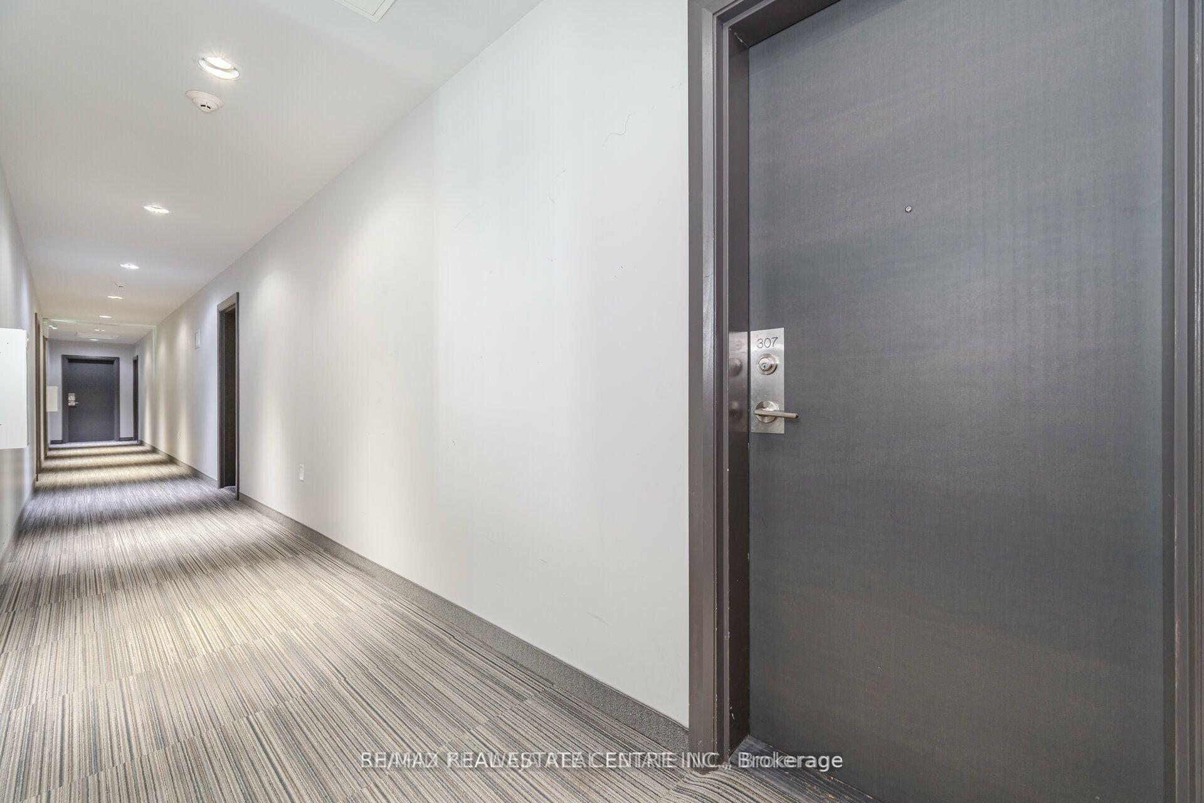
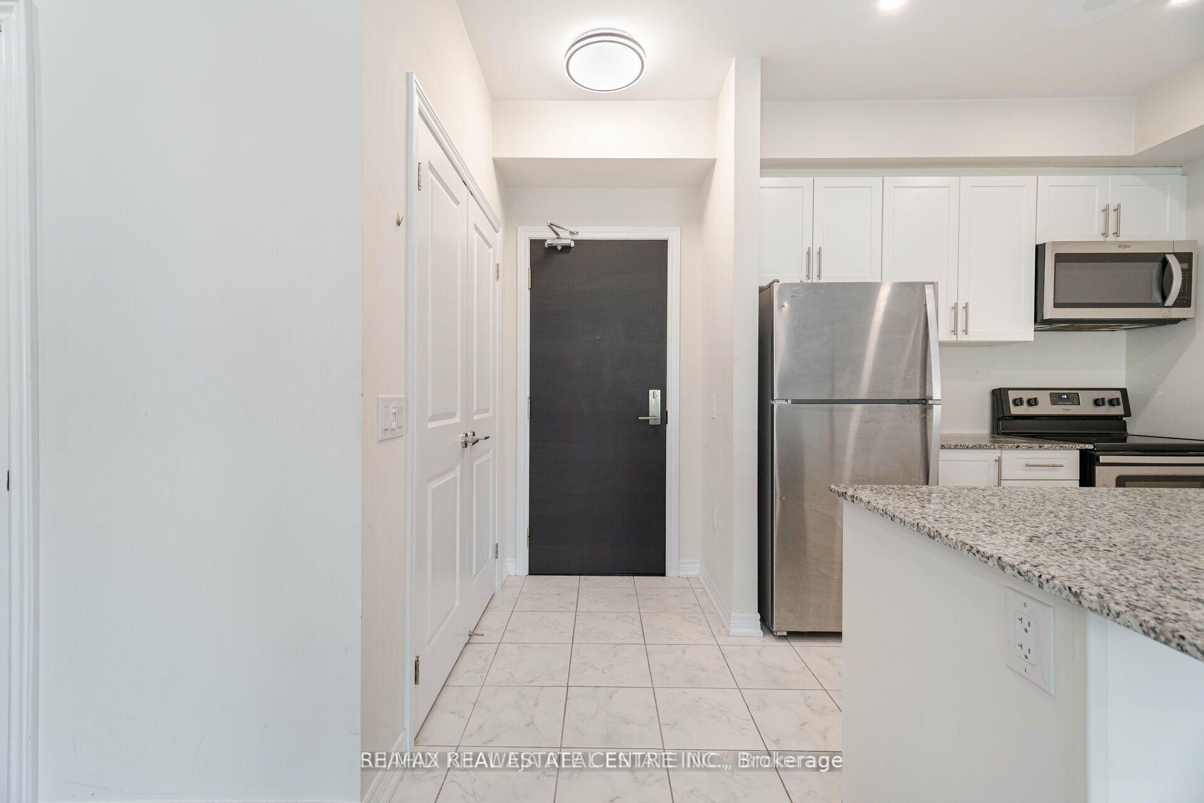 See all 30 photos
Property history
- $599,900ExpiredList: 2025-04-03|End: 2025-06-03|61 daysW12064950
- $689,900TerminatedList: 2025-03-08|End: 2025-04-03|26 daysW12008826
- $749,900TerminatedList: 2025-02-10|End: 2025-03-10|28 daysW11968172
- $699,900TerminatedList: 2024-10-22|End: 2024-11-21|30 daysW9496789
Facts and features
- BasementNone
- ExposureEast
- LaundryEnsuite
- LockerOwned
- Central air
The homeCondo Townhouse, Apartment, 900–999 sq ft
- Type: Condo Townhouse
- Style: Apartment
- Living space: 900–999 sq ft
- Basement: None
- Exposure: East
InsideTile, Broadloom, Ceramic, Ensuite, Other
- Flooring: Tile, Broadloom, Ceramic
- Laundry: Ensuite
- Features: Other
- Rooms above ground: 3
- Bedrooms: 2
- Bathrooms: 2
- Kitchens: 1
- Family room: Yes
OutsideStone, stucco (plaster), Open
- Exterior: Stone, stucco (plaster)
- Balcony: Open
Parking and locker2 Parking (1 garage + 1 drive), Surface, Exclusive
- Spaces: 2 Parking (1 garage + 1 drive)
- Garage: Surface
- Parking type: Exclusive
- Driveway: Private
- Locker: Owned
BuildingUpper Glen Abbey West Towns, Storeys 3, Units 122
- Name: Upper Glen Abbey West Towns
- Storeys: 3
- Units: 122
- Registered: 2019
- Condo corporation: 702
- Pets: Allowed
Heating, water and powerForced air, gas, Central air
- Heating: Forced air, gas
- Cooling: Central air
Costs and taxesTaxes $3,047 a year, Condo fee $315 a month, Common elements included, parking included
- Taxes, 2024: $3,047 a year
- Condo fee: $315 a month
- Fee includes: Common elements included, parking included
- HST: HST included in the price
- Rental items: Hot water tank rental.
Included in the saleStainless steel fridge, stainless steel stove, stainless steel microwave, stainless steel dishwasher, washer/dryer, garage door opener and all electric light fixture.
- Included: Stainless steel fridge, stainless steel stove, stainless steel microwave, stainless steel dishwasher, washer/dryer, garage door opener and all electric light fixture.
Listing detailsW12064950, Expired, Apr 3, 2025
- MLS® number: W12064950
- Status: Expired
- Listed on: Apr 3, 2025
- Days on market: 61
- Updated: Jun 3, 2025
- Possession: 2025-06-03 / Flexible
- Occupied by: Tenant
- Listing brokerage: RE/MAX REAL ESTATE CENTRE INC.
About this home
Unit 307, 2375 Bronte Road, Oakville (Westmount), ON L5M 4J2
Welcome to this Exceptional Condo Townhome, Where Modern Luxury Meets Comfort. This Stunning Property 981 Sf plus 213 sf Large Terrace, 1 Built Features two Spacious Bedrooms, Two Well- Appointed Bathrooms, And Convenient Parking For Two vehicles. The Home Boasts a Sleek Open-Concept Layout With a Soaring 9' Ceilings, Creating An Airy And Inviting Atmosphere. The Contemporary Kitchen Is Equipped With Stainless Steel Appliances and Elegant Granite Countertops. The Master Bedroom Includes Its Own Private Ensuite, Offering a Retreat-Like Space For Relaxation. Expansive Windows Throughout The Home Ensure Abundant Natural Light And Oer Unobstructed, Breathtaking Views. Enjoy A Large Balcony For Outdoor Relaxation. A Private, fully enclosed garage with direct access to the building and an extra driveway, providing a total of 2 parking spots, and a generous storage locker unit in the basement. This Condo Townhome Is Perfect For Those Seeking Both Style and Functionality In a Prime Location. Conveniently Located to schools, parks, shopping, restaurants, highways, Hospital, Bronte Go Station & Oakville Hospital ** Natural Gas BBQ Hook up. One built-in garage parking, Technically, this is 2nd floor, with no noise from above grade floor.
Ask about this home
A HOMEH agent will answer your questions about this home.
Know more about Upper Glen Abbey West Towns
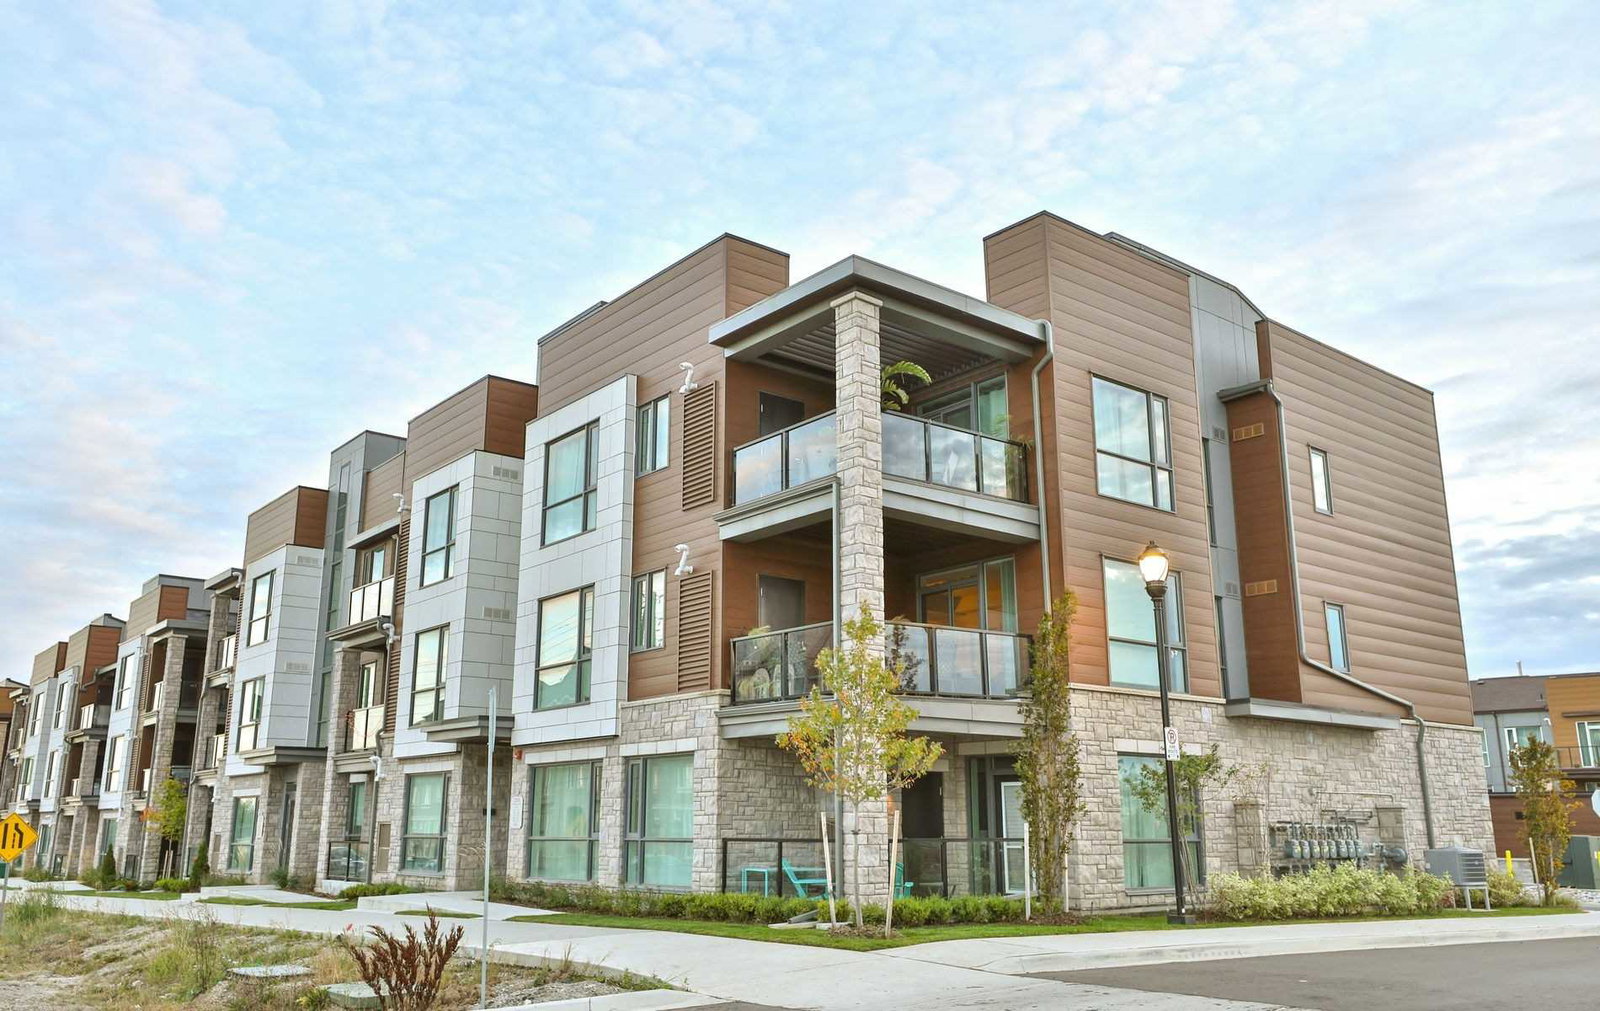
Condo building · 2370-2388 Khalsa Gate
Upper Glen Abbey West Towns is a 3-storey condo with 122 suites, built in 2019 by Ballantry Homes. Right now 1 for rent is on the market here.
- 3storeys
- 122suites
- $645/sq ft
- 2019built
No similar units for sale in Upper Glen Abbey West Towns right now.
Around this home
Daily convenience, out of 100, from the distances below
Schools nearby
School rating, out of 10.
Helpful calculators
Your HOMEH agent

"I would see it this week."