

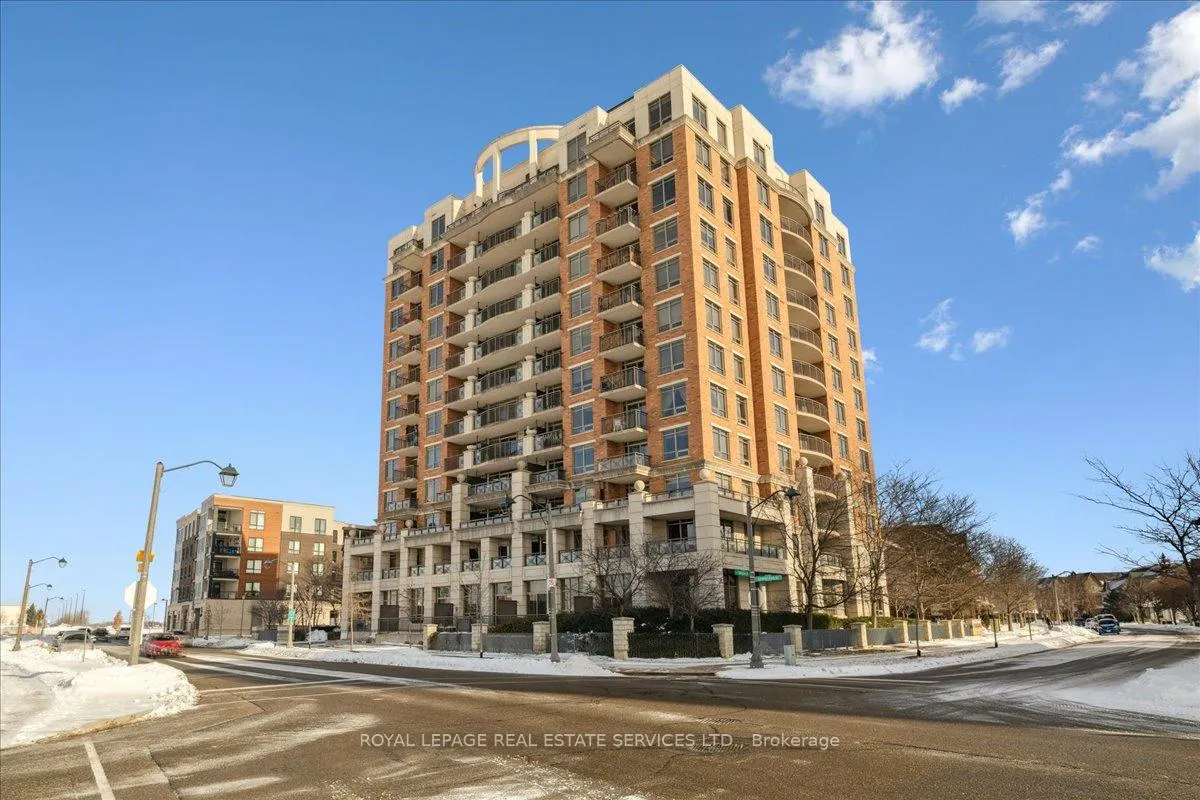
Unit 802, 2379 Central Park Drive
Unit 802, 2379 Central Park Drive
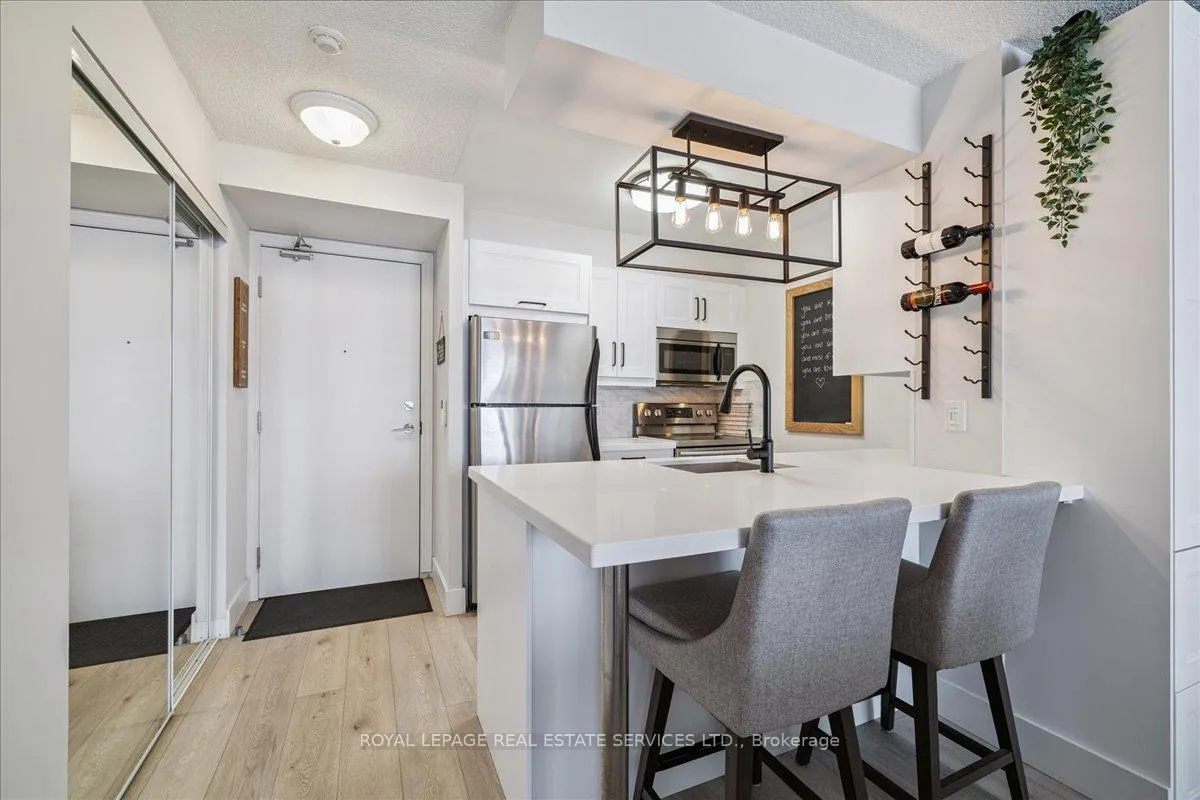 See all 22 photos
Property history
Facts and features
- ExposureNorth west
- LaundryIn-suite
- LockerOwned
- BalconyOpen
- Central air
- Outdoor pool
- Gym
The homeCondo Apartment, 1 storey/apt, 500–599 sq ft
- Type: Condo Apartment
- Style: 1 storey/apt
- Living space: 500–599 sq ft
- Basement: None
- Exposure: North West
- View: Park/greenbelt
- Waterfront: None
InsideIn-suite laundry, main level, Concierge/security, Rooms above ground 4
- Laundry: In-suite laundry, main level
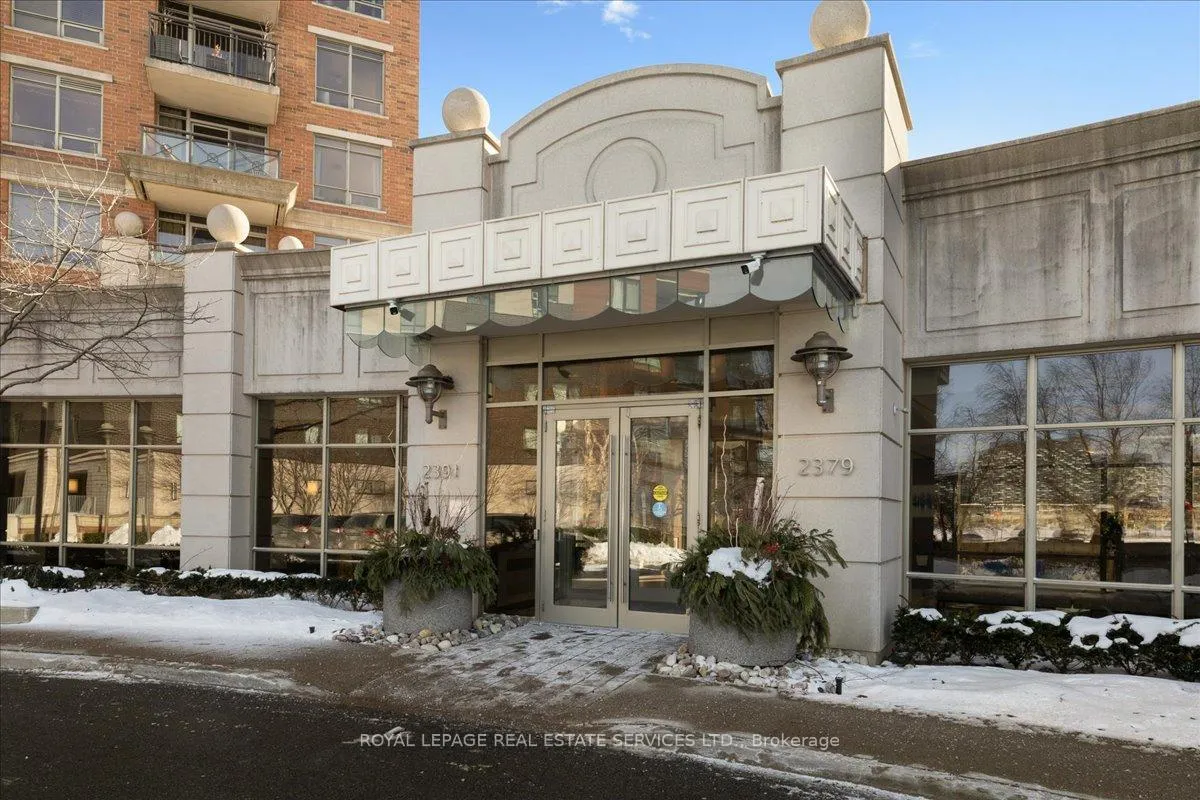
- Security: Concierge/security
- Rooms above ground: 4
- Bedrooms: 1
- Bathrooms: 1
- Kitchens: 1
OutsideBrick, Tar and gravel, Concrete
- Exterior: Brick
- Roof: Tar and gravel
- Foundation: Concrete
- Balcony: Open
- Features: Landscape lighting
Parking and locker1 Parking, Underground, Parking type Owned
- Spaces: 1 Parking
- Garage: Underground
- Parking type: Owned
- Driveway: Underground
- Spot: 166
- Locker: Owned
- Locker unit: 230
- Locker number: 230
- Locker level: Level a
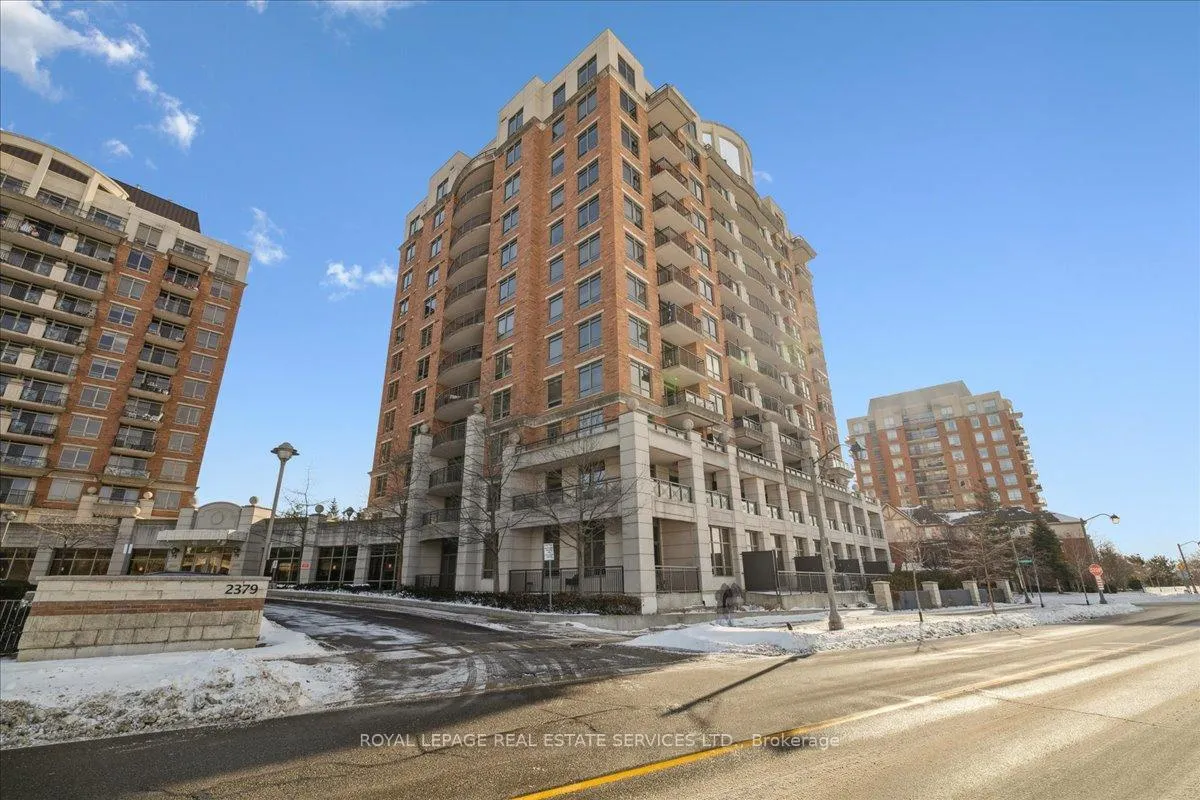
BuildingThe Courtyard Residences, Storeys 12, Units 288
- Name: The Courtyard Residences
- Storeys: 12
- Units: 288
- Registered: 2009
- Condo corporation: 566
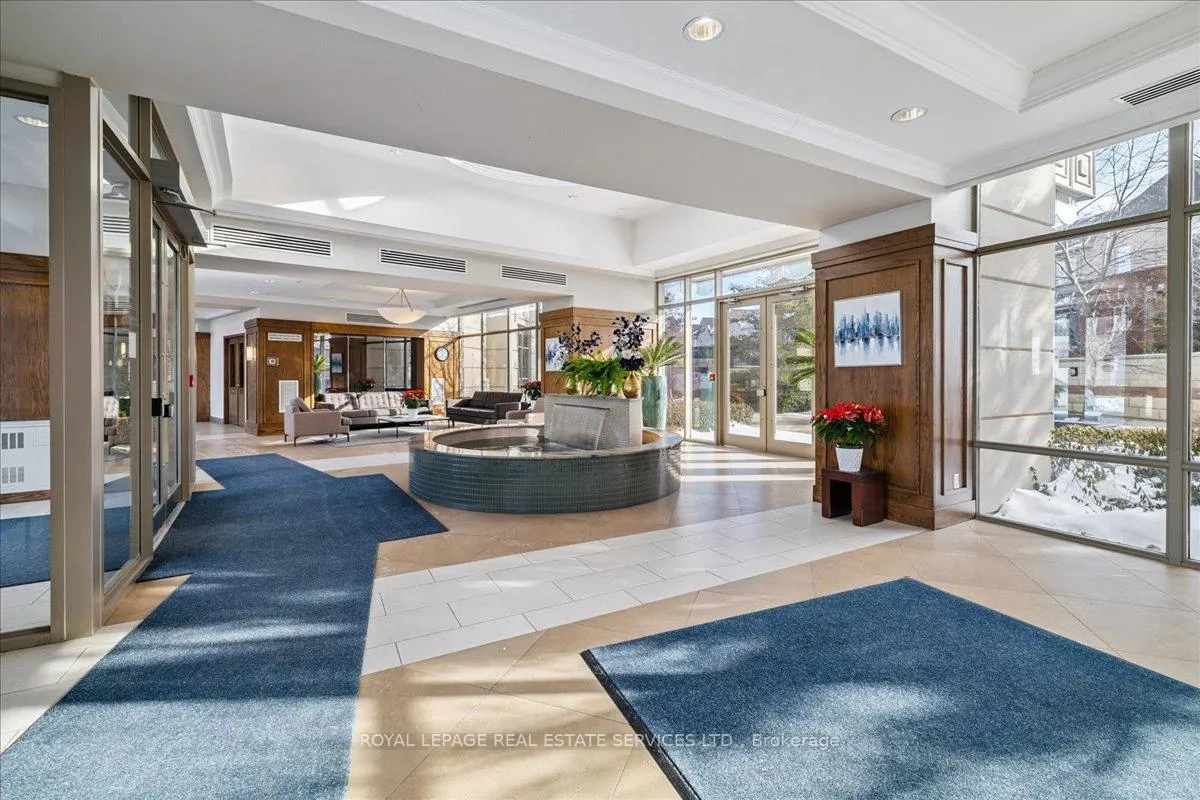
- Amenities: Outdoor pool, visitor parking, media room, gym
- Pets: Not allowed
Heating, water and powerForced air, gas, Central air
- Heating: Forced air, gas
- Cooling: Central air
Rent and termsRent $2,150 a month, Entire property, Partially
- Rent: $2,150 a month
- Space for rent: Entire property
- Furnished: Partially
- Lease: 12 months
- Paid: Monthly
- Rent includes: Building insurance, building maintenance, common elements, exterior maintenance, high speed internet
- Deposit: Required
- Credit check: Required
- Employment letter: Required
- Rental application: Required
- References: Required
IncludedLiving room pull out couch and matching chair if tenant wants them to stay.
- Included: Living room pull out couch and matching chair if tenant wants them to stay.
NearbyClear view, hospital, rec./commun.centre
- Close to: Clear view, hospital, rec./commun.centre
Listing detailsW12729378, Rented, Jan 26, 2026
- MLS® number: W12729378
- Status: Rented
- Listed on: Jan 26, 2026
- Days on market: 22
- Updated: Feb 17, 2026
- Possession: 2026-03-01 / 30-59 days
- Occupied by: Owner
- Listing brokerage: ROYAL LEPAGE REAL ESTATE SERVICES LTD.
About this home
Unit 802, 2379 Central Park Drive, Oakville (River Oaks), ON L6H 0E3
Experience executive urban living at the sought-after Courtyard Residences in Oakville's vibrant Oak Park. This beautifully updated 1-bedroom suite features an open-concept layout with 9-foot ceilings, sleek carpet-free flooring, and a modern kitchen with granite countertops and stainless steel appliances. Walk out to a private balcony perfect for relaxation with park views. This turn-key unit includes in-suite laundry, underground parking, and a storage locker. Enjoy world-class building amenities: a resort-style outdoor pool, full fitness center, party room, and concierge. The "walk-to-everything" location is minutes from Sheridan College, OTMH, and the Uptown Core Transit Terminal for easy commuting via GO Transit or Hwy 403/407/QEW. Steps to Walmart, Superstore, dining, and scenic trails. Building has agreement with Bell internet for the property under condo fees - Tenant only pays Hydro and cable if desired.
Ask about this home
A HOMEH agent will answer your questions about this home.
Know more about The Courtyard Residences
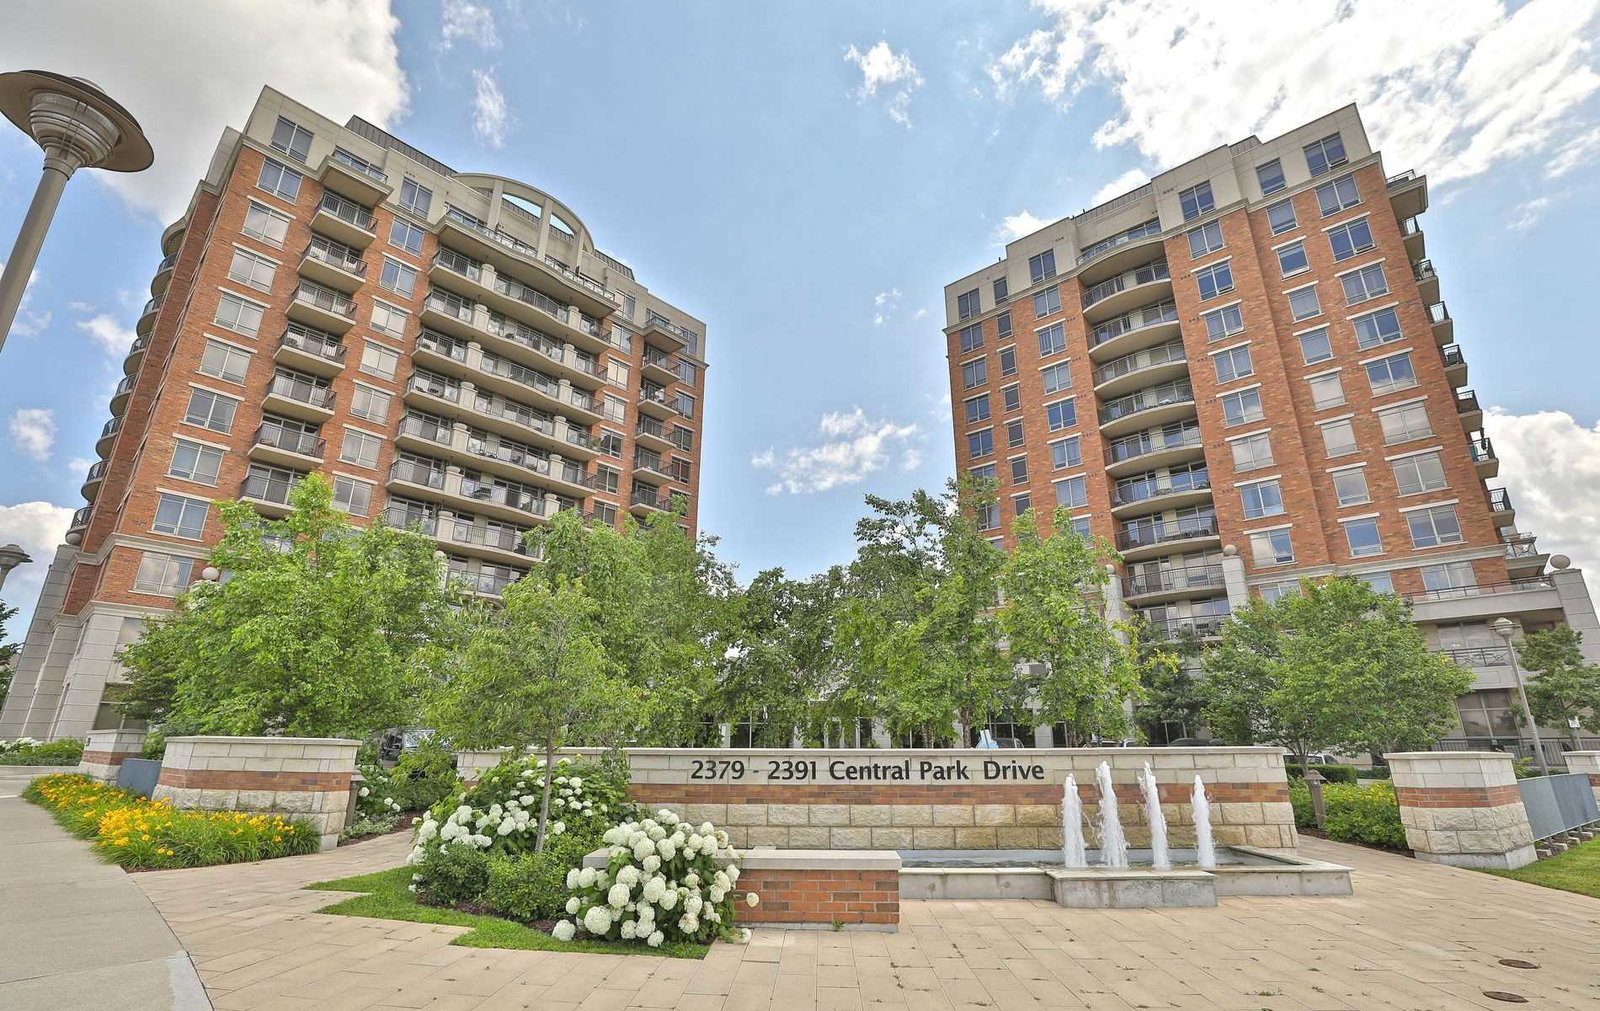
Condo building · 2379-2391 Central Park Drive
The Courtyard Residences is a 12-storey condo with 288 suites, built in 2009 by Tribute Communities. Right now 2 for sale are on the market here.
- 12storeys
- 288suites
- $667/sq ft
- 2009built
No similar units for rent in The Courtyard Residences right now.
Around this home
Daily convenience, out of 100, from the distances below
Schools nearby
School rating, out of 10.
Helpful calculators
Your HOMEH agent

"I would see it this week."