
 See all 50 photos
Book a viewing
Ask HOMEH
About this home
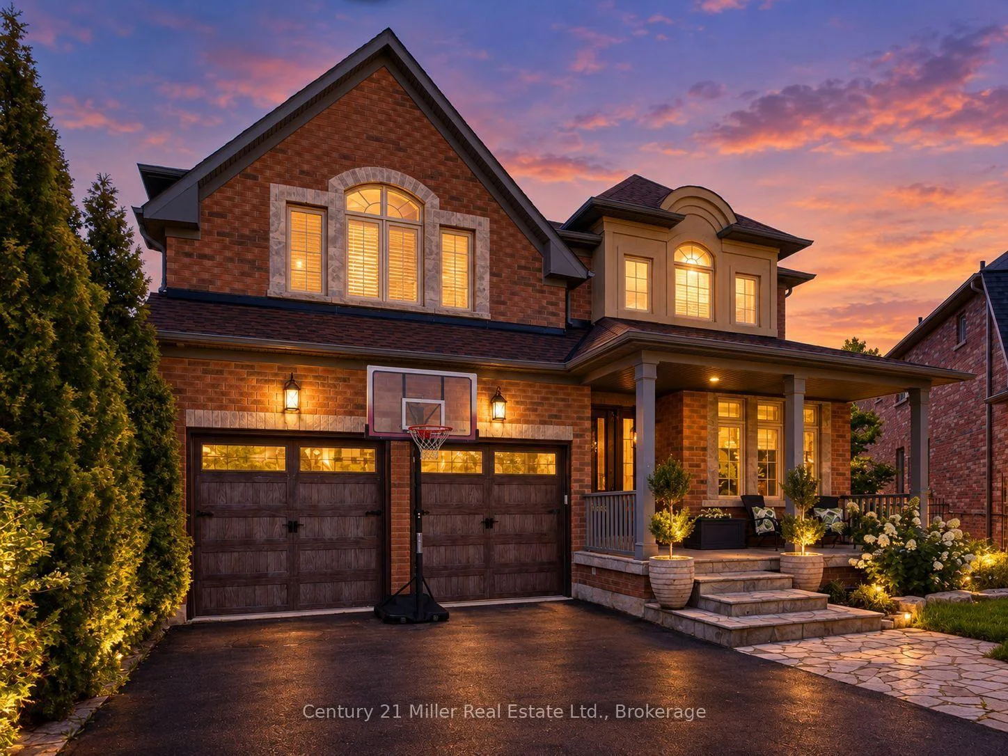
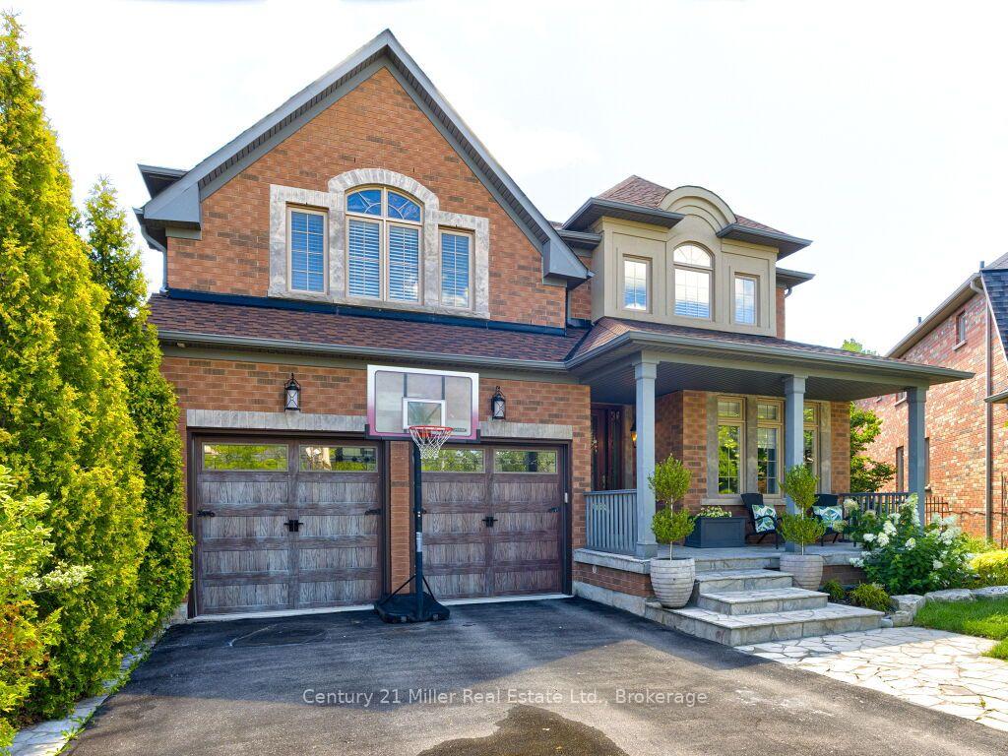
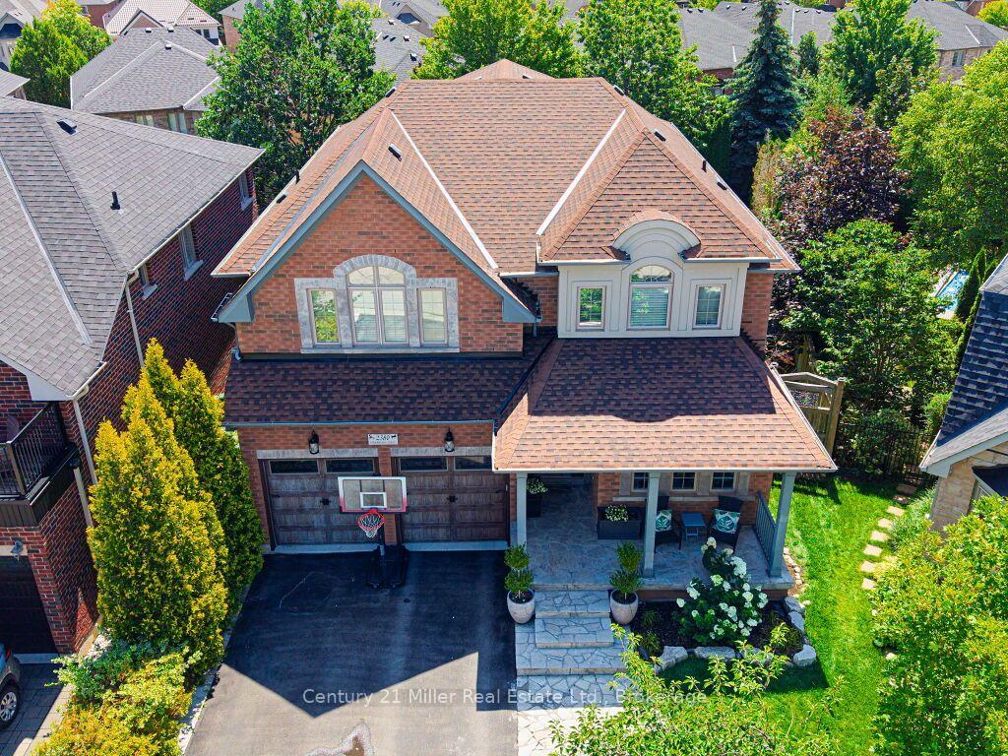
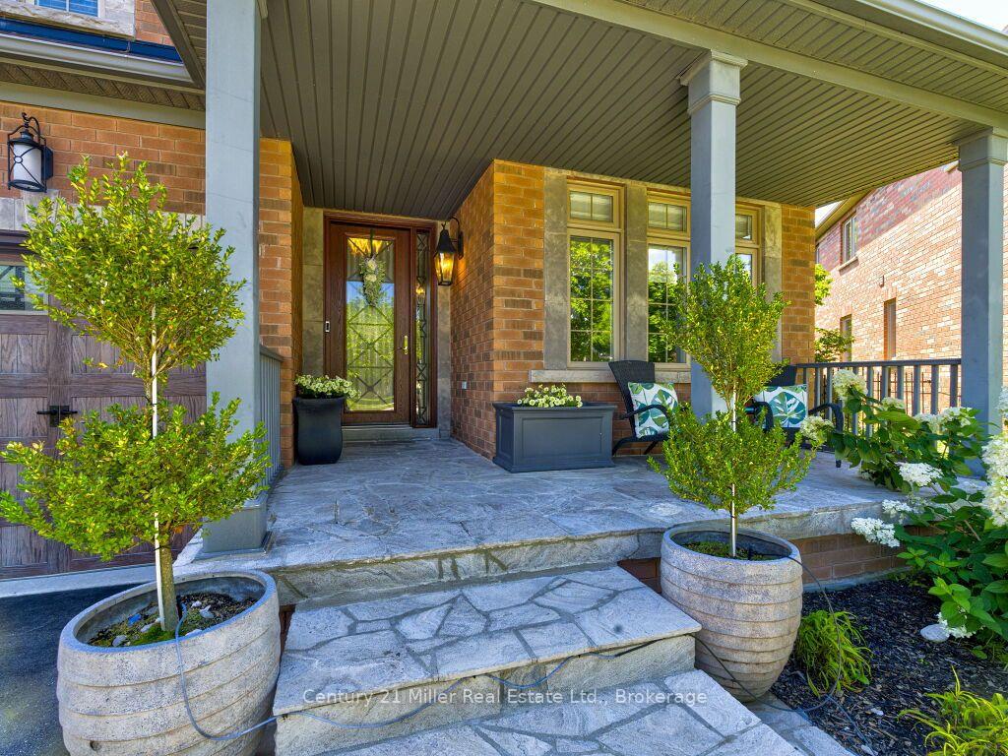
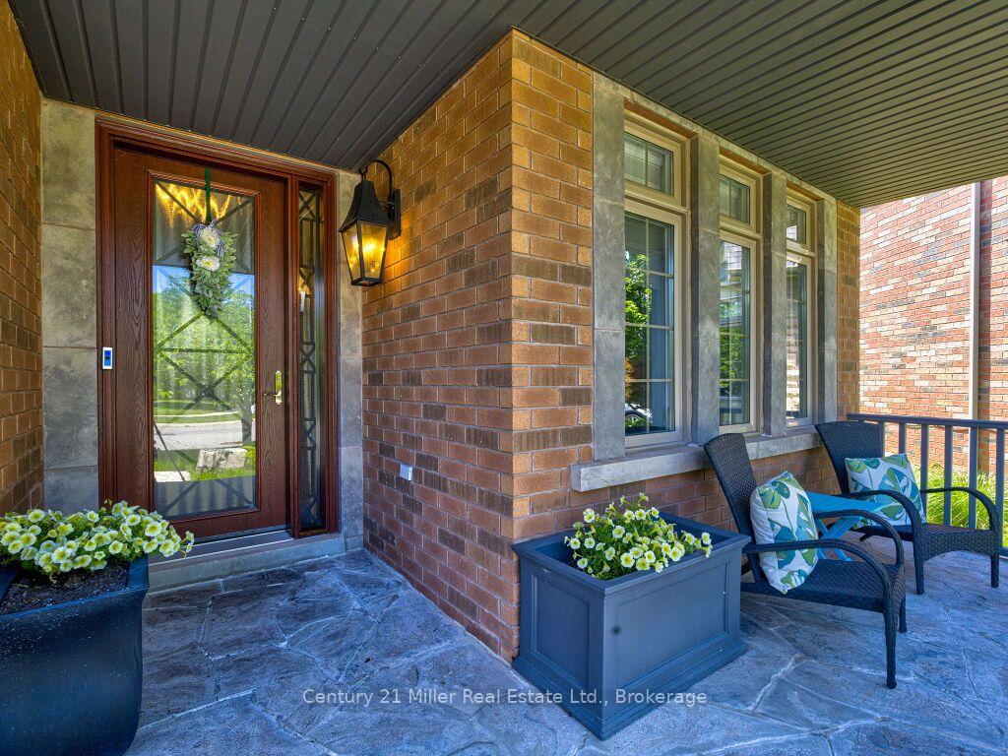
Welcome to this exceptional detached home in Oakville's sought-after Westmount neighbourhood, offering just over 5000 sq. ft. of beautifully appointed total living space including a fully finished walk-out basement. Situated on a 162' deep premium private pie-shaped lot, this impressive home combines spacious interiors with an incredible backyard retreat featuring a sparkling pool-perfect for entertaining, relaxing and enjoying summer days with family and friends. The main level is thoughtfully designed with a spacious and versatile layout, offering a separate living room, dining room, family room and dedicated office, providing plenty of space for both everyday family life and formal entertaining. The recently renovated kitchen serves as the heart of the home, offering a fresh, modern design with excellent functionality and seamless connection to principal living spaces. Upstairs, you'll find four spacious bedrooms with five walk-in closets and three full bathrooms, offering exceptional comfort and convenience. The primary bedroom is a private retreat, featuring a generous seating area and an updated ensuite bathroom. The fully finished basement provides additional living space and additional full bathroom, ideal for family gatherings or in-law suite. Step outside to your own private oasis. The premium private pie-shaped lot and inviting pool create an exceptional setting for summer entertaining and outdoor enjoyment, while the irrigation system makes maintaining the grounds effortless. Ideally located close to excellent schools, parks, trails, Oakville Hospital, shopping and much more.
Facts & features
Book a viewing
Rooms
19 rooms · 5 bathrooms
- Bathroom—
- Dining room13′5″ × 11′9″158 sq.ft.
- Breakfast12′10″ × 11′3″144 sq.ft.
- Living room12′6″ × 10′5″130 sq.ft.
- Office11′2″ × 5′7″63 sq.ft.
- Family room16′2″ × 13′11″226 sq.ft.
- Kitchen12′5″ × 10′1″125 sq.ft.
- Bathroom—
- Bathroom—
- Bedroom 315′ × 12′4″185 sq.ft.
- Bathroom—
- Sitting10′1″ × 9′3″93 sq.ft.
- Bedroom 213′7″ × 10′10″147 sq.ft.
- Primary bedroom17′ × 13′5″228 sq.ft.
- Bedroom 416′1″ × 11′2″180 sq.ft.
- Recreation26′1″ × 22′5″584 sq.ft.
- Bathroom—
- Den14′1″ × 9′3″130 sq.ft.
- Game room25′11″ × 11′9″304 sq.ft.
Around this home
Listing details
Helpful tools
Your HOMEH agent

"Priced 5% under our estimate. I would see it this week."
Ask HOMEH about this home
Price, neighbourhood, monthly cost. Ask anything.
HOMEH Intelligent Agent is an AI, not a licensed representative. Check anything important with your agent.