
 See all 49 photos
Property history

This listing has ended. It is no longer available.
Property not available for sale or for rent.
Book a viewing
Ask HOMEH
About this home
2380 Woodcrest Drive, Oakville
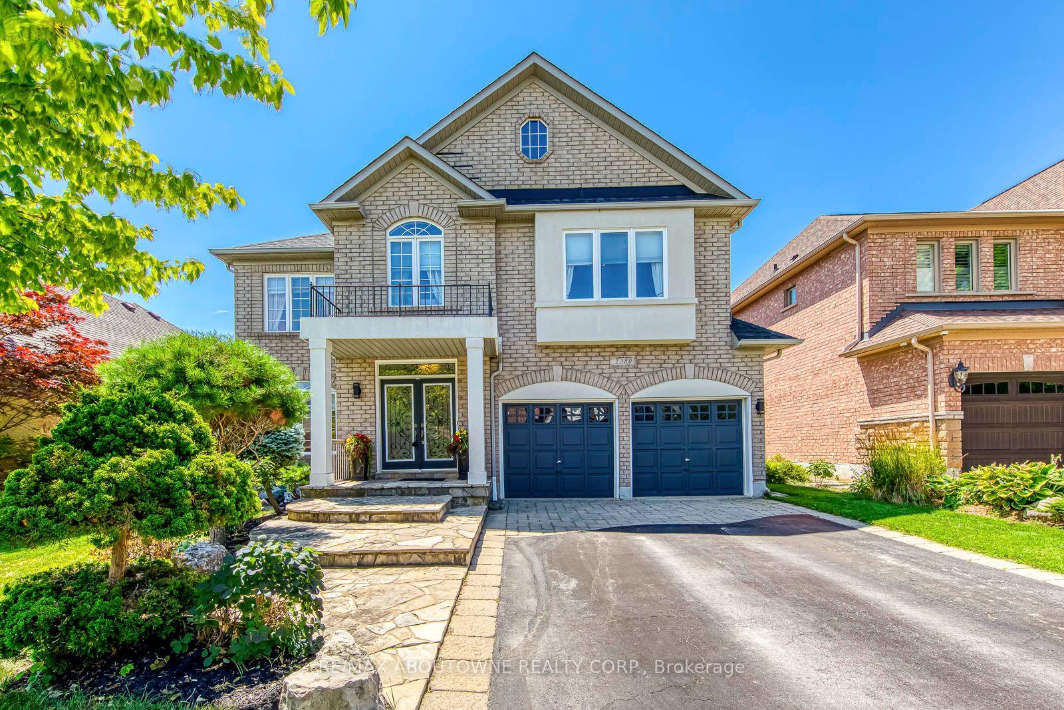
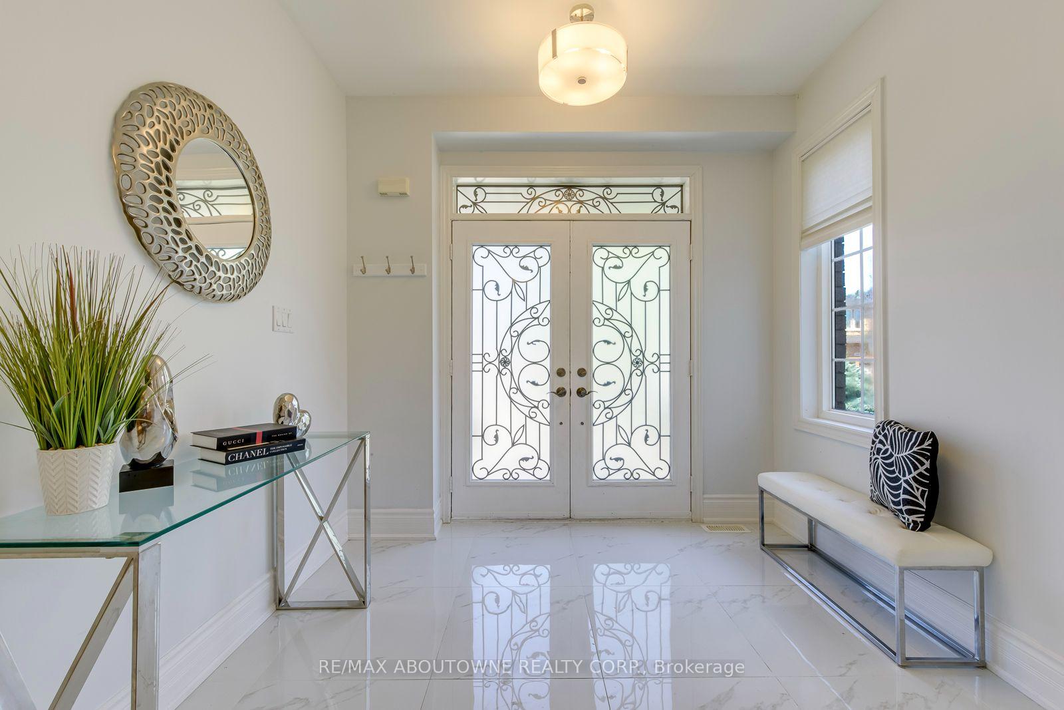
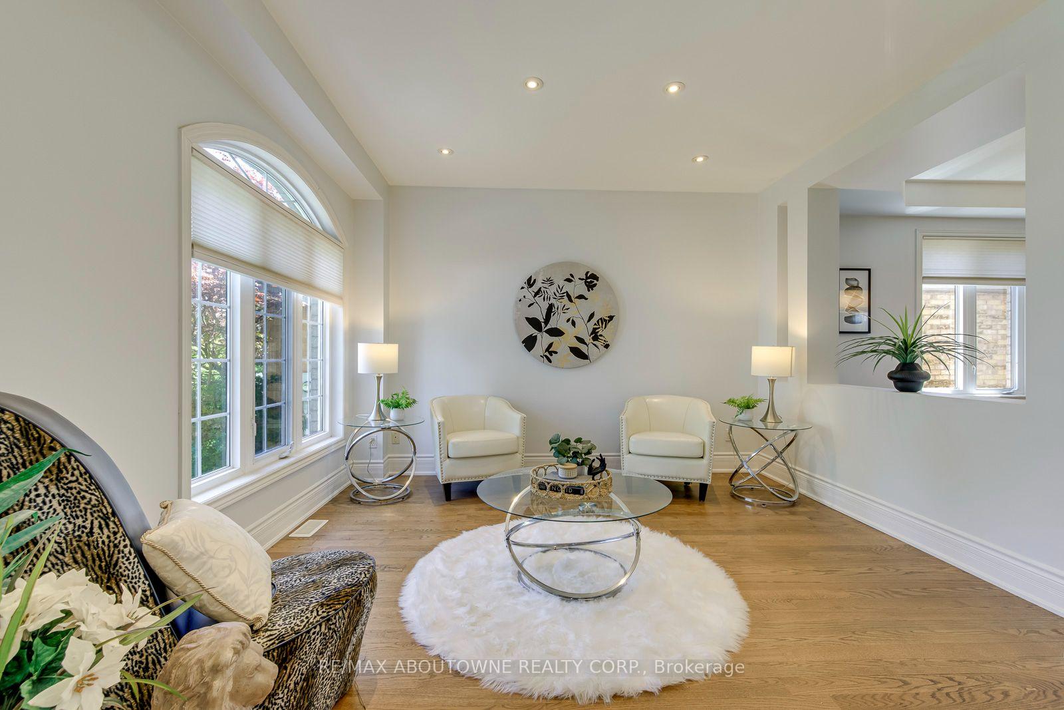
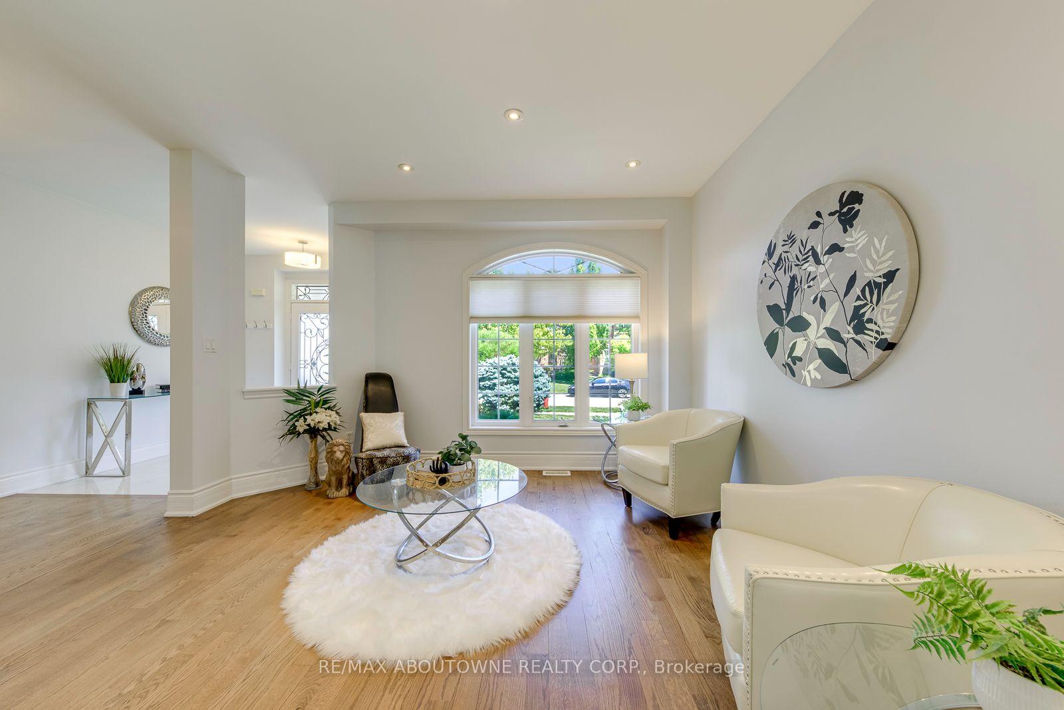
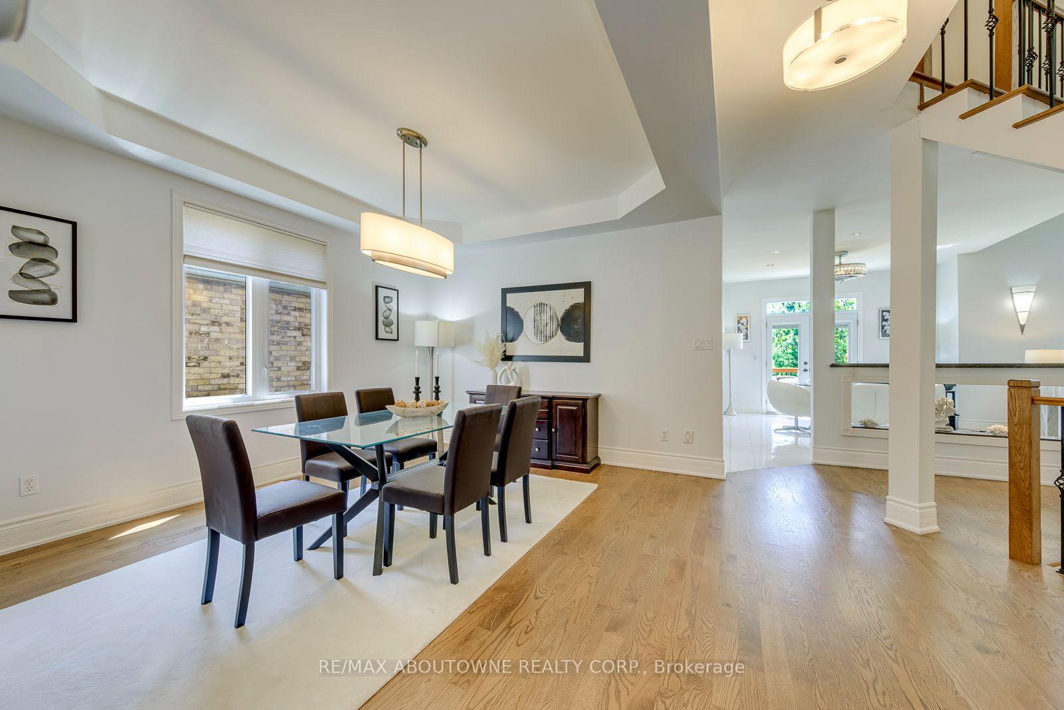
A rare opportunity to own an exceptional ravine property in the heart of Westmount. Set on one of the neighbourhood's most coveted ravine-rimmed streets, this impressive 3,000 sq ft residence backs directly onto the ravine, offering a remarkable setting where privacy, nature, and family living come together. Designed with generous principal rooms and an effortless flow, the main level features formal living and dining rooms, a spacious kitchen with adjoining breakfast area, and a spectacular double-storey great room that serves as the heart of the home. A mezzanine loft overlooking the great room provides the perfect space for a home office, library, or quiet retreat. The upper level offers four spacious bedrooms and the rare convenience of three full bathrooms, an ideal layout for growing families. The fully finished walk-out basement extends the living space with a recreation room, games area, exercise room, and a full bathroom. With its versatile layout, it could easily accommodate a fifth bedroom, home theatre, guest suite, or multigenerational living. Location is everything, and few can rival this one. Situated in the heart of Westmount, the home is within walking distance of highly regarded schools, parks, trails, shopping, and everyday amenities, while remaining just minutes from Oakville Trafalgar Memorial Hospital, GO Transit, and major commuter routes. Outstanding homes begin with outstanding locations, and this is one of Westmount's finest-a premium ravine setting offering the perfect balance of natural beauty, family comfort, and everyday convenience.
Facts & features
Book a viewing
Rooms
18 rooms · 5 bathrooms
- Bathroom—
- Kitchen4′2″ × 3′3″14 sq.ft.
- Living room4′2″ × 3′8″15 sq.ft.
- Great room4′11″ × 4′19 sq.ft.
- Dining room4′3″ × 3′8″16 sq.ft.
- Breakfast4′ × 3′6″14 sq.ft.
- Bathroom—
- Bathroom—
- Bathroom—
- Bedroom3′8″ × 3′4″12 sq.ft.
- Loft4′4″ × 3′1″13 sq.ft.
- Bedroom3′4″ × 3′4″11 sq.ft.
- Bedroom4′ × 4′16 sq.ft.
- Primary bedroom6′9″ × 4′3″29 sq.ft.
- Bathroom—
- Recreation4′ × 3′4″13 sq.ft.
- Game room4′ × 3′1″12 sq.ft.
- Media room4′7″ × 3′8″17 sq.ft.
Around this home
Schools nearby
School rating, out of 10.
Listing details
Helpful tools
Your HOMEH agent
"Priced 16% over our estimate. I would see it this week."
Ask HOMEH about this home
Price, neighbourhood, monthly cost. Ask anything.
HOMEH Intelligent Agent is an AI, not a licensed representative. Check anything important with your agent.