
 See all 50 photos
Property history

This home has sold. It is no longer available.
Property not available for sale or for rent.
Book a viewing
Ask HOMEH
About this home
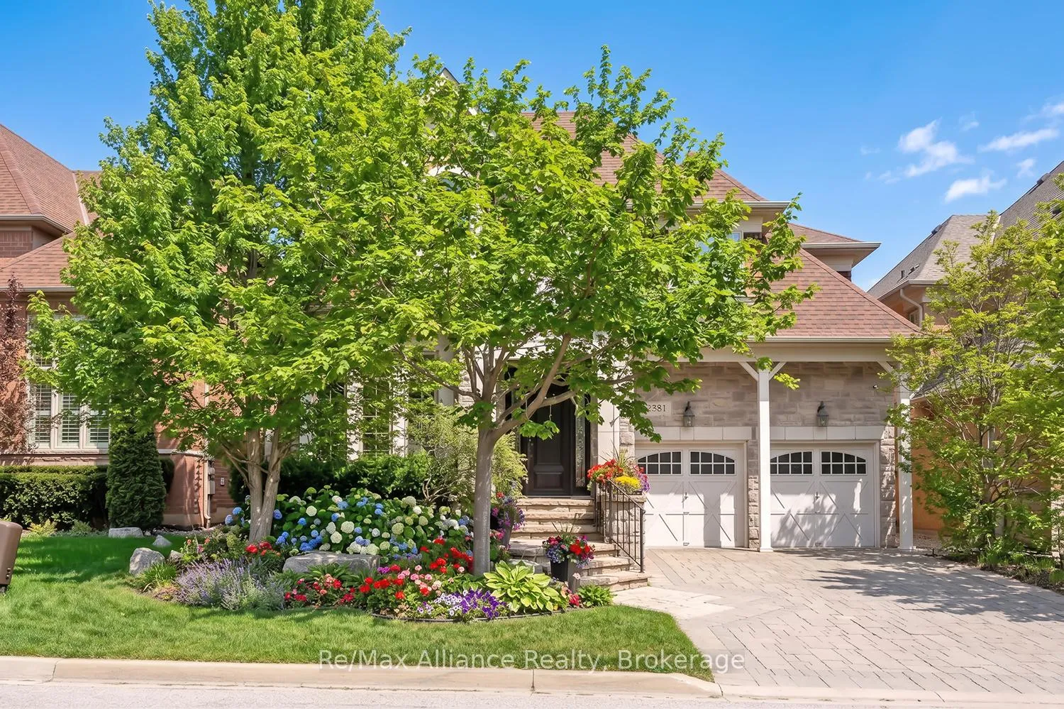
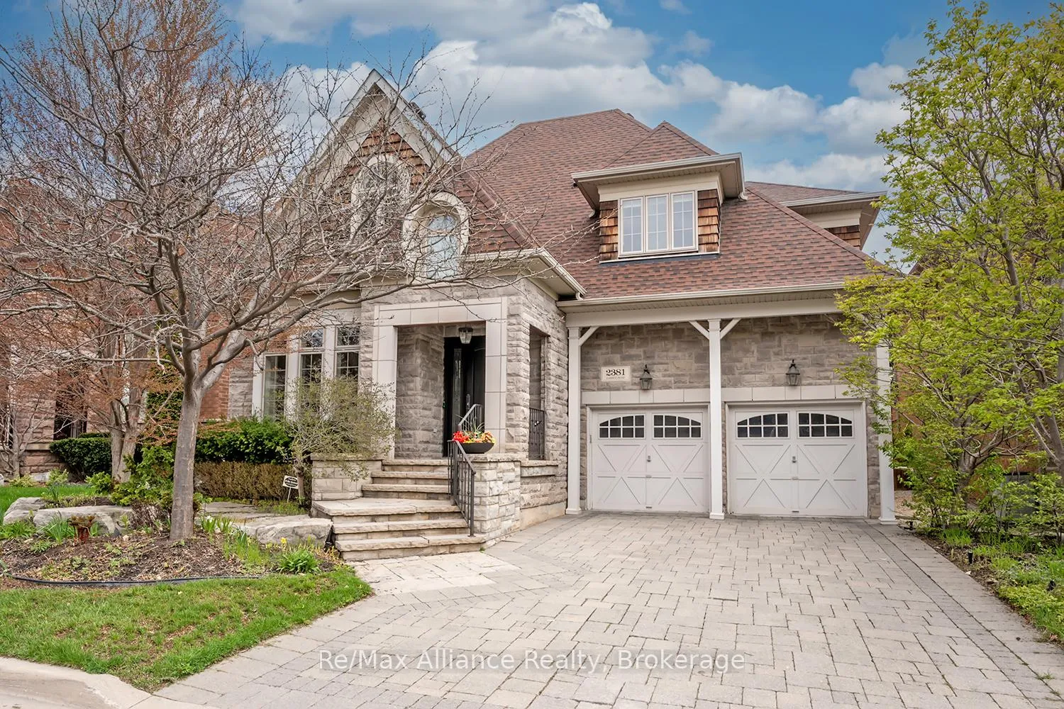
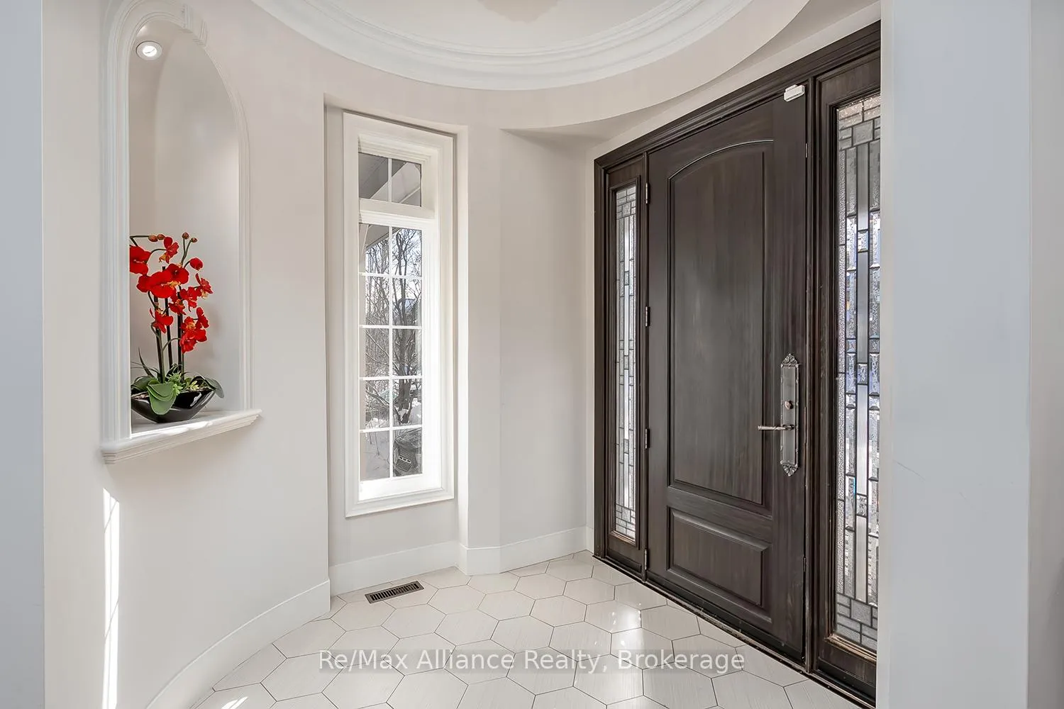
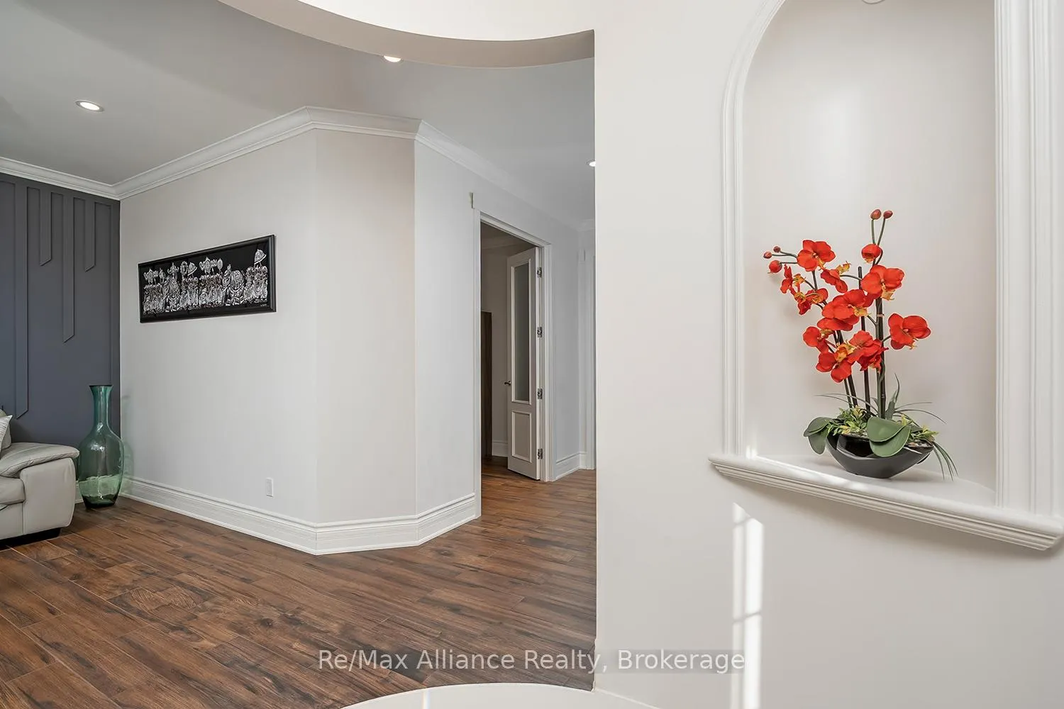
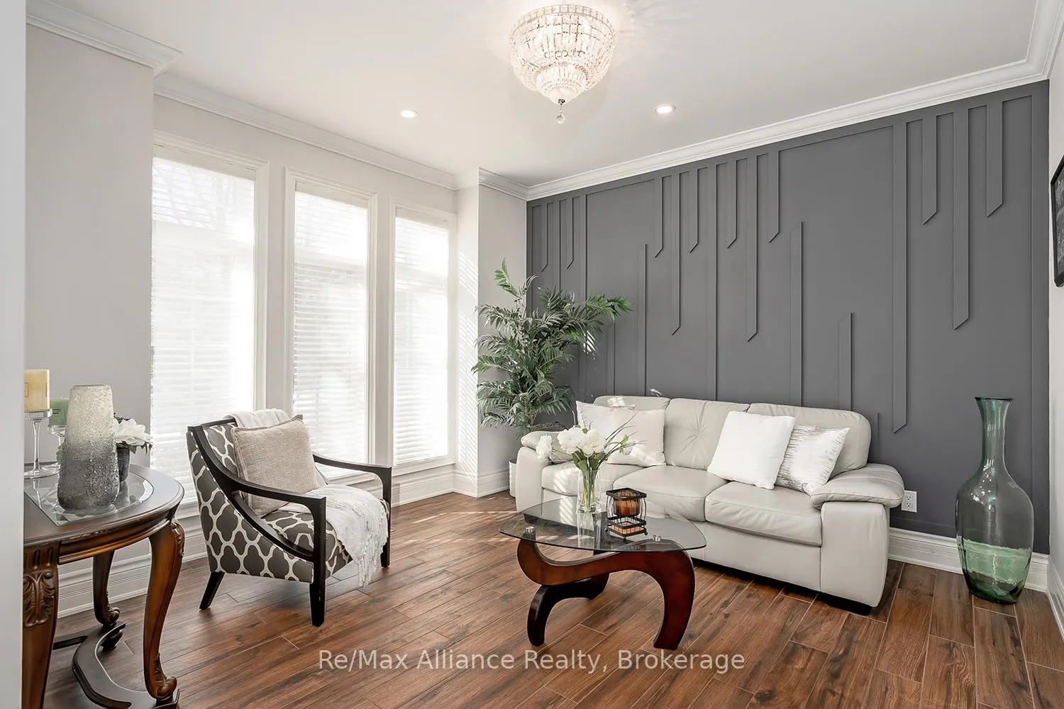
Welcome to 2381 Gamble, a move-in-ready executive home located in the heart of prestigious Joshua Creek, within walking distance to Joshua Creek Public School, trails, parks, and playgrounds, and close to everyday amenities. Offering approximately 3,738 sq ft plus a finished basement, this impressive 4 bedroom, 4.5 bathroom residence features extensive high-quality renovations throughout. A covered front porch leads to a grand foyer with heated porcelain flooring, opening to an elegant main level with Italian porcelain floors, crown moulding, pot lights, and crystal light fixtures. The formal living room and private den/office both feature heated floors with separate temperature controls. The spacious dining room flows into the inviting family room with gas fireplace and included frameless TV. The gourmet kitchen is a standout, featuring travertine flooring, a large centre island with breakfast bar, granite countertops, stone backsplash, high-end stainless steel appliances, and custom cabinetry with soft-close hinges, glass display cabinets, and undermount lighting. A bright breakfast area with five large windows offers a walkout to the patio. The expansive primary suite includes his and hers walk-in closets, a luxurious 5-piece ensuite with marble floors, jacuzzi tub, double vanity, glass shower, and a separate sitting area. The second bedroom features a private 4-piece ensuite, while the third and fourth bedrooms share a 5-piece semi-ensuite. The finished basement offers a 3-piece bath with heated marble floors, custom walnut vanity, entertainment and recreation areas with gas fireplace, built-in cabinetry, speaker system, custom wet bar with wine fridge, and bonus servery. The backyard retreat features an inground saltwater pool, extended patio, professional landscaping with irrigation and lighting, custom cedar shed/pool house, and retractable awning. A rare opportunity in one of Oakville's most sought-after neighbourhoods.
Facts & features
Book a viewing
Rooms
21 rooms · 5 bathrooms
- Foyer7′5″ × 7′5″55 sq.ft.
- Living room12′7″ × 11′11″150 sq.ft.
- Office10′ × 9′10″98 sq.ft.
- Dining room17′ × 12′11″220 sq.ft.
- Family room20′3″ × 14′11″302 sq.ft.
- Kitchen15′2″ × 12′1″183 sq.ft.
- Breakfast19′1″ × 11′8″223 sq.ft.
- Laundry14′8″ × 6′2″90 sq.ft.
- Primary bedroom19′1″ × 18′344 sq.ft.
- Sitting19′6″ × 13′253 sq.ft.
- Bedroom 216′1″ × 11′11″191 sq.ft.
- Bedroom 317′1″ × 12′5″212 sq.ft.
- Bedroom 422′4″ × 18′5″411 sq.ft.
- Cold room/cantina8′3″ × 5′5″45 sq.ft.
- Kitchen9′8″ × 4′11″48 sq.ft.
- Other14′5″ × 12′10″185 sq.ft.
- Common room18′10″ × 10′5″196 sq.ft.
- Recreation21′3″ × 16′6″351 sq.ft.
- Den18′2″ × 9′9″177 sq.ft.
- Other19′9″ × 5′2″102 sq.ft.
- Utility room16′1″ × 12′7″203 sq.ft.
Around this home
Schools nearby
School rating, out of 10.
Listing details
Helpful tools
Your HOMEH agent
"I would see it this week."
Ask HOMEH about this home
Price, neighbourhood, monthly cost. Ask anything.
HOMEH Intelligent Agent is an AI, not a licensed representative. Check anything important with your agent.