
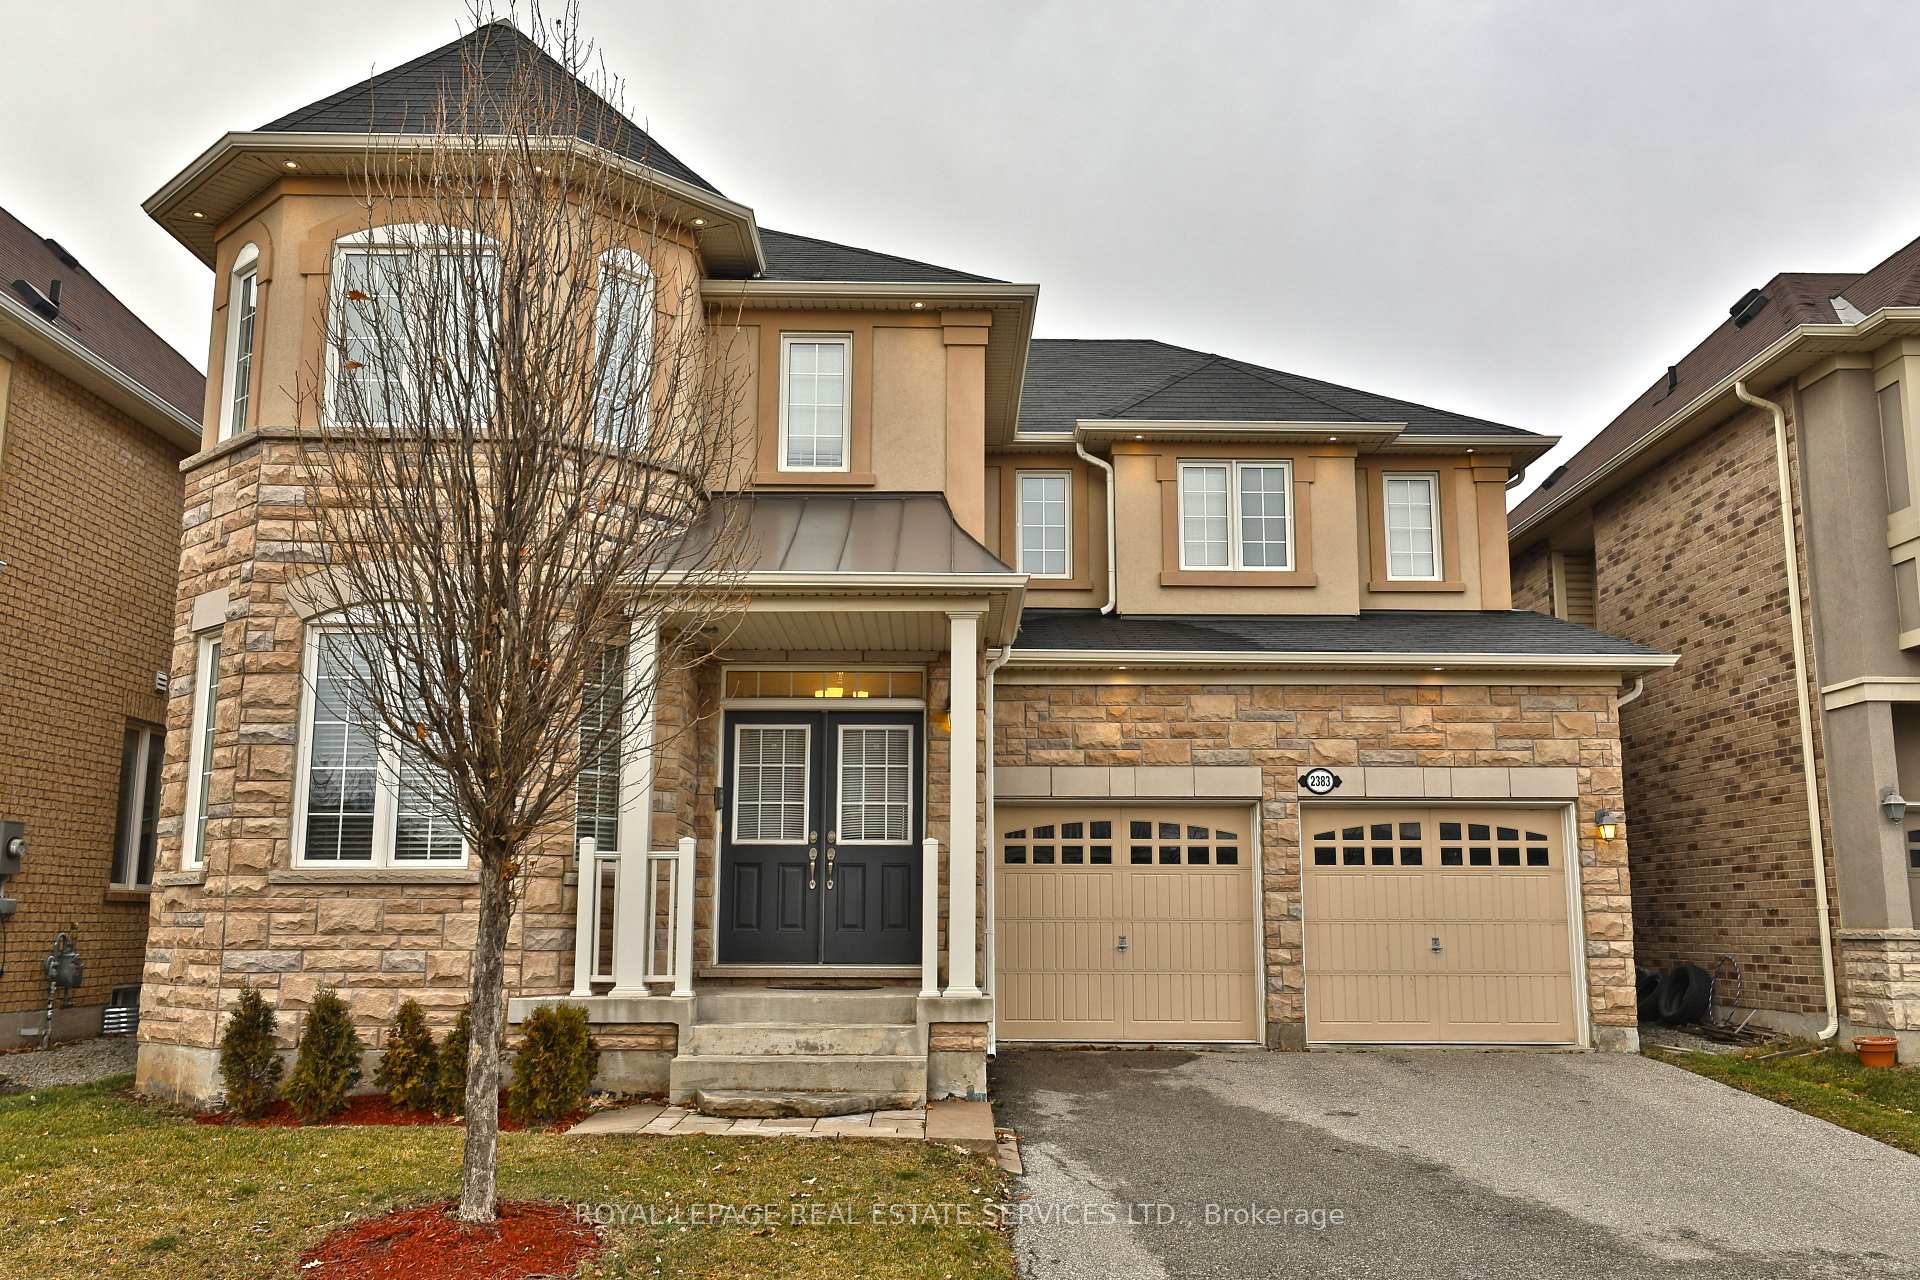
2383 Calloway Drive
Oakville (Westmount)2383 Calloway Drive
Oakville (Westmount)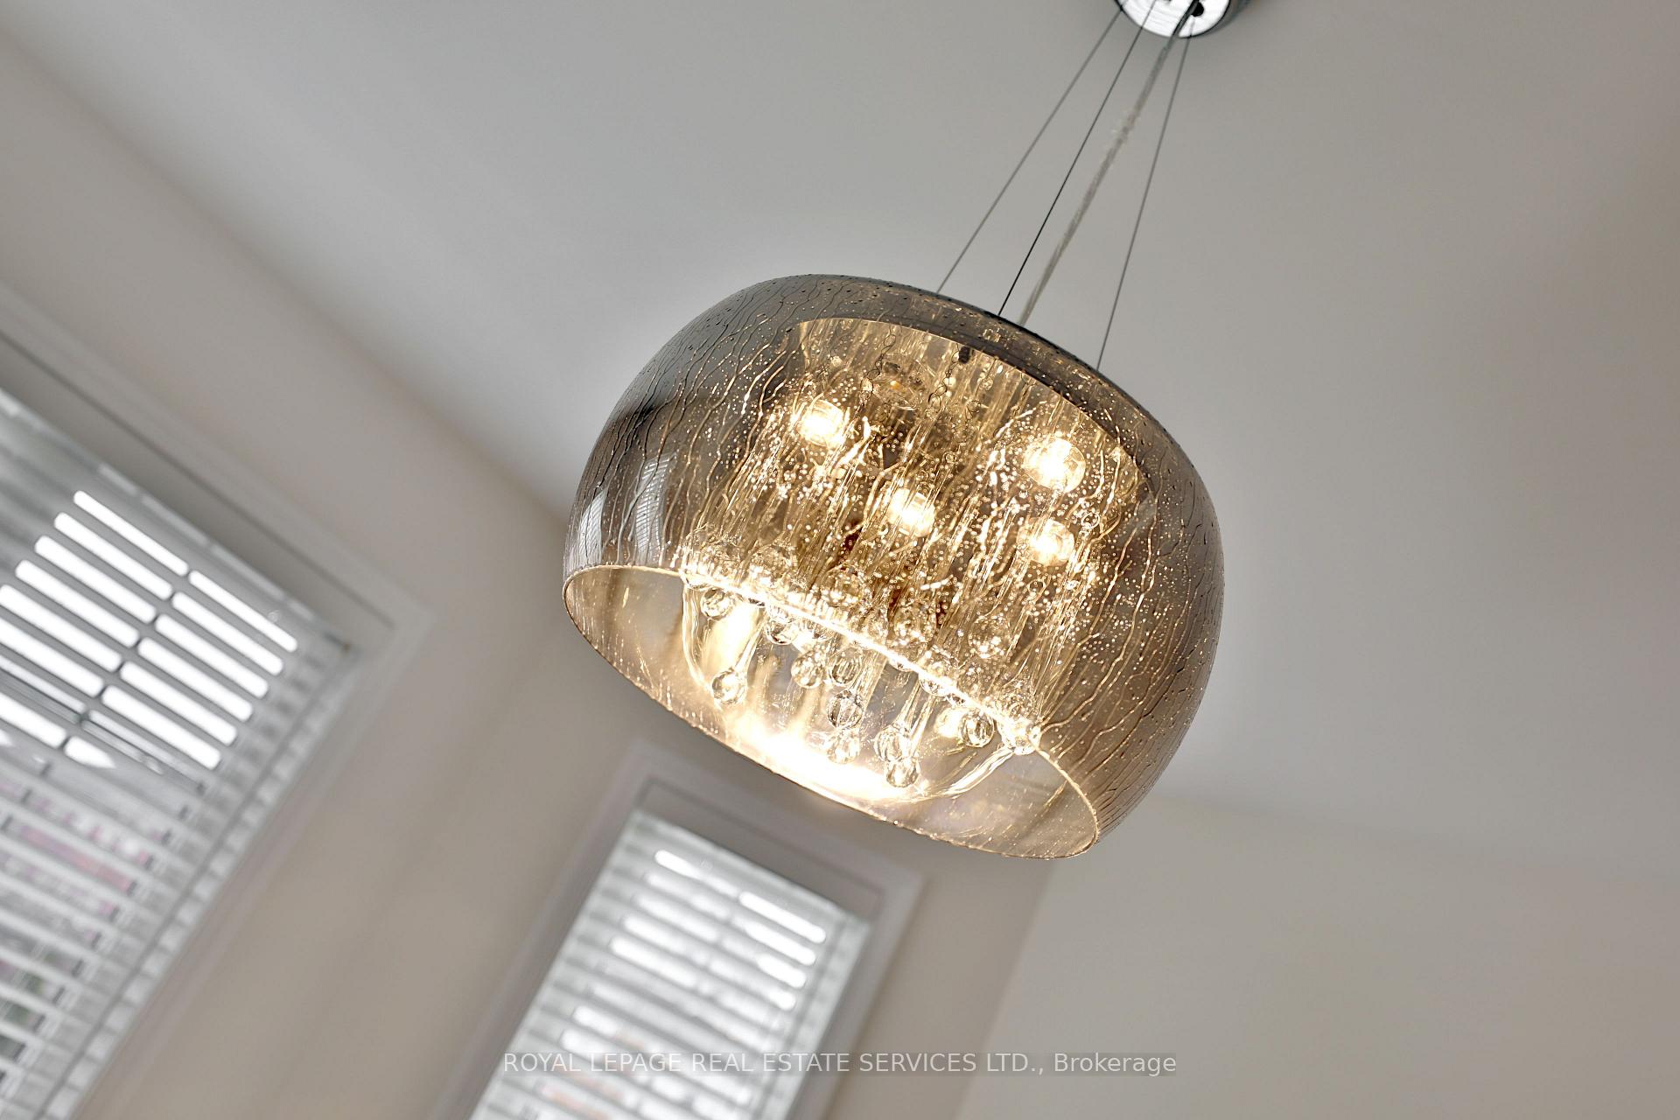
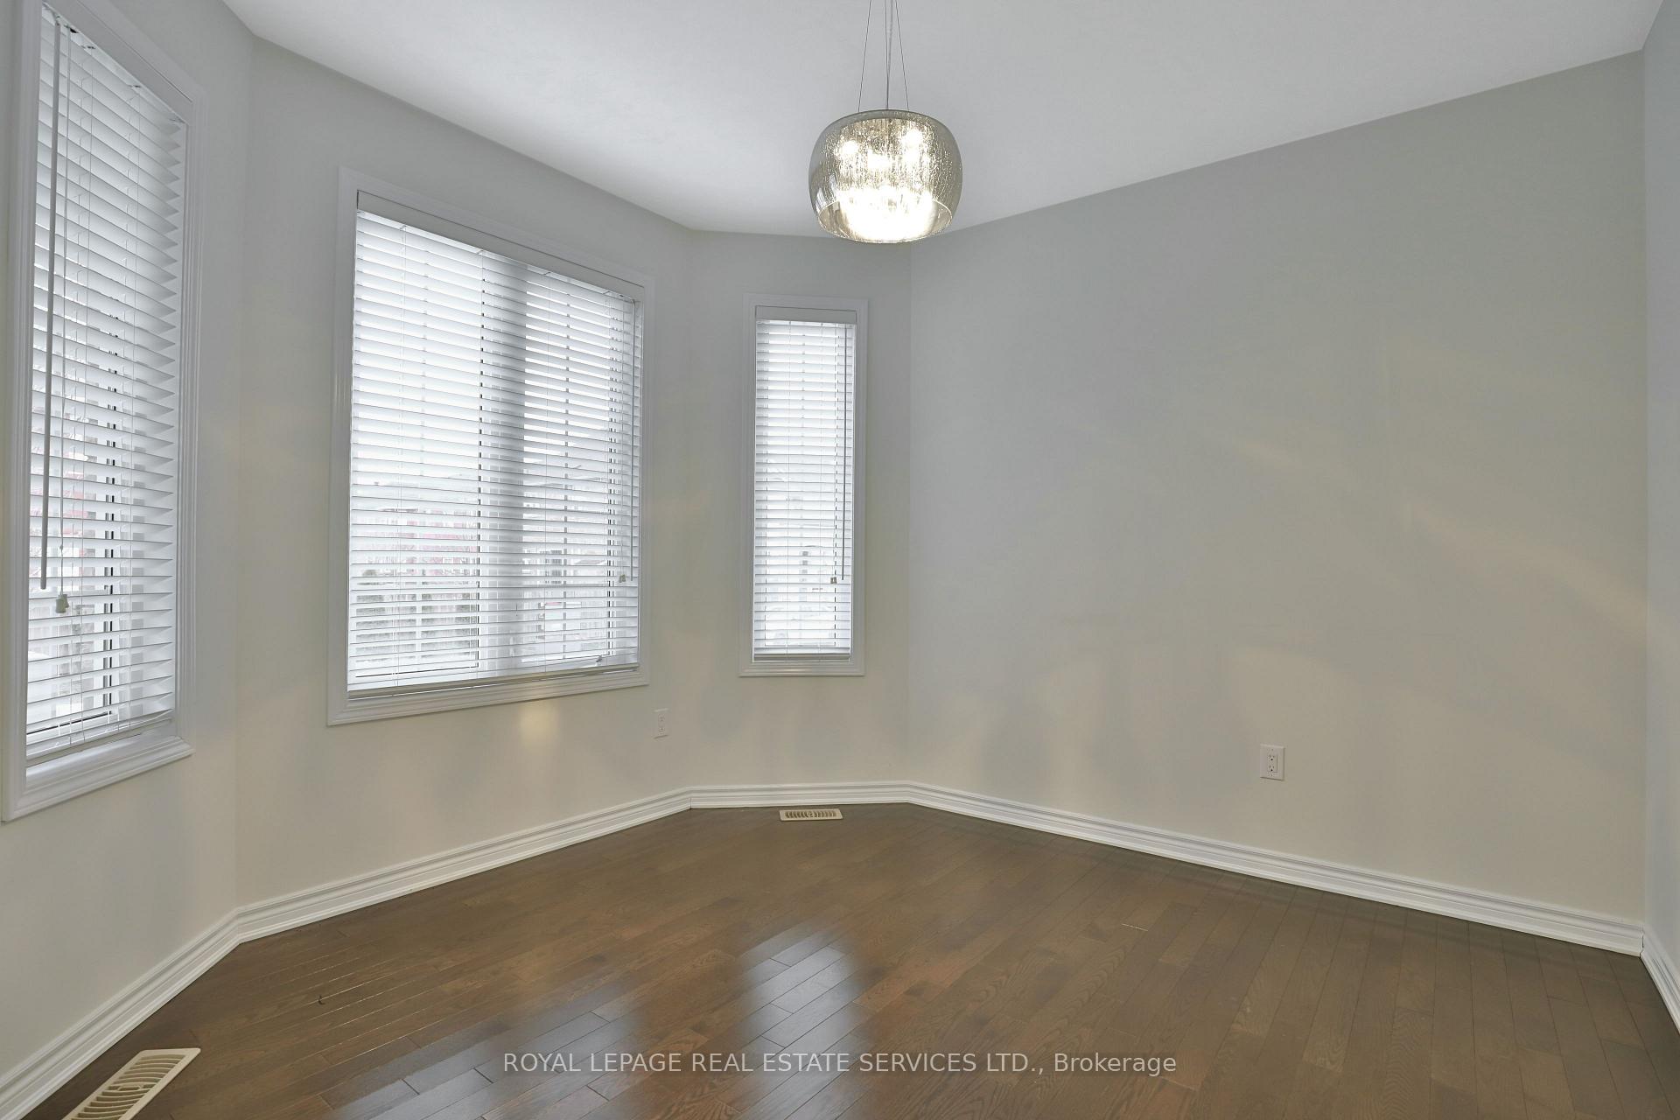 See all 20 photos
Property history

This listing has ended. It is no longer available.
Property not available for sale or for rent.
Ask about this home
A HOMEH agent will answer your questions about this home.Ask HOMEH
About this home
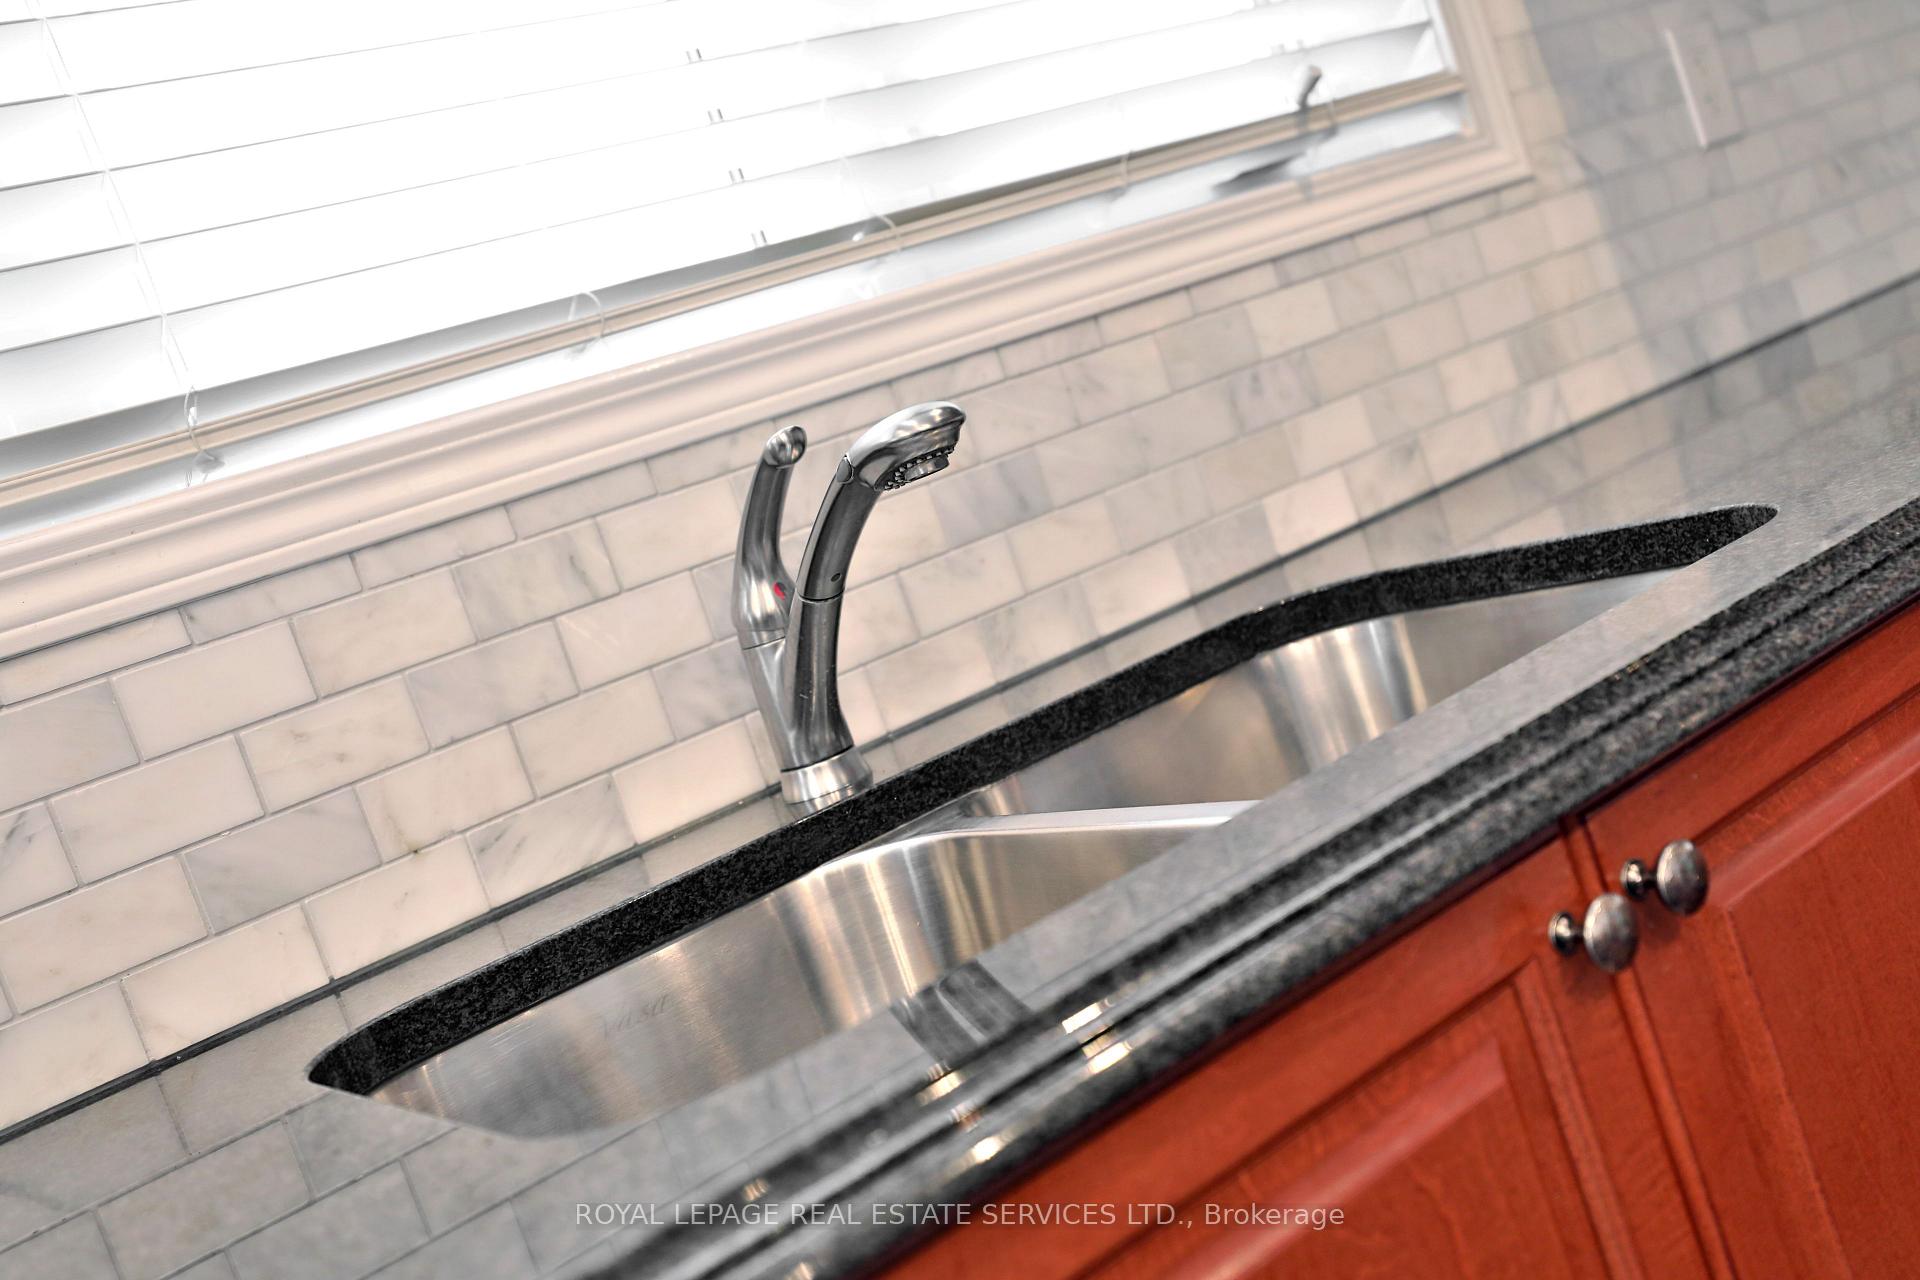
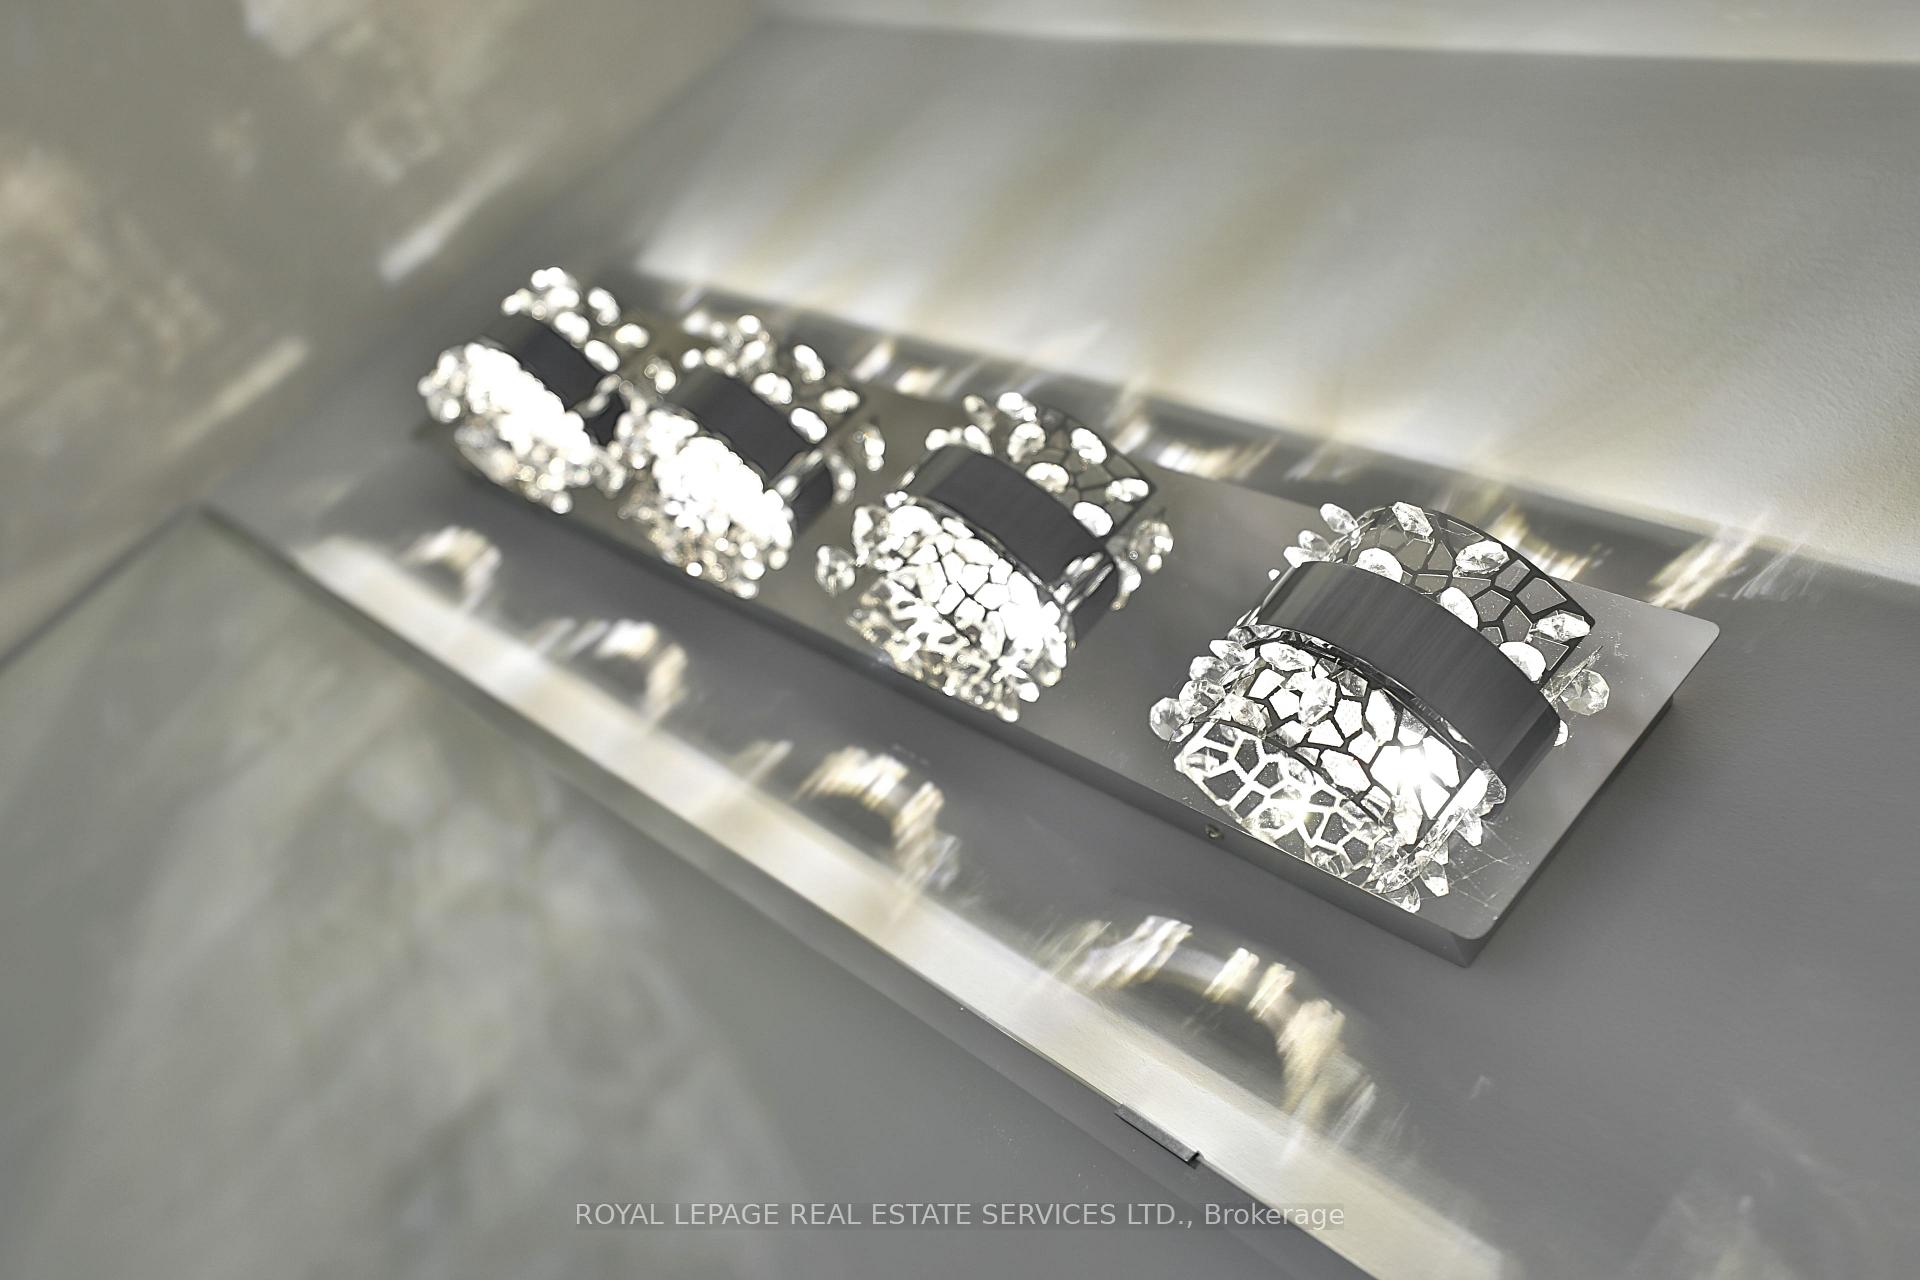
SPECTACULAR POND VIEWS. Enjoy this 3000+ sq ft executive home with superb layout! SeparateLiving Rm and Dining Rm areas, OPEN CONCEPT kitchen and family room, second floor den &laundry. Extensive use on dark HARDWOODS on main floor including throughout Kitchen area.Kitchen upgrades include extended maple cabinetry, corner cabinet with glass doors, granitecounters, huge centre island with breakfast bar, pantry, loads of counter space. Open toSpacious Family Rm. Cozy gas fireplace. 9' ceilings on main floor with 8' doorways. Potlightsthroughout. Solid oak staircase, iron pickets lead you to bedroom retreat areas. 4 spaciousrooms with 3 bathrooms including Jack n Jill privileges. All bedrooms boast double closets.Master bedroom boasts double walk-in closets, 5pc spa ensuite with soaker tub, double sinks,marble countertops. Upstairs boasts Laundry and open concept office/media area. Unspoiledbasement upgraded with 9' ceilings and large windows. Situated at the quiet end of the street.Minimum one year lease. Triple A tenants. Submit Credit check, employment letter and rentalappl employment letter with offer. Tenant to pay utilities. No pets, Non smokers. Join thisfamily friendly neighbourhood. Close to trails, parks, schools, hospital, amenities andtransit.
Facts & features
Ask about this home
A HOMEH agent will answer your questions about this home.
Rooms
10 rooms · 4 bathrooms
- Living room3′4″ × 3′4″11 sq.ft.
- Dining room4′3″ × 3′7″15 sq.ft.
- Kitchen3′11″ × 3′1″12 sq.ft.
- Breakfast3′11″ × 3′1″12 sq.ft.
- Family room5′8″ × 4′3″24 sq.ft.
- Primary bedroom4′4″ × 4′7″20 sq.ft.
- Bedroom 23′5″ × 3′4″11 sq.ft.
- Bedroom 34′1″ × 3′9″15 sq.ft.
- Bedroom 43′6″ × 3′5″12 sq.ft.
- Den3′1″ × 2′5″7 sq.ft.
Around this home
Schools nearby
School rating, out of 10.
Listing details
Helpful tools
Your HOMEH agent
"I would see it this week."
Ask HOMEH about this home
Price, neighbourhood, monthly cost. Ask anything.
HOMEH Intelligent Agent is an AI, not a licensed representative. Check anything important with your agent.