

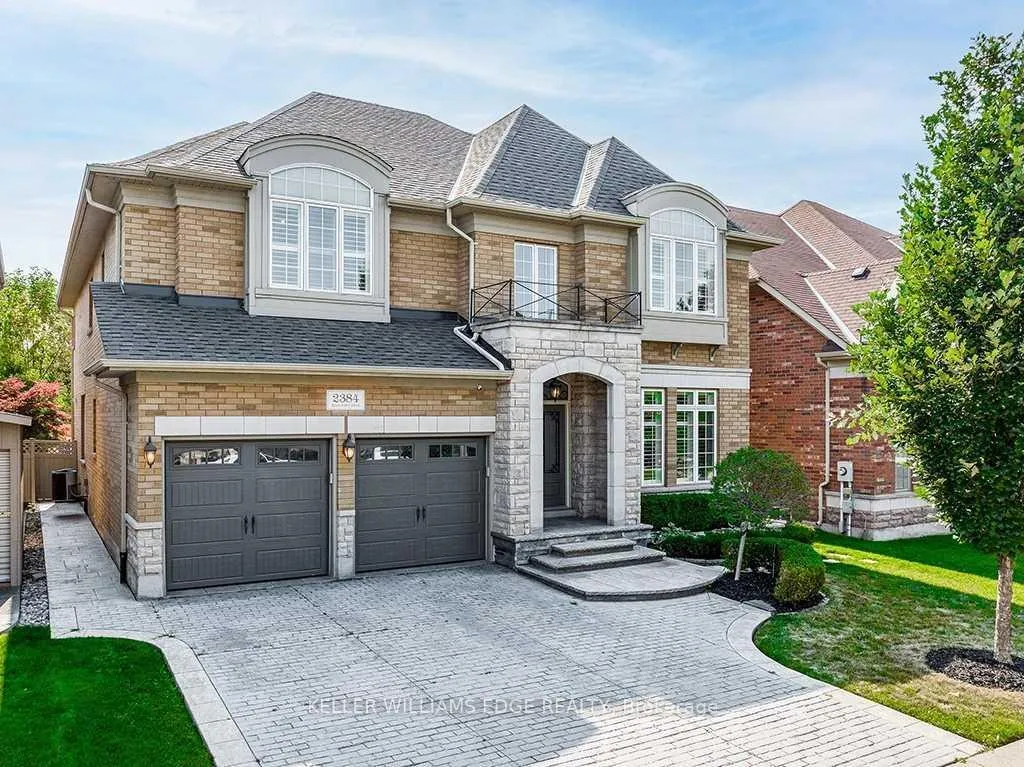
2384 Rock Point Drive
2384 Rock Point Drive
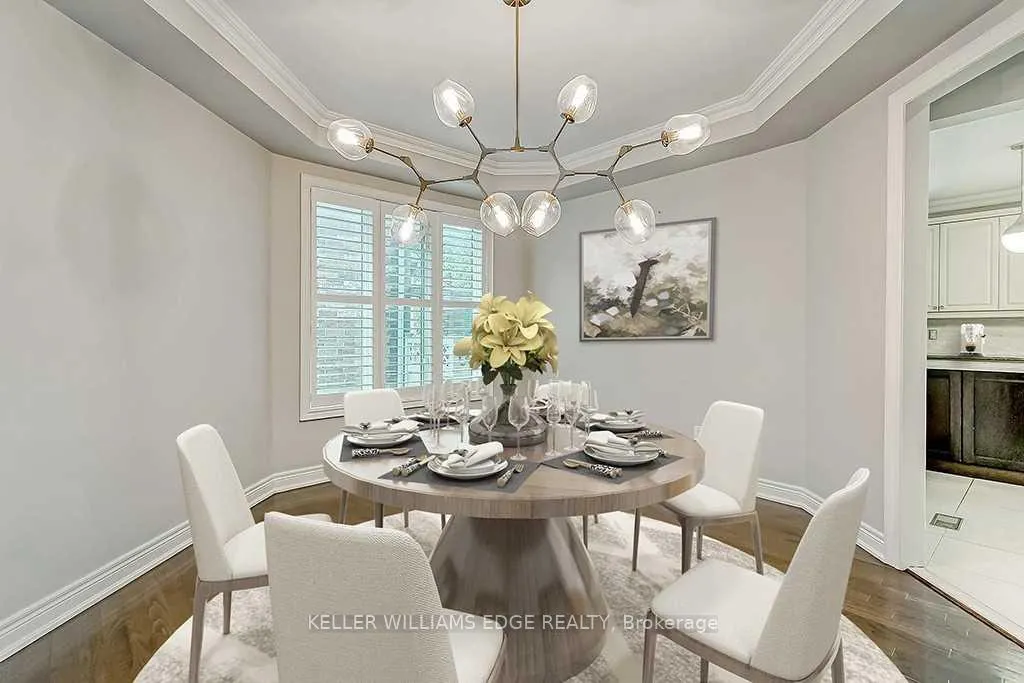 See all 36 photos
Property history
- $2,287,000TerminatedList: 2026-09-02|End: 2026-10-01|29 daysW13735560
- $2,399,000TerminatedList: 2026-05-19|End: 2026-07-25|67 daysW13141772
- $2,598,800ExpiredList: 2025-04-04|End: 2025-07-31|118 daysW12062004
Facts and features
- BasementFinished
- Age of home16–30 years
- Price per sq ft~$564
- Water, sewerMunicipal
- Hardwood floors
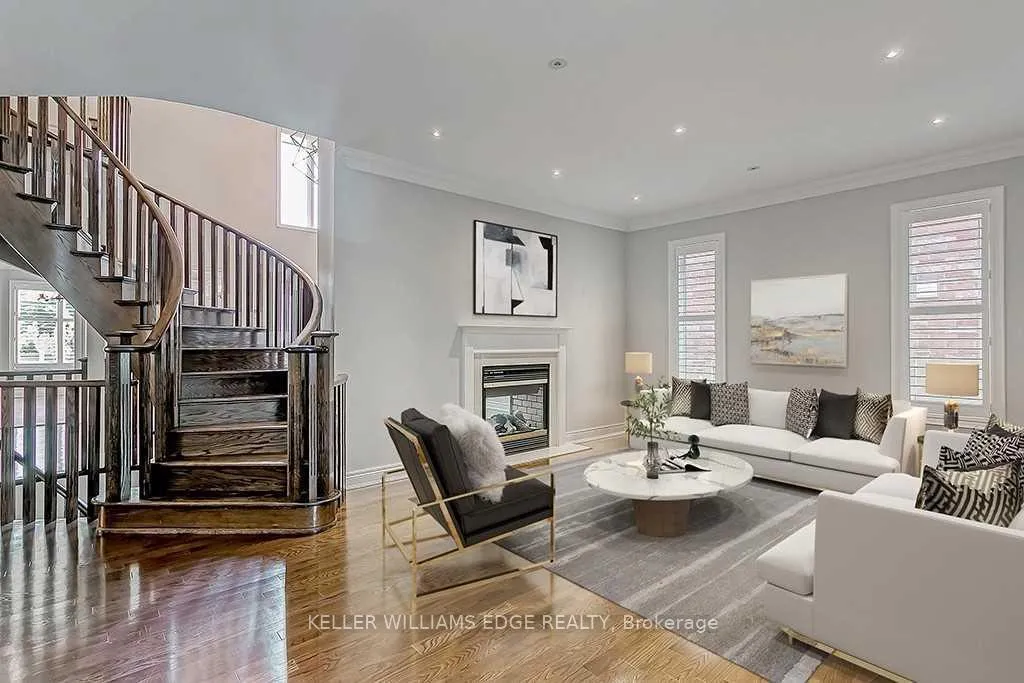
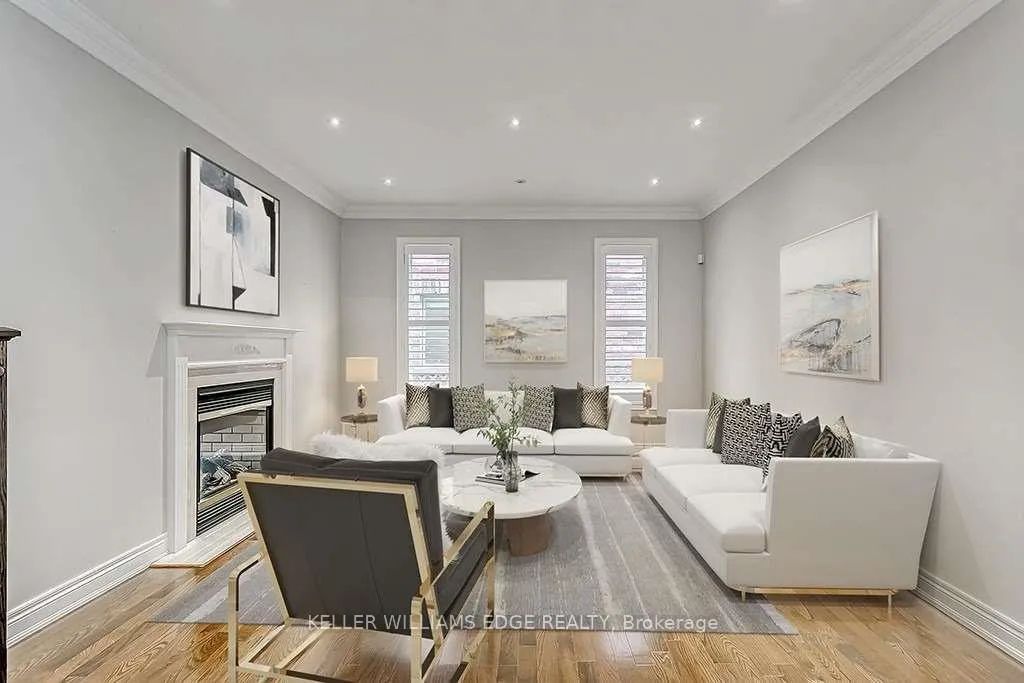
- Fireplace
- Central air
- Inground pool
The homeDetached, 2-storey, Age 16–30 years
- Type: Detached
- Style: 2-storey
- Age: 16–30 years
- Living space: 3,500–5,000 sq ft
- Basement: Finished
- Special designation: Other
InsideFireplace Yes, Tile, Hardwood, Carpet free, Main level
- Fireplace: Yes
- Flooring: Tile, Hardwood, Carpet free
- Laundry: Main level
- Features: Central vacuum, carpet free
- Rooms above ground: 14
- Bedrooms: 4
- Bathrooms: 5
- Kitchens: 1
- Family room: Yes
Outside and lotBrick, Shingles, Concrete
- Exterior: Brick
- Roof: Shingles
- Foundation: Concrete
- Pool: Inground
- Features: Privacy, deck
- Other structures: Garden shed
- Size: 49 × 115 ft
Parking2 Garage, Built-in, Available
- Spaces: 2 Garage
- Garage: Built-in
- Driveway: Available
Heating, water and powerForced air, gas, Central air, Municipal water
- Heating: Forced air, gas
- Cooling: Central air
- Water: Municipal water
- Sewer: Municipal sewer
Costs and taxesTaxes $12,361 a year, HST included in the price
- Taxes, 2025: $12,361 a year
- HST: HST included in the price
Included in the saleAll appliances all electrical light fixtures all window coverings outdoor bbq gym equipment in basement pool equipment
- Included: All appliances all electrical light fixtures all window coverings outdoor bbq gym equipment in basement pool equipment
NearbyPark, rec./commun.centre, school
- Close to: Park, rec./commun.centre, school
Listing detailsW13141772, Terminated, May 19, 2026
- MLS® number: W13141772
- Status: Terminated
- Listed on: May 19, 2026
- Days on market: 67
- Updated: Jul 25, 2026
- Possession: 60-89 days
- Occupied by: Tenant
- Listing brokerage: KELLER WILLIAMS EDGE REALTY
About this home
2384 Rock Point Drive, Oakville (Joshua Creek), ON L6H 7V3
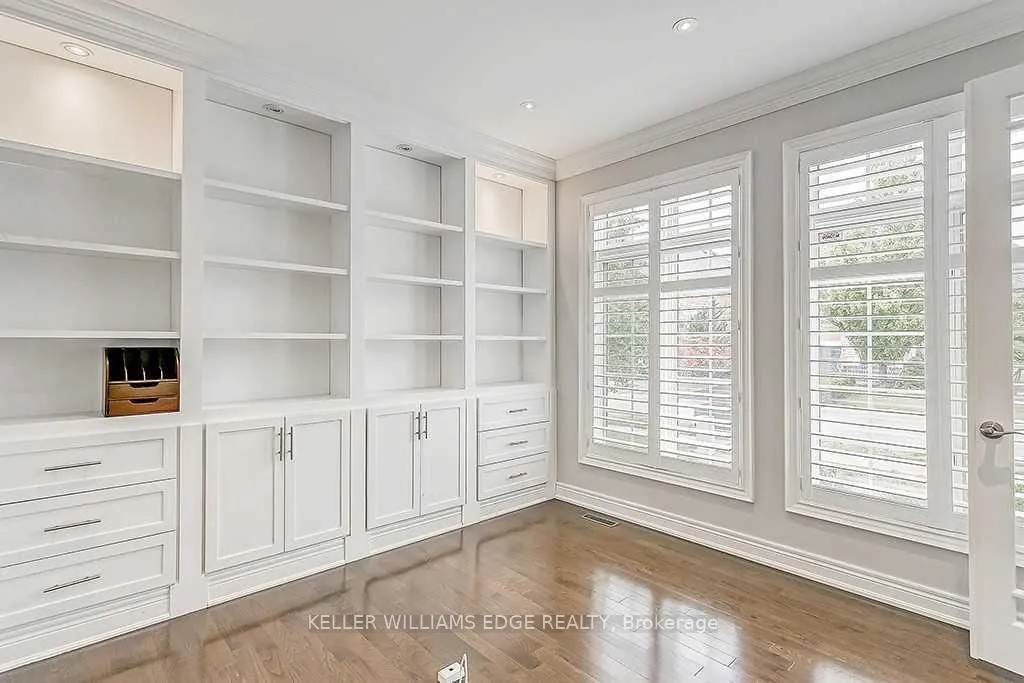
Set in the prestigious community of Joshua Creek-one of Oakville's most desirable neighbourhoods-this exceptional home offers an elevated lifestyle with over 6,200 sq ft of beautifully finished living space, including approximately 4,300 sq ft above grade.From the moment you enter, the home impresses with its airy feel, enhanced by soaring ceilings and elegant hardwood flooring throughout. The layout is thoughtfully designed, balancing open-concept living with defined spaces for both everyday comfort and entertaining. A main floor office with French doors provides a quiet, private workspace, while the formal living room features a stunning double-sided gas fireplace that adds warmth and character.The family room is truly the centerpiece, with dramatic 18-foot ceilings and a seamless connection to a well-appointed kitchen designed for both function and style. A convenient servery leads into the formal dining area, perfect for hosting gatherings. The main level is complete with a mudroom, laundry room, and a tastefully designed powder room.Upstairs, the primary suite is a true retreat, offering two walk-in closets and a luxurious 5-piece ensuite with double vanities, a freestanding tub, and a glass shower. Three additional bedrooms each provide ample space and access to ensuite or semi-ensuite bathrooms-ideal for family living.The fully finished lower level extends the home's living space with a cozy recreation area featuring a gas fireplace and custom built-ins, a full wet bar for entertaining, a dedicated home gym, and a full bathroom for added convenience.Outdoors, enjoy a private, landscaped backyard designed for relaxation and entertaining, complete with a spacious deck, built-in gas BBQ, and an inviting pool.Ideally located near top-ranked schools, scenic trails, parks, and all essential amenities, this home offers the perfect blend of luxury, comfort, and convenience.
Ask about this home
A HOMEH agent will answer your questions about this home.
Around this home
Daily convenience, out of 100, from the distances below
Schools nearby
School rating, out of 10.
Helpful calculators
Your HOMEH agent

"Priced 11% over the Hestimate. I would see it this week."