

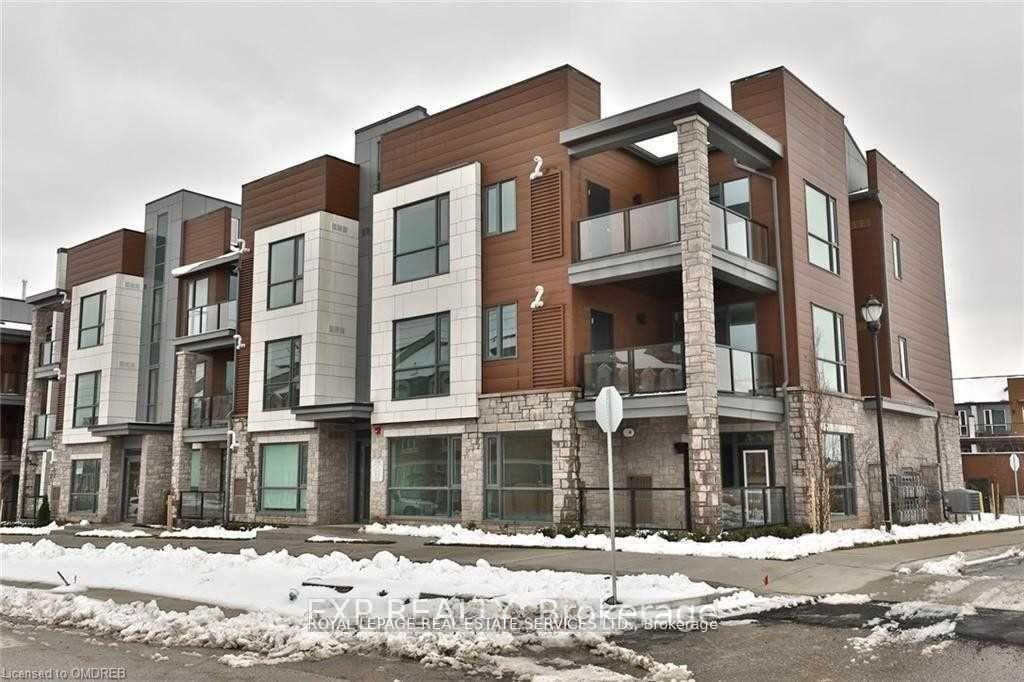
Unit 106, 2388 Khalsa Gate
Condo Townhouse For Rent
1/23Unit 106, 2388 Khalsa Gate
Condo Townhouse For Rent
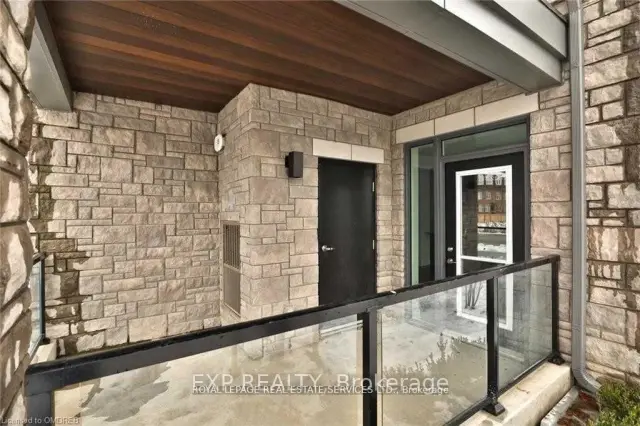 See all 23 photos
2 Bedrooms
2 Bathrooms
2 Parking
1K–1.2K sq.ft
Entire Home
From Dec 6
Facts and features
- BasementNone
- LaundryEnsuite
- Lease term12 months
- PetsNot allowed
What stands out
- Central air
The homeCondo Townhouse, Stacked townhouse, New
- TypeCondo Townhouse
- StyleStacked townhouse
- AgeNew
- Living space1,000–1,199 sq ft
- BasementNone
- ExposureEast
InsideEnsuite, Other, Rooms above ground 5
- LaundryEnsuite
- FeaturesOther
- Rooms above ground5
- Bedrooms2
- Bathrooms2
- Kitchens1
OutsideBrick, stucco (plaster), Enclosed
- ExteriorBrick, stucco (plaster)
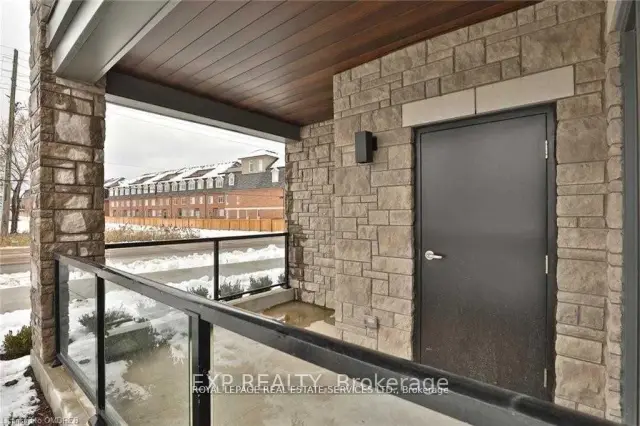
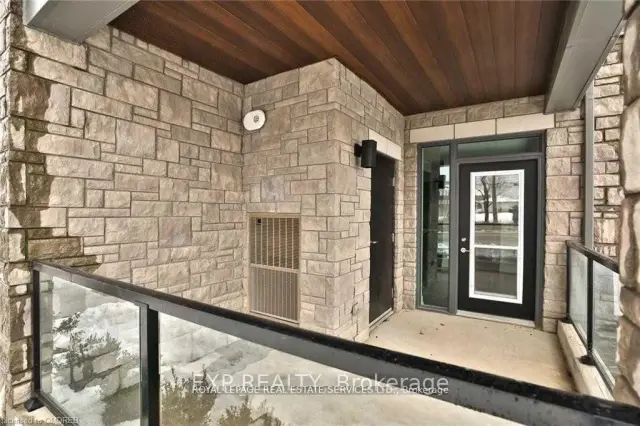
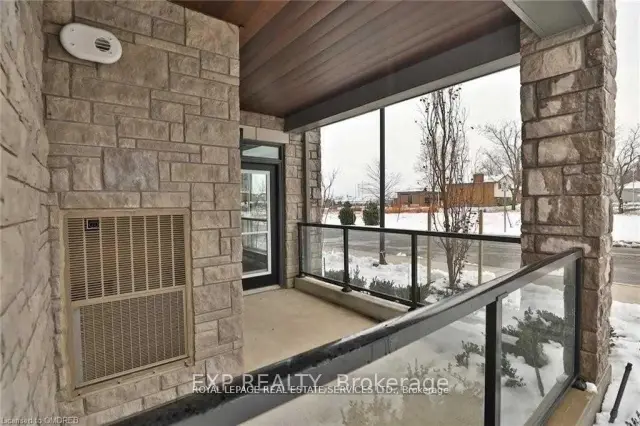
- BalconyEnclosed
Parking and locker2 Parking (1 garage + 1 drive), Attached, Parking type Owned
- Spaces2 Parking (1 garage + 1 drive)
- GarageAttached
- Parking typeOwned
- DrivewayPrivate
- LockerOwned
- Locker unit106
- Locker number106
Building2388 Khalsa Gate, Condo corporation 702, Pets Not allowed
- Name2388 Khalsa Gate
- Condo corporation702
- PetsNot allowed
Heating, water and powerForced air, gas, Central air
- HeatingForced air, gas
- CoolingCentral air
Rent and termsRent $2,900 a month, Entire property, Unfurnished
- Rent$2,900 a month
- Space for rentEntire property
- FurnishedUnfurnished
- Lease12 months
- Rent includesParking
- DepositRequired
- Credit checkRequired
- Employment letterRequired
- Rental applicationRequired
- ReferencesRequired
Listing detailsW14184110, For Rent, Nov 15, 2026
- MLS® numberW14184110
- StatusFor Rent
- Listed onNov 15, 2026
- Days on market5
- UpdatedNov 16, 2026
- Possession2026-12-06 / 1-29 days
- Occupied byTenant
- Listing brokerageROYAL LEPAGE REAL ESTATE SERVICES LTD.
About this home
Unit 106, 2388 Khalsa Gate, Oakville (Westmount), ON L6M 1P5
Other
Bright, Spacious 2 Bdrm, 2 Bath, 2 Parking (Attached Garage + Driveway). Ground Floor Unit W 10 Ft Ceilings! Conv, Direct Access From Garage W No Stairs! Dark Laminate Floors Throughout. Huge Kitchen Island, Granite Counter, Backsplash, Stainless Steel Appliances. Spacious Master With Ensuite, Huge Windows Allow All Day Natural Light. Huge Locker!
Read more
Book a viewing
Fri20Nov
Sat21Nov
Sun22Nov
Mon23Nov
Tue24Nov
Wed25Nov
Thu26Nov
Pick A Time
Know more about 2388 Khalsa Gate
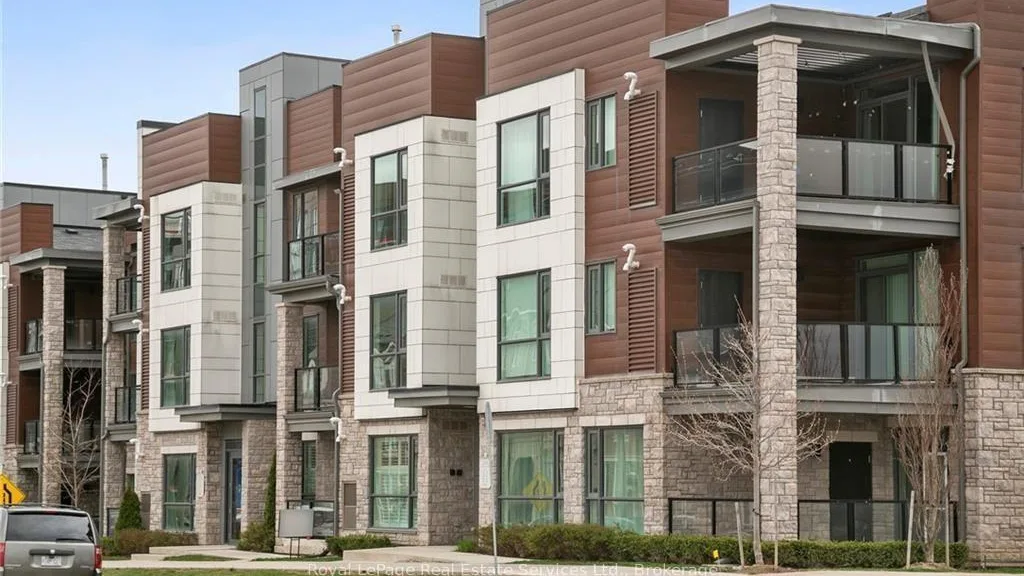
Condo building · 2388 Khalsa Gate
2388 Khalsa Gate is a condo. Right now 1 for sale and 1 for rent are on the market here.
No similar units for rent in 2388 Khalsa Gate right now.
Around this home
Bronte/Pine Glen/Khalsa
Errands
Parks
Schools
Daily convenience, out of 100, from the distances below
ParkValleyridge Park · 2 within 1 km6 min walk370 m
GroceryMac's20 min walk1.2 km
SchoolPalermo Public School5 min walk310 m
PharmacyGuardian8 min walk465 m
Cafés & foodPalermo Pub · 6 within 1 km7 min walk411 m
HospitalOakville Trafalgar Memorial Hospital5 min drive2.1 km
WalkDriveStraight-line distance, open map data
Grocery1.2 km
Park0.4 km
Coffee0.4 km
Dining0.7 km
Hospital2.1 km
Schools nearby
School rating, out of 10.
Palermo Public Schoolelementary · Public · 0.3 km
7.5/10
Éic Sainte-Trinitéelementary · Public · 0.6 km
—
Nova Bridge Schoolelementary · Private · 0.6 km
—
Contact agent
Helpful calculators
Rent vs buy
Affordability
Mortgage
Down payment
Stress test
CMHC insurance

Your HOMEH agent
NimaHOMEH agent · Oakville
"I would see it this week."
Ask Nima
Keep exploring
You are here