
 See all 40 photos
Property history

This home has sold. It is no longer available.
Property not available for sale or for rent.
Book a viewing
Ask HOMEH
About this home
2391 Wyandotte Drive, Oakville
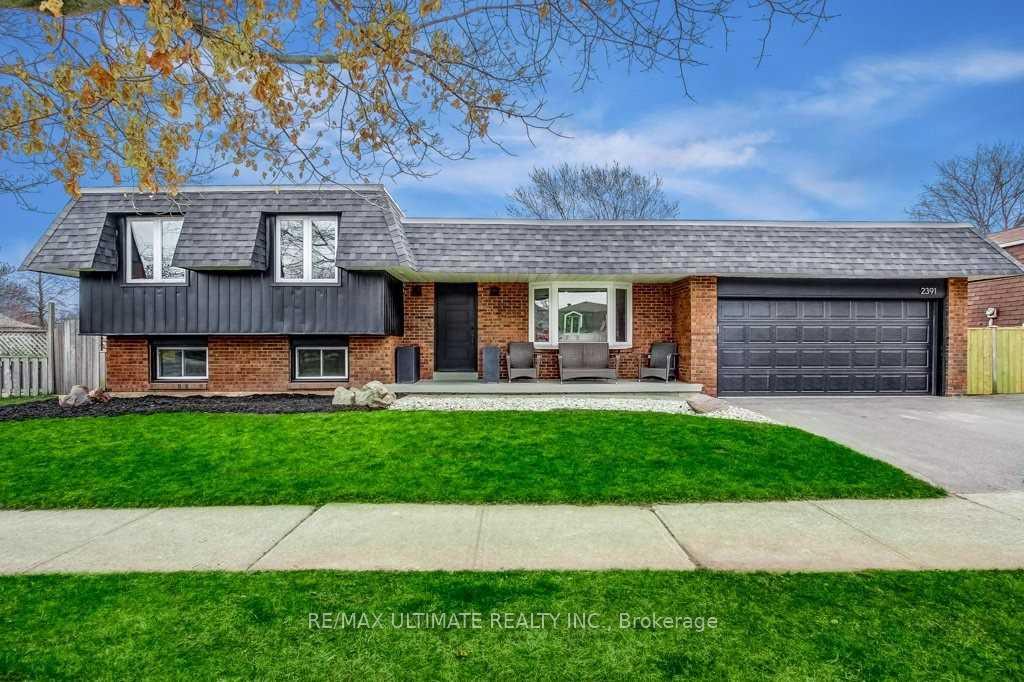
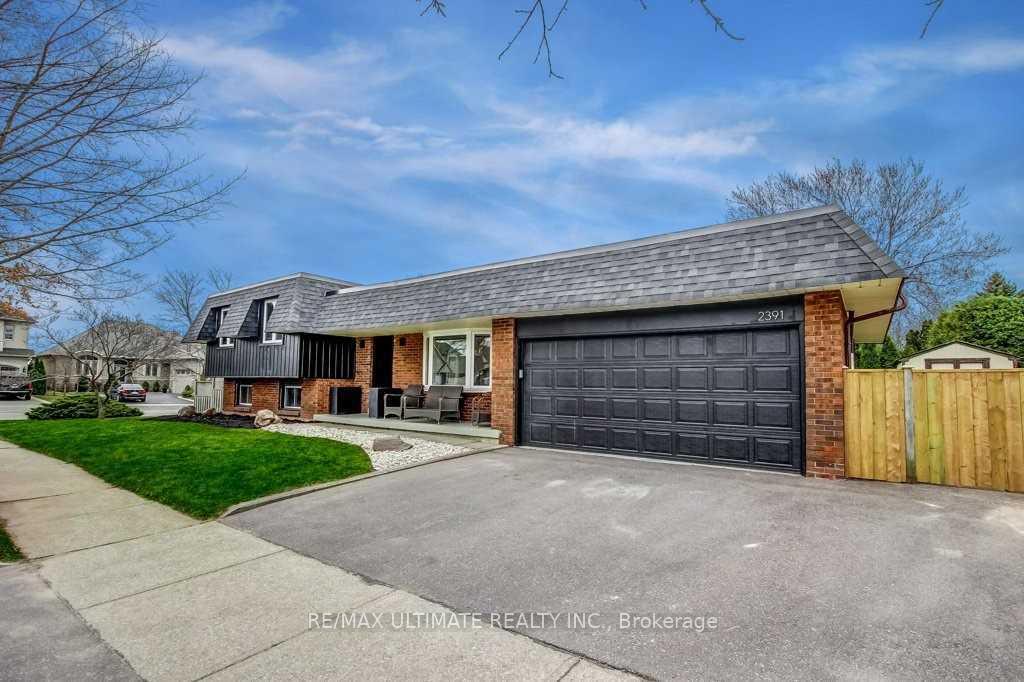
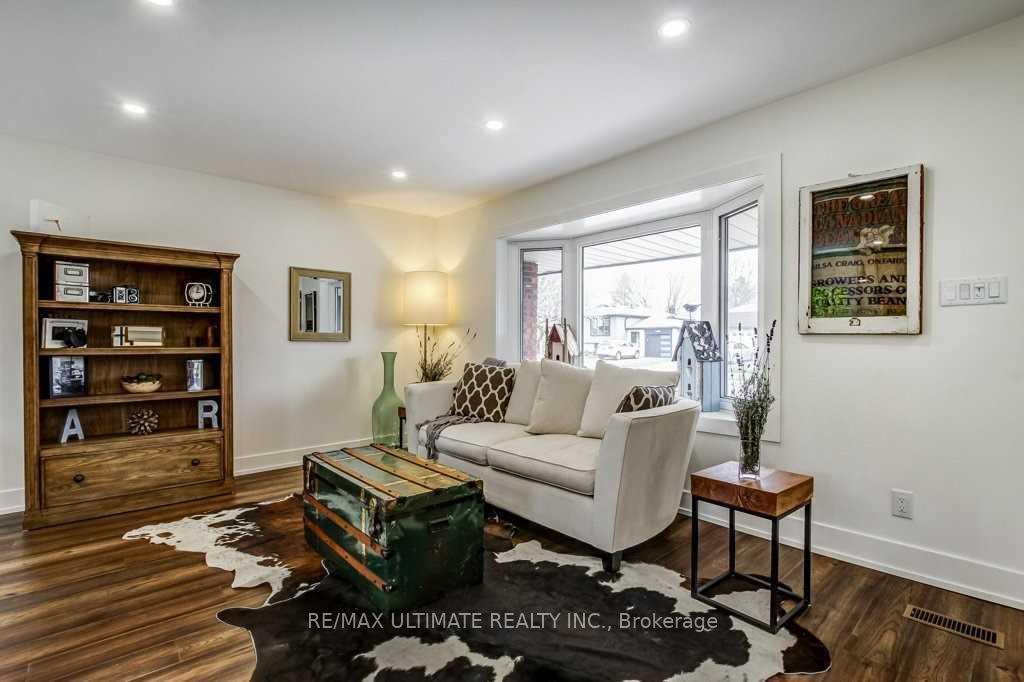
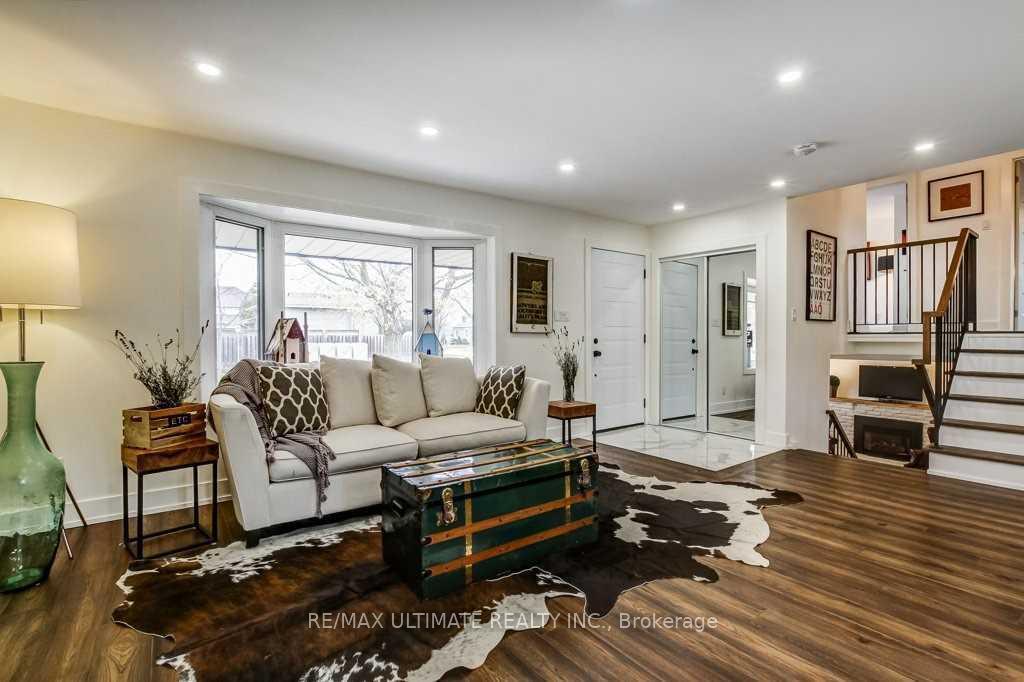
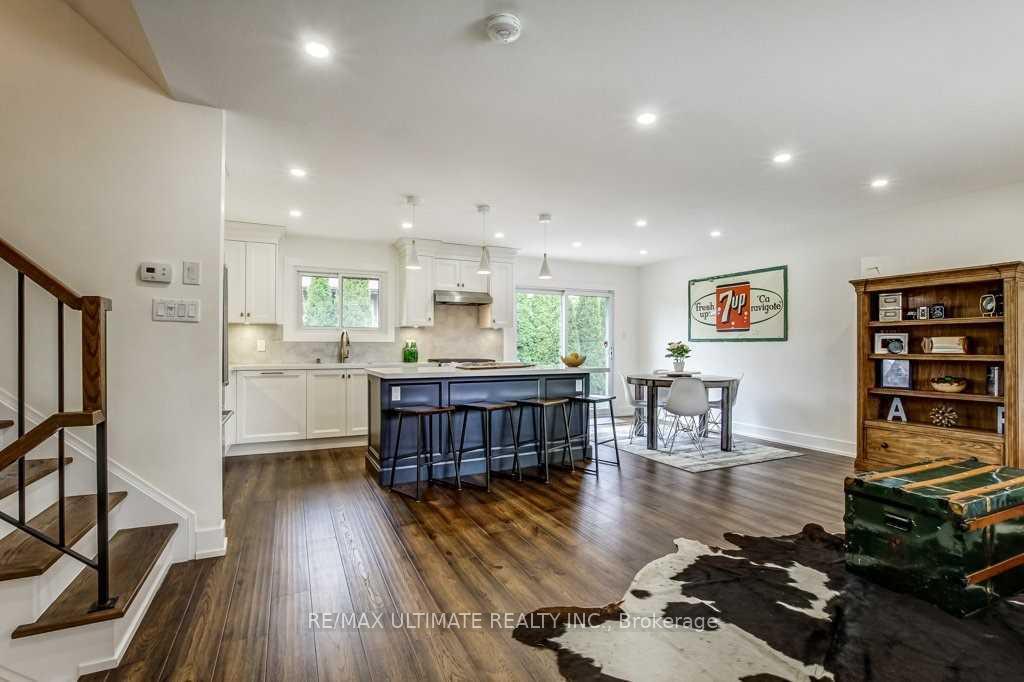
Welcome home to this elegantly renovated 4-level side split! Boasting over 2000 sq.ft of finished living space & a fully fenced yard. The main floor welcomes you with an open concept design, pot lights, and beautiful hardwood floors. The custom kitchen features quartz countertops, a stylish backsplash, a large island with plenty of counter space, and top-of-the-line stainless steel appliances. The dining area opens to a rear walkout, while the living room offers a perfect space for relaxation. 3 bedrooms on the 2nd level w/ a luxurious 5-piece bathroom featuring a soaker tub. Cozy family room leading to a versatile 4th bedroom or office space, all above grade! This home combines elegance, functionality, and modern comfort. Please note photos from previous occupancy.
Facts & features
Book a viewing
Rooms
17 rooms · 2 bathrooms
- Kitchen10′2″ × 12′9″130 sq.ft.
- Living room11′11″ × 15′179 sq.ft.
- Dining room10′2″ × 5′51 sq.ft.
- Kitchen12′9″ × 10′2″129 sq.ft.
- Living room18′6″ × 11′11″220 sq.ft.
- Dining room10′2″ × 8′81 sq.ft.
- Primary bedroom13′5″ × 10′5″140 sq.ft.
- Bedroom 2—
- Bedroom 212′6″ × 10′8″133 sq.ft.
- Bedroom 39′2″ × 8′9″80 sq.ft.
- Primary bedroom13′5″ × 10′8″143 sq.ft.
- Bathroom10′2″ × 7′4″74 sq.ft.
- Family room17′2″ × 12′5″213 sq.ft.
- Bathroom9′5″ × 4′3″40 sq.ft.
- Bedroom 412′9″ × 8′8″110 sq.ft.
- Utility room10′7″ × 9′5″99 sq.ft.
- Recreation21′2″ × 18′11″400 sq.ft.
Around this home
Listing details
Helpful tools
Your HOMEH agent
"I would see it this week."
Ask HOMEH about this home
Price, neighbourhood, monthly cost. Ask anything.
HOMEH Intelligent Agent is an AI, not a licensed representative. Check anything important with your agent.