
 See all 50 photos

Book a viewing
Ask HOMEH
About this home
2395 Saw Whet Boulevard, Oakville
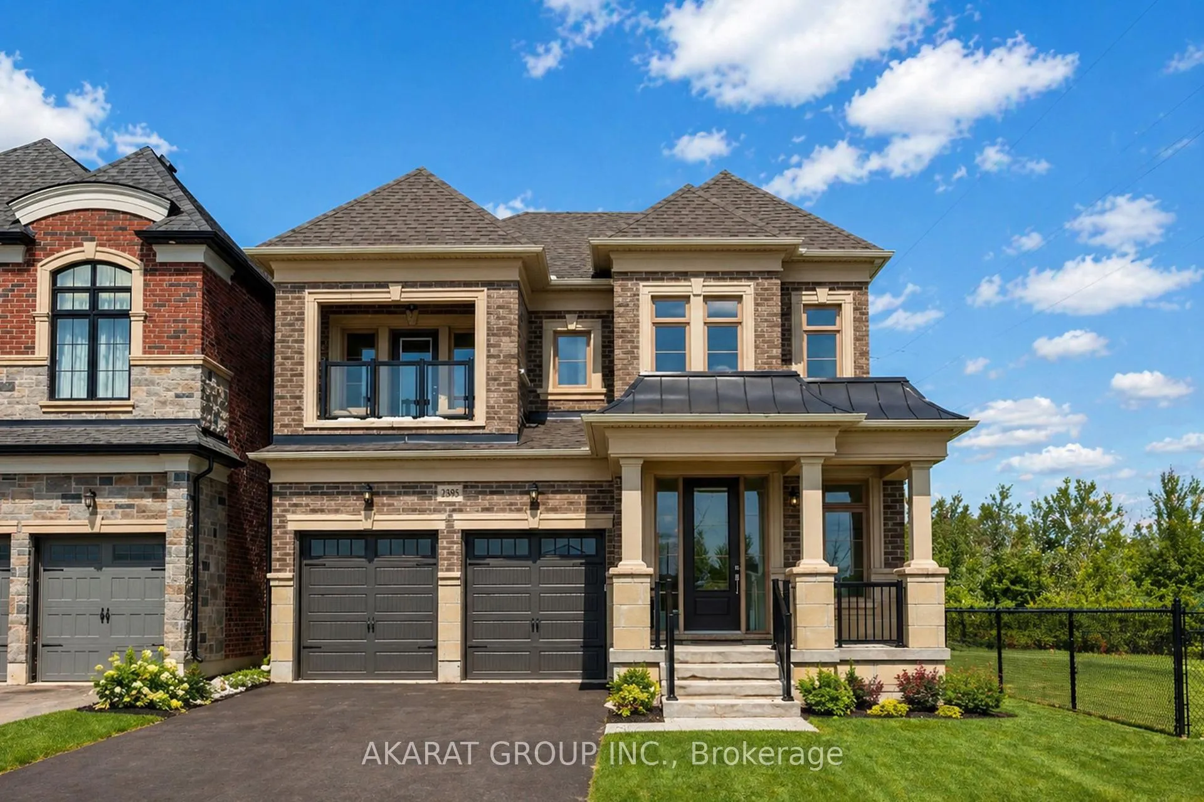
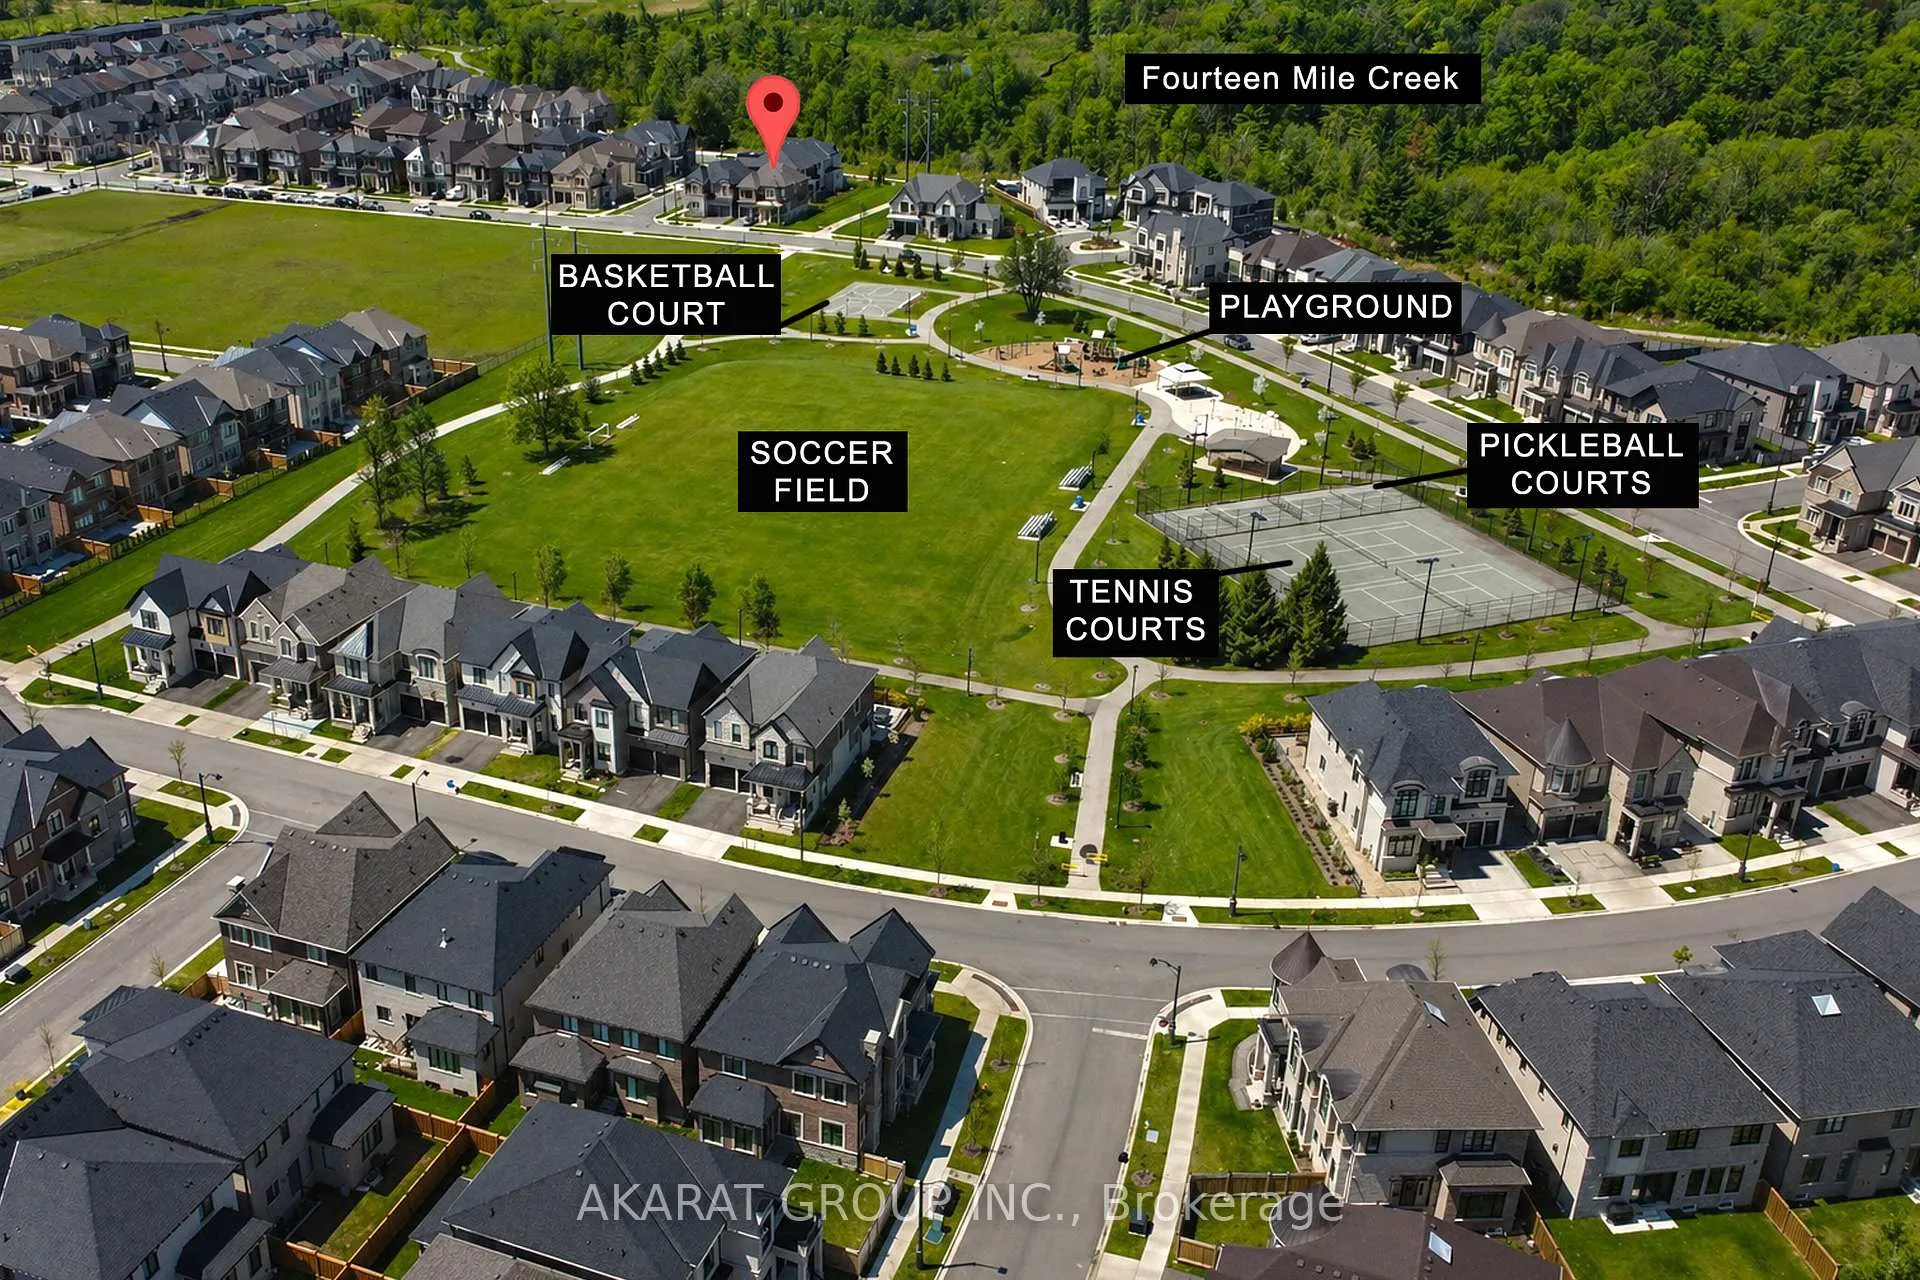
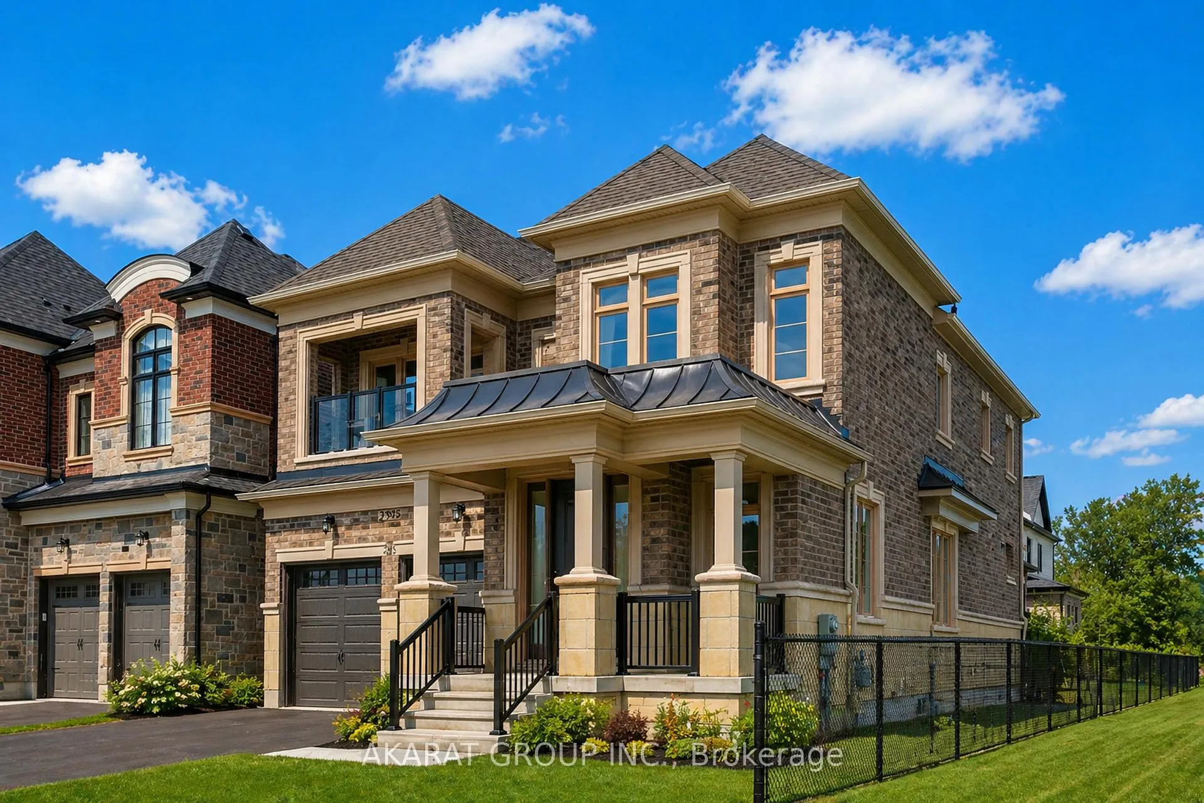
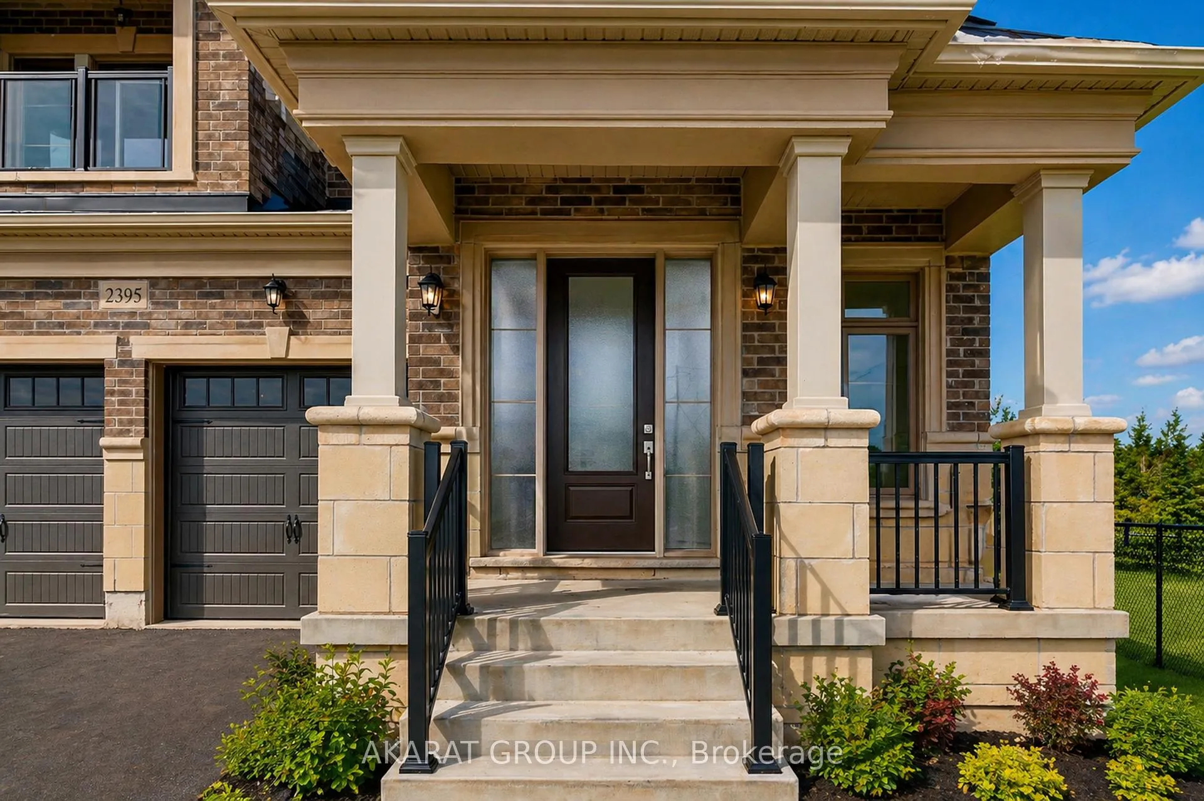
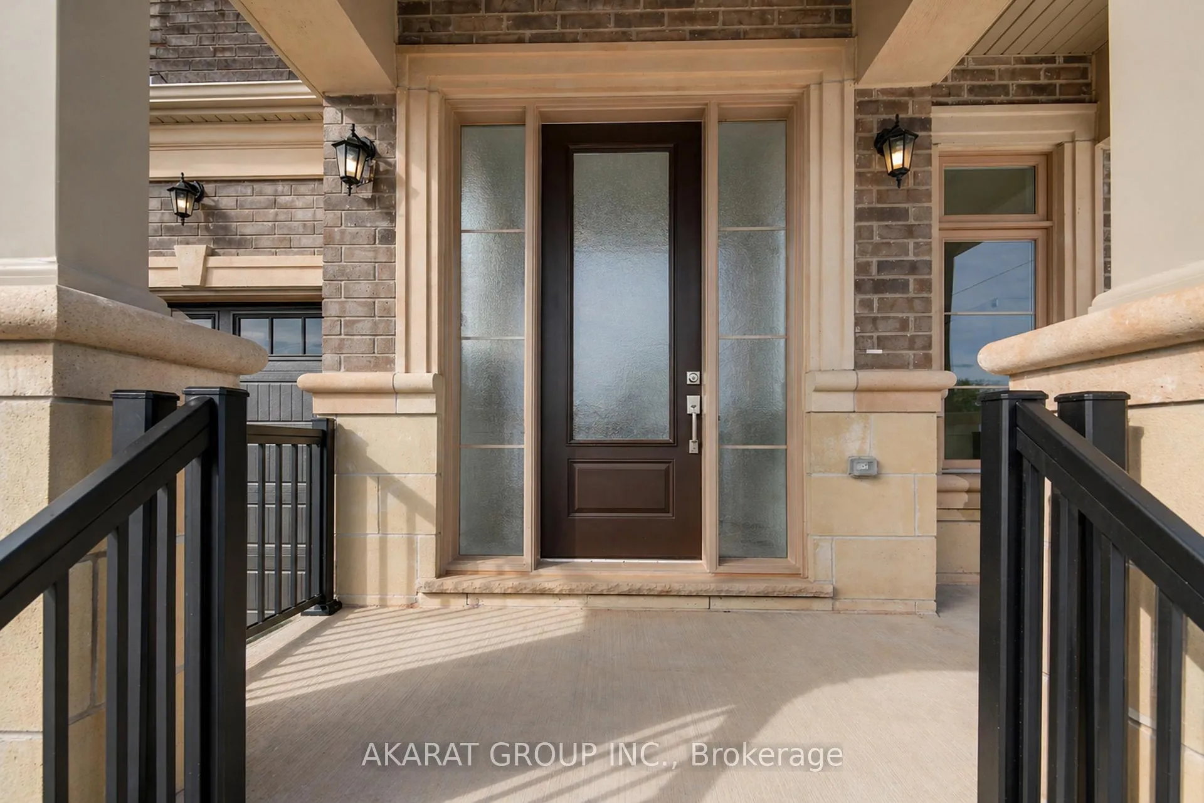
4-Bedroom Detached Corner Residence In The Prestigious Glen Abbey Encore Community, Built By Lindvest In 2022. Offering 4,171 Sq Ft Total Area / 3,897 Sq Ft Of Finished Living Space (As Per MPAC). Designed With 10 Ft Ceilings On The Main Level And 9 Ft Ceilings On The Upper And Lower Levels. Hardwood Flooring Throughout Main And Second Floors, Complemented By Porcelain Tiles And High-Quality Luxury Vinyl Flooring In The Finished Basement. Chef-Inspired Kitchen Featuring Premium Appliances. Open-Concept Family Room With Fireplace And Main Floor Den Ideal For A Home Office. Well-Designed Layout With Two Bedrooms Offering Private Ensuites And Two Additional Bedrooms Connected By A Jack & Jill Bathroom. Primary Retreat Features A Spa-Inspired Ensuite With Freestanding Tub And Frameless Glass Shower, Along With Generous Walk-In Closets. Professionally Finished Basement With 9 Ft Ceilings, Full Bathroom, And Oversized 36" Windows Providing Abundant Natural Light. Located Steps To Saw Whet Park With Tennis, Pickleball, Soccer Fields, And Playground, And Surrounded By Trails And Green Space Near Fourteen Mile Creek. Photos Virtually Staged.
Facts & features
Book a viewing
Rooms
10 rooms · 5 bathrooms
- Den9′ × 9′81 sq.ft.
- Dining room17′9″ × 13′1″233 sq.ft.
- Family room15′1″ × 15′1″228 sq.ft.
- Kitchen15′1″ × 8′6″129 sq.ft.
- Breakfast15′1″ × 9′2″139 sq.ft.
- Primary bedroom17′1″ × 14′1″241 sq.ft.
- Bedroom 212′2″ × 11′2″135 sq.ft.
- Bedroom 312′4″ × 12′2″149 sq.ft.
- Bedroom 412′10″ × 11′2″143 sq.ft.
- Laundry8′10″ × 5′11″52 sq.ft.
Around this home
Listing details
Helpful tools
Your HOMEH agent
"Priced 6% over our estimate. I would see it this week."
Ask HOMEH about this home
Price, neighbourhood, monthly cost. Ask anything.
HOMEH Intelligent Agent is an AI, not a licensed representative. Check anything important with your agent.