

240 Lexington Road
240 Lexington Road
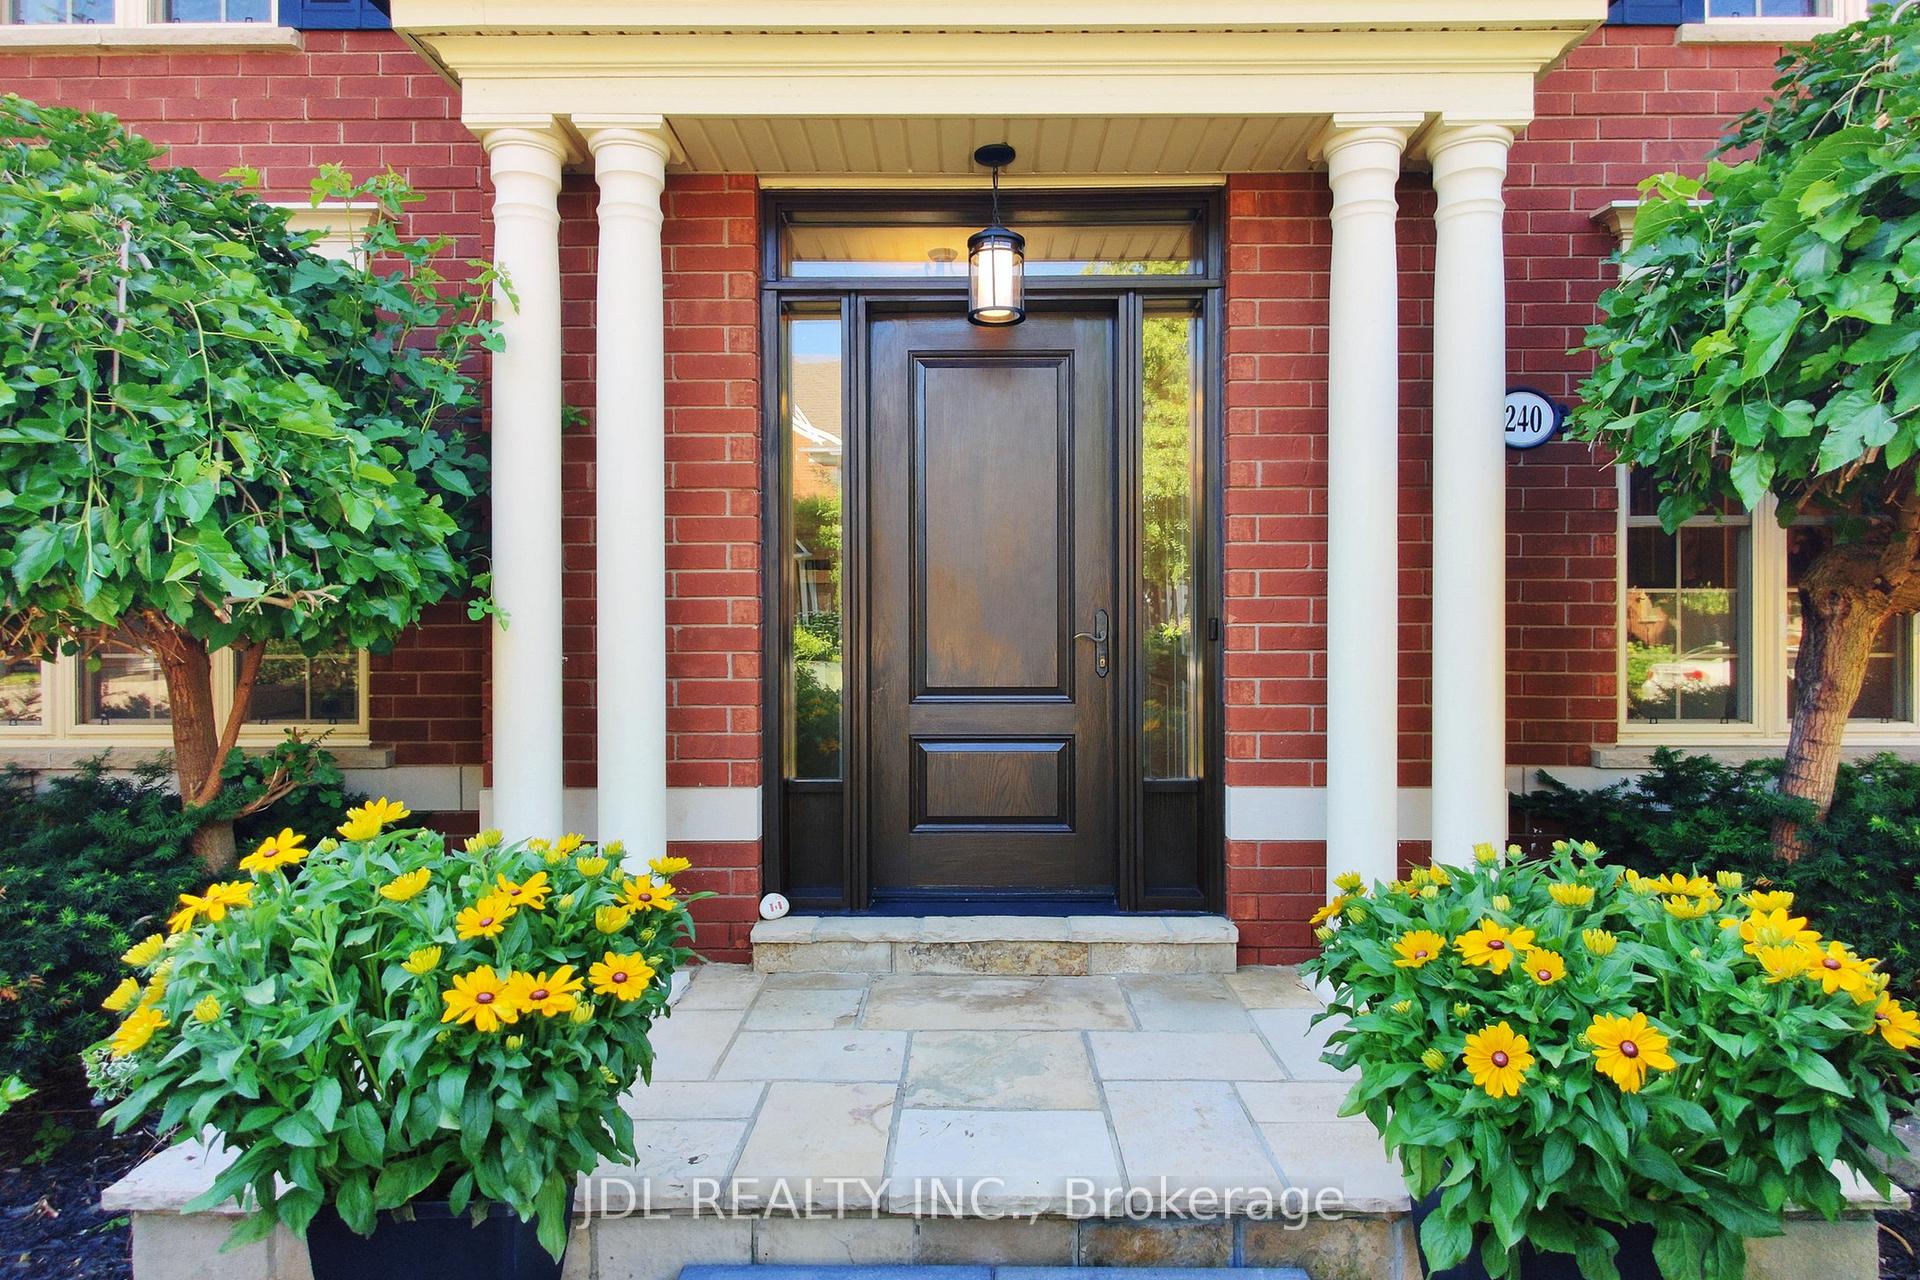 See all 50 photos
Property history
Facts and features
- BasementFinished
- Lot size55 × 114 ft
- Lease term12 months
- FurnishedUnfurnished
- Hardwood floors
- Fireplace
- Central air
- Inground pool
The homeDetached, 3-storey, Age 16–30 years
- Type: Detached
- Style: 3-storey
- Age: 16–30 years
- Living space: 3,000–3,500 sq ft
- Basement: Finished
InsideFireplace Yes, Hardwood, Laundry room, main level
- Fireplace: Yes
- Flooring: Hardwood
- Laundry: Laundry room, main level
- Features: Bar fridge, built-in oven
- Rooms above ground: 15
- Rooms in the basement: 3
- Bedrooms: 5 + 1 in the basement
- Bathrooms: 5
- Kitchens: 1
- Family room: Yes
Outside and lotConcrete poured, brick front, Asphalt shingle, Poured concrete
- Exterior: Concrete poured, brick front
- Roof: Asphalt shingle
- Foundation: Poured concrete
- Pool: Inground
- Size: 55.38 × 113.65 ft
Parking2 Garage, Attached, Private double
- Spaces: 2 Garage
- Garage: Attached
- Driveway: Private double
Heating, water and powerForced air, gas, Central air, Municipal water
- Heating: Forced air, gas
- Cooling: Central air
- Water: Municipal water
- Sewer: Municipal sewer
Rent and termsRent $5,000 a month, Entire property, Unfurnished
- Rent: $5,000 a month
- Space for rent: Entire property
- Furnished: Unfurnished
- Lease: 12 months
- Paid: Monthly
- Rent includes: Central air conditioning
- Deposit: Required
- Credit check: Required
- Employment letter: Required
- Rental application: Required
- References: Required
- Rental items: Hot water tank, tankless, $24.85 a month from reliance home comfort
IncludedHydro, gas, cable, maintenance of garden and pool
- Not included: Hydro, gas, cable, maintenance of garden and pool
Listing detailsW12354163, Rented, Aug 20, 2025
- MLS® number: W12354163
- Status: Rented
- Listed on: Aug 20, 2025
- Days on market: 5
- Updated: Aug 25, 2025
- Possession: 2025-08-25 / Immediate
- Occupied by: Vacant
- Listing brokerage: JDL REALTY INC.
About this home
240 Lexington Road, Oakville (River Oaks), ON L6H 6L5
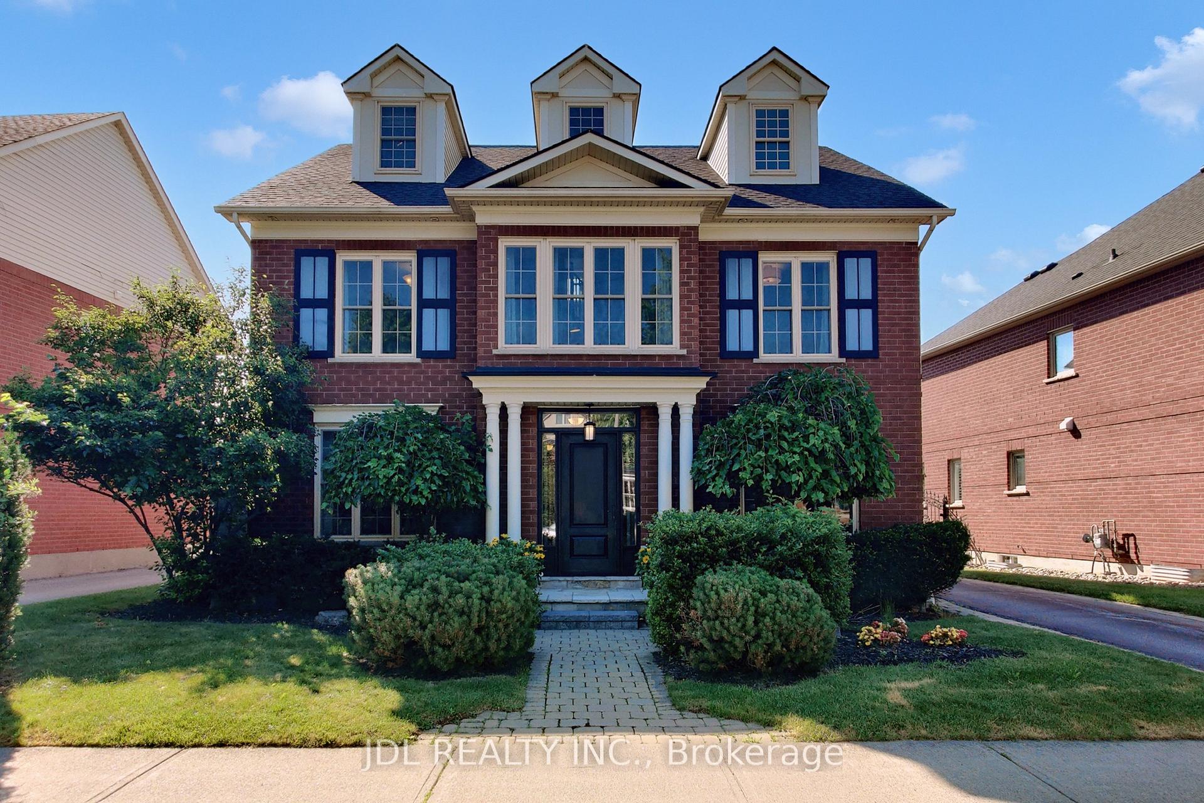
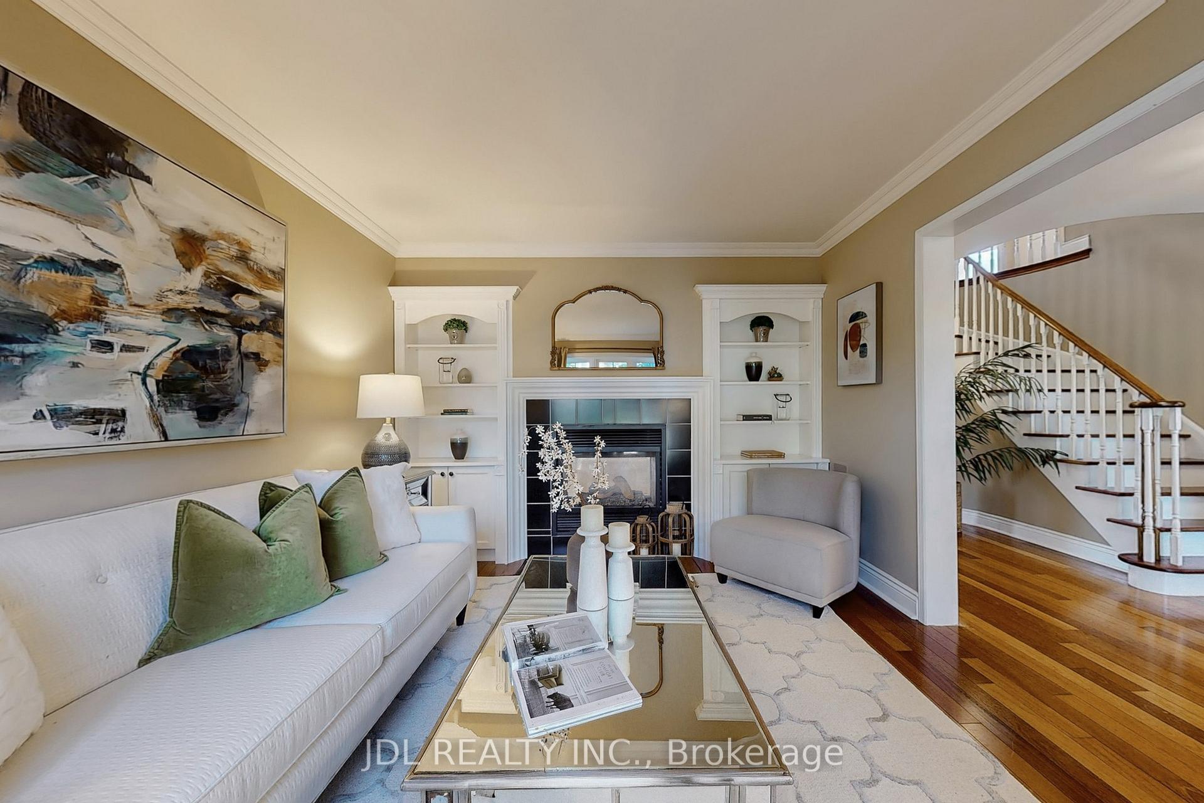
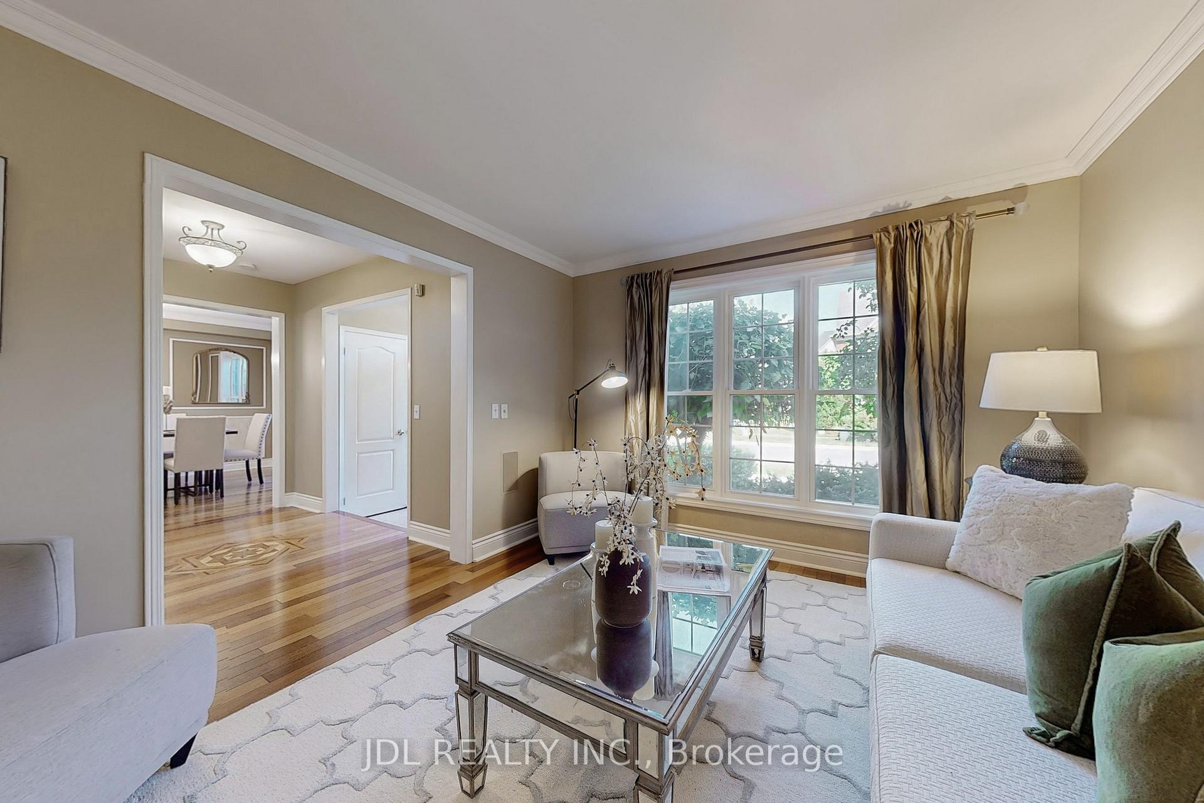
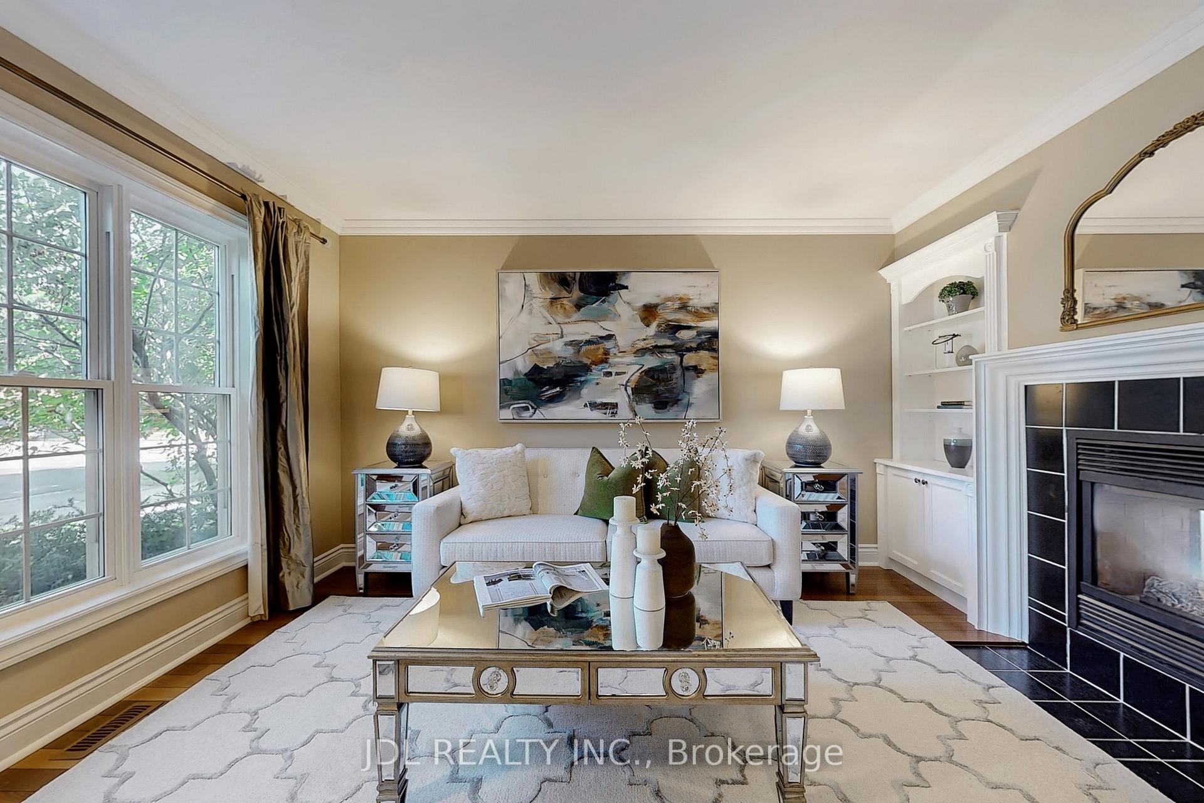
Your home is here to meet all you're dreaming for: upgraded thoroughly with 5+1 Bedroom, 5 Bathroom, 4639 sf living space, heated salt pool and hot tub, private deck and extra parking space with finished basement in premier River Oak community. The custom-designed kitchen features a large centre island, sub-zero double freezer drawers, 48" Dacor stove /double ovens. Built-in audio system in main floor and basement. Double-sided fireplace in living/family room adds warmth and brightness in winter. Spacious 4 bedrooms on 2nd floor and one on the third. Two sitting rooms on 2nd and 3rd floor. Home theatre and wet bar in basement. Quiet and friendly street. Excellent school area and convenient to all amenities.
Ask about this home
A HOMEH agent will answer your questions about this home.
Around this home
Daily convenience, out of 100, from the distances below
Schools nearby
School rating, out of 10.
Helpful calculators
Your HOMEH agent

"I would see it this week."