

Unit 15, 2400 Neyagawa Boulevard
Unit 15, 2400 Neyagawa Boulevard
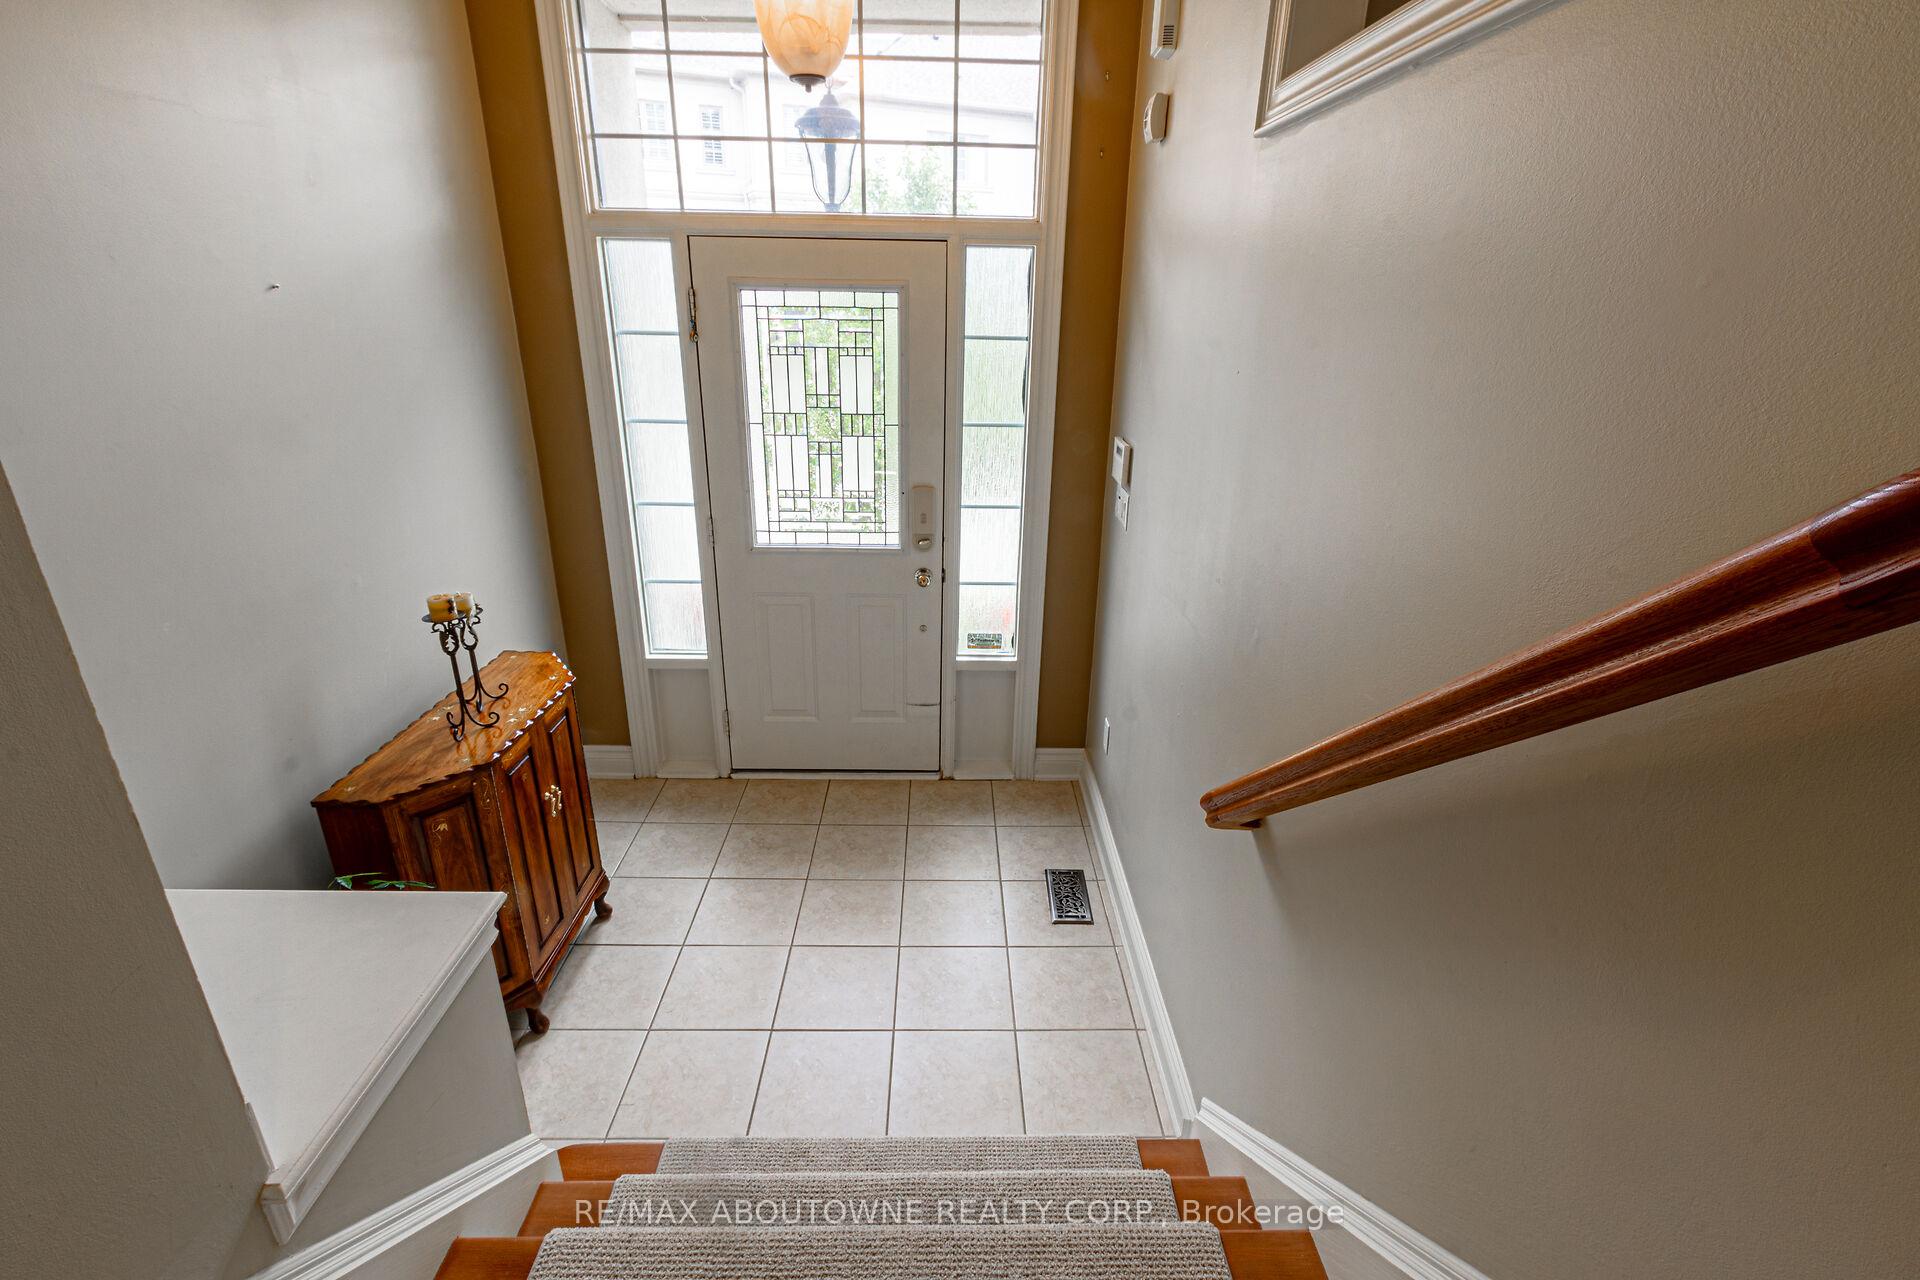 See all 36 photos
Property history
Facts and features
- BasementWalk-out
- Age of home16–30 years
- ExposureSouth east
- LaundryEnsuite, room
- Hardwood floors
- Fireplace
- Central air
The homeCondo Townhouse, 3-storey, Age 16–30 years
- Type: Condo Townhouse
- Style: 3-storey
- Age: 16–30 years
- Living space: 3,000–3,249 sq ft
- Basement: Finished with walk-out
- Exposure: South East
- View: Forest, valley, trees/woods
InsideFireplace Yes, natural gas, family room, living room, Hardwood, Ensuite, laundry room, upper level
- Fireplace: Yes, natural gas, family room, living room
- Flooring: Hardwood
- Laundry: Ensuite, laundry room, upper level
- Features: Water heater, auto garage door remote, countertop range, water softener
- Rooms above ground: 13
- Rooms in the basement: 4
- Bedrooms: 3
- Bathrooms: 3
- Kitchens: 1
- Family room: Yes
OutsideStucco (plaster), stone, Asphalt shingle, Poured concrete
- Exterior: Stucco (plaster), stone
- Roof: Asphalt shingle
- Foundation: Poured concrete
- Balcony: None
- Features: Lawn sprinkler system, patio, landscaped, deck
Parking and locker4 Parking (2 garage + 2 drive), Built-in, Parking type Owned
- Spaces: 4 Parking (2 garage + 2 drive)
- Garage: Built-in
- Parking type: Owned
- Driveway: Inside entry, private
- Locker: Ensuite
BuildingWinding Creek Cove Townhomes, Storeys 2, Units 35
- Name: Winding Creek Cove Townhomes
- Storeys: 2
- Units: 35
- Registered: 2003
- Condo corporation: 437
- Amenities: Visitor parking
- Pets: Allowed
Heating, water and powerForced air, gas, Central air
- Heating: Forced air, gas
- Cooling: Central air
Costs and taxesTaxes $7,759 a year, Condo fee $1,100 a month, Parking included, building insurance included, common elements included
- Taxes, 2024: $7,759 a year
- Condo fee: $1,100 a month
- Fee includes: Parking included, building insurance included, common elements included
- HST: No HST
- Rental items: Hot water tank
Included in the saleWasher, dryer, fridge, gas cooktop, built in oven, built in microwave, built in dishwasher, window coverings, existing light fixtures, garage door opener + remote, central vacuum
- Included: Washer, dryer, fridge, gas cooktop, built in oven, built in microwave, built in dishwasher, window coverings, existing light fixtures, garage door opener + remote, central vacuum
NearbyLevel, park, ravine, public transit, school, wooded/treed
- Close to: Level, park, ravine, public transit, school, wooded/treed
Listing detailsW12129821, Sold, May 7, 2025
- MLS® number: W12129821
- Status: Sold
- Listed on: May 7, 2025
- Days on market: 21
- Updated: May 28, 2025
- Possession: Flexible
- Occupied by: Owner
- Listing brokerage: RE/MAX ABOUTOWNE REALTY CORP.
About this home
Unit 15, 2400 Neyagawa Boulevard, Oakville (River Oaks), ON L6H 7P5
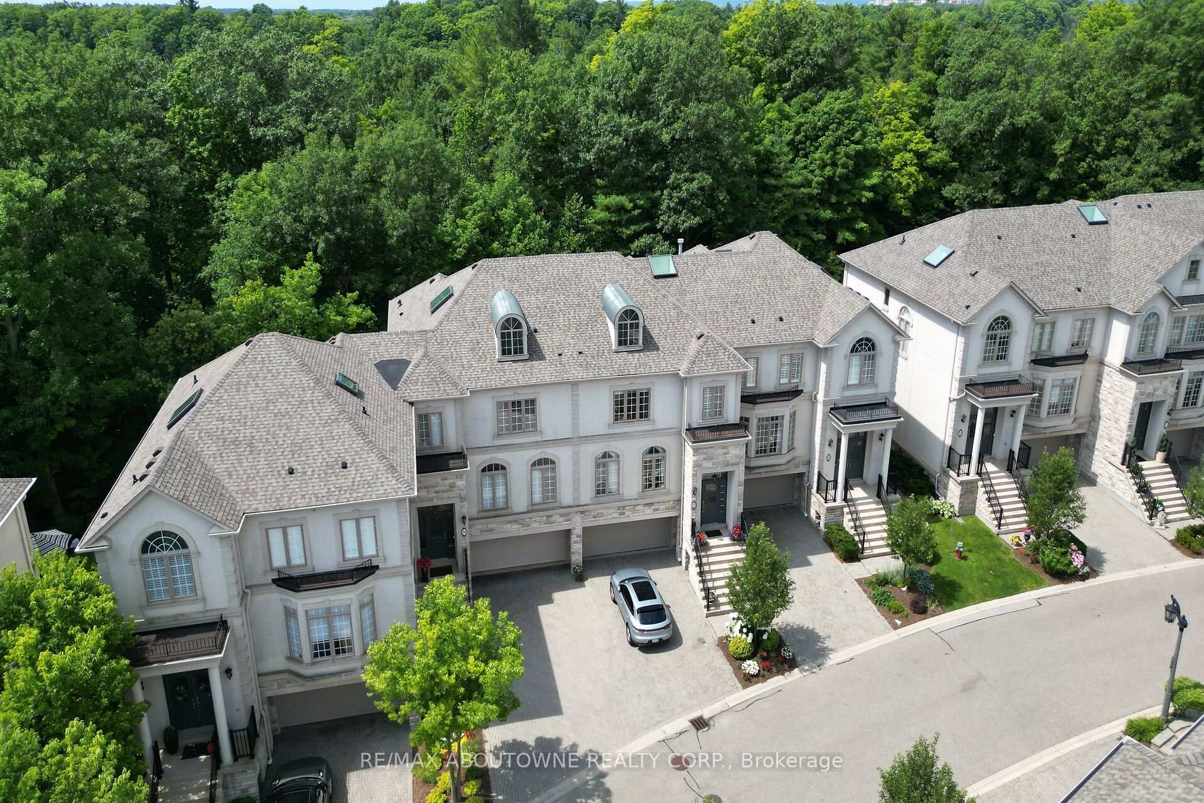
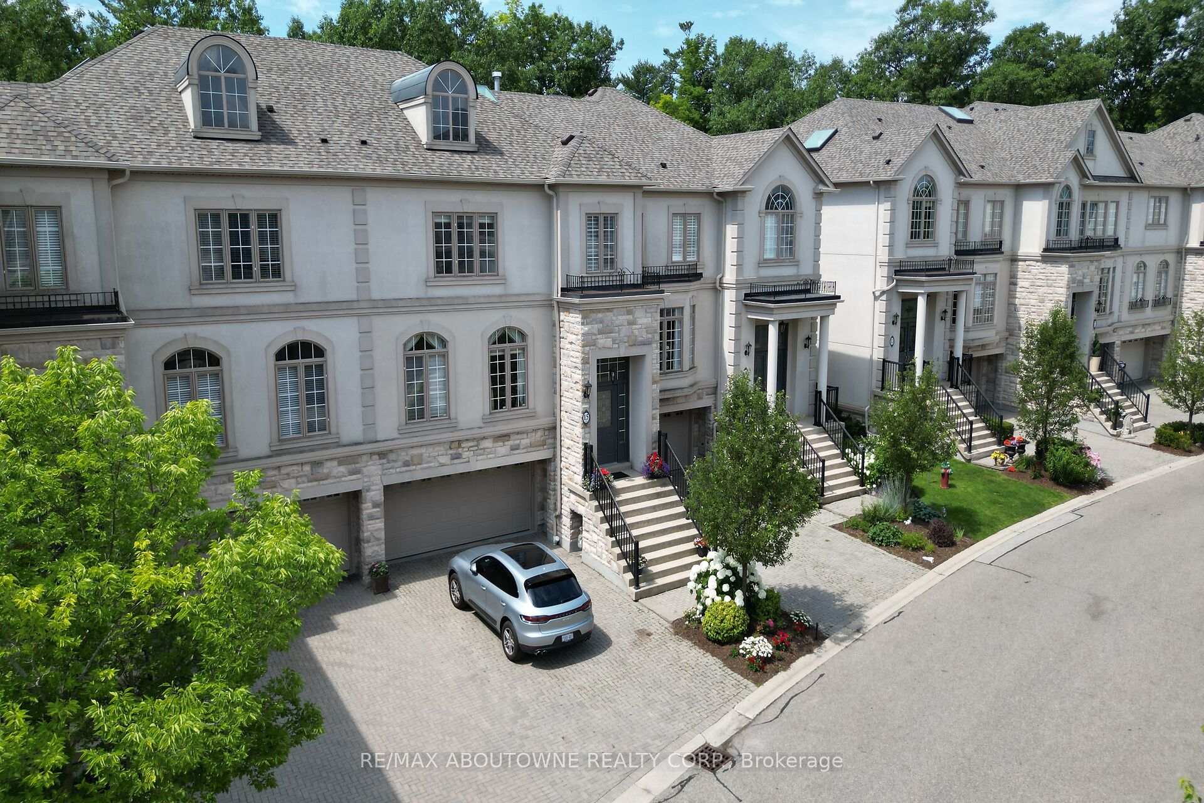
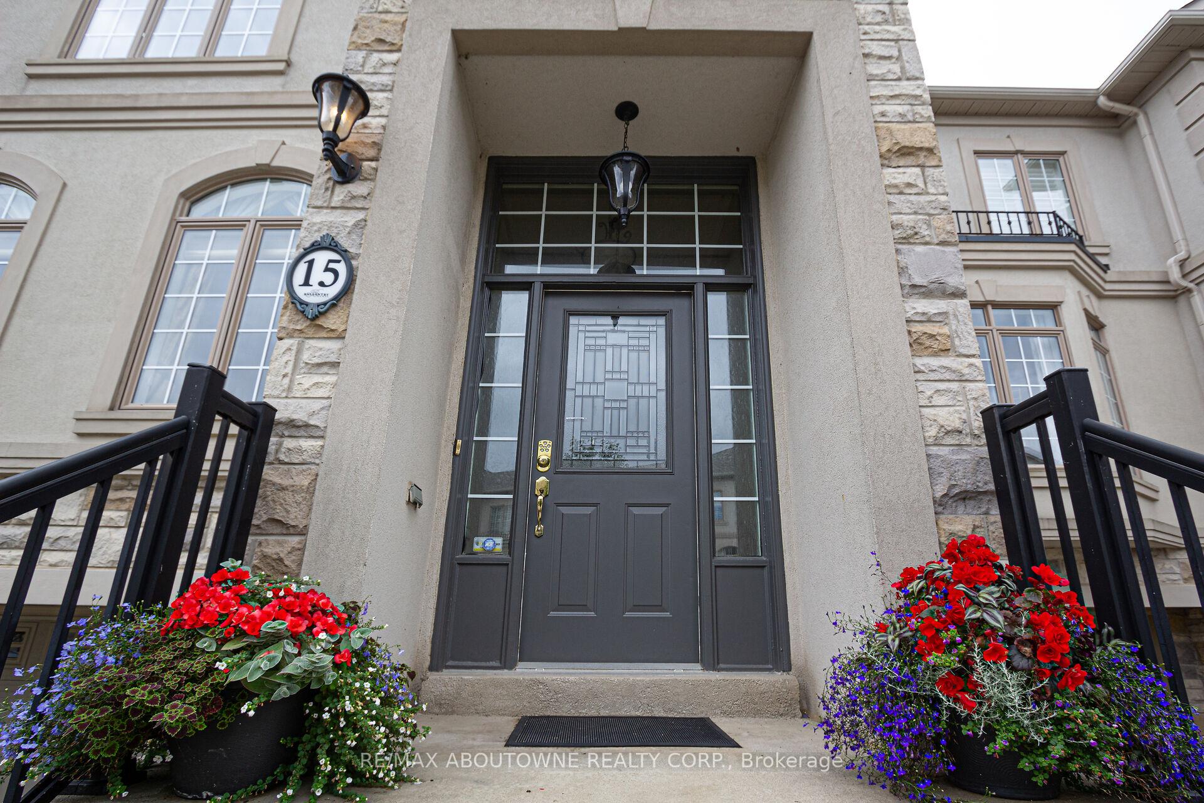
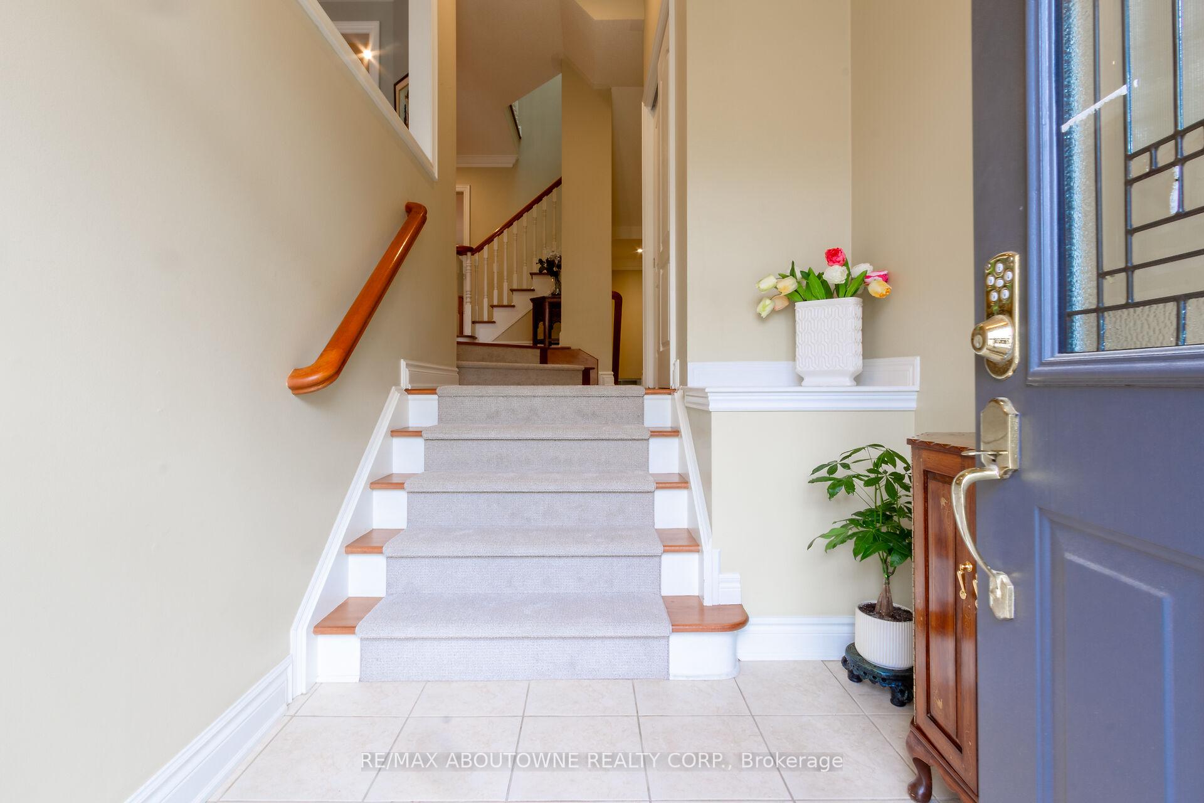
Welcome to Winding Creek Cove an exclusive enclave of luxury executive townhomes crafted by Ballantry. Nestled against the tranquil backdrop of 16 Mile Creek, this serene community invites you to experience the perfect blend of elegance & natural beauty. With over 3,000 square feet spread across three levels, this townhome offers room to breathe. The double car garage ensures convenience, while the gleaming hardwood maple flooring and 9-foot ceilings create an inviting ambiance. The formal dining room sets the stage for memorable gatherings. The gourmet kitchen, complete with granite counters and built-in appliances, beckons culinary adventures. And when the weather calls, step out onto your rear deck and soak in the lush surroundings. The main floor living room seamlessly connects to the kitchen, featuring a captivating maple feature wall and a cozy gas fireplace. Ascend the skylight-lit stairs to the second floor, where gleaming maple hardwood floors lead you to three spacious bedrooms. The master retreat boasts not one but two walk-in closets and a stunning 5-piece ensuite with a spa-like glass shower. The laundry room, oversized linen closet, and a well-appointed 4-piece bath complete the second floor. Meanwhile, the ground floor level provides direct access to the double car garage, a spacious family room, office and even a walkout to the lower patio. Imagine sipping your morning coffee in the professionally landscaped rear yard, with 16 Mile Creek as your backdrop. Location, Location, Location: Nature lovers will revel in the nearby walking trails and private pond. Yet, this oasis is also remarkably connected. Shopping, transit options, Oakville Hospital, and excellent schools are all within easy reach. If carefree luxury living is your aspiration, look no further. Winding Creek Cove awaits, a harmonious blend of sophistication and natural wonder.
Ask about this home
A HOMEH agent will answer your questions about this home.
Know more about Winding Creek Cove Townhomes
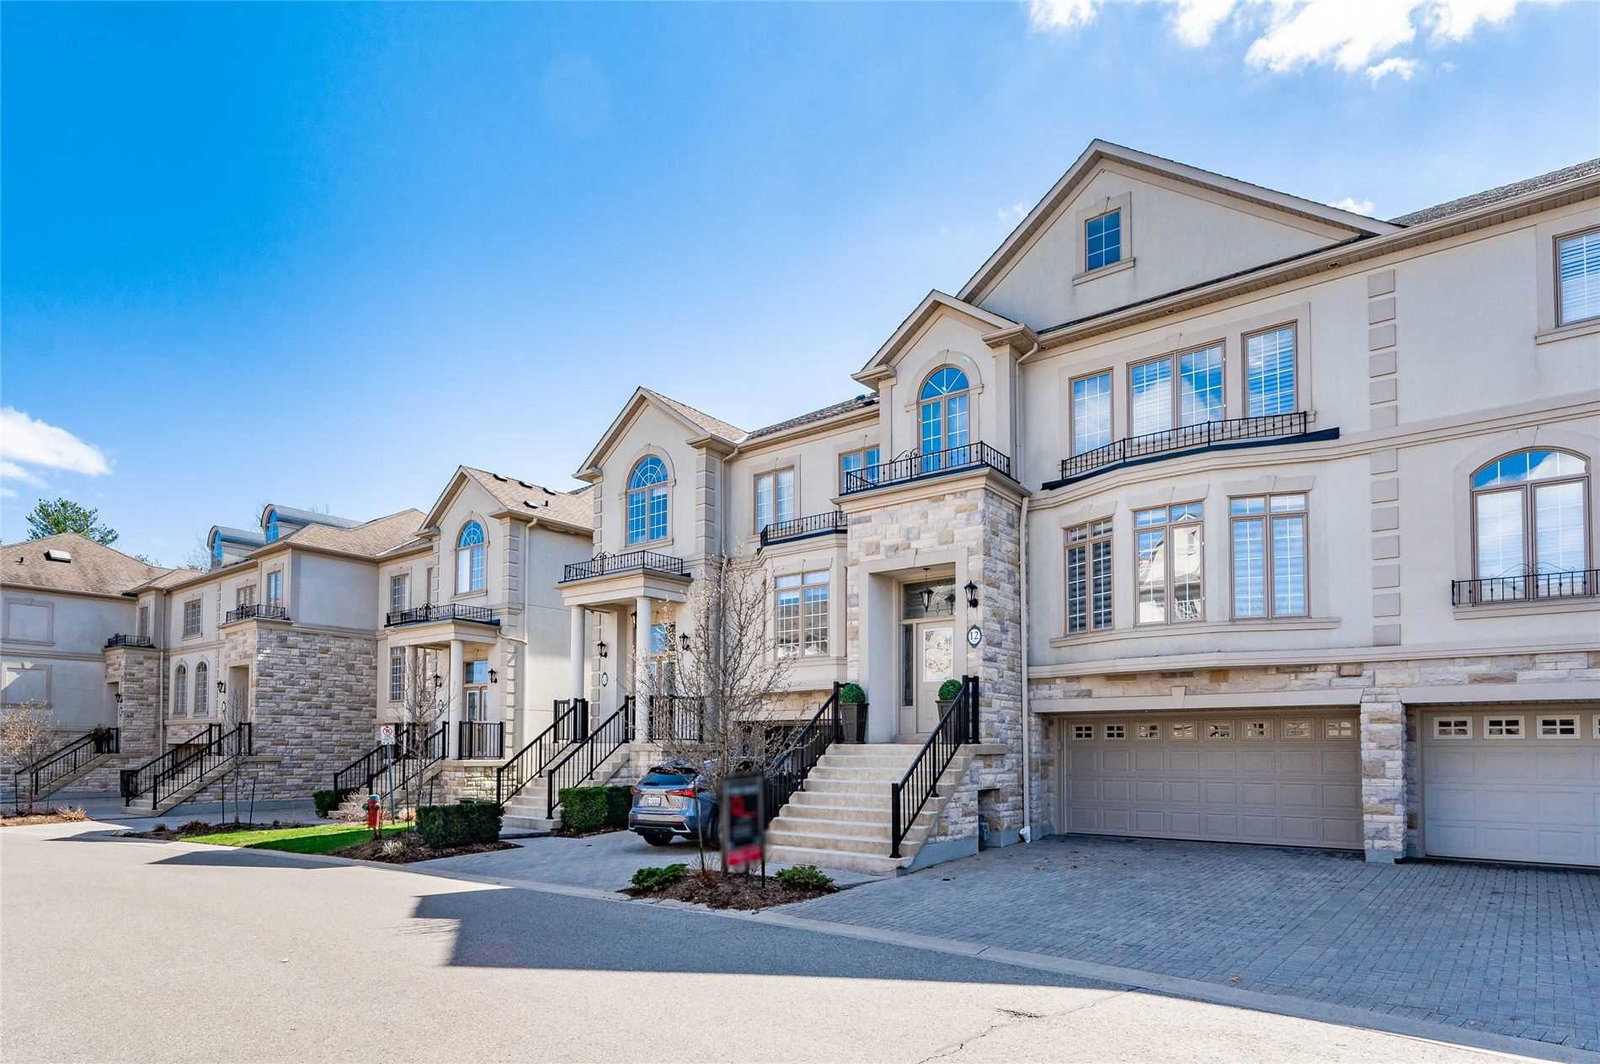
Condo building · 2400 Neyagawa Boulevard
Winding Creek Cove Townhomes is a 2-storey condo with 35 suites, built in 2003. No units are on the market here right now.
- 2storeys
- 35suites
- $545/sq ft
- 2003built
No similar units for sale in Winding Creek Cove Townhomes right now.
Around this home
Daily convenience, out of 100, from the distances below
Schools nearby
School rating, out of 10.
Helpful calculators
Your HOMEH agent

"I would see it this week."