

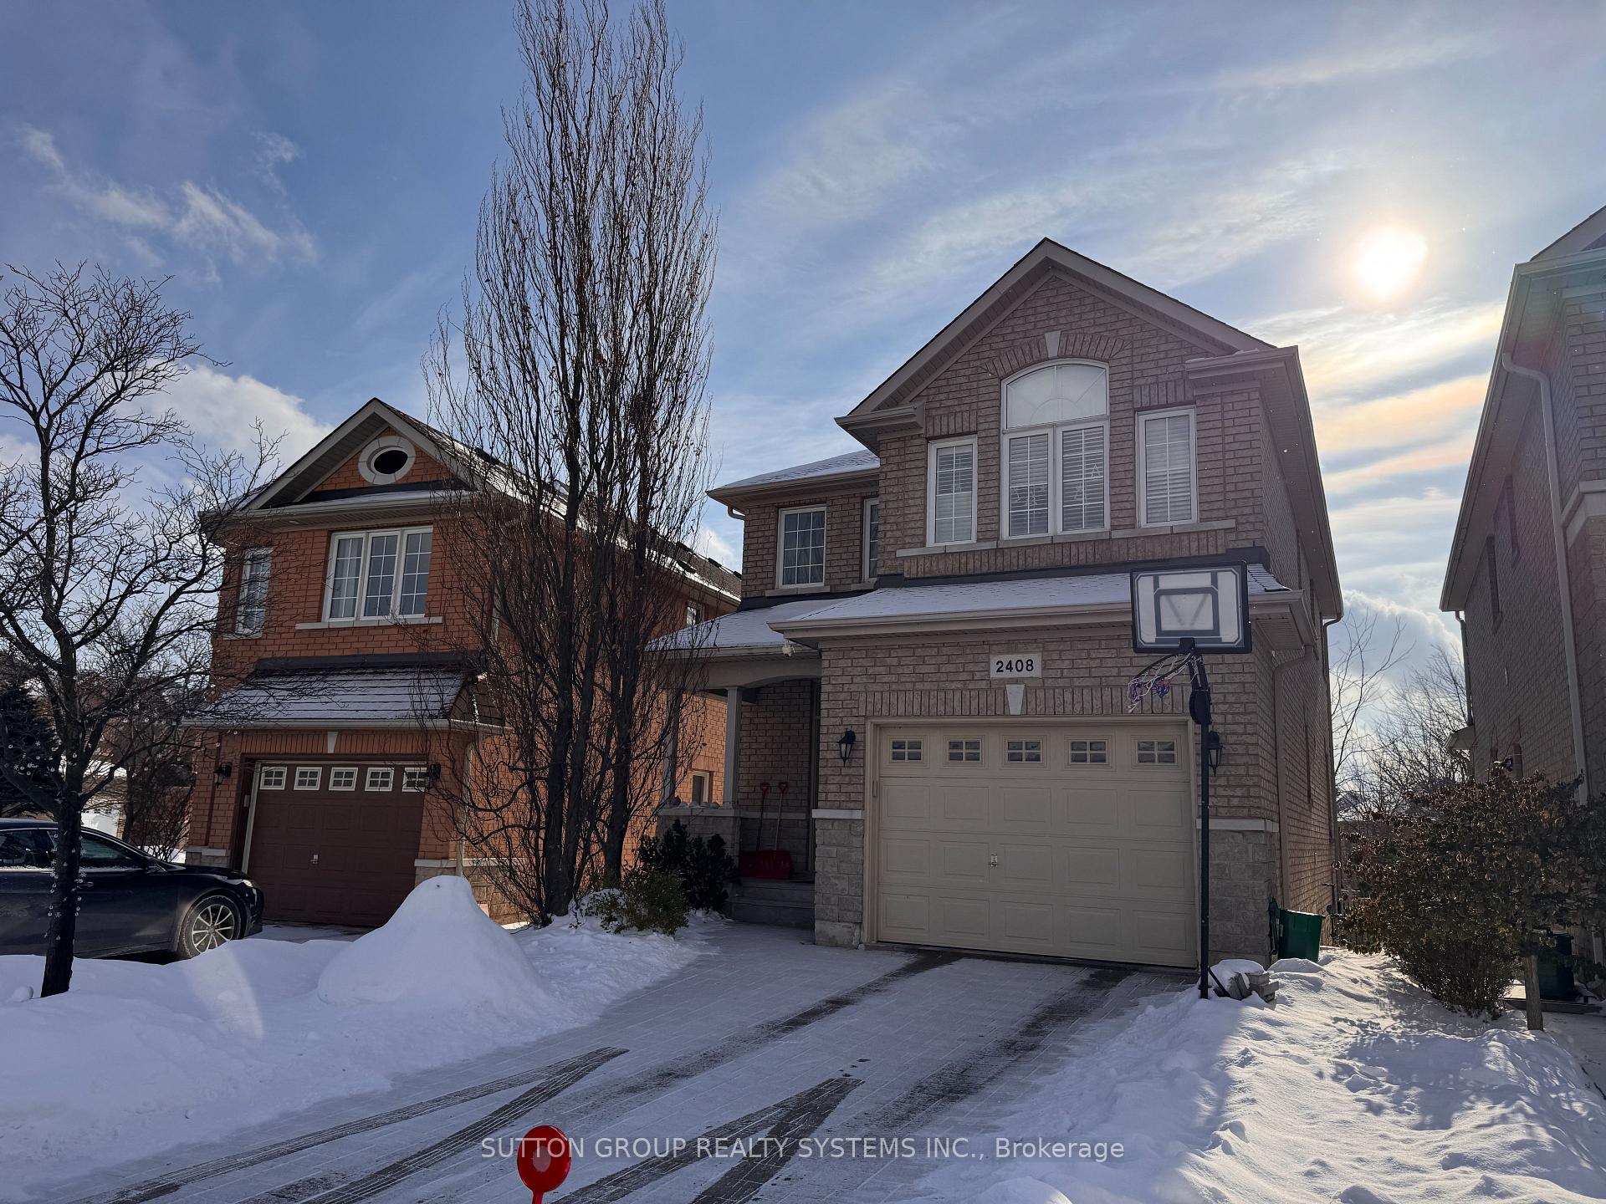
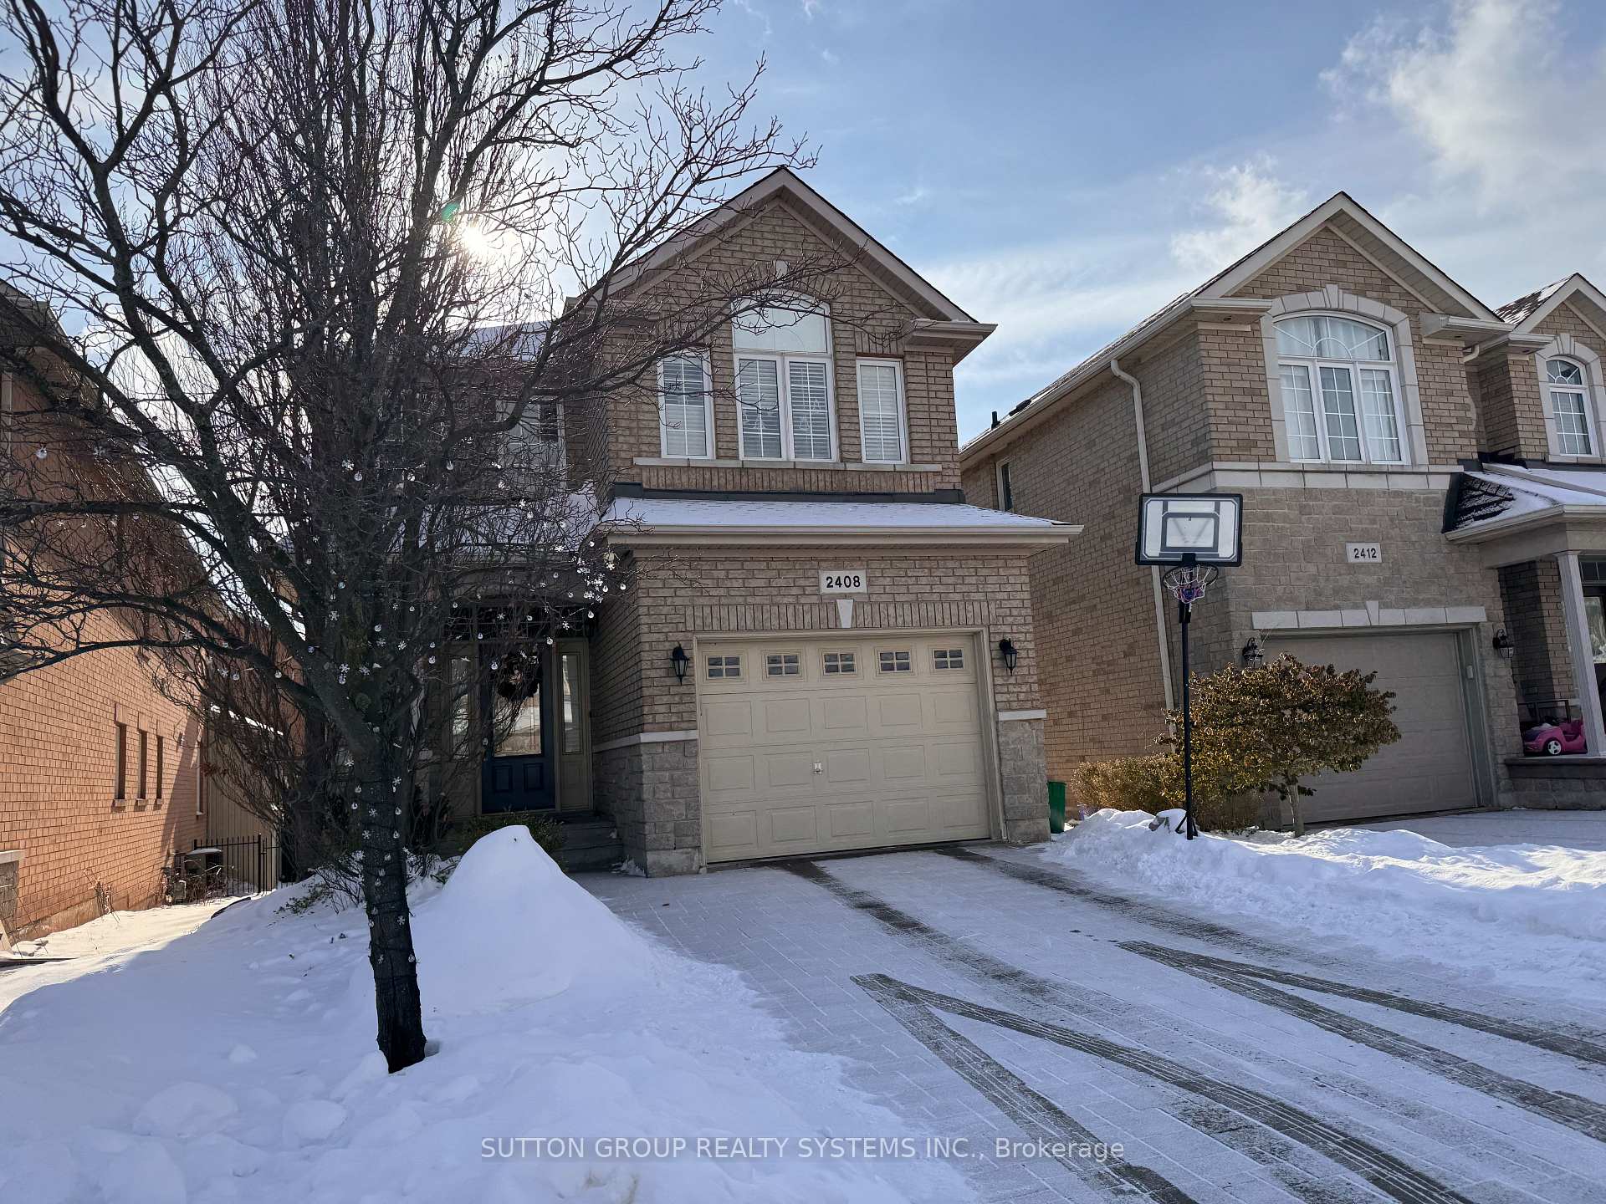
2408 Hilda Drive
Detached Sold
1/402408 Hilda Drive
Detached Sold
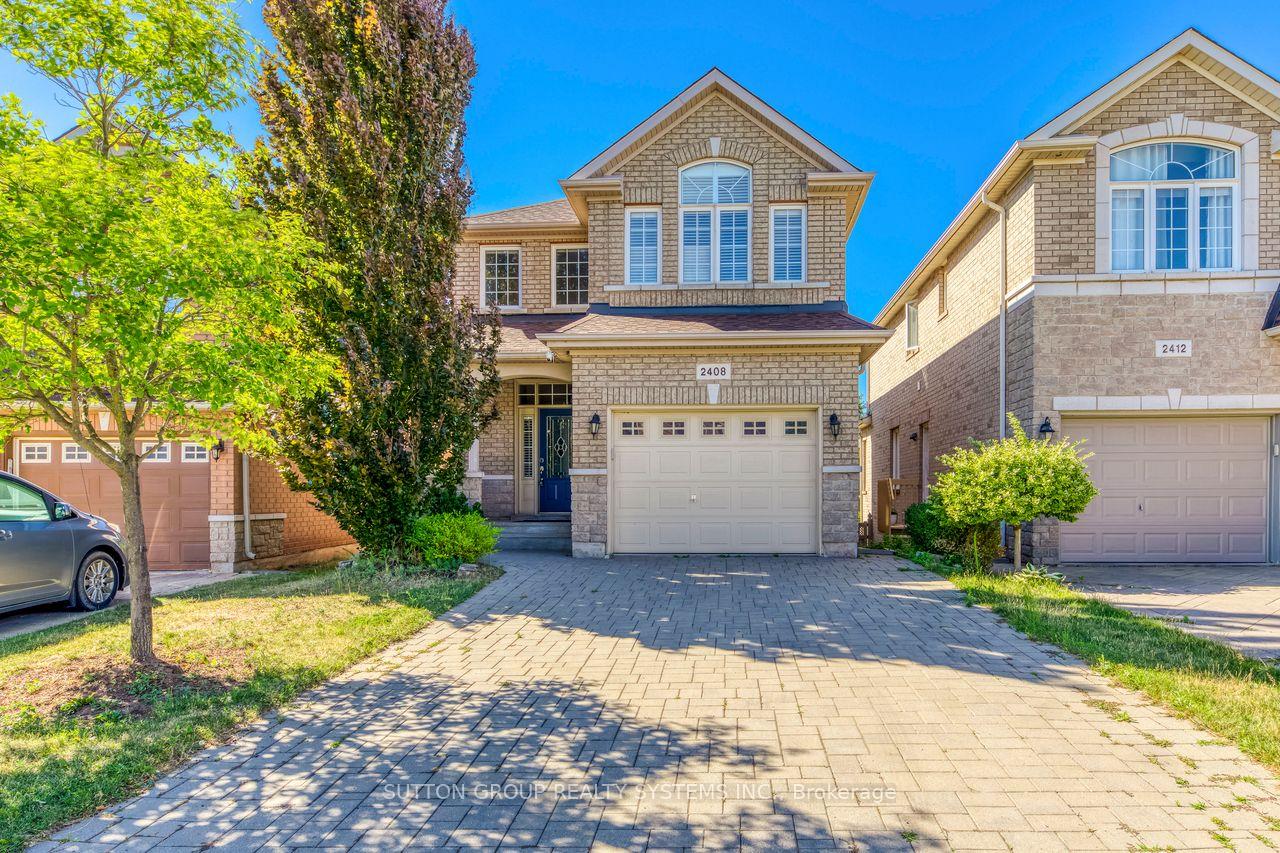 See all 40 photos
4 Bedrooms
3 Bathrooms
1 Garage
1.5K–2K sq.ft
31.79×124.29 ft
$6,390/yr
Property history
Facts and features
- BasementUnfinished
- Age of home16–30 years
- Water, sewerMunicipal
- HeatingForced air
What stands out
- Hardwood floors
- Fireplace
- Central air
The homeDetached, 2-storey, Age 16–30 years
- Type: Detached
- Style: 2-storey
- Age: 16–30 years
- Living space: 1,500–2,000 sq ft
- Basement: Full, unfinished
InsideFireplace Yes, Hardwood, Main level
- Fireplace: Yes
- Flooring: Hardwood
- Laundry: Main level
- Rooms above ground: 7
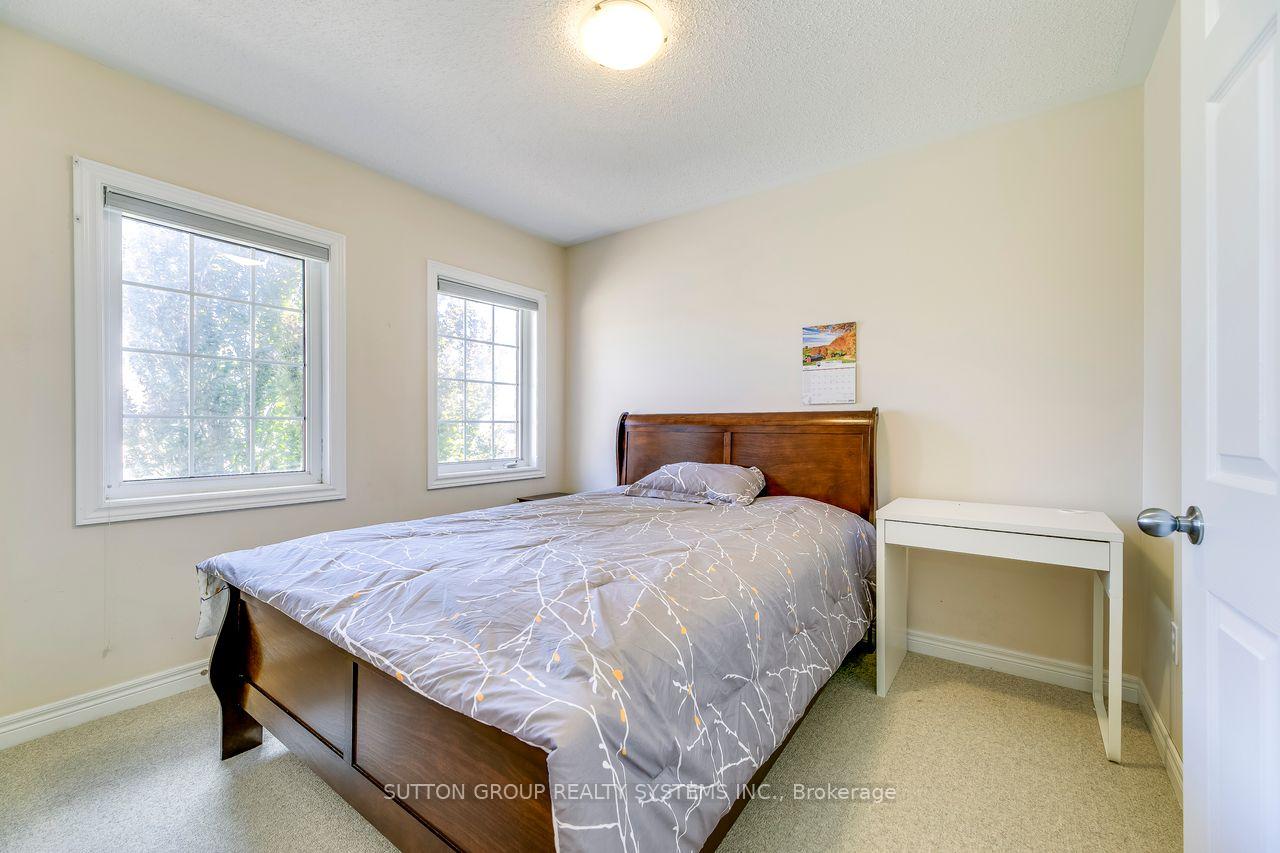
- Bedrooms: 4
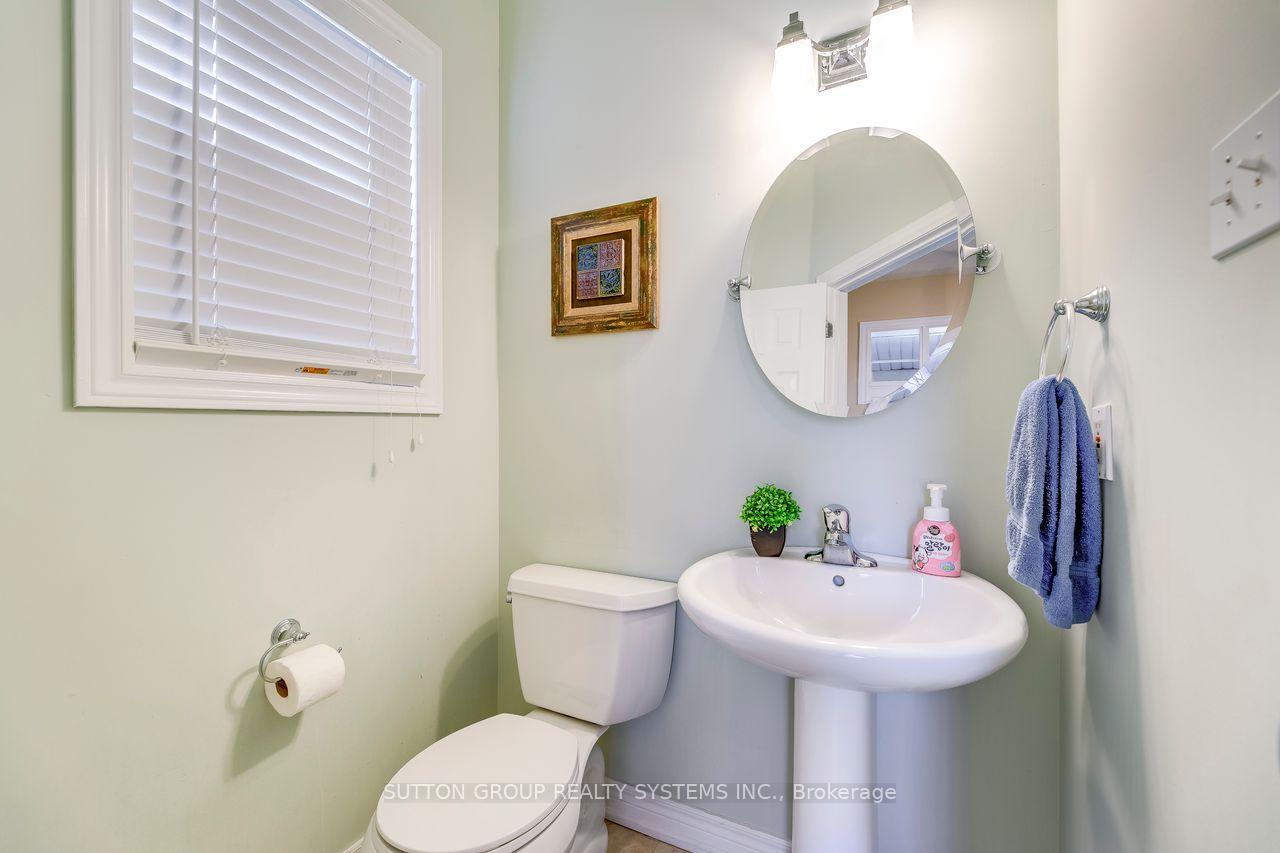
- Bathrooms: 3
- Kitchens: 1
- Family room: Yes
Outside and lotBrick, stone, Asphalt shingle, Concrete
Outside
- Exterior: Brick, stone
- Roof: Asphalt shingle
- Foundation: Concrete
- Size: 31.79 × 124.29 ft
- Zoning: Res
Parking1 Garage, Attached, Private
- Spaces: 1 Garage
- Garage: Attached
- Driveway: Private
Heating, water and powerForced air, gas, Central air, Municipal water
- Heating: Forced air, gas
- Cooling: Central air
- Water: Municipal water
- Sewer: Municipal sewer
Costs and taxesTaxes $6,390 a year, HST included in the price
- Taxes, 2025: $6,390 a year
- HST: HST included in the price
Listing detailsW12710022, Sold, Jan 19, 2026
- MLS® number: W12710022
- Status: Sold
- Listed on: Jan 19, 2026
- Days on market: 59
- Updated: Mar 19, 2026
- Possession: 90+ days
- Occupied by: Tenant
- Listing brokerage: SUTTON GROUP REALTY SYSTEMS INC.
About this home
2408 Hilda Drive, Oakville (Joshua Creek), ON L6H 7N3
Stunning 4 Bdrm In Prestigious Joshua Creek Neighbourhood With Extra Deep Lot. 1850 SF. Hardwood Floors On Main. Open Concept Family Rm W/Cozy Fireplace. California Shutters. Main Floor Laundry Room. Roof 2016, Furnace 2018, Water Tank 2018 (Fully Paid), Master Bd Rm Bath Rm Upgrade 2017, Driveway Resurfacing 2019. Steps To Top Schools Joshua Creek Public School, IR High School, Community Center/Library, Parks, Public Transit, Close To Everything. Pictures Were Taken Before Tenants Moved In.
Read more
Ask about this home
A HOMEH agent will answer your questions about this home.
Ask a question
Thinking of selling your home?See what your home is worth today.
Around this home
Eighth Line And North Ridge Tr
Errands
Parks
Schools
Daily convenience, out of 100, from the distances below
ParkNorth Ridge Trail Park · 3 within 1 km4 min walk255 m
GroceryPalma Pasta9 min walk570 m
SchoolIroquois Ridge High School10 min walk620 m
PharmacyShoppers Drug Mart11 min walk698 m
Cafés & foodSunnyside Grill · 5 within 1 km10 min walk589 m
Gym & rec centreGoodLife Fitness17 min walk1.0 km
LibraryOakville Public Library9 min walk562 m
WalkDriveStraight-line distance, open map data
Grocery0.6 km
Park0.3 km
Coffee0.6 km
Dining0.6 km
Gym1.0 km
Schools nearby
School rating, out of 10.
Iroquois Ridge High Schoolsecondary · Public · 0.6 km
9.3/10Excellent
St. Marguerite d'Youville Catholic Elementary Schoolelementary · Catholic · 0.9 km
8.2/10Excellent
Joshua Creek Public Schoolelementary · Public · 1.0 km
9.0/10Excellent
Contact agent
Helpful calculators
Mortgage
Affordability
Closing costs
Land transfer tax
Property tax
Down payment
CMHC insurance
Stress test
Cashback Rebate
Your HOMEH agent

KimHOMEH agent · Oakville
"I would see it this week."
Ask Kim