
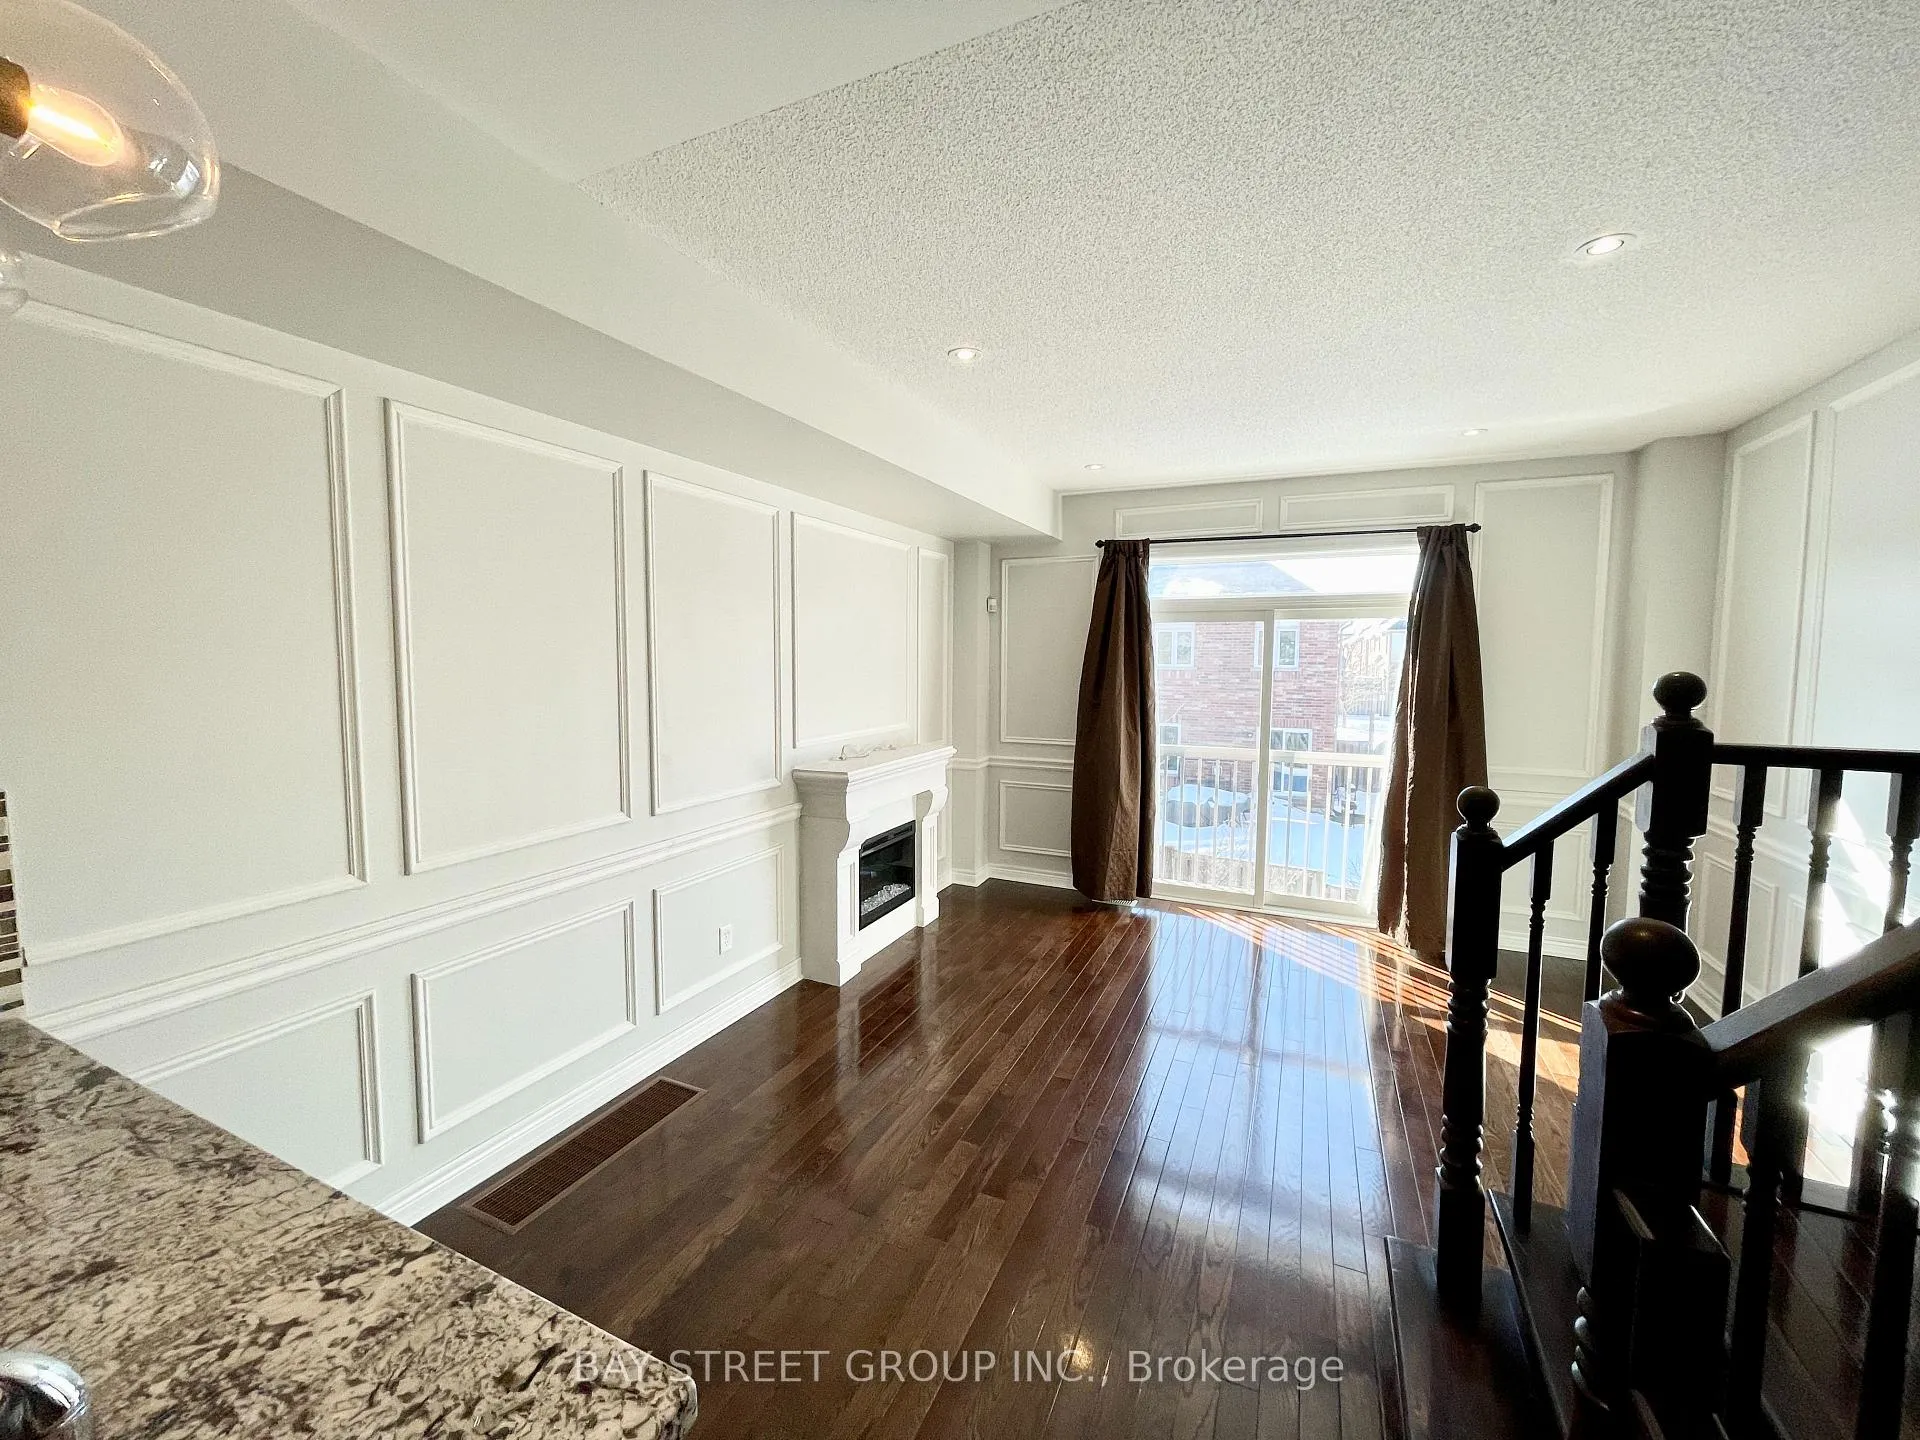
 See all 25 photos
Property history

This home has been leased. It is no longer available.
Property not available for sale or for rent.
Ask about this home
A HOMEH agent will answer your questions about this home.Ask HOMEH
About this home
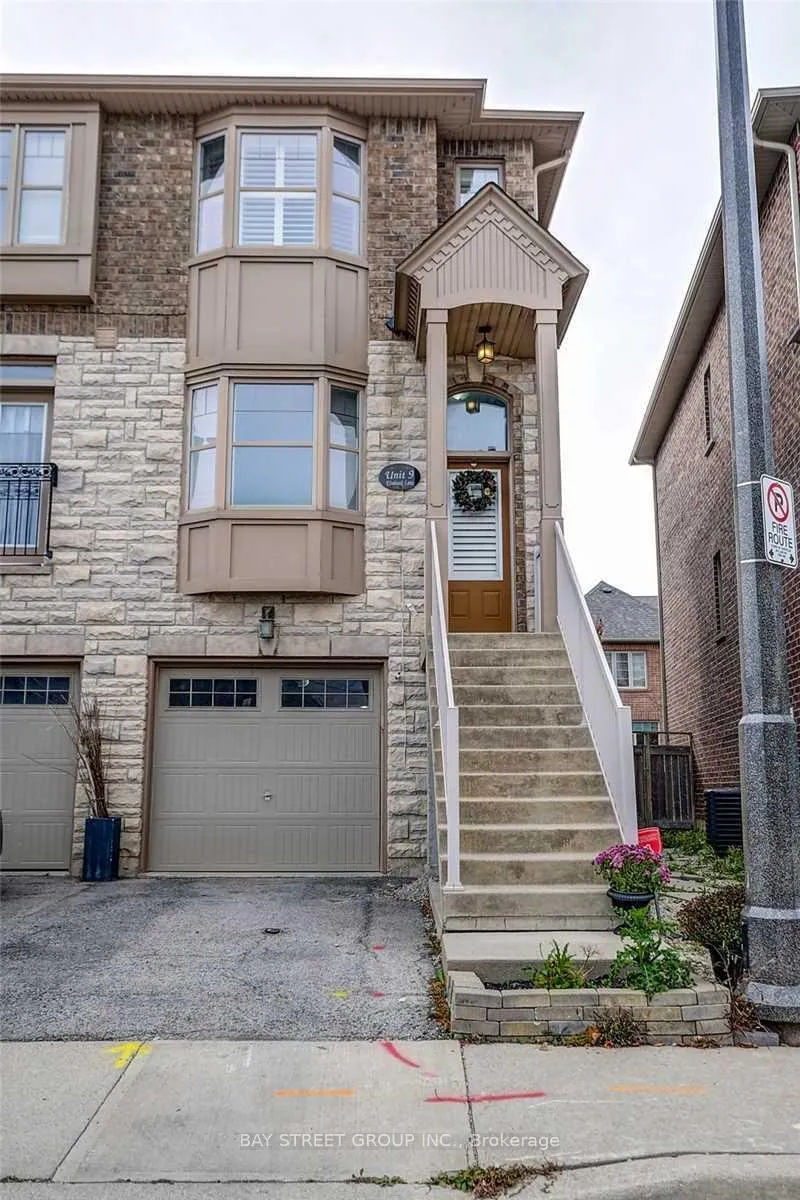
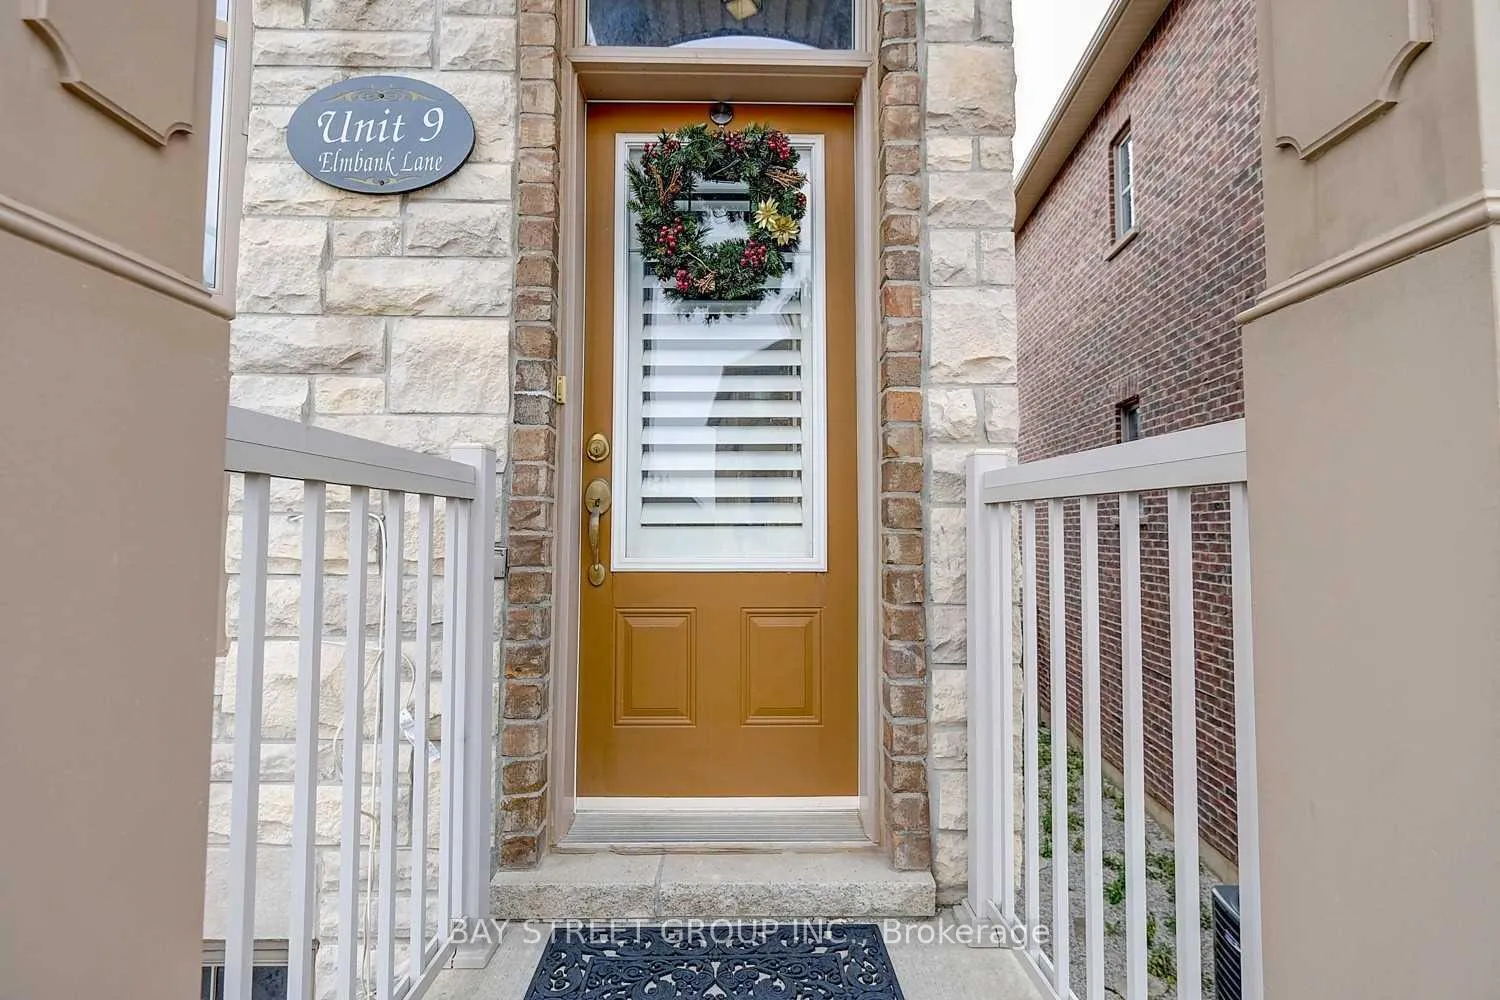
Unit 9, 2410 Woodstock Trail, Oakville
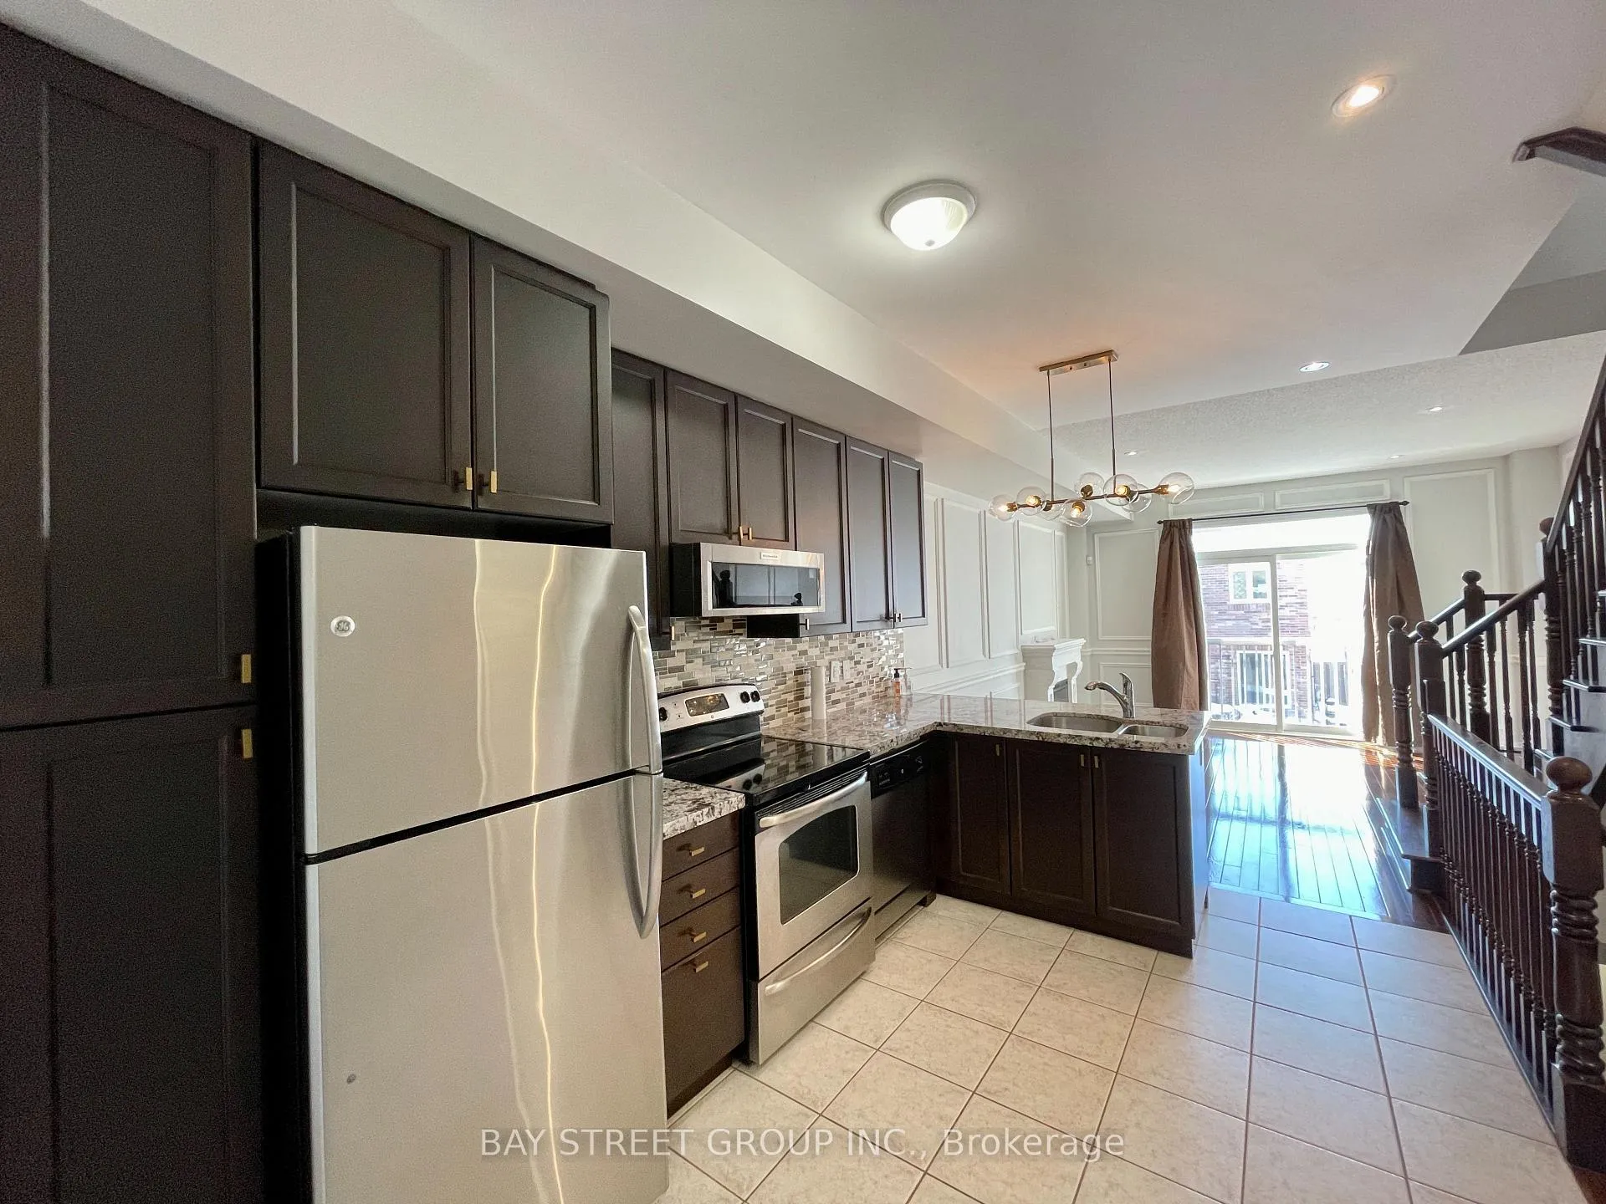
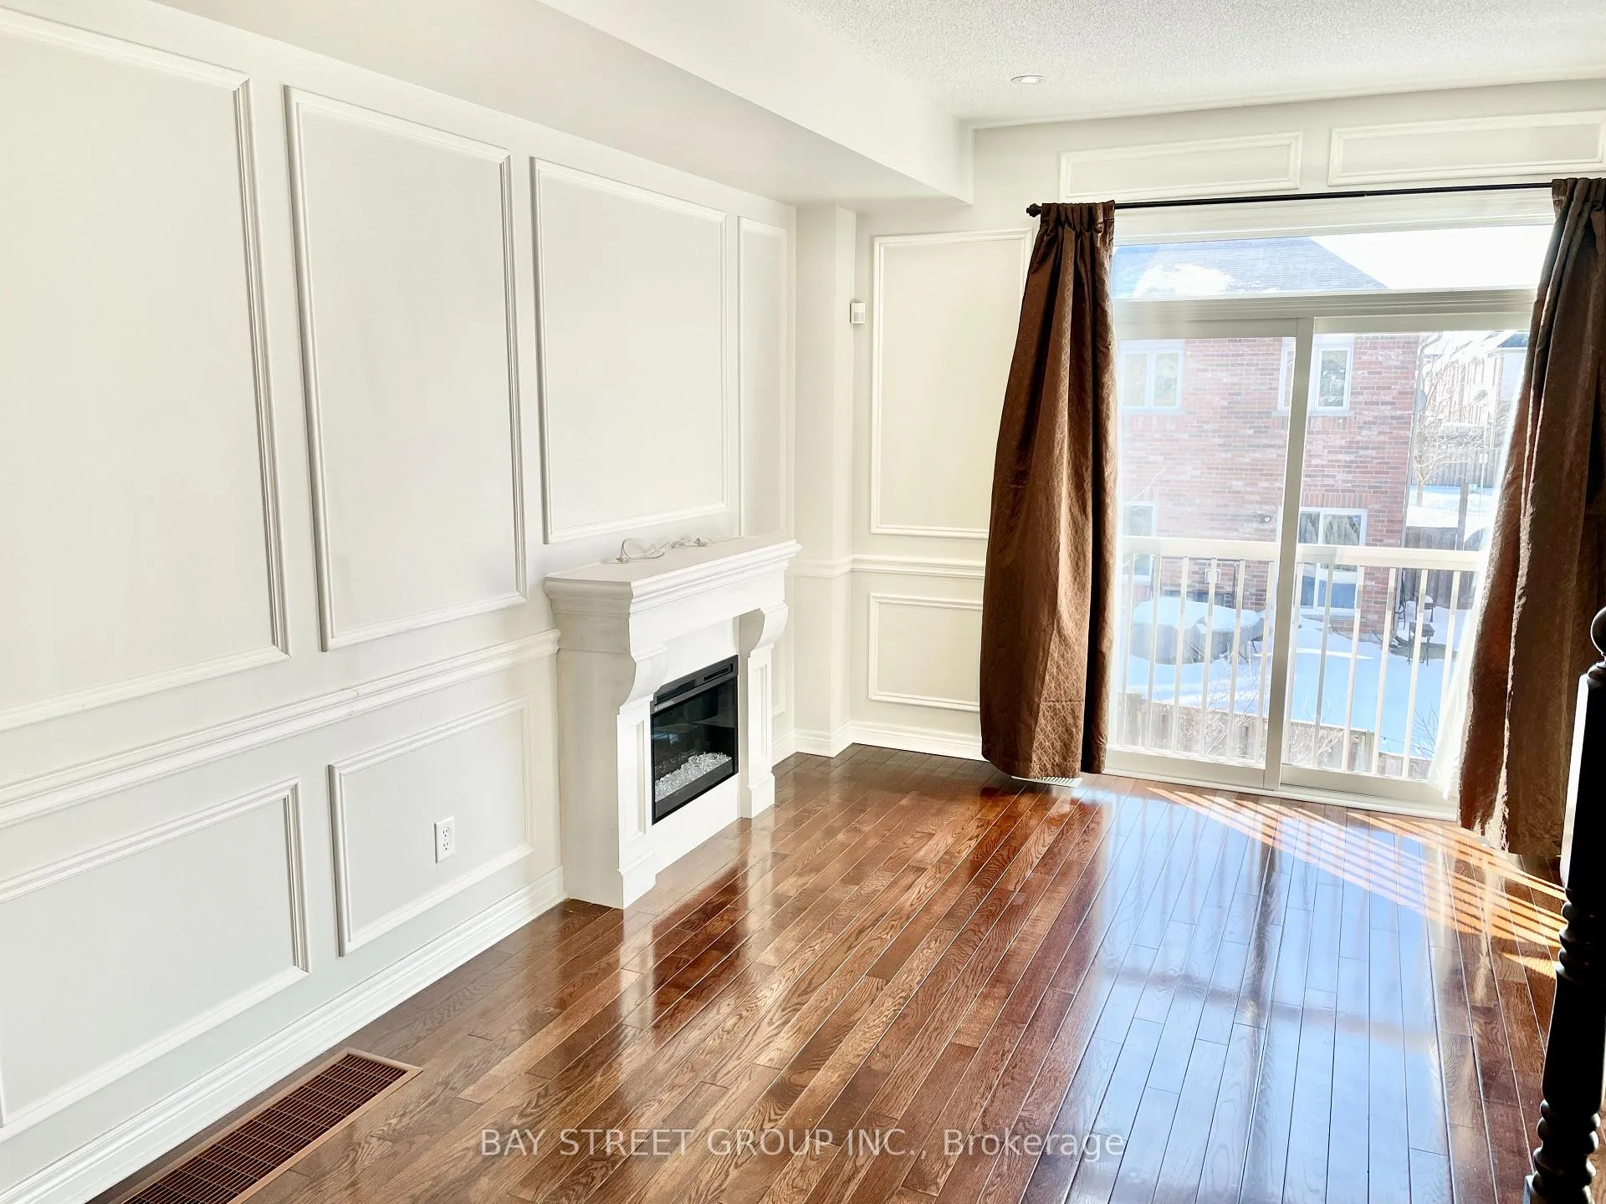
Premium 3 Bedroom Townhouse Plus Stunning Family Room On The Ground Floor Walkout To The Large Private Backyard Located At Prime West Oak Trails Area, Spacious Floor Plan With A Den On 3rd Floor For Work & Study, Hardwood Staircases & Flooring, Open Concept Living With French Door Window, Two Fire Places On A Different Floor, Surrounded By Walking Trails And Prime Ranked Schools,5 Min Walk To Trafalgar Hospital, Shopping Plaza, Banks & Parks.
Facts & features
Ask about this home
A HOMEH agent will answer your questions about this home.
Rooms
12 rooms · 3 bathrooms
- Family room13′5″ × 10′5″140 sq.ft.
- Laundry3′5″ × 15′2″52 sq.ft.
- Bathroom4′11″ × 6′4″31 sq.ft.
- Kitchen8′11″ × 12′8″112 sq.ft.
- Dining room8′10″ × 5′11″52 sq.ft.
- Living room13′5″ × 12′10″172 sq.ft.
- Bedroom 39′7″ × 11′5″110 sq.ft.
- Primary bedroom13′4″ × 11′5″152 sq.ft.
- Bedroom 213′4″ × 11′5″152 sq.ft.
- Den7′7″ × 7′10″59 sq.ft.
- Bathroom5′8″ × 9′11″56 sq.ft.
- Bathroom4′6″ × 4′9″21 sq.ft.
Around this home
Listing details
Helpful tools
Your HOMEH agent
"I would see it this week."
Ask HOMEH about this home
Price, neighbourhood, monthly cost. Ask anything.
HOMEH Intelligent Agent is an AI, not a licensed representative. Check anything important with your agent.