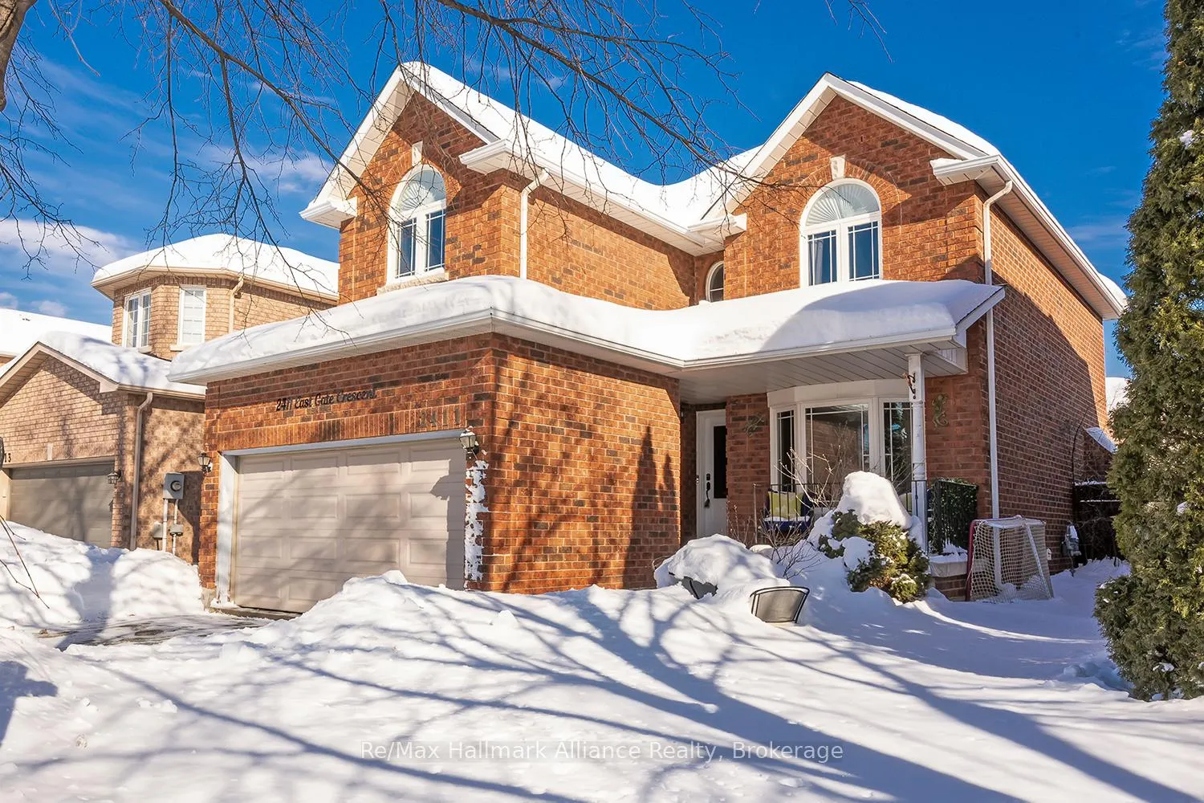
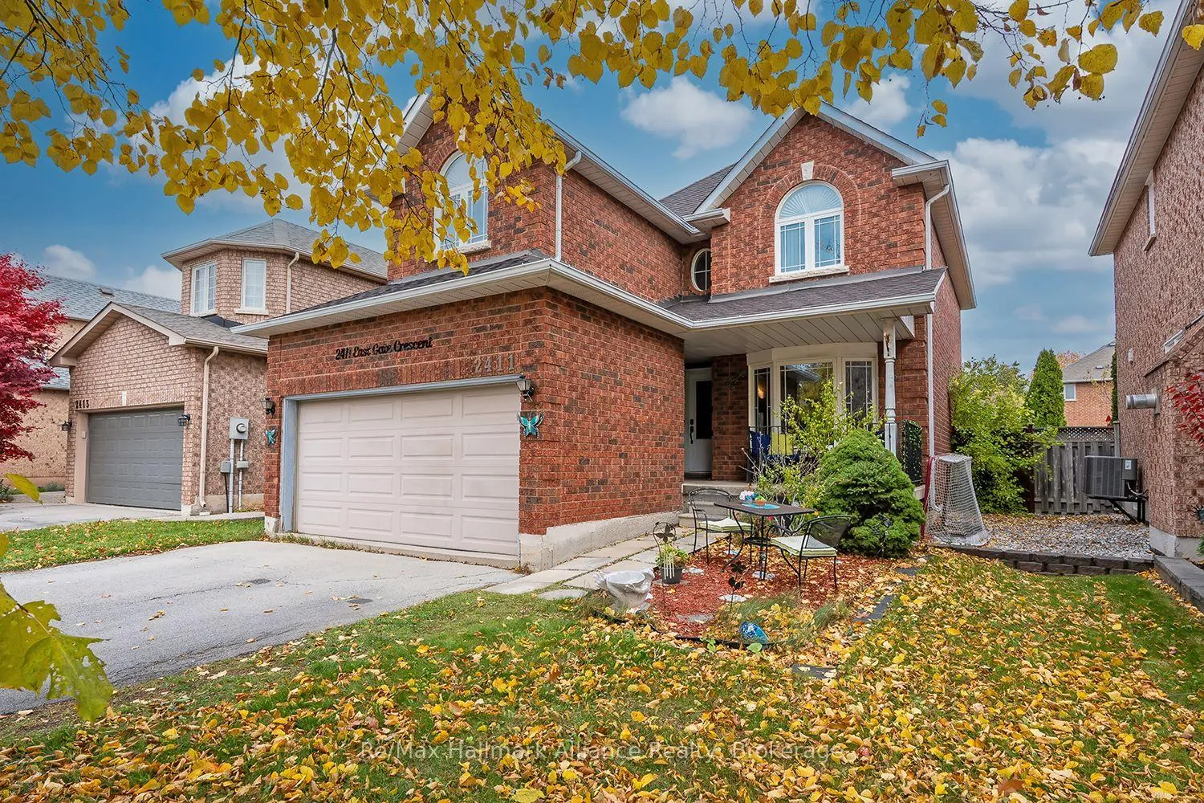
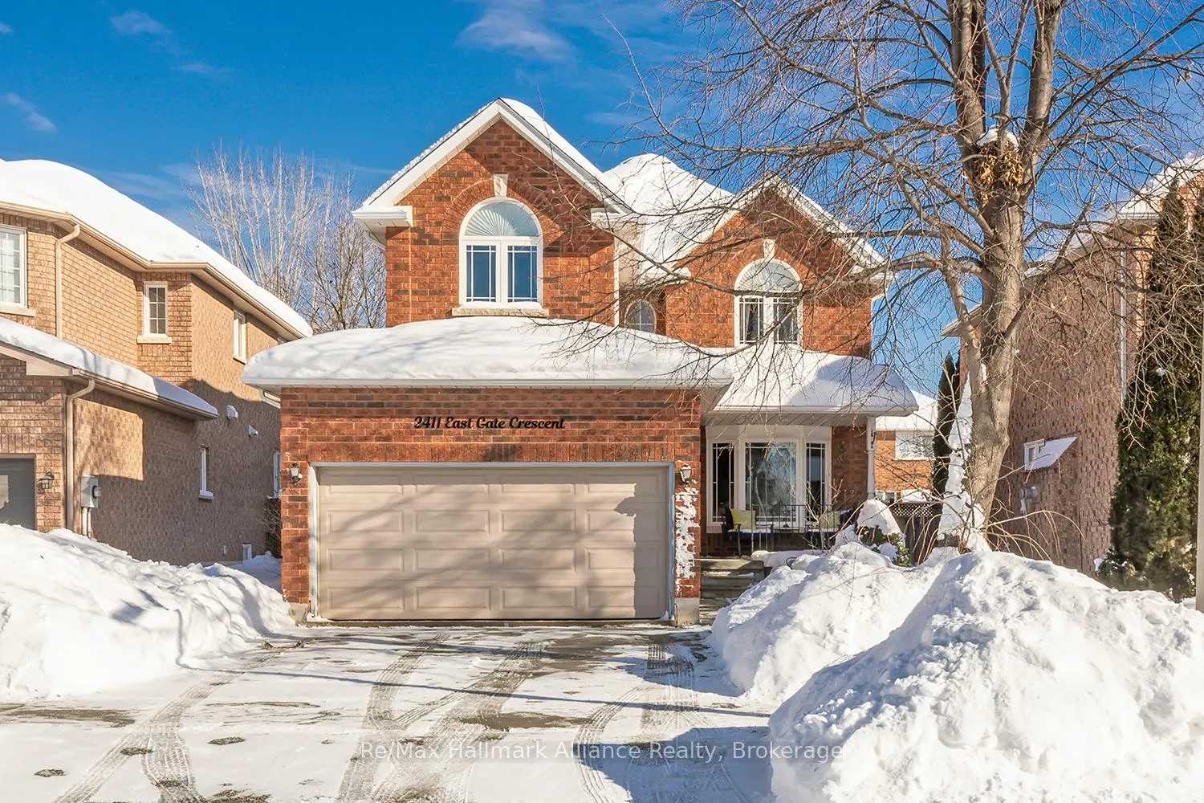
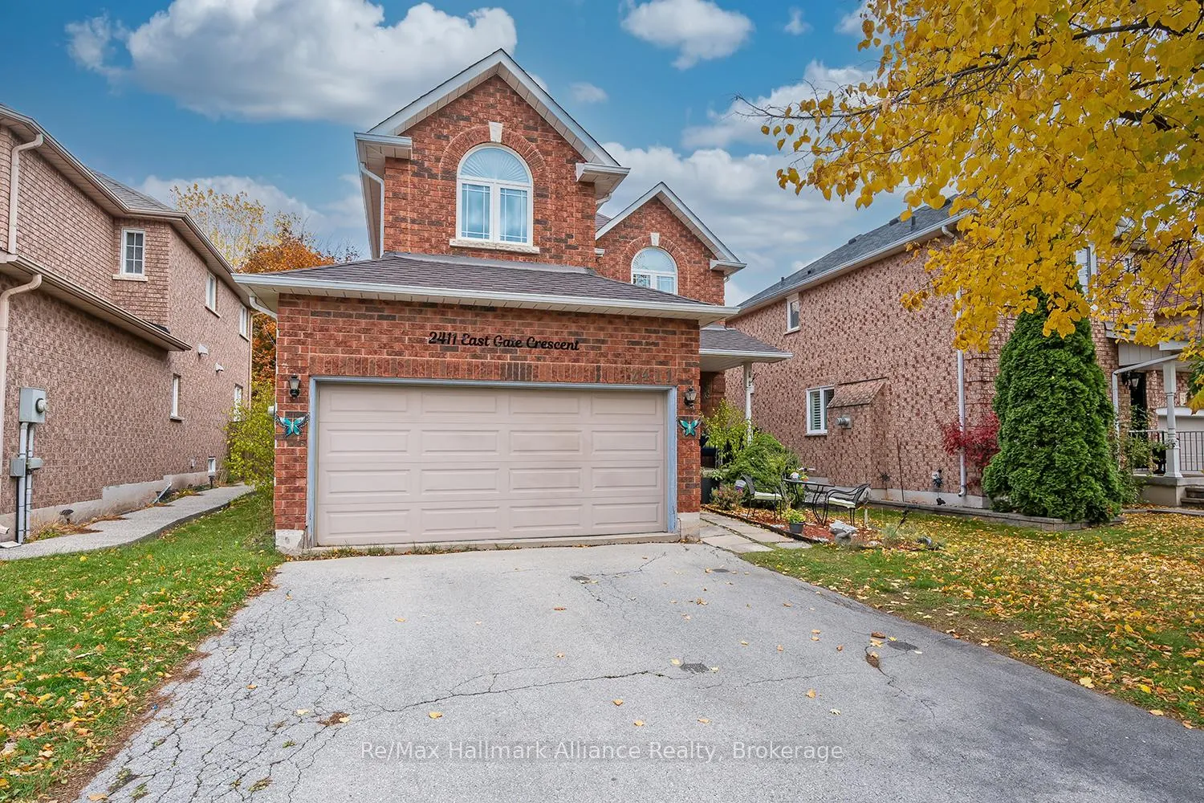
Welcome to this well-loved 3-bedroom, 2.5-bath family home nestled on a quiet, family-friendly street in the highly sought-after River Oaks neighbourhood. Offering a functional layout with generous room sizes and thoughtful design, this home is perfect for growing families and those seeking comfort and convenience. Step inside to a bright and inviting main floor featuring a spacious separate dining room with a cozy gas fireplace and a pass-through to the breakfast area - ideal for both everyday living and entertaining. The eat-in kitchen offers a walkout to a large, fenced backyard, providing the perfect space for summer barbecues, gatherings, and outdoor play. Upstairs, you'll find three well-sized bedrooms, including a primary suite with an ensuite bath and ample closet space. The home offers inside access to the garage for added convenience. Located just minutes from top-rated schools including River Oaks, White Oaks, Our Lady of Peace, and Holy Trinity. Enjoy being close to parks, walking trails, nature paths, playgrounds, shopping, restaurants, community centres, and Oakville Trafalgar Hospital - all within a short drive or walk. With its excellent layout, quiet setting, and unbeatable location, this is the perfect place to call home in one of Oakville's most desirable neighbourhoods.
Read more
Central VacuumAuto Garage Door RemoteFenced YardParkPublic TransitRec./Commun.Centre
Facts & features
TypeDetached
Style2-storey
Built16-30
Size1.5K~2K Sq.Ft.
Lot40.1 x 118.33 ft
Tax$5,587 (2025)
HeatingForced air, gas
CoolingCentral air
BasementFull, unfinished
Parking2 drive
WaterMunicipal
FireplaceYes, natural gas
Book a viewing
Wed28Oct
Thu29Oct
Fri30Oct
Sat31Oct
Sun1Nov
Pick a time
Rooms
9 rooms · 3 bathrooms
Main floor5 rooms
Foyer6′10″ × 5′4″36 sq.ft.
Living room17′11″ × 9′11″177 sq.ft.
Dining room13′9″ × 12′165 sq.ft.
Kitchen10′ × 9′11″99 sq.ft.
Breakfast10′ × 8′11″89 sq.ft.
Second floor3 rooms
Primary bedroom15′6″ × 13′9″213 sq.ft.
Bedroom 212′4″ × 9′11″122 sq.ft.
Bedroom 313′7″ × 9′3″126 sq.ft.
Basement1 room
Recreation30′2″ × 24′2″729 sq.ft.
Bathrooms3
4-pcSecond4-pcSecond2-pcMain
Thinking of selling your home?See what your home is worth today.

 See all 42 photos
