
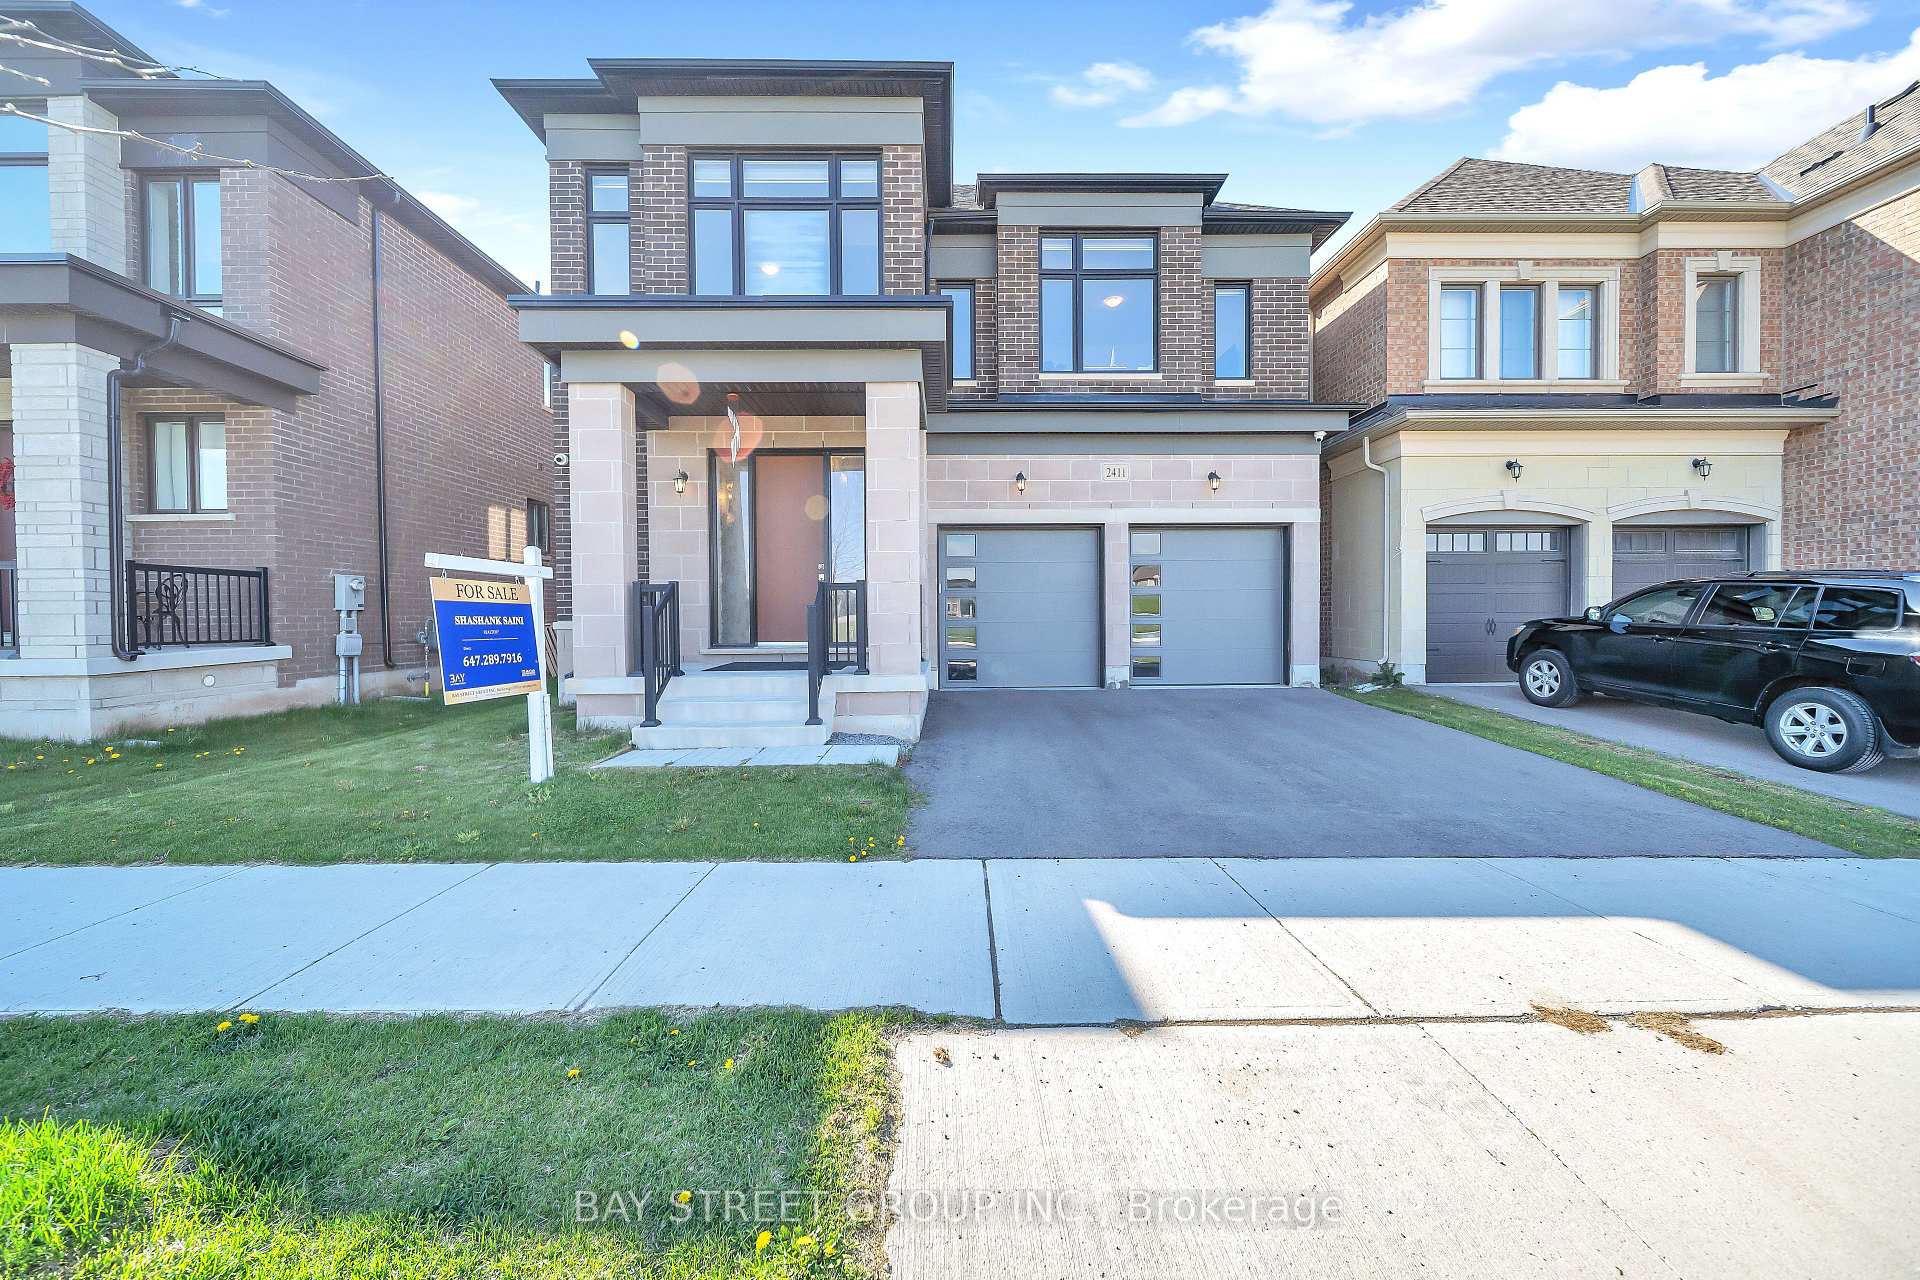
 See all 44 photos
Book a viewing
Ask HOMEH
About this home
2411 Saw Whet Boulevard, Oakville
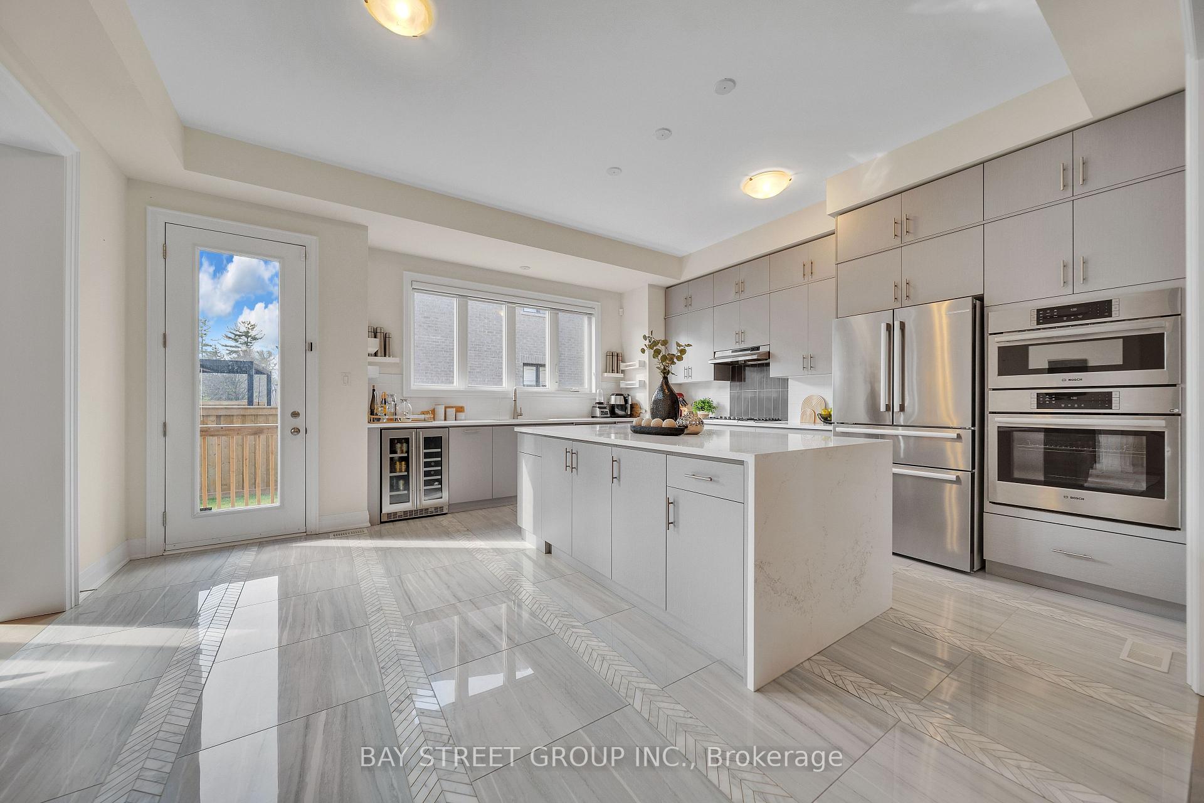
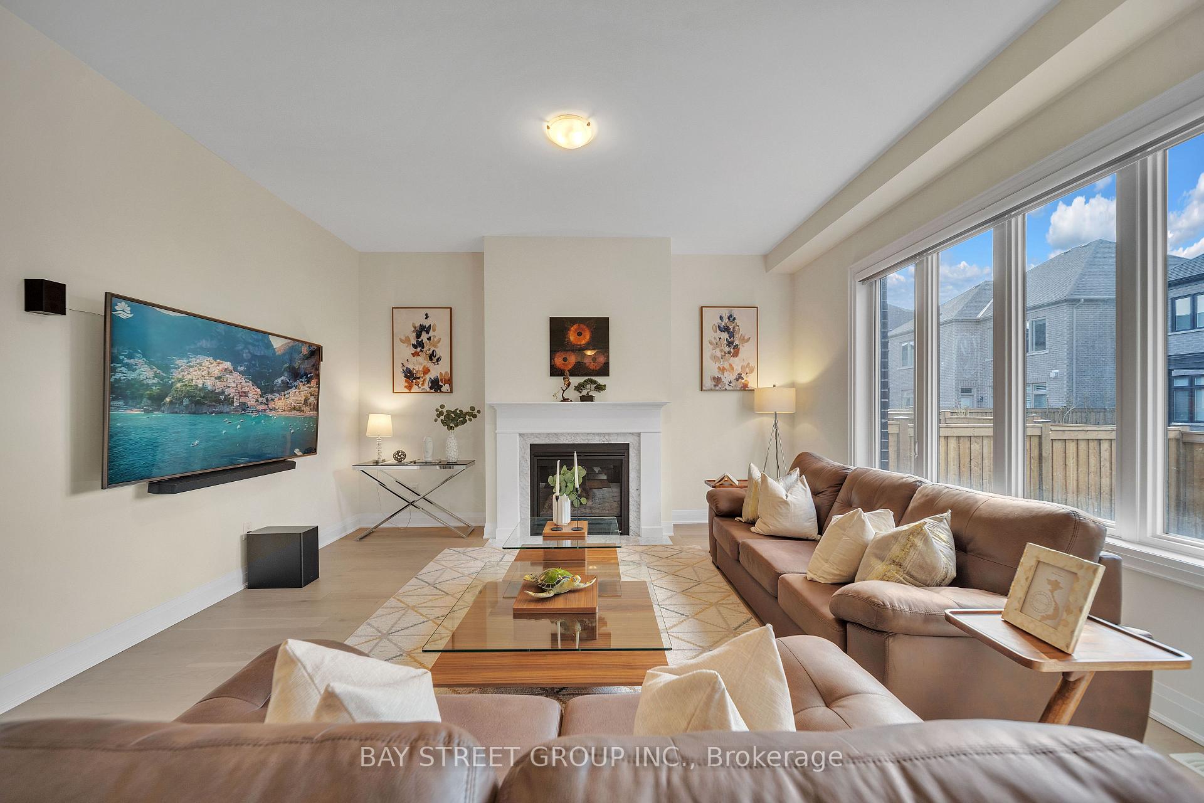
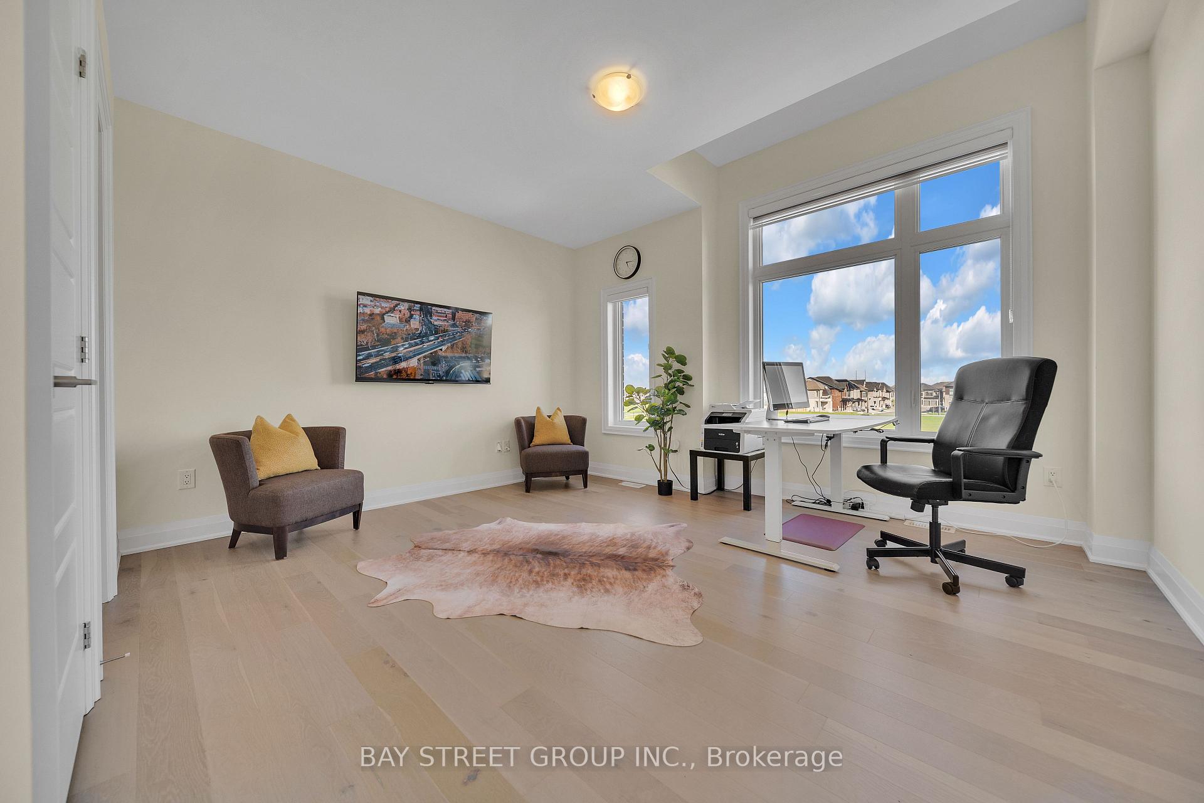
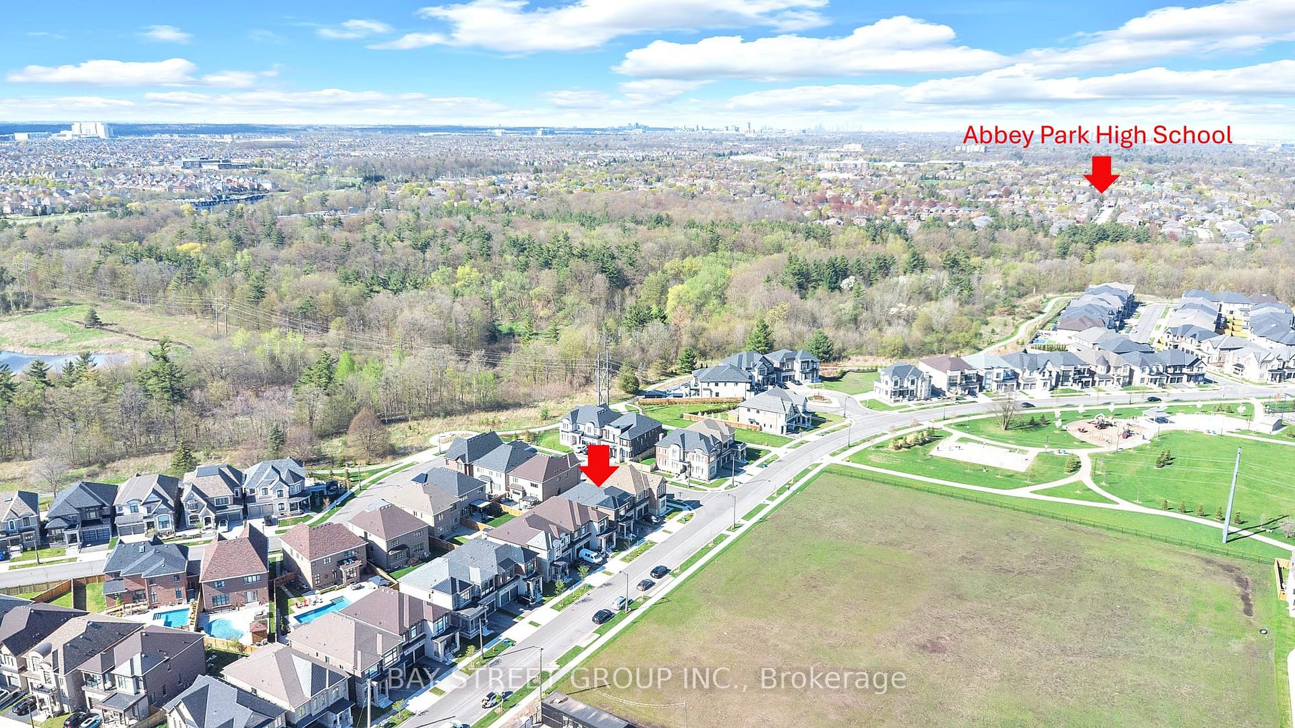
Luxury living in Prestigious Glen Abbey, surrounded by Multi-Million dollar homes in a master-planned golf course community, just 5 minutes to Canadas top-ranked Glen Abbey High School, making this the ideal choice for families focused on Education, Lifestyle & Safety. Welcome to 2411 Saw Whet Blvd, a stunning 4 Bed, 5 Bath executive home offering over 4,169 sq. ft. of luxurious living on a premium builder lot, Vastu aligned with park view in front and creek view at the back - rare green space on both sides. The large, private rectangular backyard offers perfect space for a future swimming pool. Featuring over $300,000 in builder upgrades, including: Marble flooring throughout main level, Art niches on both levels, Spa-like bathrooms with accent walls and built-in benches, Glass-enclosed office/den with French doors, Gourmet Bosch kitchen with oversized waterfall island and quartz countertop,10-ft ceilings and floor-to-ceiling windows filling the home with sunlight. The finished Basement offers hardwood flooring, a 3-piece bathroom with full glass shower, large windows, and an excellent theatre and recreational space perfect for family movie nights or entertaining. Enjoy the peace of mind of living in one of Oakville's safest, family-friendly communities, with quick access to top schools, parks, trails, golf, shopping, and highways. A perfect blend of prestige, lifestyle, and family-focused living this is your opportunity to own in one of Oakville's most desirable neighborhoods. Book your private showing today!
Facts & features
Book a viewing
Rooms
12 rooms · 5 bathrooms
- Den10′4″ × 9′93 sq.ft.
- Dining room16′ × 12′192 sq.ft.
- Family room14′ × 16′224 sq.ft.
- Foyer14′ × 7′98 sq.ft.
- Kitchen8′7″ × 14′4″123 sq.ft.
- Breakfast9′7″ × 14′4″137 sq.ft.
- Bedroom 314′5″ × 12′7″181 sq.ft.
- Bedroom14′7″ × 16′234 sq.ft.
- Bedroom 212′1″ × 14′169 sq.ft.
- Bedroom 412′ × 14′8″176 sq.ft.
- Laundry7′6″ × 6′45 sq.ft.
- Recreation30′ × 40′1200 sq.ft.
Around this home
Schools nearby
School rating, out of 10.
Listing details
Helpful tools
Your HOMEH agent

"Priced 22% over our estimate. I would see it this week."
Ask HOMEH about this home
Price, neighbourhood, monthly cost. Ask anything.
HOMEH Intelligent Agent is an AI, not a licensed representative. Check anything important with your agent.