
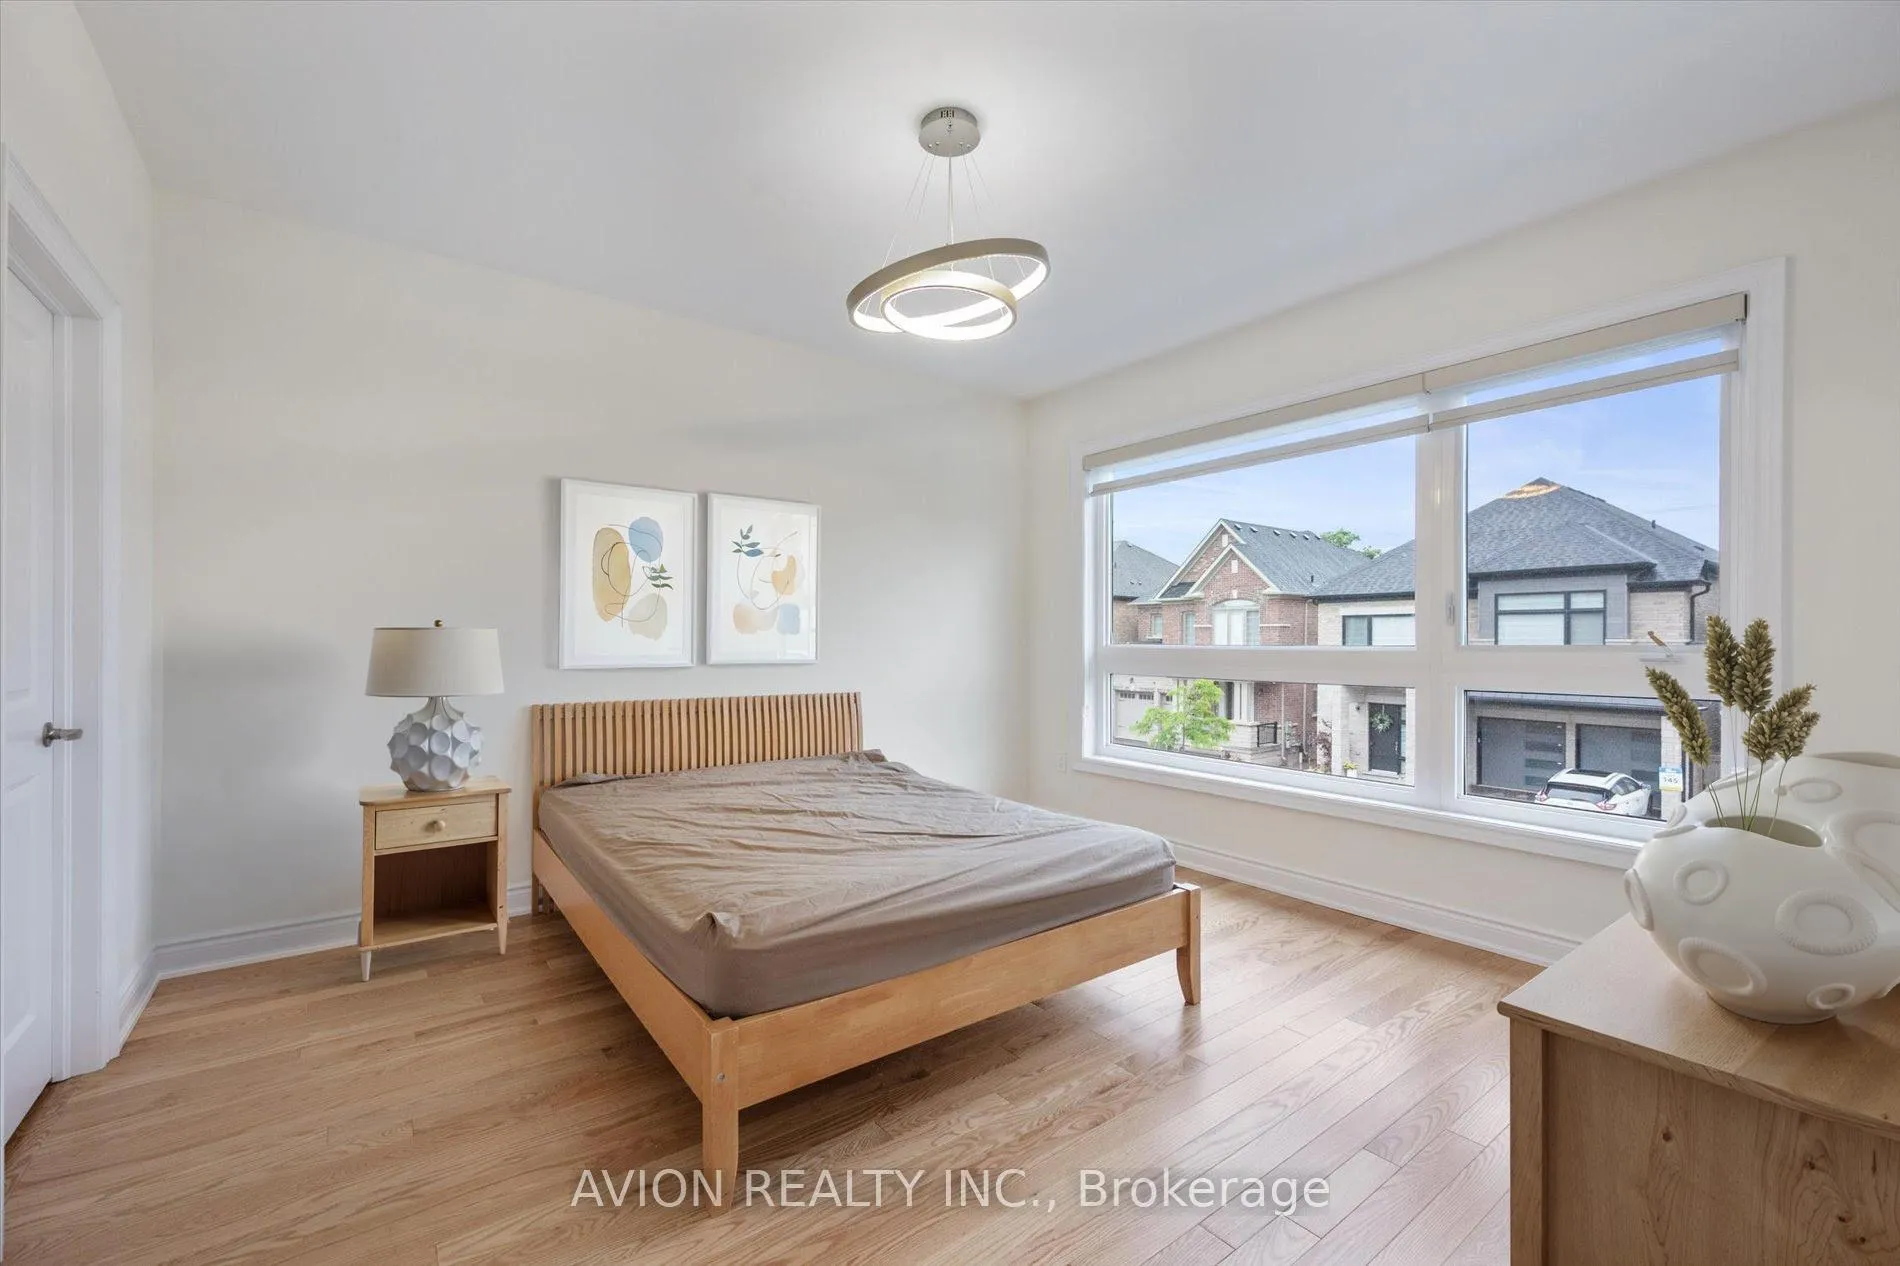
 See all 44 photos
Property history

This listing has ended. It is no longer available.
Property not available for sale or for rent.
Ask about this home
A HOMEH agent will answer your questions about this home.Ask HOMEH
About this home
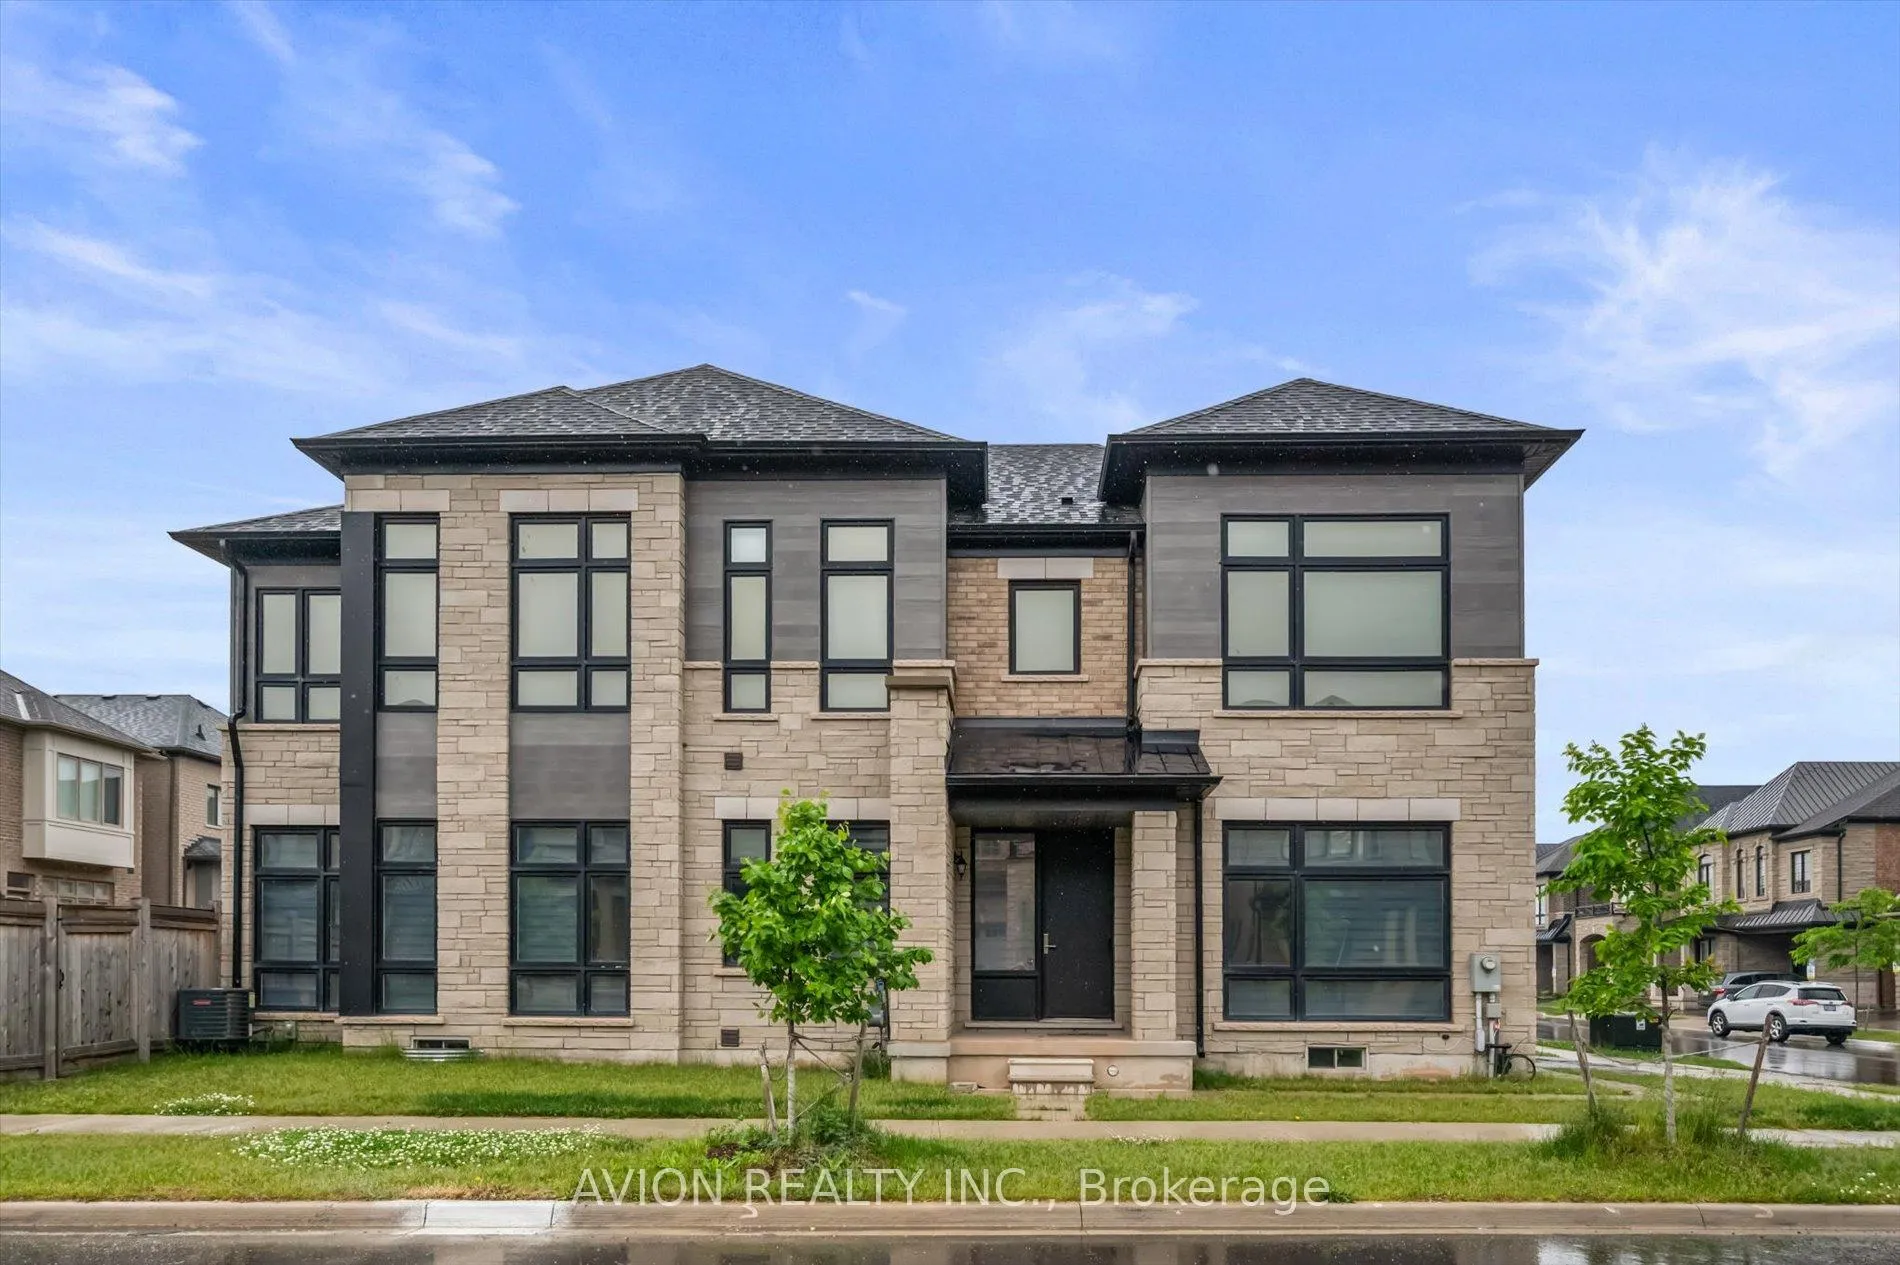
2417 Edward Leaver Trail, Oakville
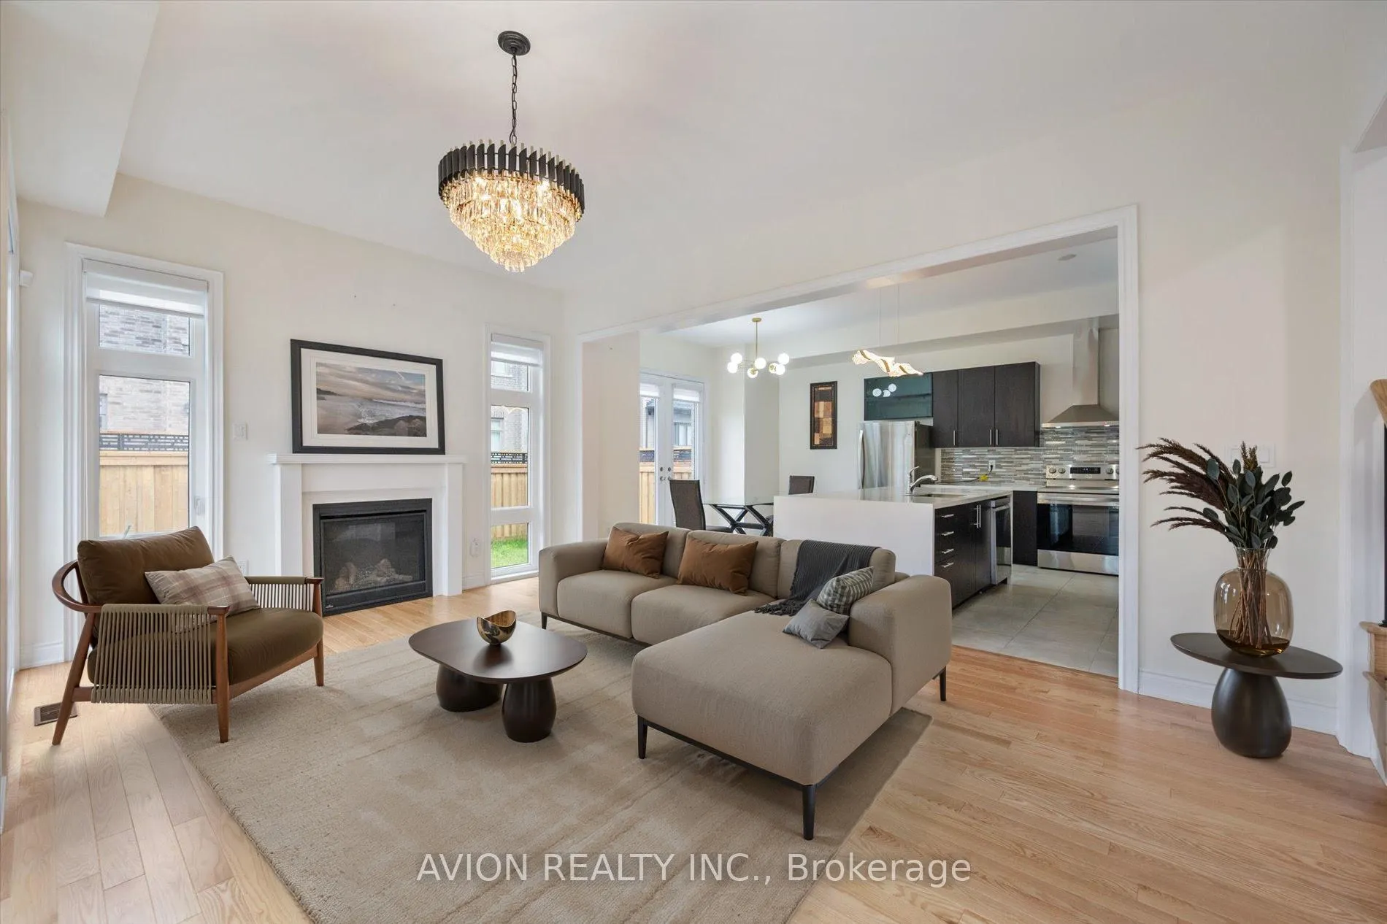
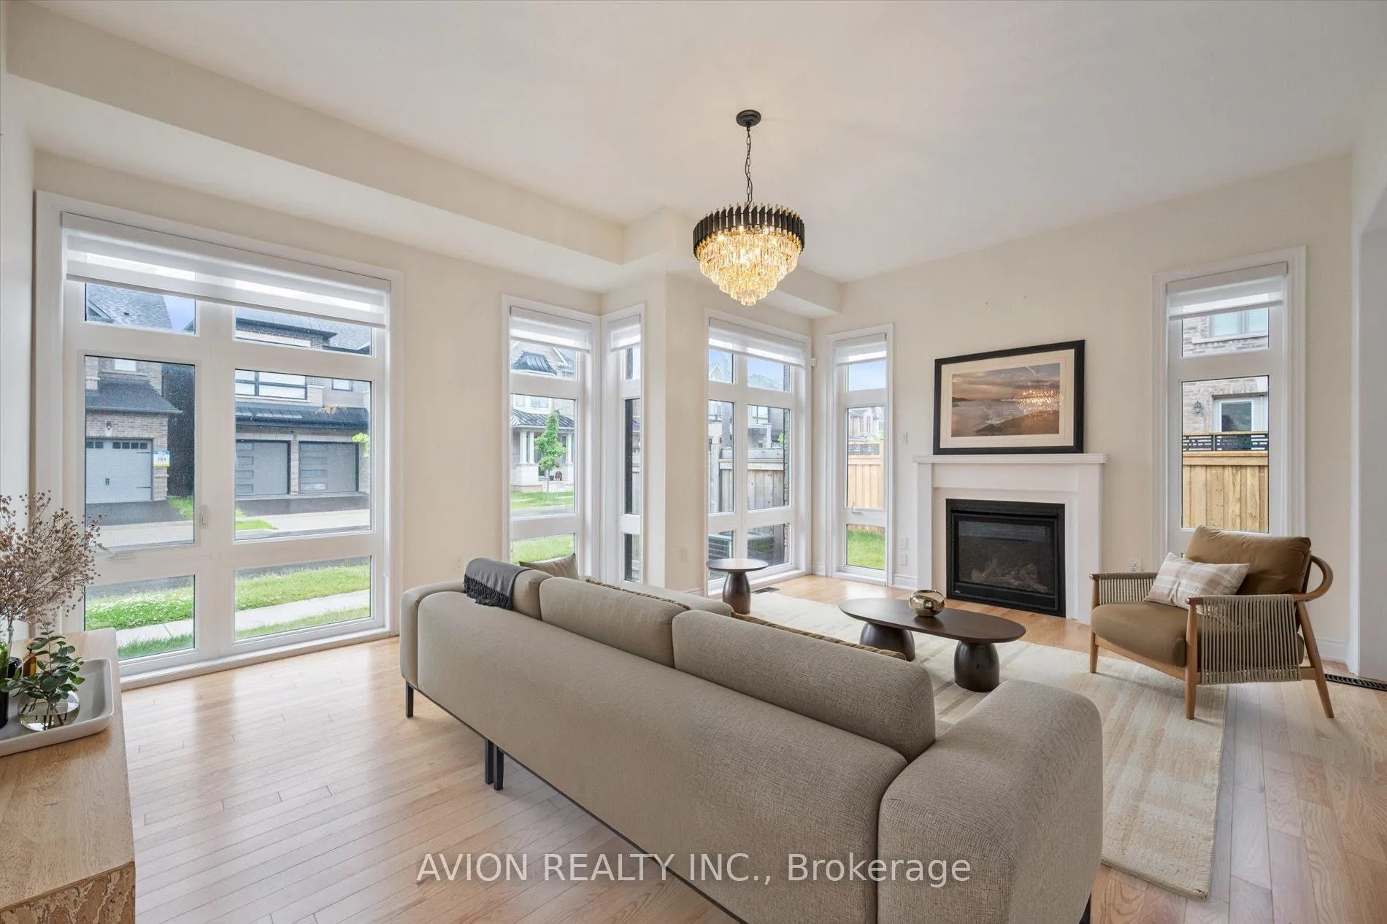
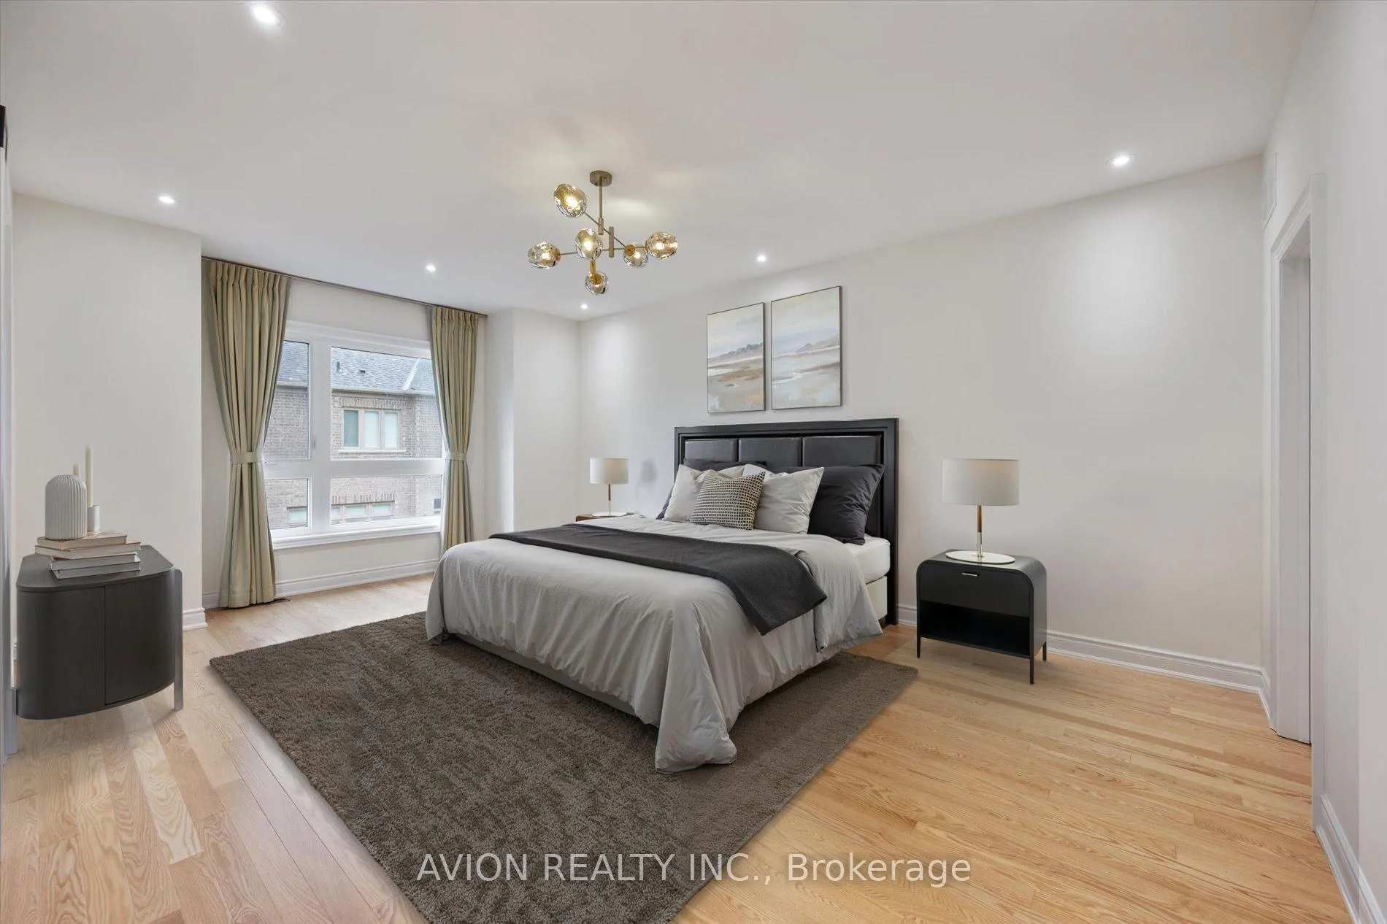
Stunning Home in Prestigious Glen Abbey Encore! Bright, Contemporary 4-Bedroom Detached with 10 Ceilings, 6 Baths, Natural Oak Hardwood Throughout, Oak Staircase & Railings. All Bedrooms Have Ensuite Baths. Main Floor Office/Den. Large Windows With Abundant Natural Light Gourmet Kitchen with Upgraded Cabinets, Countertops & Lighting. Finished Basement, Large Private Fenced Yard. Appliances (LG Fridge, Washer/Dryer, Dishwasher, All 2022) Included. Furnace (Aria) & A/C (Goodman) Installed 2022, Both Under Warranty. Brand new courtz countertop. Brand new designer light fixture thruout. Custom Blinds/Curtains (2022). Top-Ranked Abbey Park HS, Parks, Golf, Hwy Access.Measurements:39.35 ft x 79.11 ft x 16.62 ft x 29.08 ft x 90.38 ft x 7.75 ft(lot size irregular)
Facts & features
Ask about this home
A HOMEH agent will answer your questions about this home.
Rooms
12 rooms · 6 bathrooms
- Foyer6′7″ × 8′2″54 sq.ft.
- Kitchen19′11″ × 11′219 sq.ft.
- Dining room19′11″ × 11′219 sq.ft.
- Family room13′ × 18′1″234 sq.ft.
- Den9′10″ × 13′7″134 sq.ft.
- Primary bedroom13′9″ × 20′3″278 sq.ft.
- Bedroom 212′2″ × 13′1″159 sq.ft.
- Bedroom 311′6″ × 13′8″157 sq.ft.
- Bedroom 410′11″ × 11′4″124 sq.ft.
- Laundry7′5″ × 7′10″58 sq.ft.
- Recreation17′5″ × 25′7″445 sq.ft.
- Utility room6′7″ × 14′9″97 sq.ft.
Around this home
Schools nearby
School rating, out of 10.
Listing details
Helpful tools
Your HOMEH agent
"I would see it this week."
Ask HOMEH about this home
Price, neighbourhood, monthly cost. Ask anything.
HOMEH Intelligent Agent is an AI, not a licensed representative. Check anything important with your agent.