
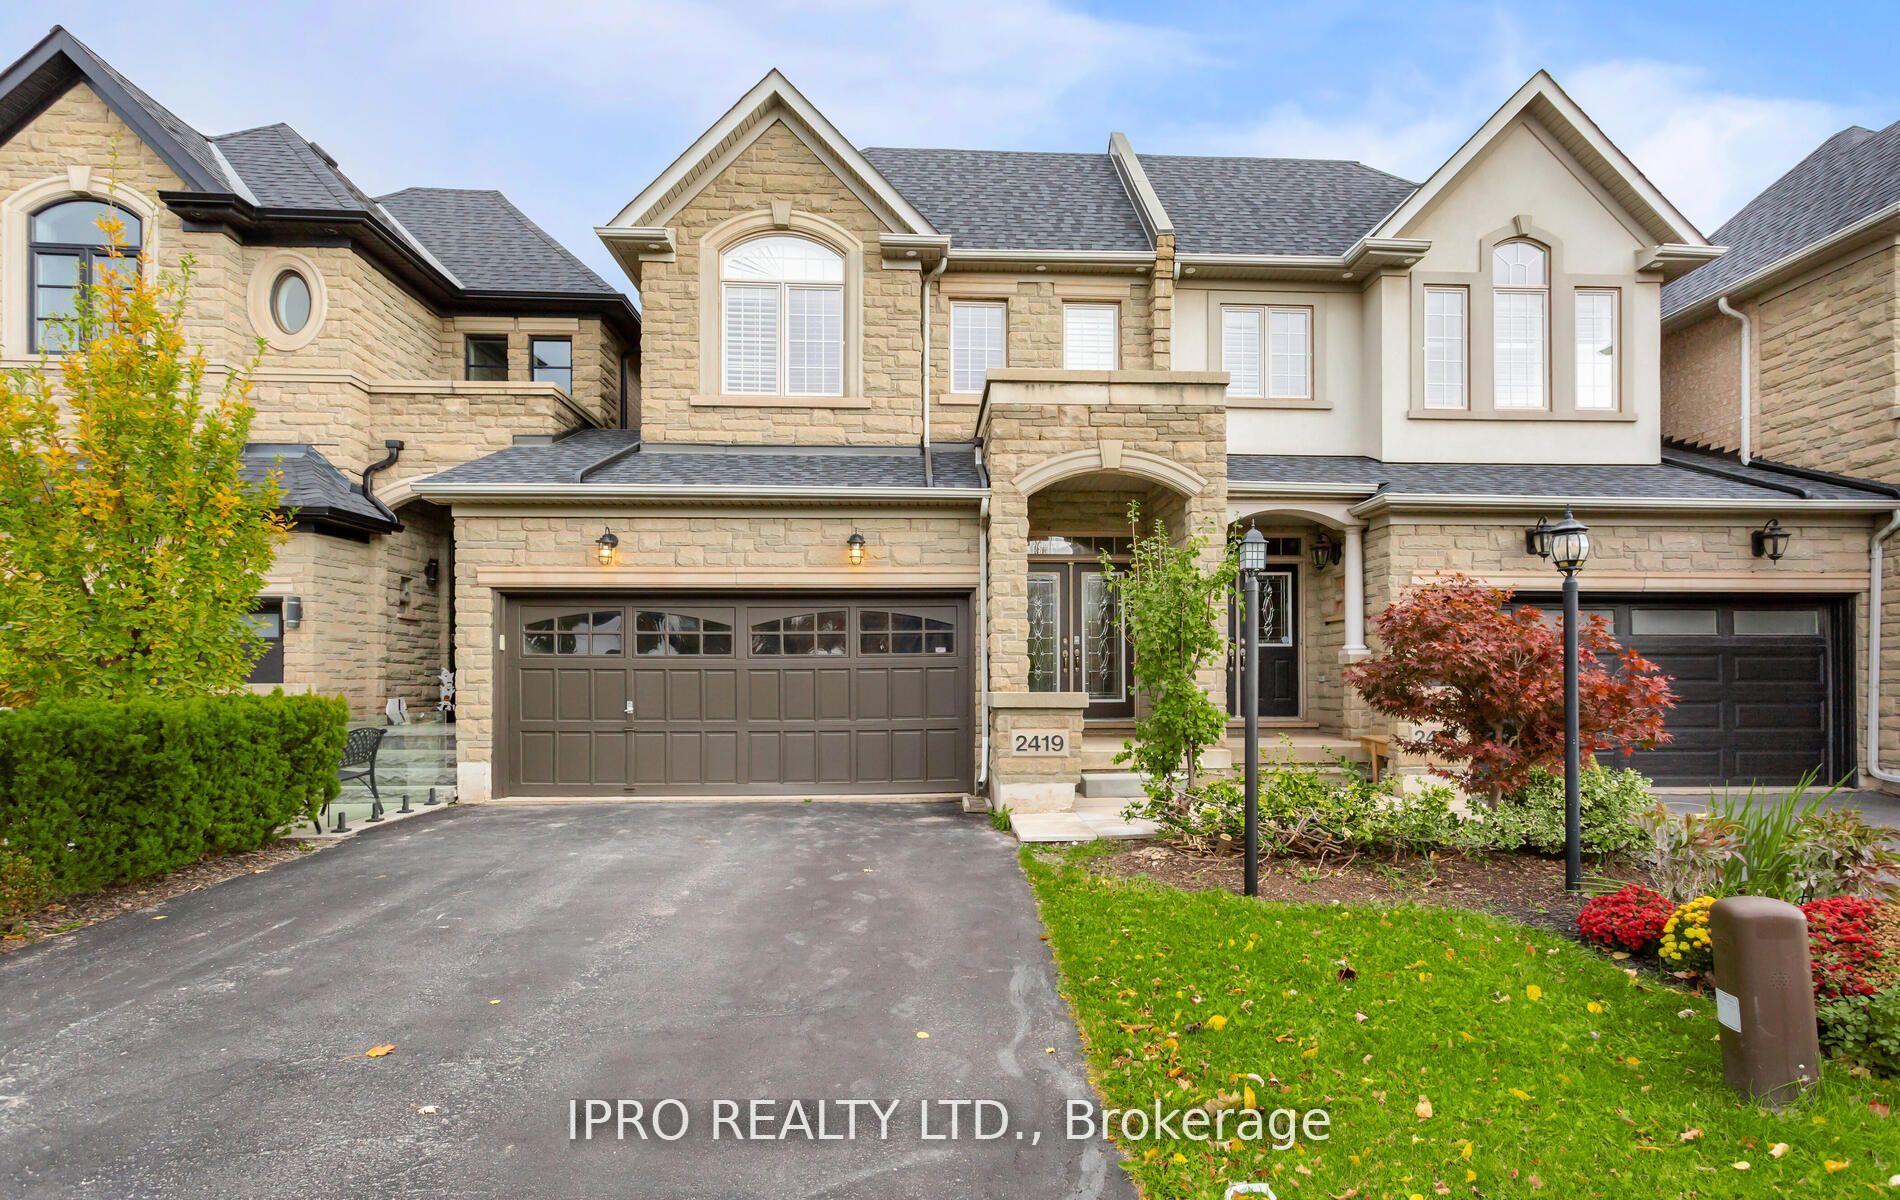
2419 Wasaga Drive
Oakville (Joshua Creek), ON L6H 0B82419 Wasaga Drive
Oakville (Joshua Creek), ON L6H 0B8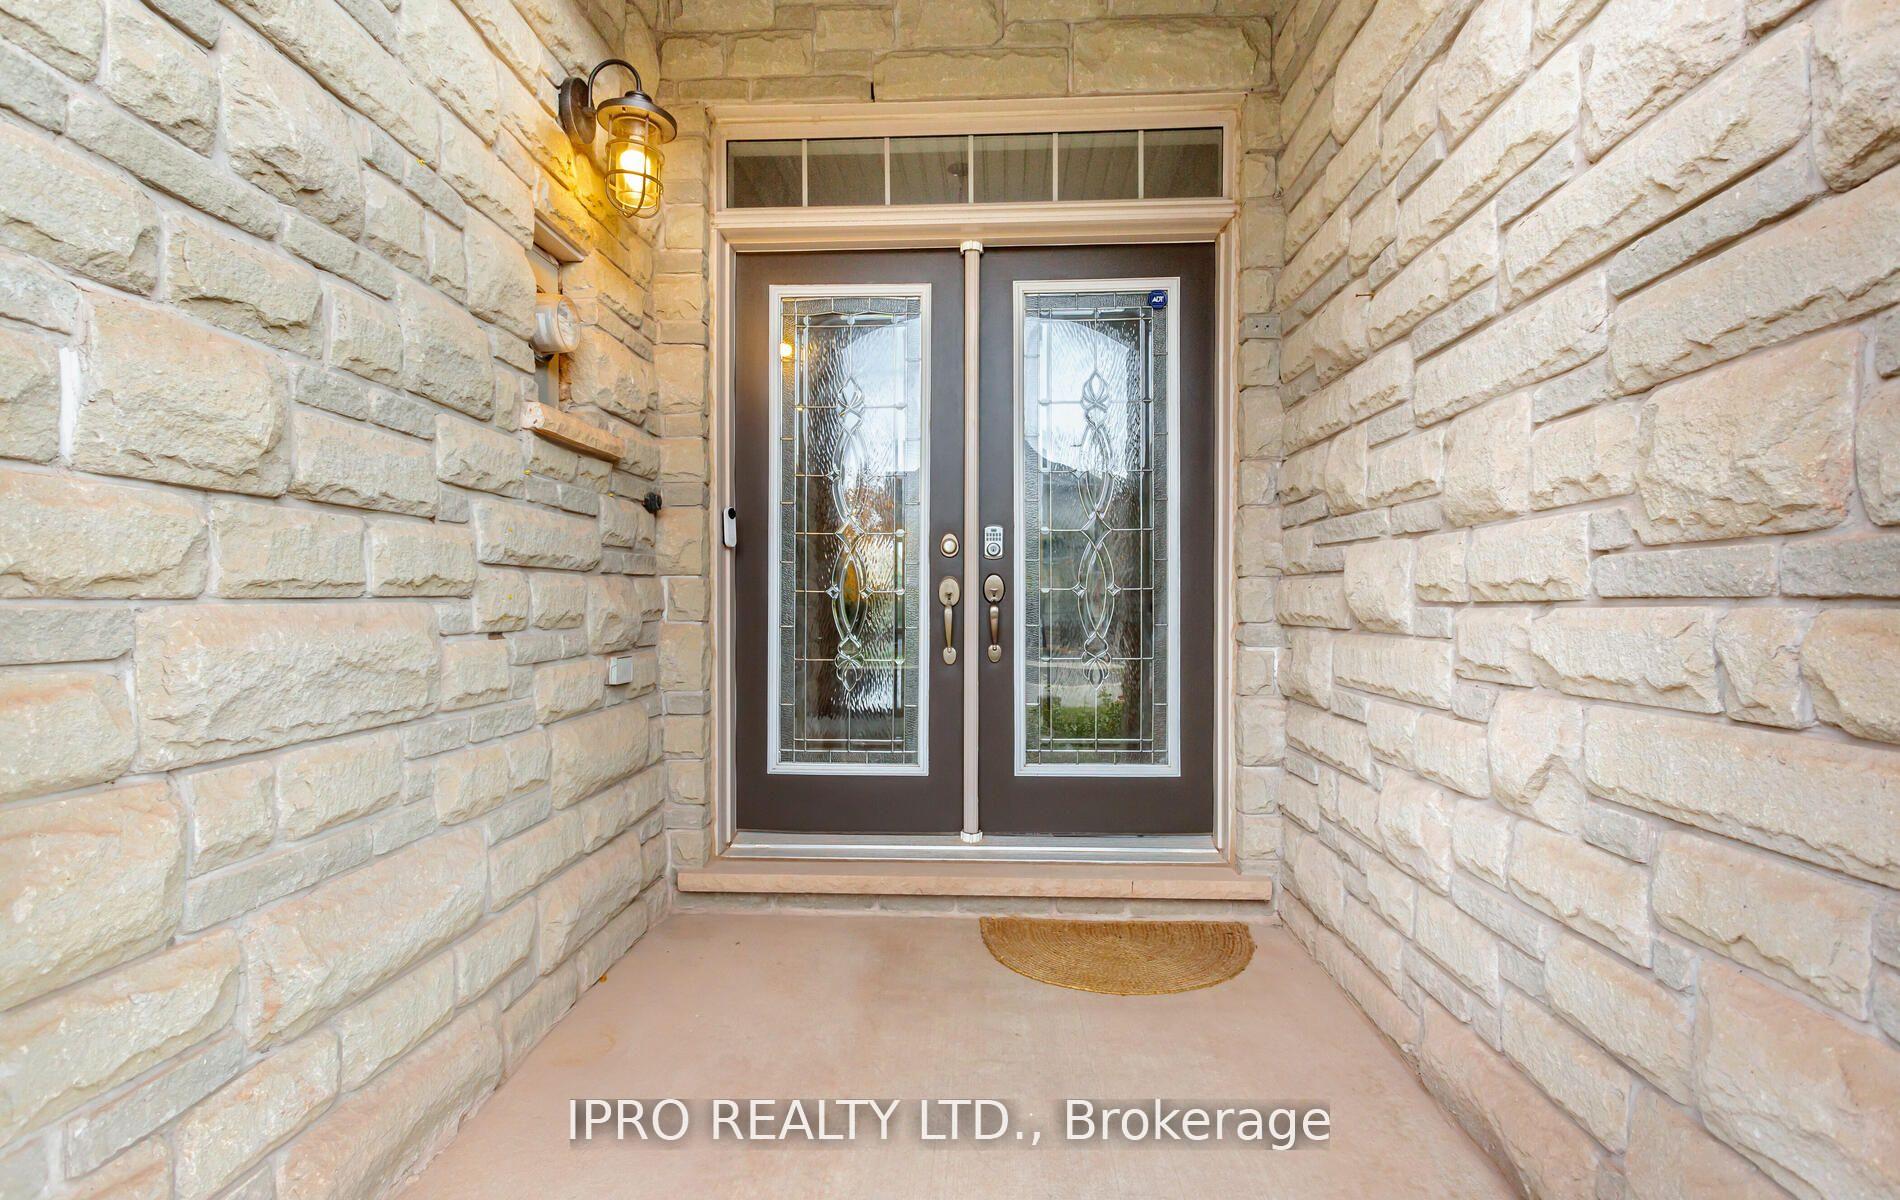
 See all 40 photos
Property history
About this home
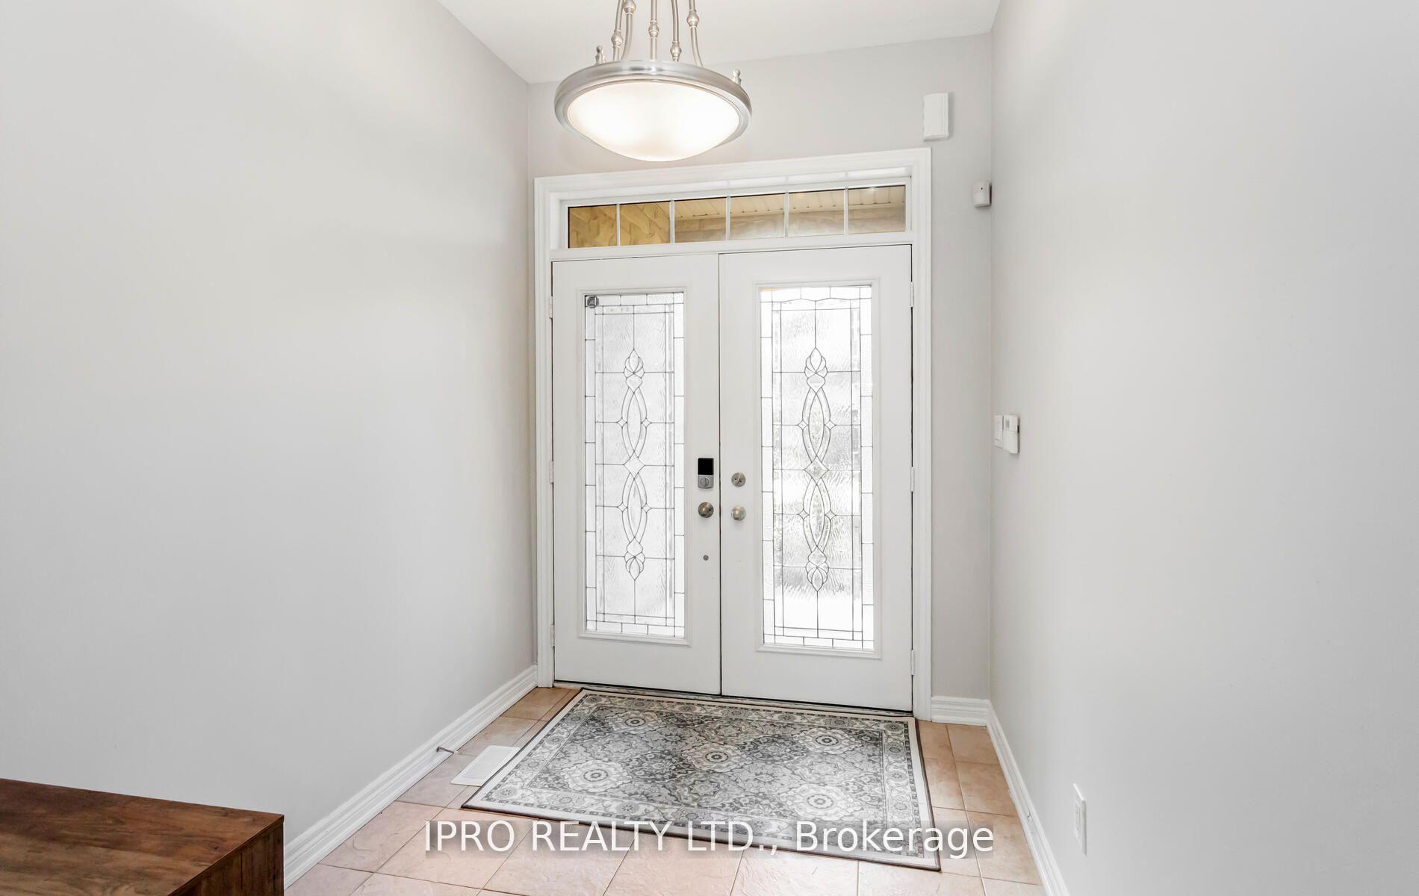
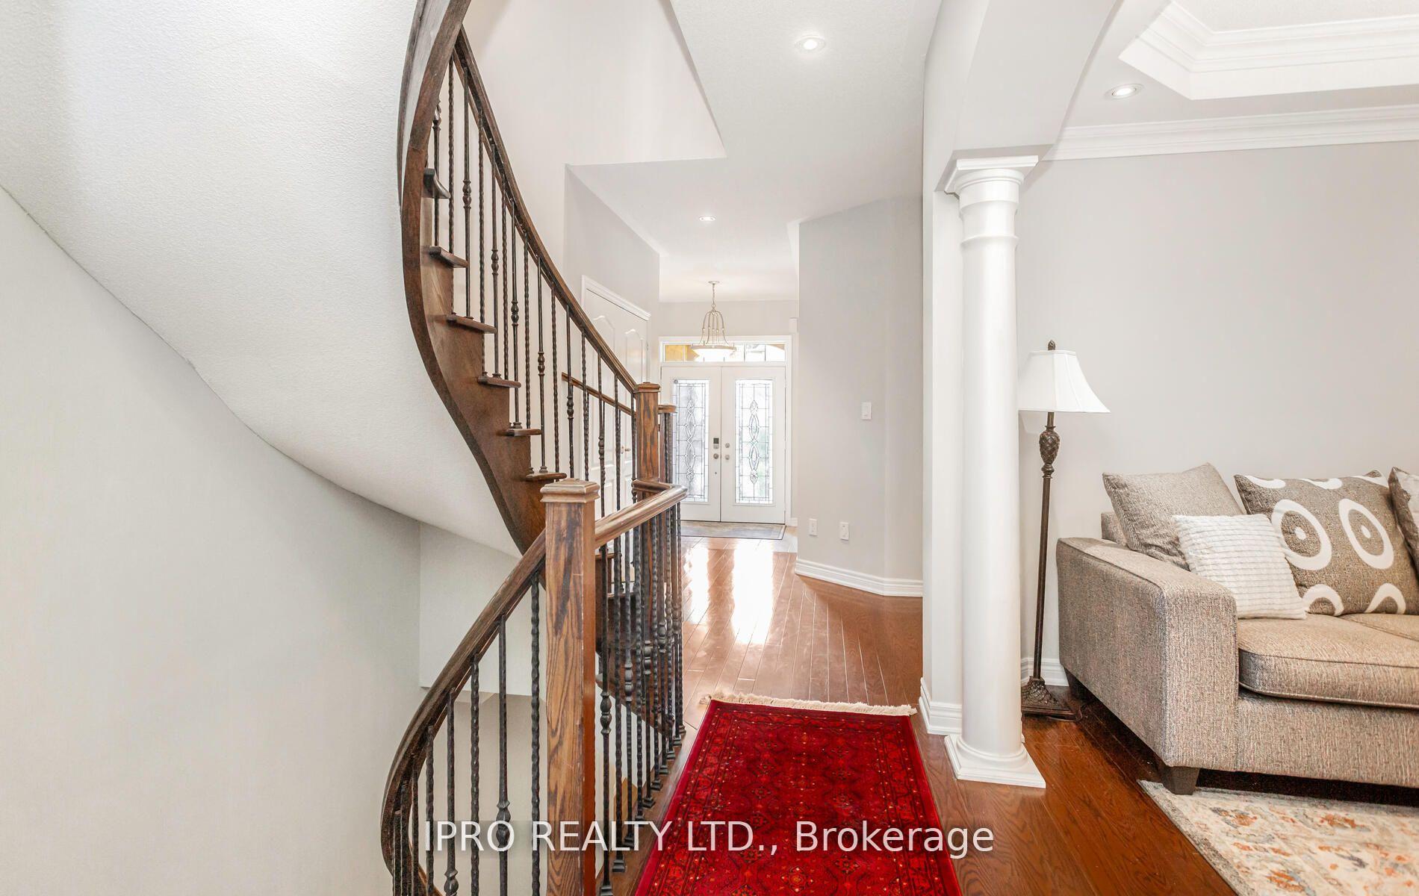
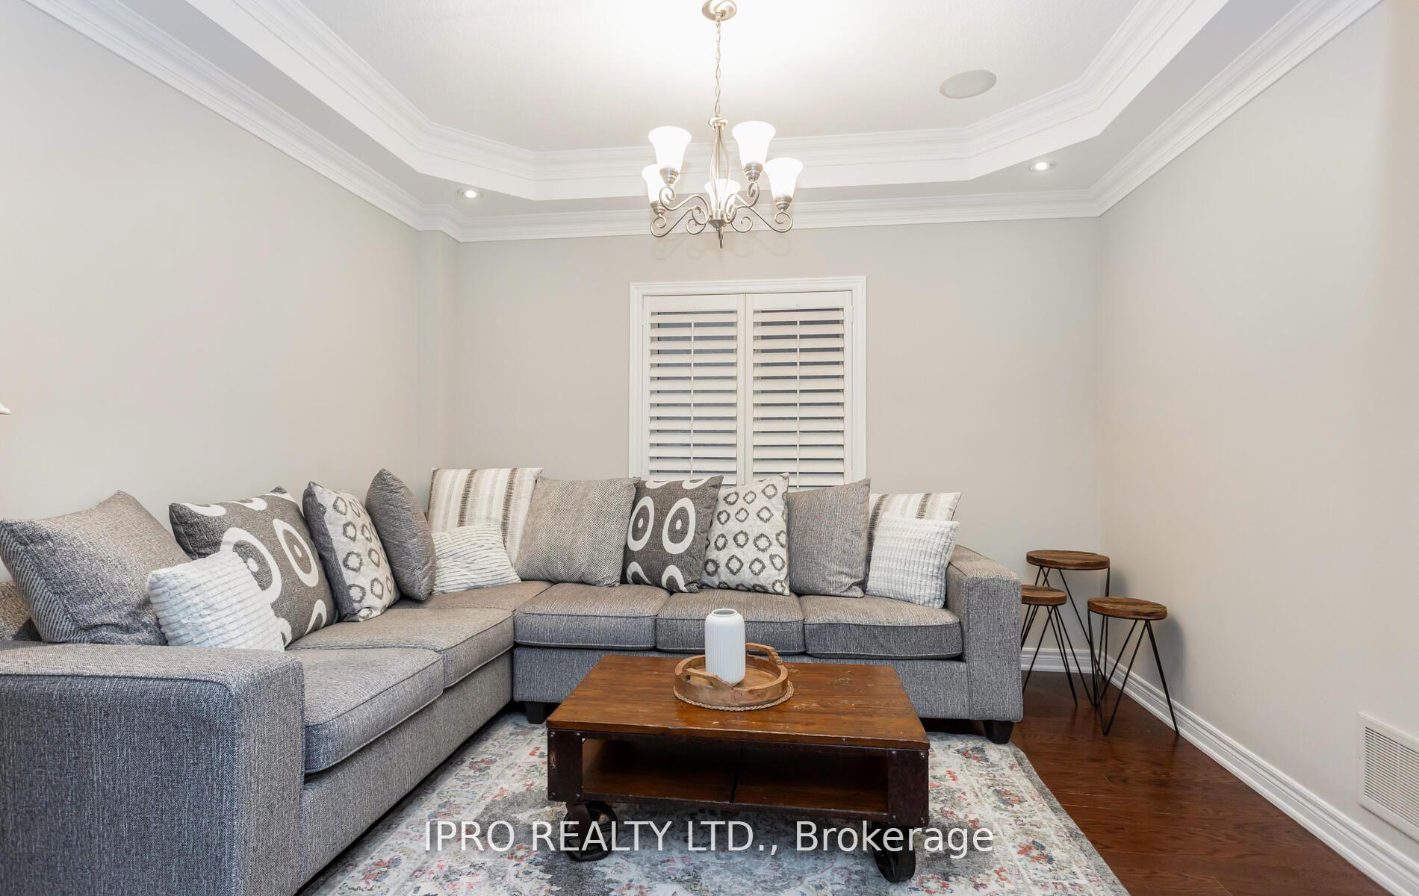
Executive Freehold Fully Furnished Town Home In Prestigious Joshua Creek. Close to 2650 sqft of Living Space. Elegantly Upgraded Hardwood Floor Throughout The House Including Circular Stairs With Iron Pickets. Formal Dining Room With Coffered Ceiling, can also be used as living room. Upgraded Eat-In Kitchen With Granite Counters And Pantry. Walk Out To Patio And Huge Pool Size Fully Fenced Private Backyard. 2 Car Garage. Finished Separate Basement with Full Kitchen, Den, Living Room with walk in closet and a Full Washroom. Can be used as a Separate Suite.
Facts & features
Ask about this home
A HOMEH agent will answer your questions about this home.
Rooms
10 rooms · 4 bathrooms
- Great room19′5″ × 13′10″268 sq.ft.
- Dining room10′8″ × 12′128 sq.ft.
- Kitchen9′ × 10′90 sq.ft.
- Breakfast10′5″ × 10′104 sq.ft.
- Primary bedroom19′5″ × 12′233 sq.ft.
- Bedroom 29′ × 13′118 sq.ft.
- Bedroom 310′ × 11′110 sq.ft.
- Study13′ × 5′8″73 sq.ft.
- Kitchen9′ × 5′8″51 sq.ft.
- Den13′ × 5′8″73 sq.ft.
Around this home
Schools nearby
School rating, out of 10.
Listing details
Helpful tools
Your HOMEH agent

"I would see it this week."
Ask HOMEH about this home
Price, neighbourhood, monthly cost. Ask anything.
HOMEH Intelligent Agent is an AI, not a licensed representative. Check anything important with your agent.