

Unit 11-03, 2420 Baronwood Drive
Unit 11-03, 2420 Baronwood Drive
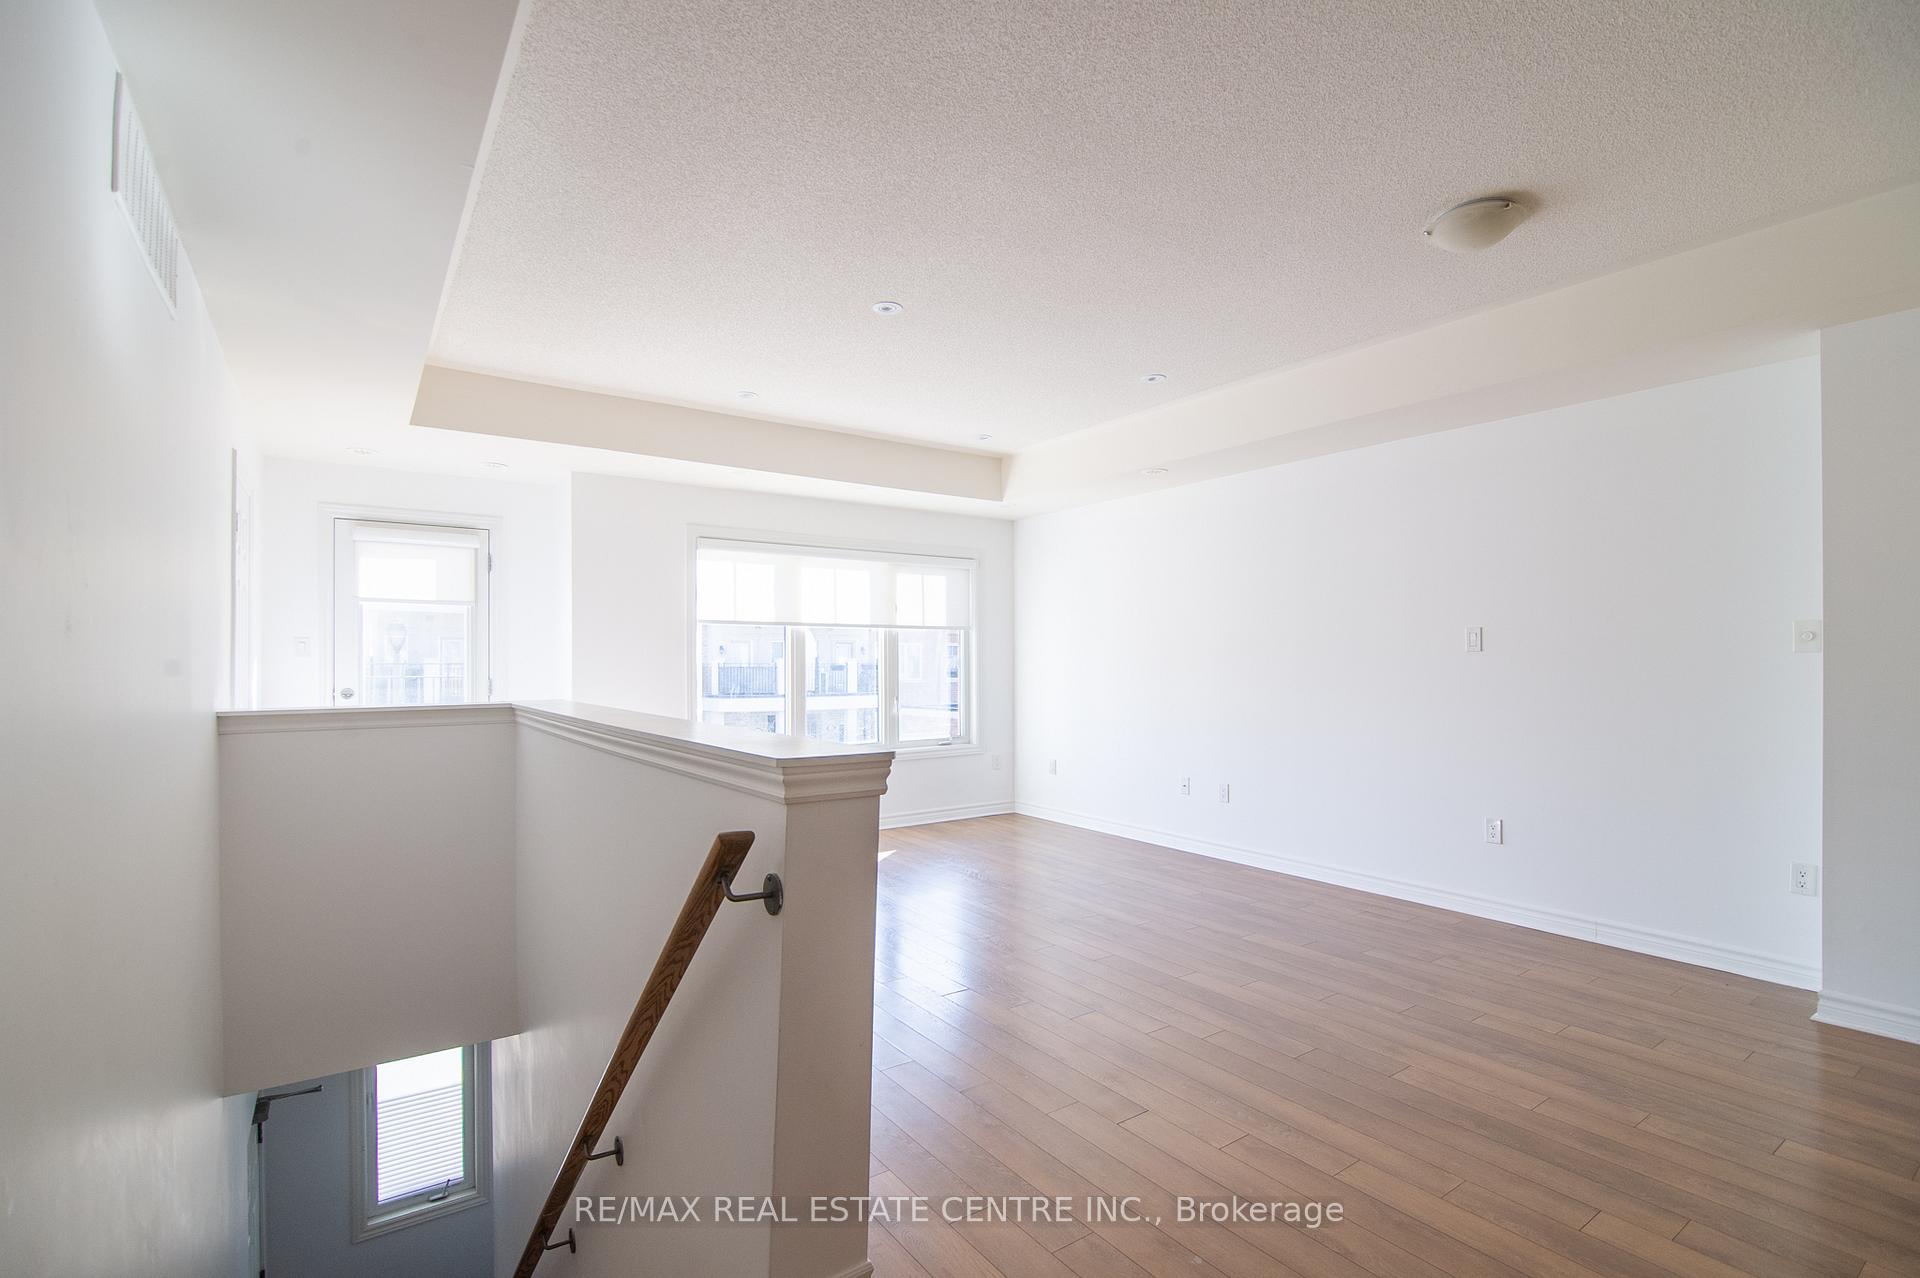 See all 19 photos
Property history
- —For SaleList: —
Facts and features
- BasementNone
- LaundryIn-suite
- Lease term12 months
- PetsAllowed
- Central air
The homeCondo Townhouse, Stacked townhouse, Age 6–10 years
- Type: Condo Townhouse
- Style: Stacked townhouse
- Age: 6–10 years
- Living space: 1,200–1,399 sq ft
- Basement: None
- Exposure: South
InsideIn-suite laundry, main level, Water heater, ventilation system, Rooms above ground 7
- Laundry: In-suite laundry, main level
- Features: Water heater, ventilation system
- Rooms above ground: 7
- Bedrooms: 2
- Bathrooms: 2
- Kitchens: 1
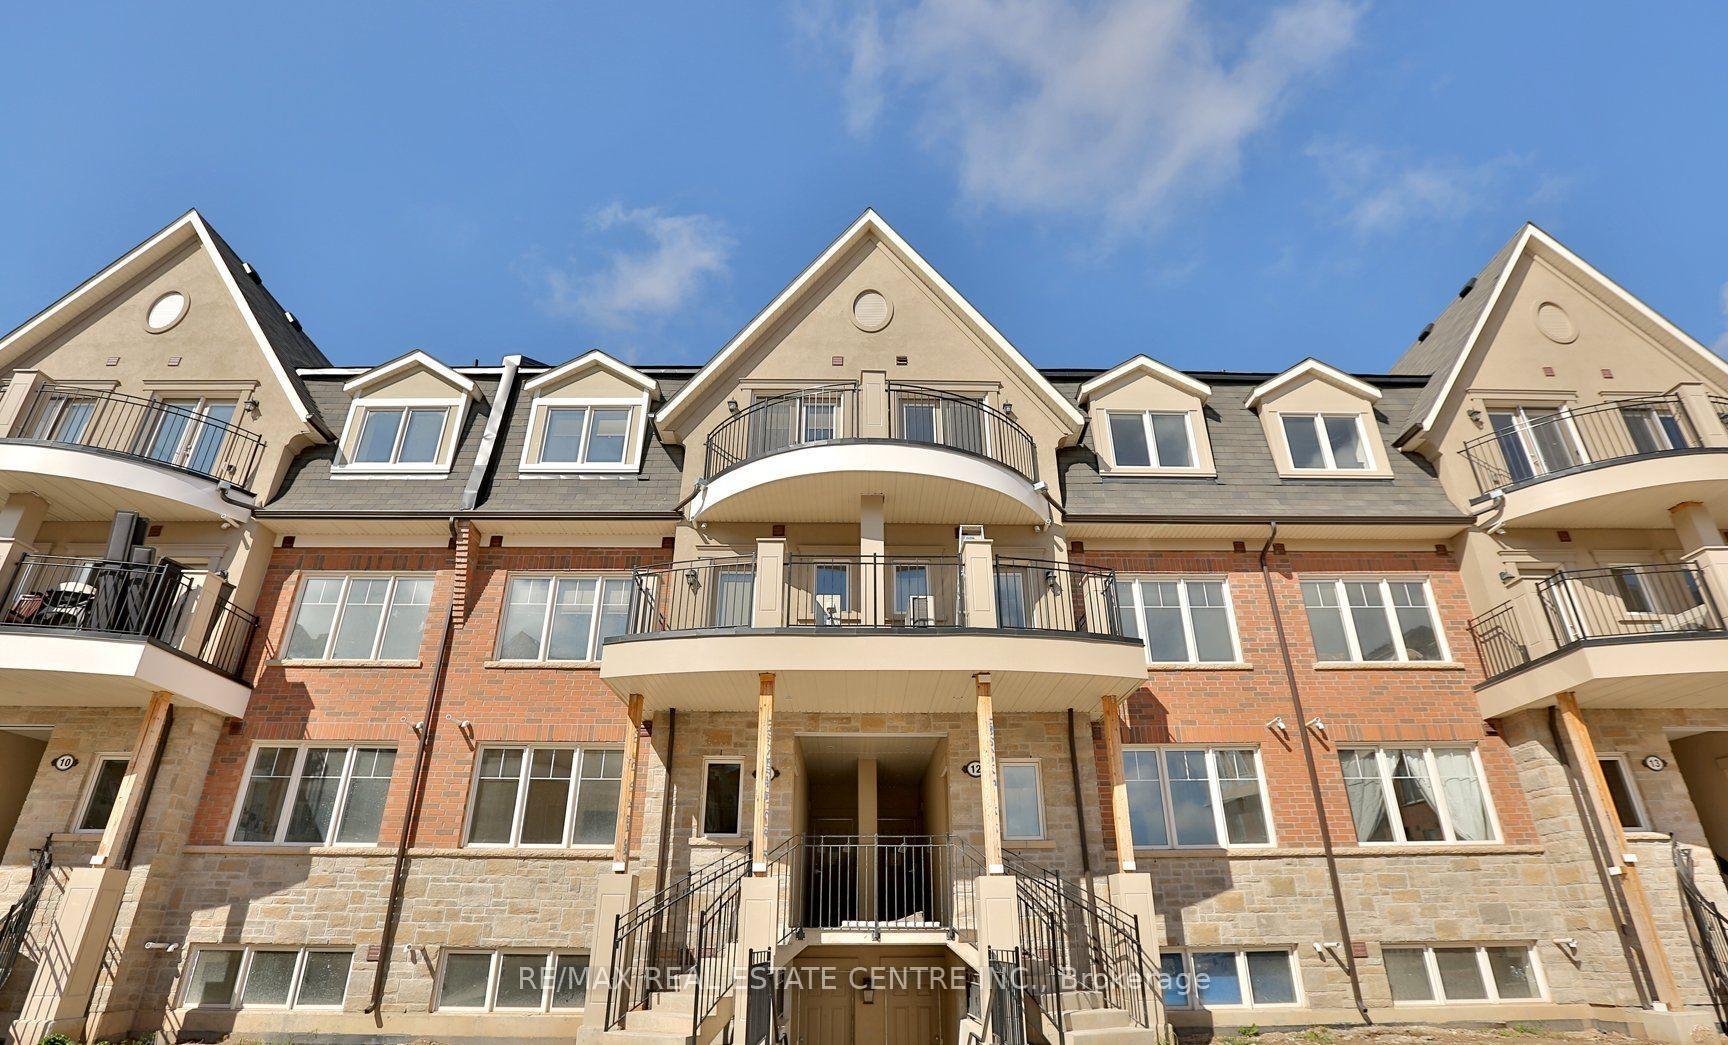
OutsideBrick front, stone, Terrace
- Exterior: Brick front, stone
- Balcony: Terrace
Parking and locker2 Parking (1 garage + 1 drive), Underground, Exclusive
- Spaces: 2 Parking (1 garage + 1 drive)
- Garage: Underground
- Parking type: Exclusive
- Driveway: Underground
- Locker: Exclusive
- Locker number: 217
- Locker level: P1
BuildingHarmony Village Townhomes, Storeys 3, Units 55
- Name: Harmony Village Townhomes
- Storeys: 3
- Units: 55
- Registered: 2017
- Condo corporation: 664
- Pets: Allowed
Heating, water and powerHeat pump, gas, Central air
- Heating: Heat pump, gas
- Cooling: Central air
Rent and termsRent $2,800 a month, Entire property, Unfurnished
- Rent: $2,800 a month
- Space for rent: Entire property
- Furnished: Unfurnished
- Lease: 12 months
- Rent includes: Building insurance, building maintenance, parking
- Deposit: Required
- Credit check: Required
- Employment letter: Required
- Rental application: Required
- References: Required
IncludedWindow coverings , kitchen appliances , locker and 1 underground parking spot
- Included: Window coverings , kitchen appliances , locker and 1 underground parking spot
Listing detailsW11945915, Rented, Jan 29, 2025
- MLS® number: W11945915
- Status: Rented
- Listed on: Jan 29, 2025
- Days on market: 7
- Updated: Feb 5, 2025
- Possession: 2025-02-01 / February 1, 2025
- Occupied by: Vacant
- Listing brokerage: RE/MAX REAL ESTATE CENTRE INC.
About this home
Unit 11-03, 2420 Baronwood Drive, Oakville (Westmount), ON L6M 0X6
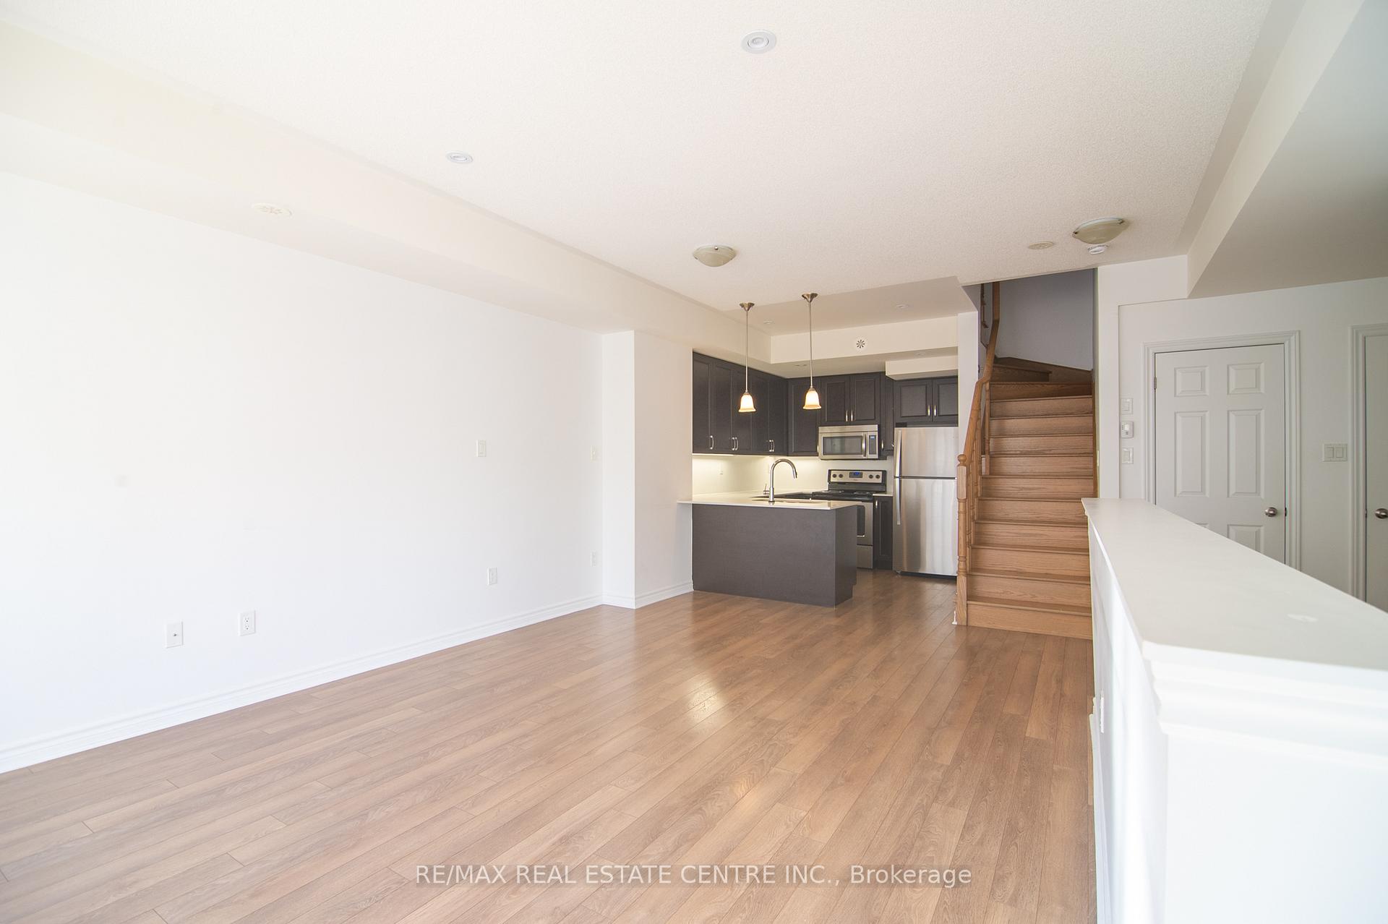
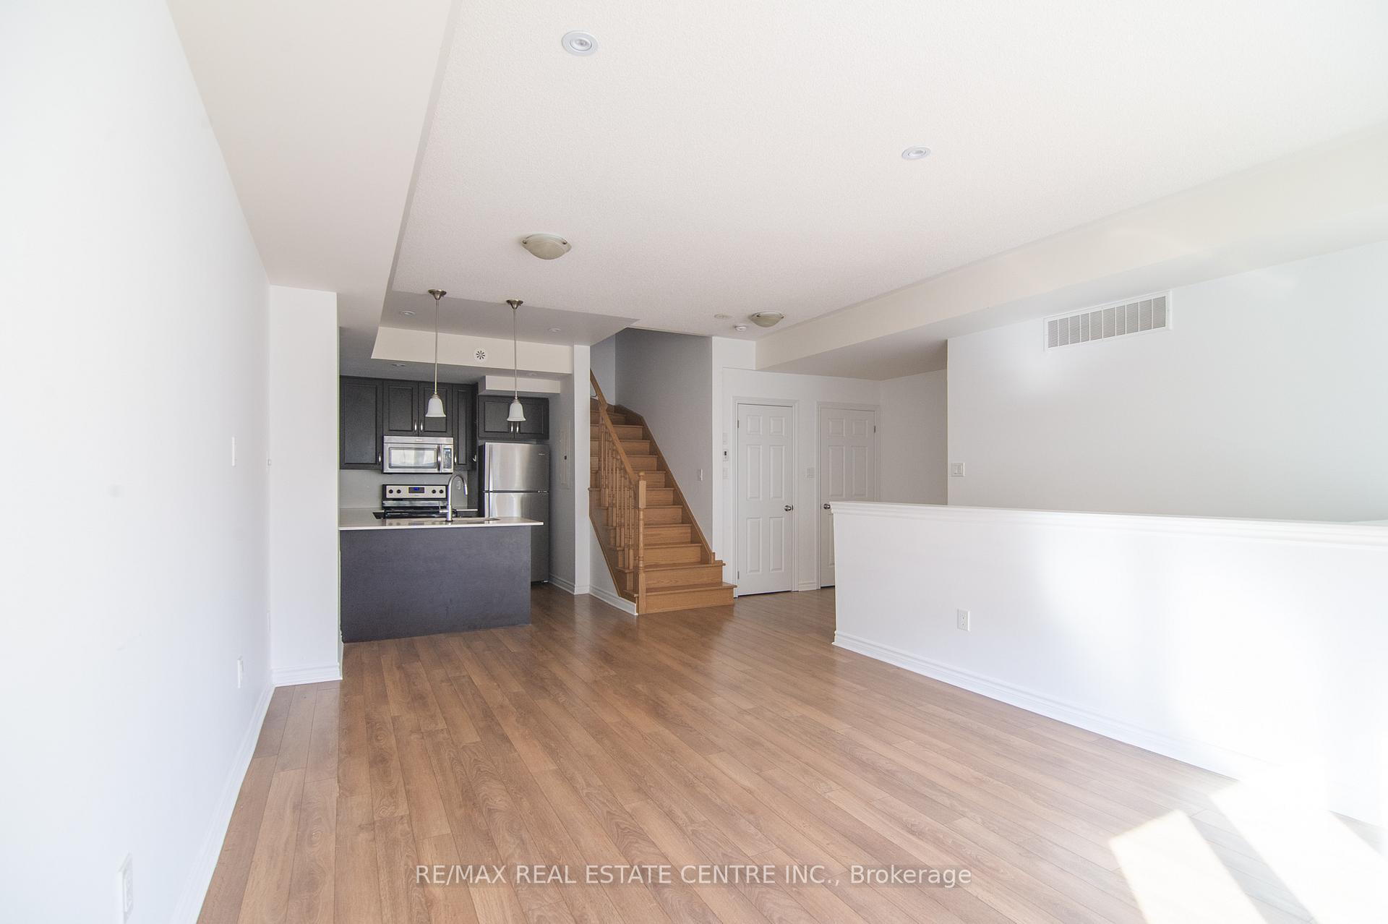
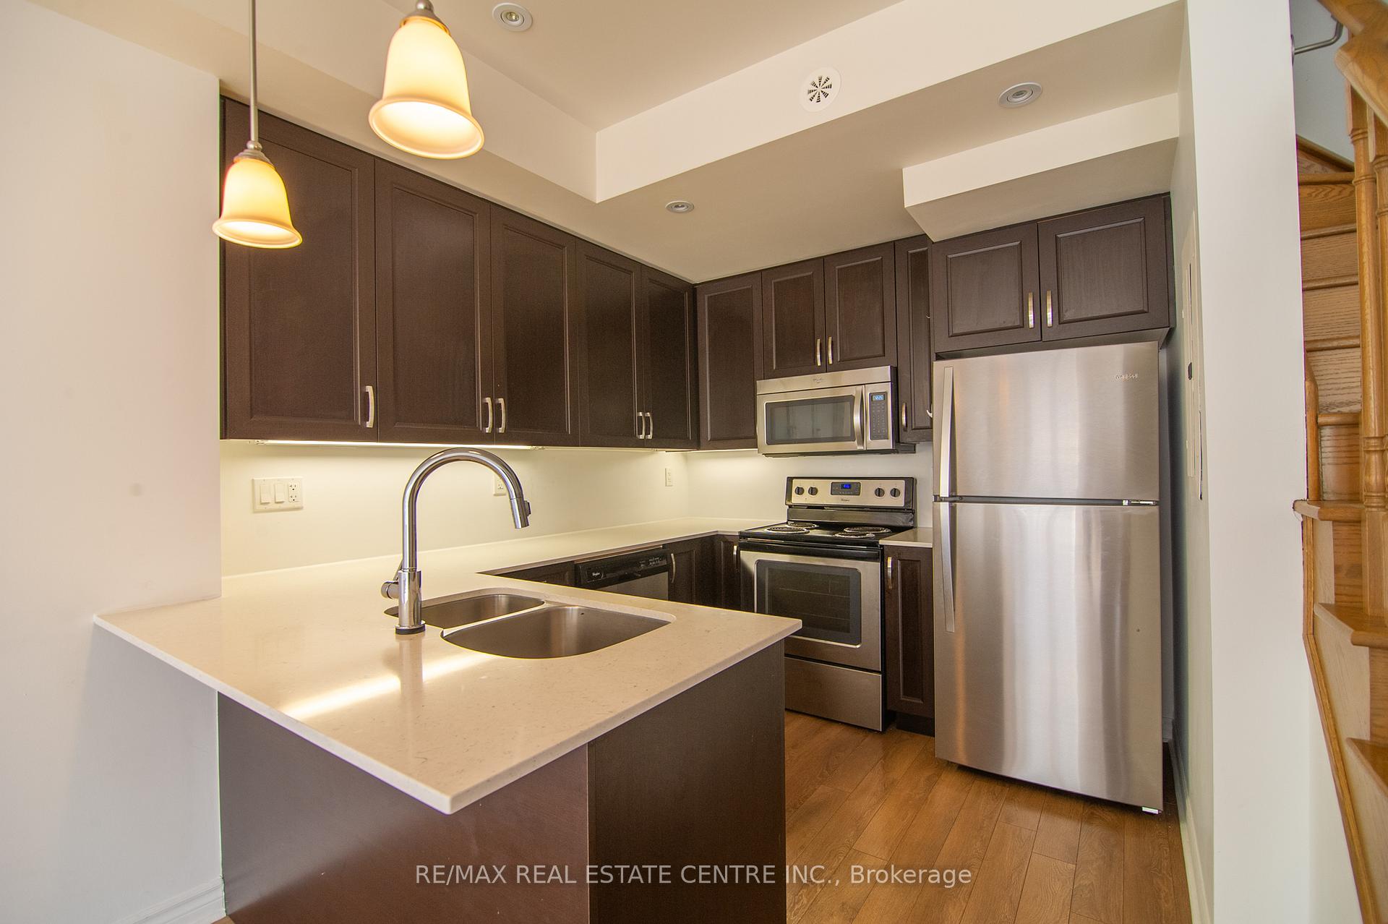
This bright and spacious 1,320 sq ft, 2-storey townhouse features an open-concept design with 2 bedrooms and 2.5 bathrooms. Enjoy upgraded finishes throughout, including a hardwood staircase and engineered hardwood floors on both levels. The kitchen is a chef's dream, complete with quartz countertops, extended-height cabinetry, pendant lighting, stainless steel appliances, a breakfast bar, and an over-the-range microwave. The master bedroom offers a walk-in closet and a luxurious ensuite bath with double sinks. Two south-facing balconies provide ample natural light and outdoor space. Additional perks include one underground parking spot, a private storage locker, and the option for extra parking at additional $150/month. Located in a family-friendly neighborhood, this home is just minutes from top-rated schools, Oakville Hospital, parks, shopping, and excellent transit options. A perfect blend of comfort and convenience!
Ask about this home
A HOMEH agent will answer your questions about this home.
Know more about Harmony Village Townhomes

Condo building · 2420 Baronwood Drive
Harmony Village Townhomes is a 3-storey condo with 55 suites, built in 2017 by Genesis Homes. Right now 3 for sale and 1 for rent are on the market here.
- 3storeys
- 55suites
- $515/sq ft
- 2017built
No similar units for rent in Harmony Village Townhomes right now.
Around this home
Daily convenience, out of 100, from the distances below
Schools nearby
School rating, out of 10.
Helpful calculators
Your HOMEH agent

"I would see it this week."