
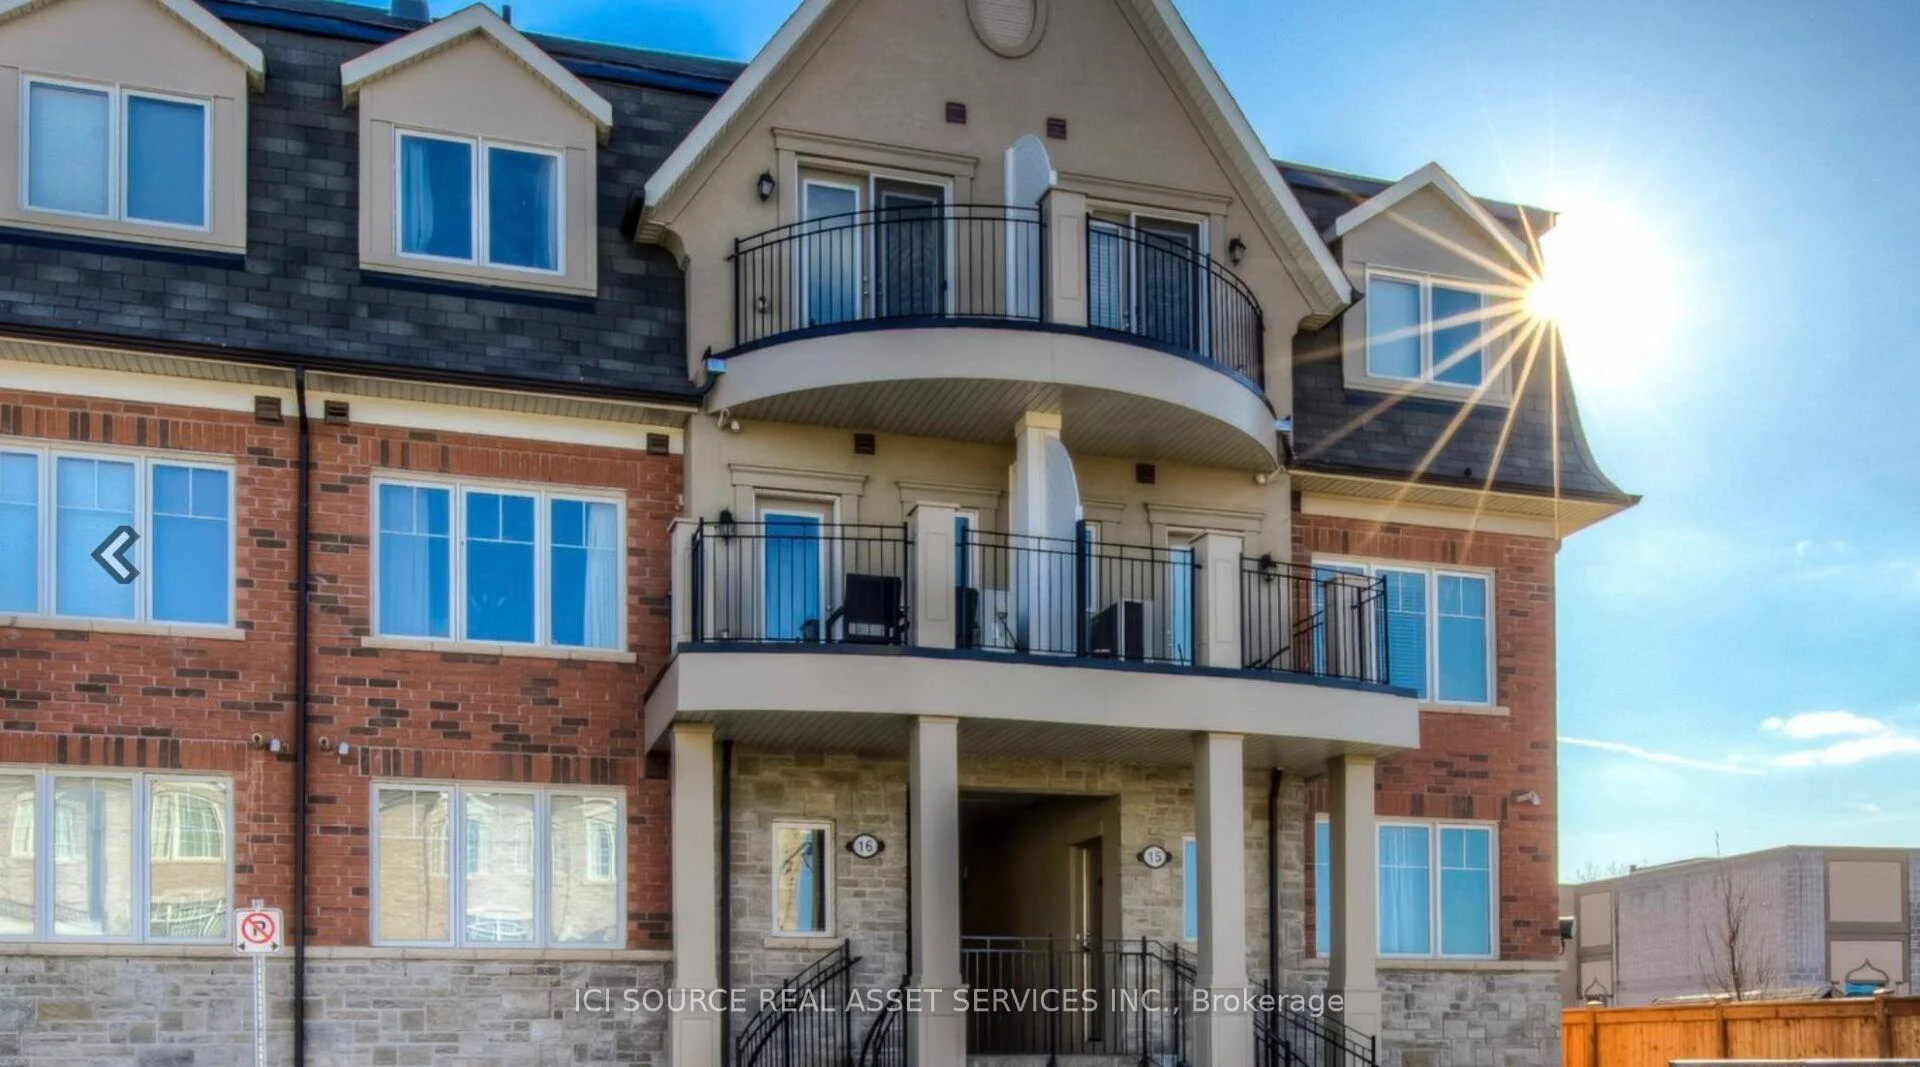
Unit 1501, 2420 Baronwood DriveOakville (Westmount)
For Sale
1/24Ontario Real Estate › Oakville › Westmount › Harmony Village Townhomes
Unit 1501, 2420 Baronwood DriveOakville (Westmount)
For Sale
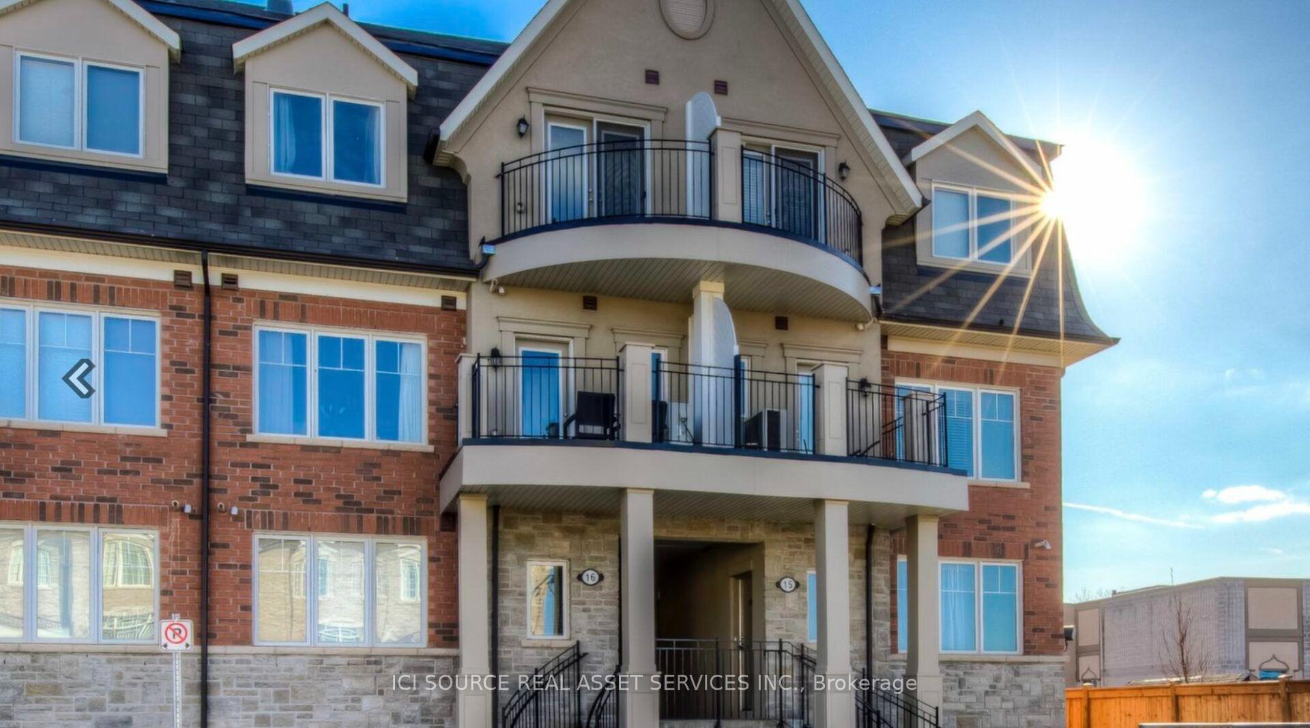
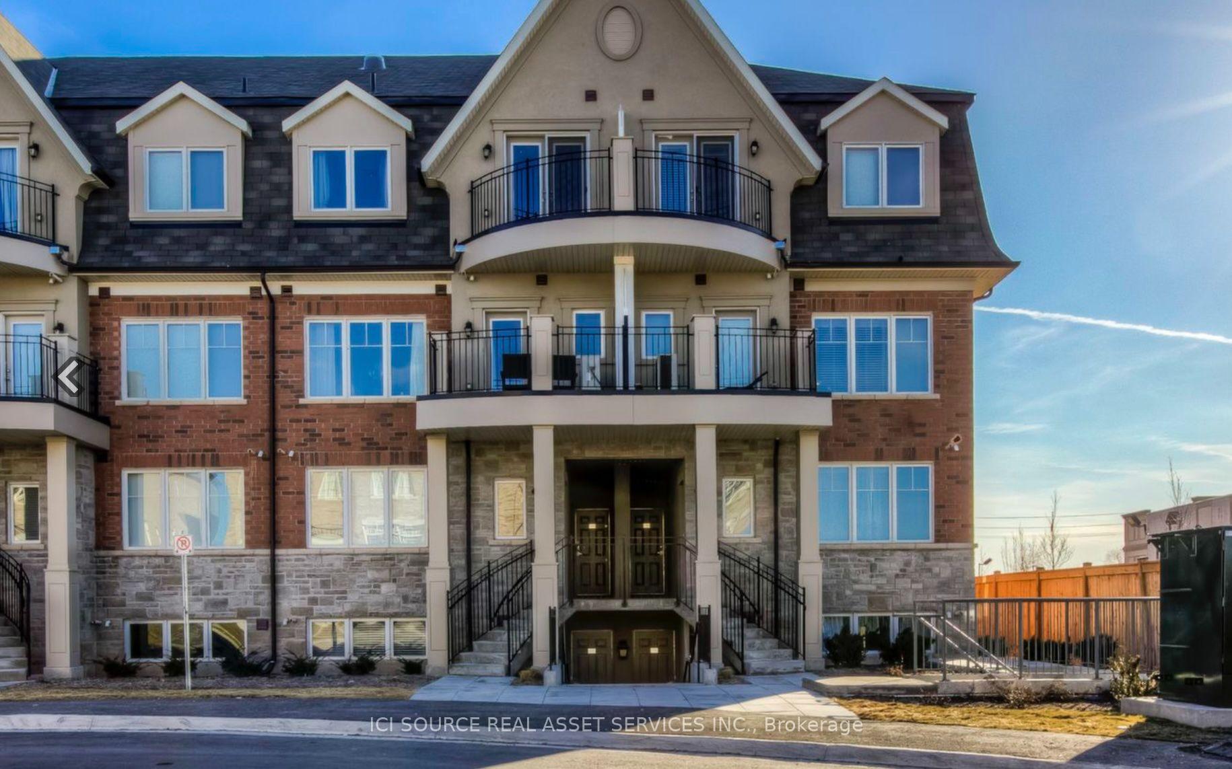
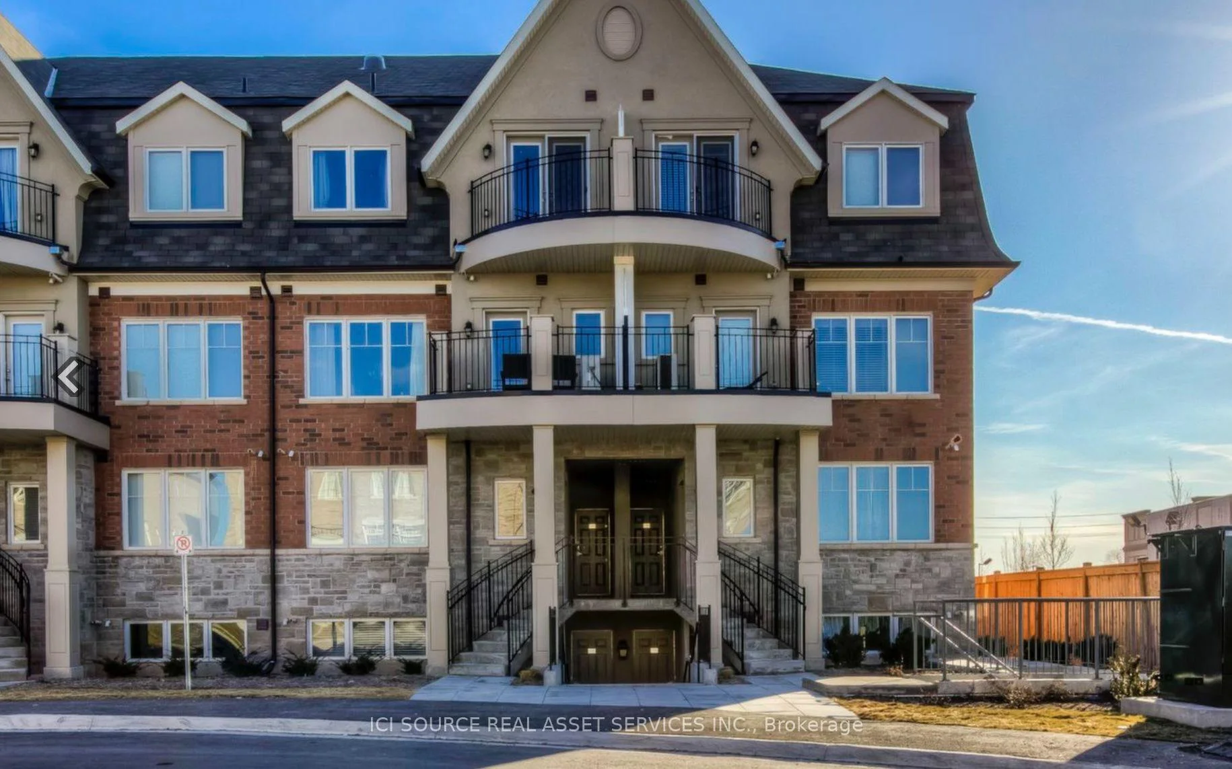
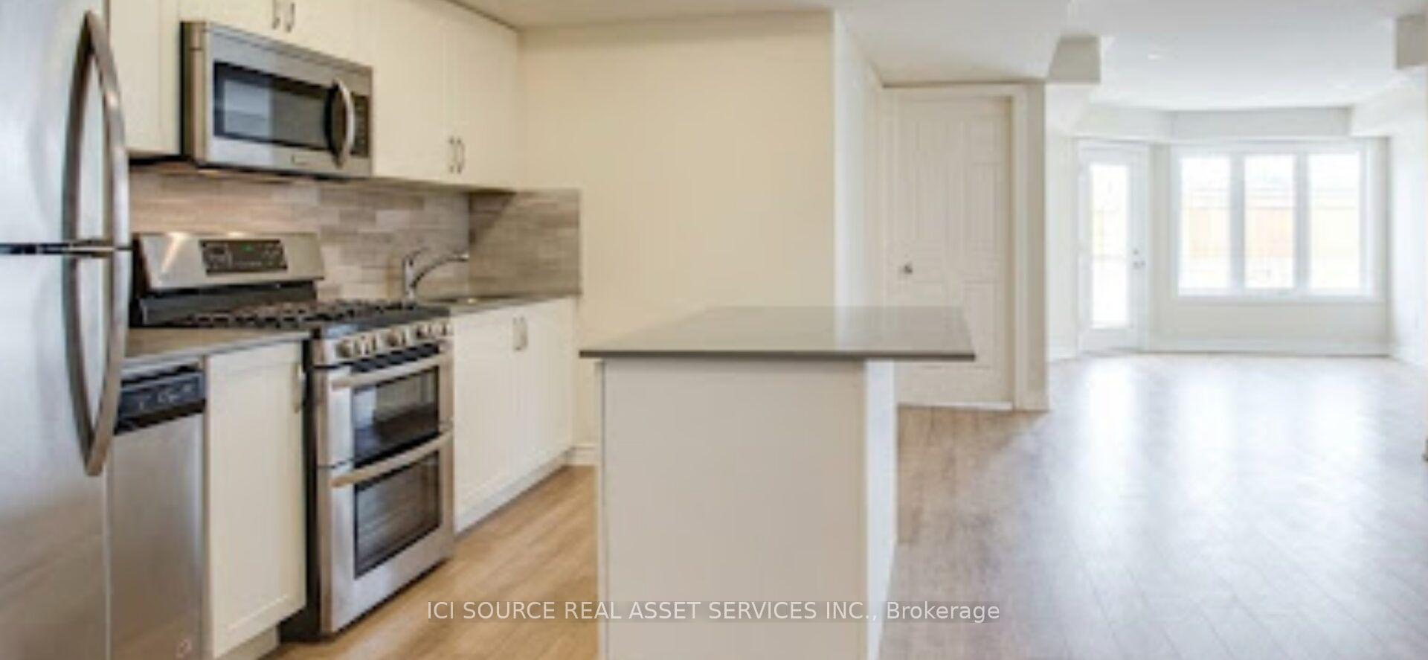 See all 24 photos
Condo TownhouseMLS W14105402
2 Bedrooms
2 Bathrooms
1 Parking
1K~1.2K Sq.Ft.
$455 Fee/mo
Ensuite Locker

Buy with HOMEH and get back$7,950Cashback Rebate, paid after closing
Claim my rebate
Book a viewing
Thu29
Fri30
Sat31
Sun1
Mon2
Tue3
Wed4
Pick a time
Ask HOMEH
Ask about this home
About this home
Unit 1501, 2420 Baronwood Drive, Oakville
End Unit Street level 2 bed 2 bath condo townhome in Glen Abbey West, over 1000 sqft of living space, parking and locker included, close to all amenities *For Additional Property Details Click The Brochure Icon Below*
Read more
BBQs Allowed
Facts & features
TypeCondo Townhouse
StyleStacked townhouse
Size1K~1.2K Sq.Ft.
Tax$2,995 (2026)
HeatingHeat pump, gas
CoolingCentral air
BasementApartment
Parking1 drive
Book a viewing
Thu29Oct
Fri30Oct
Sat31Oct
Sun1Nov
Mon2Nov
Tue3Nov
Wed4Nov
Pick a time
Rooms
4 rooms · 2 bathrooms
Main floor4 rooms
- Bedroom12′7″ × 14′7″184 sq.ft.
- Great room14′ × 11′154 sq.ft.
- Bedroom 210′11″ × 9′98 sq.ft.
- Kitchen12′7″ × 7′7″96 sq.ft.
Bathrooms2
4-pc3-pc
Around this home
Bronte and Dundas
8Walking
Schools nearby
School rating, out of 10.
St.-Trinitésecondary · Private · 0.5 km
8.3/10
Palermoelementary · Public · 0.5 km
7.5/10
St Joan of Arcelementary · Private · 0.9 km
8.4/10
Listing details
MLS® numberW14105402
Listed onOct 22, 2026
Days on market7
UpdatedOct 28, 2026
Listing brokerageICI SOURCE REAL ASSET SERVICES INC.
Possession30-59 days
Helpful tools
Mortgage calculator
Closing costs
Land transfer tax
Buyer guide
Your HOMEH agent
KimHOMEH agent · Oakville
"I would see it this week."
Ask Kim
Ask HOMEH about this home
Price, neighbourhood, monthly cost. Ask anything.
HOMEH Intelligent Agent is an AI, not a licensed representative. Check anything important with your agent.