

Unit 8-04, 2420 Baronwood Drive
Unit 8-04, 2420 Baronwood Drive
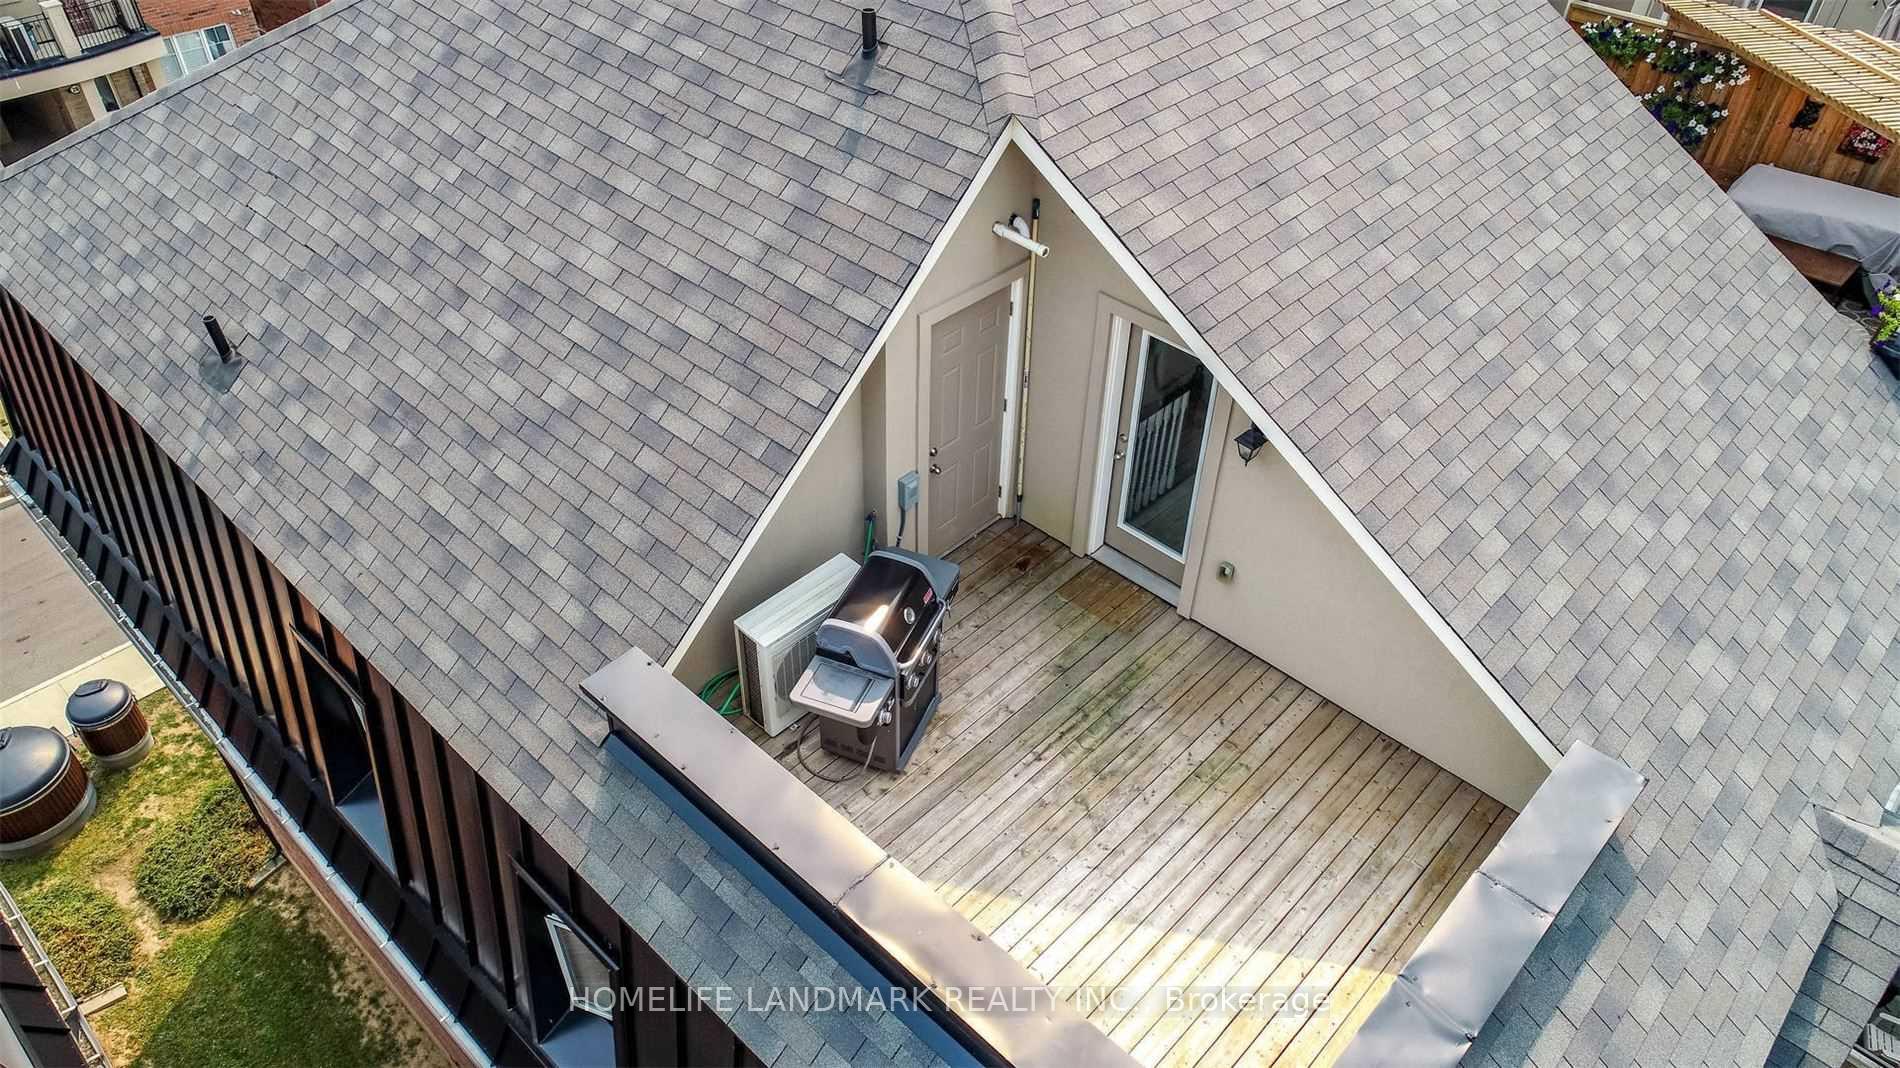 See all 22 photos
Property history
Facts and features
- BasementNone
- LaundryEnsuite
- Lease term12 months
- PetsAllowed
- Central air
The homeCondo Townhouse, Stacked townhouse, 1,000–1,199 sq ft
- Type: Condo Townhouse
- Style: Stacked townhouse
- Living space: 1,000–1,199 sq ft
- Basement: None
- Exposure: North East
- View: Clear
InsideBroadloom, Ensuite, Water heater, auto garage door remote
- Flooring: Broadloom
- Laundry: Ensuite
- Features: Water heater, auto garage door remote
- Rooms above ground: 9
- Bedrooms: 2
- Bathrooms: 3
- Kitchens: 1
OutsideStone, brick, Asphalt shingle, Terrace
- Exterior: Stone, brick
- Roof: Asphalt shingle
- Balcony: Terrace
Parking and locker1 Parking, Underground, Parking type Owned
- Spaces: 1 Parking
- Garage: Underground
- Parking type: Owned
- Locker: None
BuildingHarmony Village Townhomes, Storeys 3, Units 55
- Name: Harmony Village Townhomes
- Storeys: 3
- Units: 55
- Registered: 2017
- Condo corporation: 664
- Pets: Allowed
Heating, water and powerForced air, gas, Central air
- Heating: Forced air, gas
- Cooling: Central air
Rent and termsRent $2,750 a month, Entire property, Unfurnished
- Rent: $2,750 a month
- Space for rent: Entire property
- Furnished: Unfurnished
- Lease: 12 months
- Rent includes: Parking, building maintenance
- Deposit: Required
- Credit check: Required
- Employment letter: Required
- Rental application: Required
- References: Required
- Rental items: Hot water tank
IncludedS/s fridge, s/s dishwasher, s/s stove + rangehood, front load washer & dryer. all elfs., Not included None
- Included: S/s fridge, s/s dishwasher, s/s stove + rangehood, front load washer & dryer. all elfs.
- Not included: None
Listing detailsW12401489, Rented, Sep 12, 2025
- MLS® number: W12401489
- Status: Rented
- Listed on: Sep 12, 2025
- Days on market: 17
- Updated: Sep 29, 2025
- Possession: Immediate
- Occupied by: Vacant
- Listing brokerage: HOMELIFE LANDMARK REALTY INC.
About this home
Unit 8-04, 2420 Baronwood Drive, Oakville (Westmount), ON L6M 0X6
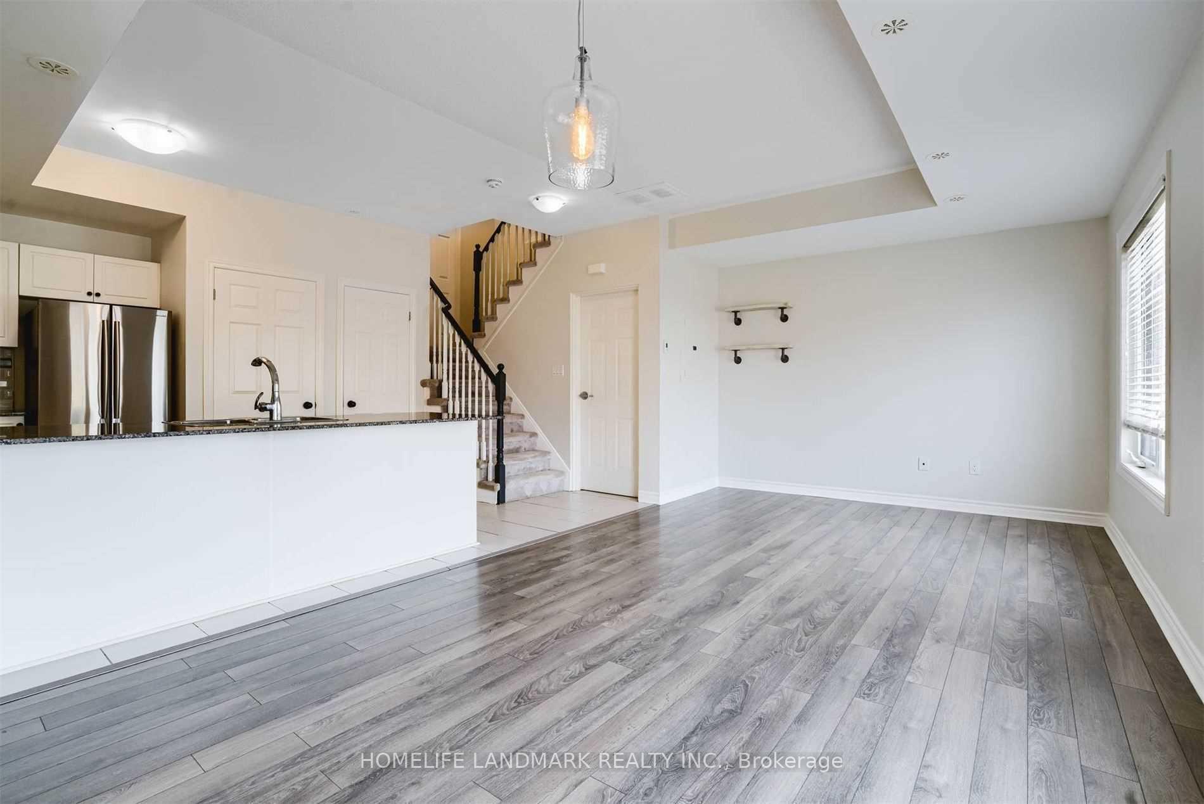
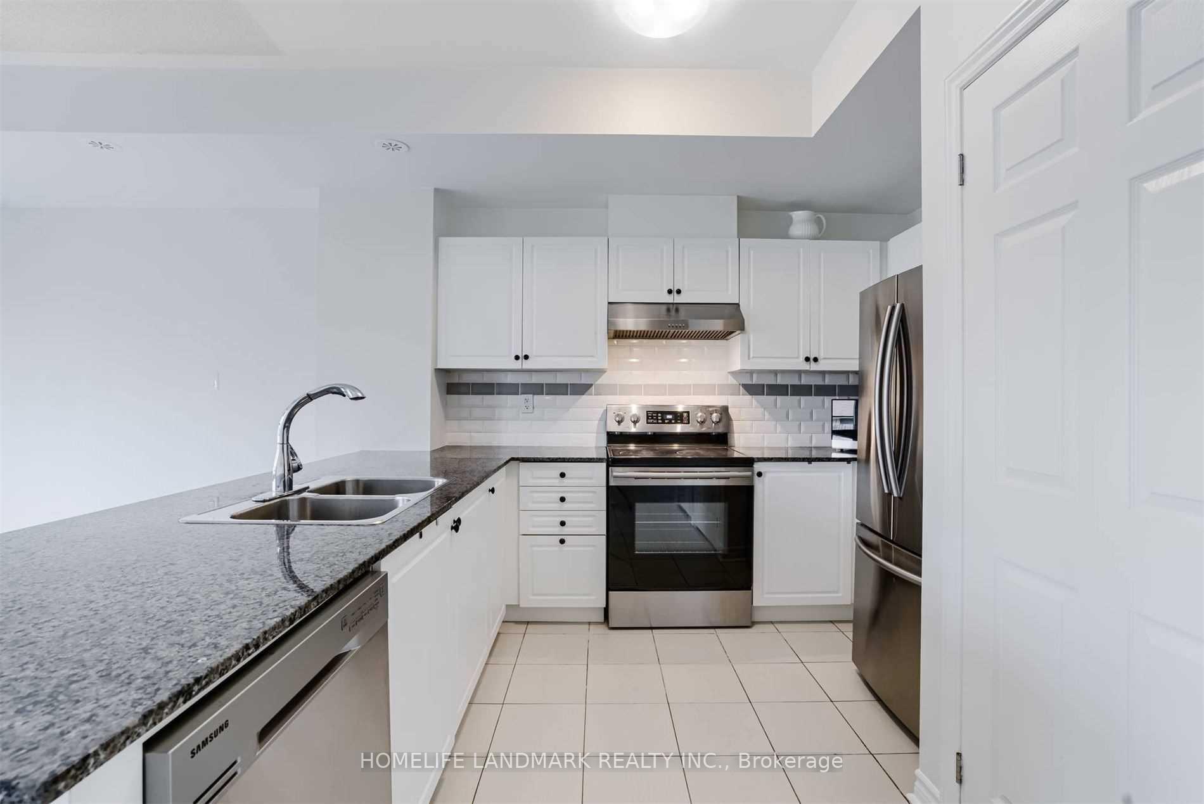
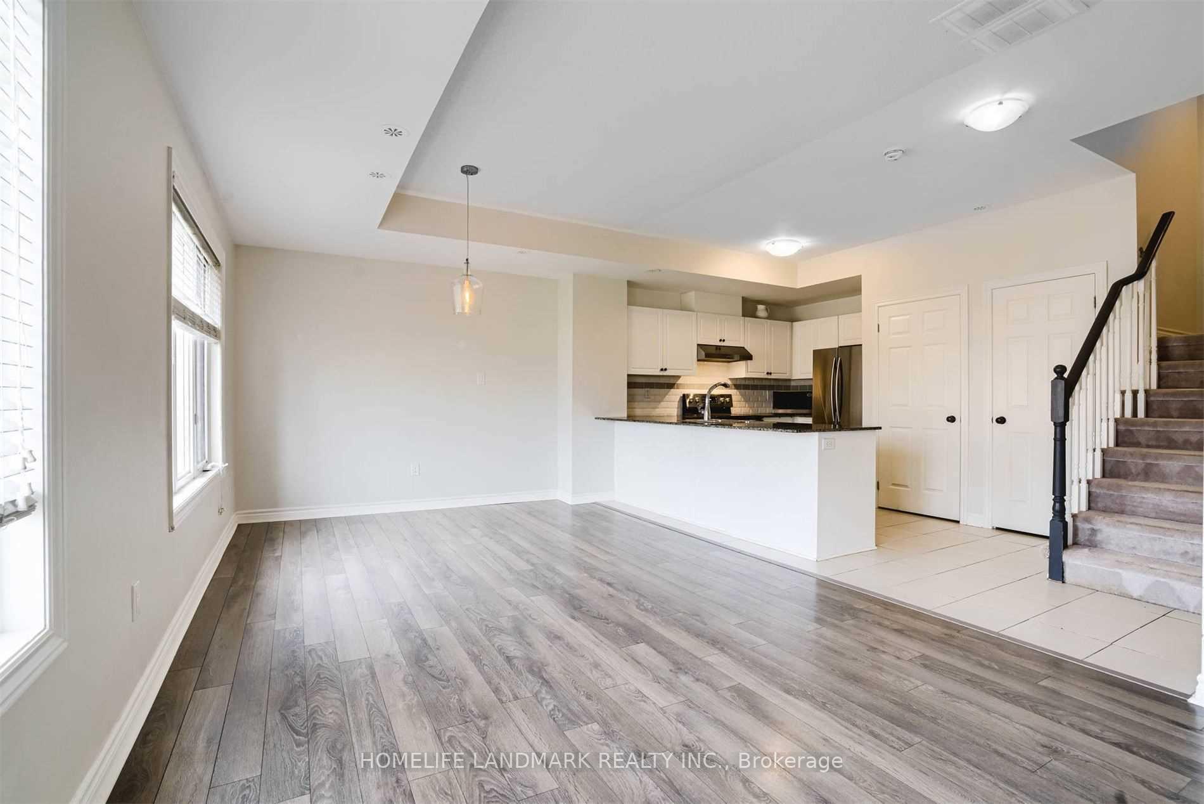
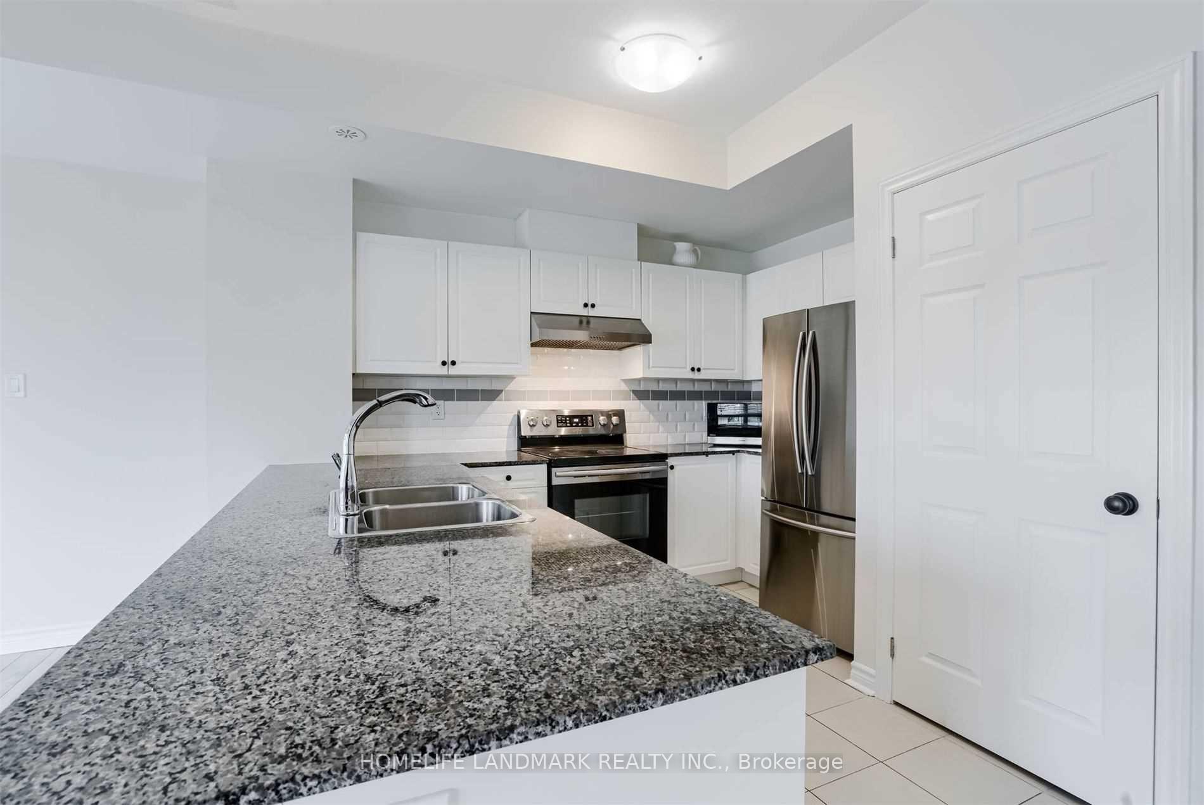
Well maintained 2 Bed, 3 Bath End-Unit Stacked Townhome comes with granite counters, custom cabinets, engineered floors, and high-end S/S appliances. Primary suite with His & Hers closets + glass shower ensuite. Enjoy open views from your private rooftop terrace w/ gas BBQ hookup. Includes underground parking! Close To All Amenities Including Hospital, Transportation, All Major Highways, High Ranking Schools, Restaurants & Bronte Provincial Park.
Ask about this home
A HOMEH agent will answer your questions about this home.
Know more about Harmony Village Townhomes

Condo building · 2420 Baronwood Drive
Harmony Village Townhomes is a 3-storey condo with 55 suites, built in 2017 by Genesis Homes. Right now 3 for sale and 1 for rent are on the market here.
- 3storeys
- 55suites
- $515/sq ft
- 2017built
No similar units for rent in Harmony Village Townhomes right now.
Around this home
Daily convenience, out of 100, from the distances below
Schools nearby
School rating, out of 10.
Helpful calculators
Your HOMEH agent

"I would see it this week."