

2421 Susquehanna Court
Oakville (River Oaks)2421 Susquehanna Court
Oakville (River Oaks)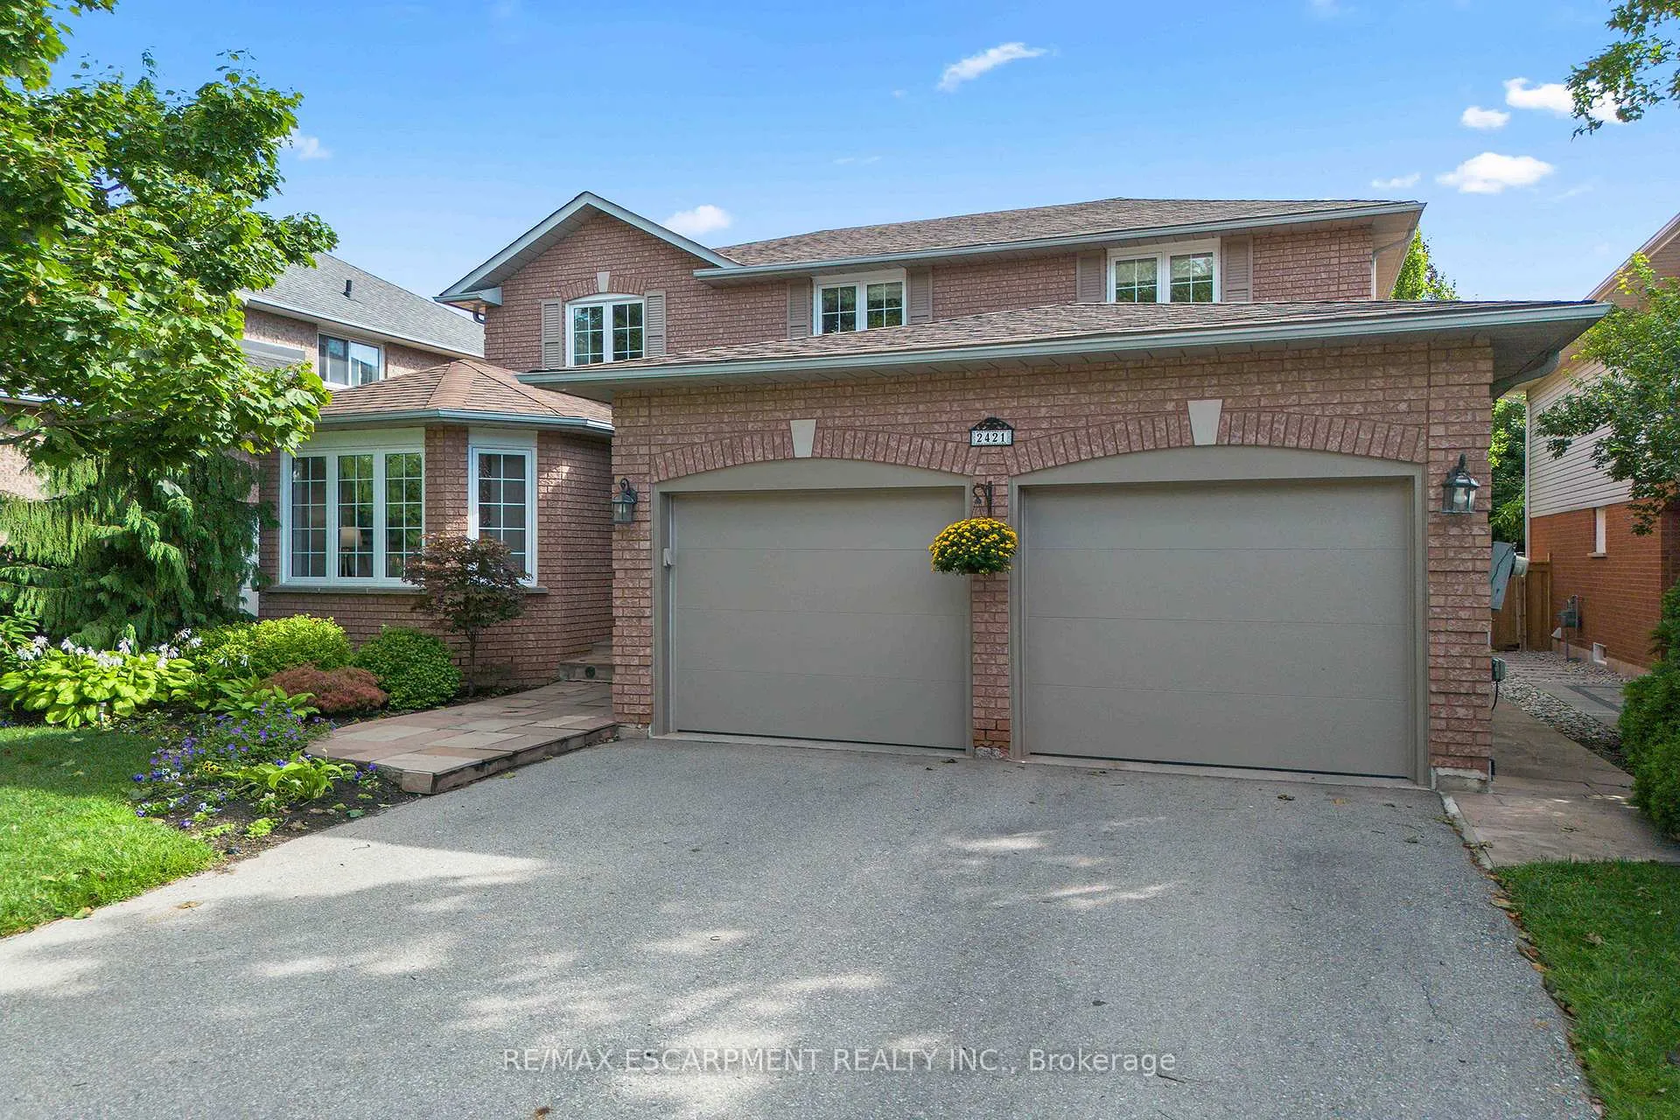

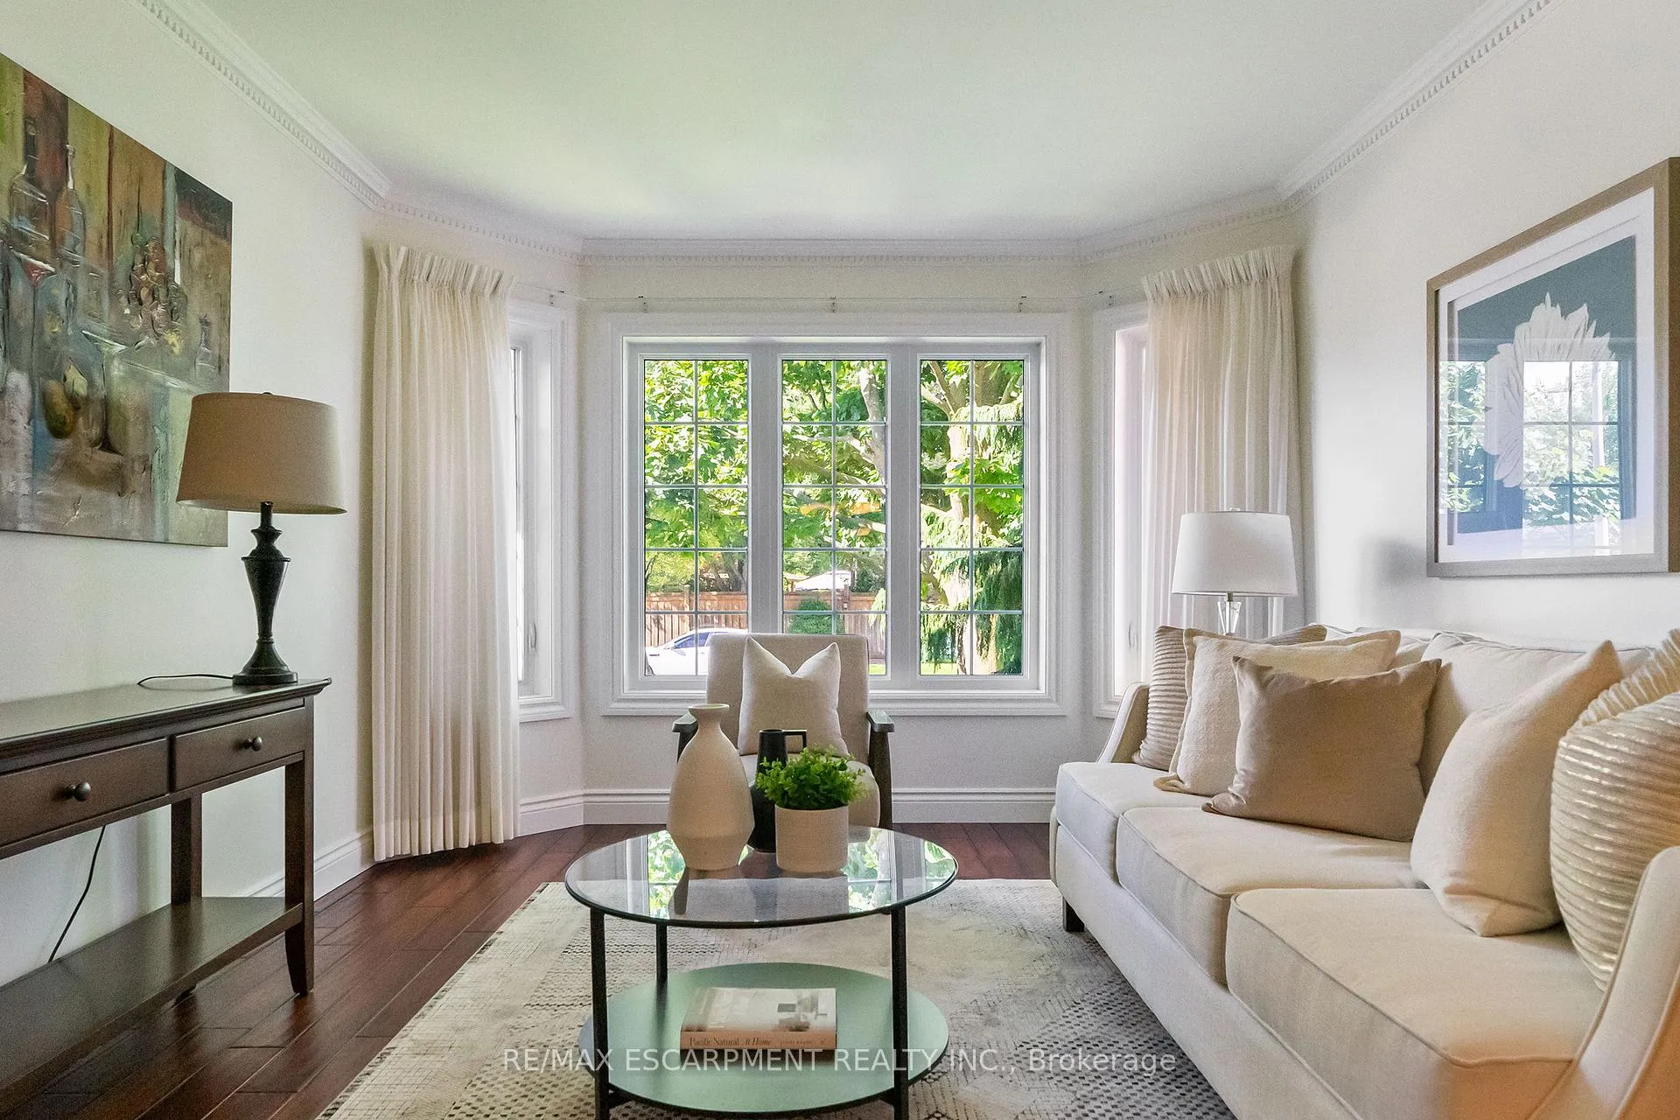
 See all 50 photos
Property history

This home has sold. It is no longer available.
Property not available for sale or for rent.
About this home
2421 Susquehanna Court, Oakville
Tucked away on a quiet cul-de-sac in highly sought-after River Oaks, this home boasts 4,050 sq. ft. of impeccably maintained interiors and is the perfect fusion of sophisticated style and everyday family comfort. The open-concept main floor features hardwood flooring throughout, a dedicated home office, and a bright, airy living space anchored by a stunning bay window that floods the home with natural light. The chef-inspired kitchen boasts a large island, built-in appliances, a walk-in pantry, and an eat-in breakfast area perfect for everyday family meals and casual entertaining. A spacious laundry/mudroom with direct garage access adds everyday convenience. Upstairs, you'll find four generous bedrooms, including a primary suite with a private ensuite, plus an additional full bathroom with double sinks for the family. The finished lower level offers incredible versatility with a large recreation/gym area, a fifth bedroom with its own 3-piece bathroom, and plenty of storage space. Step outside to your private backyard oasis a beautifully landscaped retreat complete with a salt-water pool, covered Douglas Fir timbered Pergola, built-in BBQ, gas fireplace, and in-ground irrigation system, all surrounded by mature trees offering privacy and tranquility. Located within walking distance to Holy Trinity Catholic Secondary School and just minutes from all the amenities in the Uptown Core neighbourhood, as well as Munns Creek trails and local parks. Situated in one of Oakville's most desirable and family-friendly communities and not to be missed, this exceptional home stands out from the rest and is ready to be enjoyed by its next family.
Facts & features
Ask about this home
A HOMEH agent will answer your questions about this home.
Rooms
14 rooms · 4 bathrooms
- Kitchen14′11″ × 11′4″169 sq.ft.
- Breakfast11′9″ × 7′2″84 sq.ft.
- Living room15′9″ × 10′10″171 sq.ft.
- Dining room13′7″ × 10′10″147 sq.ft.
- Family room17′ × 11′9″200 sq.ft.
- Office10′11″ × 9′4″102 sq.ft.
- Laundry7′7″ × 6′9″51 sq.ft.
- Primary bedroom15′6″ × 14′217 sq.ft.
- Bedroom 213′4″ × 13′173 sq.ft.
- Bedroom 313′5″ × 13′174 sq.ft.
- Bedroom 411′3″ × 8′11″100 sq.ft.
- Recreation17′5″ × 9′8″169 sq.ft.
- Bedroom 511′7″ × 8′6″98 sq.ft.
- Exercise room32′ × 9′7″306 sq.ft.
Around this home
Listing details
Helpful tools
Your HOMEH agent
"I would see it this week."
Ask HOMEH about this home
Price, neighbourhood, monthly cost. Ask anything.
HOMEH Intelligent Agent is an AI, not a licensed representative. Check anything important with your agent.