

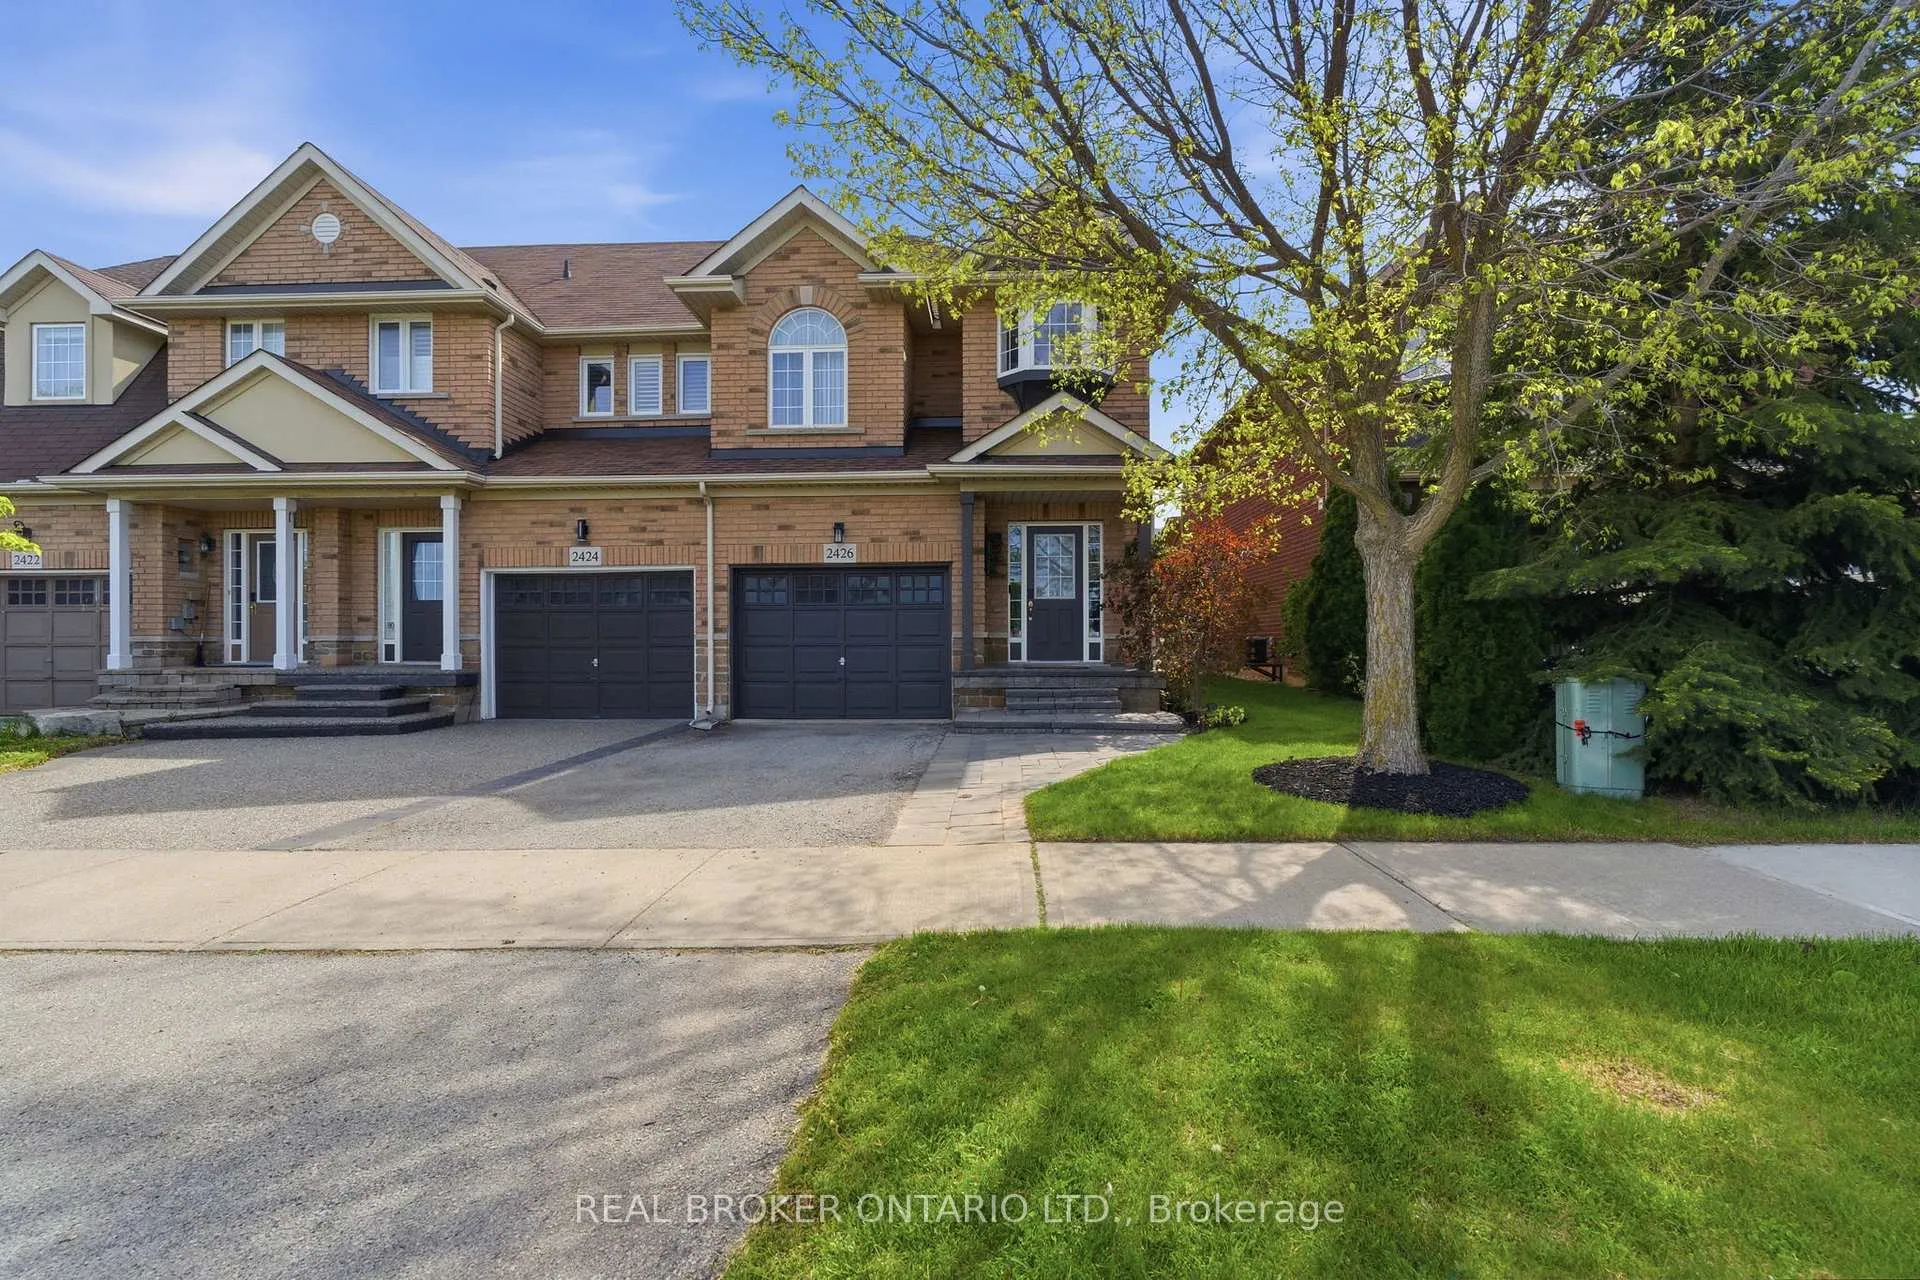
2426 Shadow Court
2426 Shadow Court
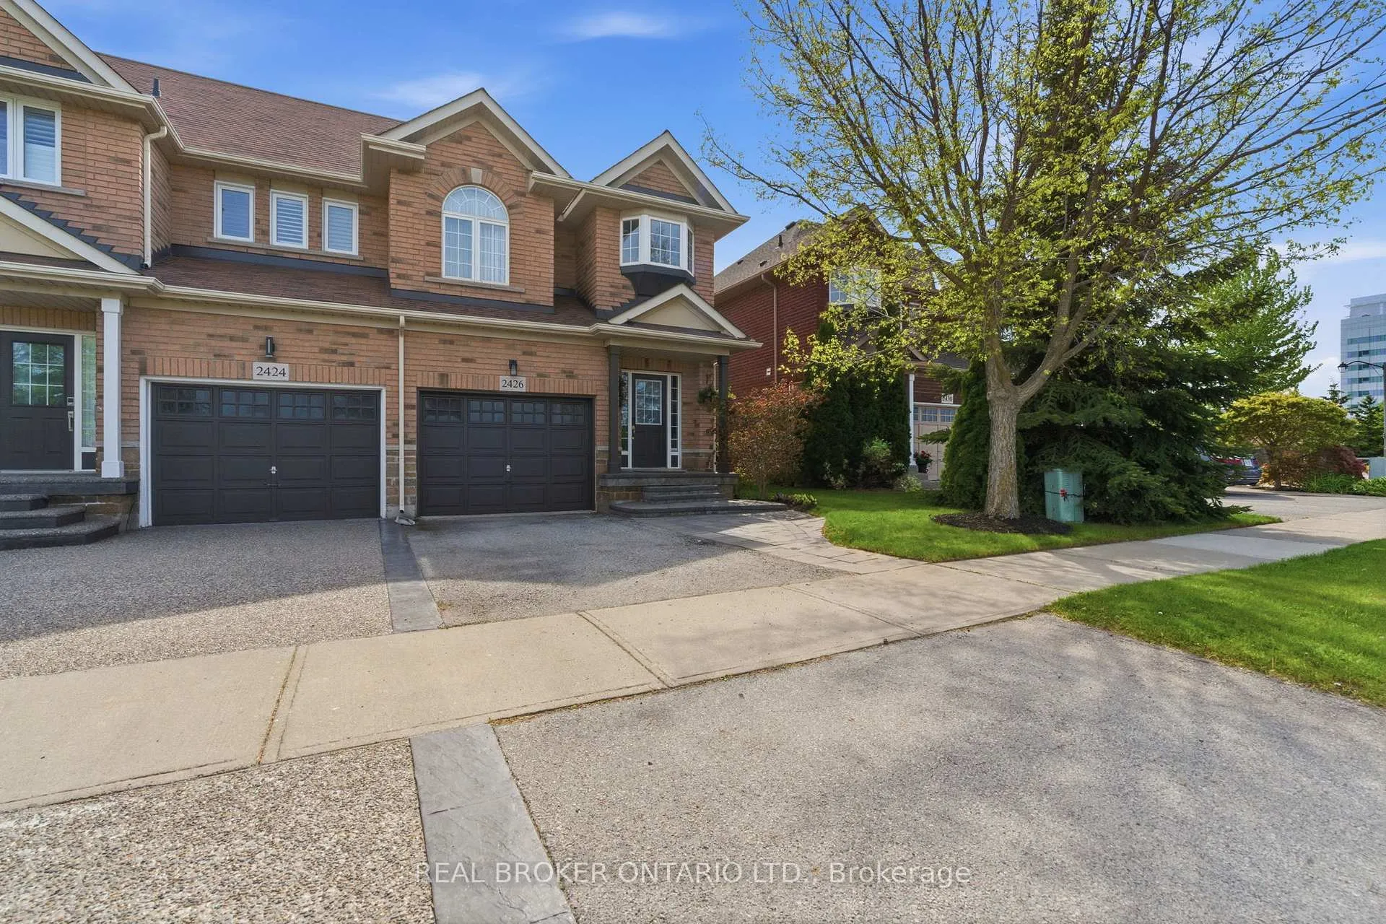
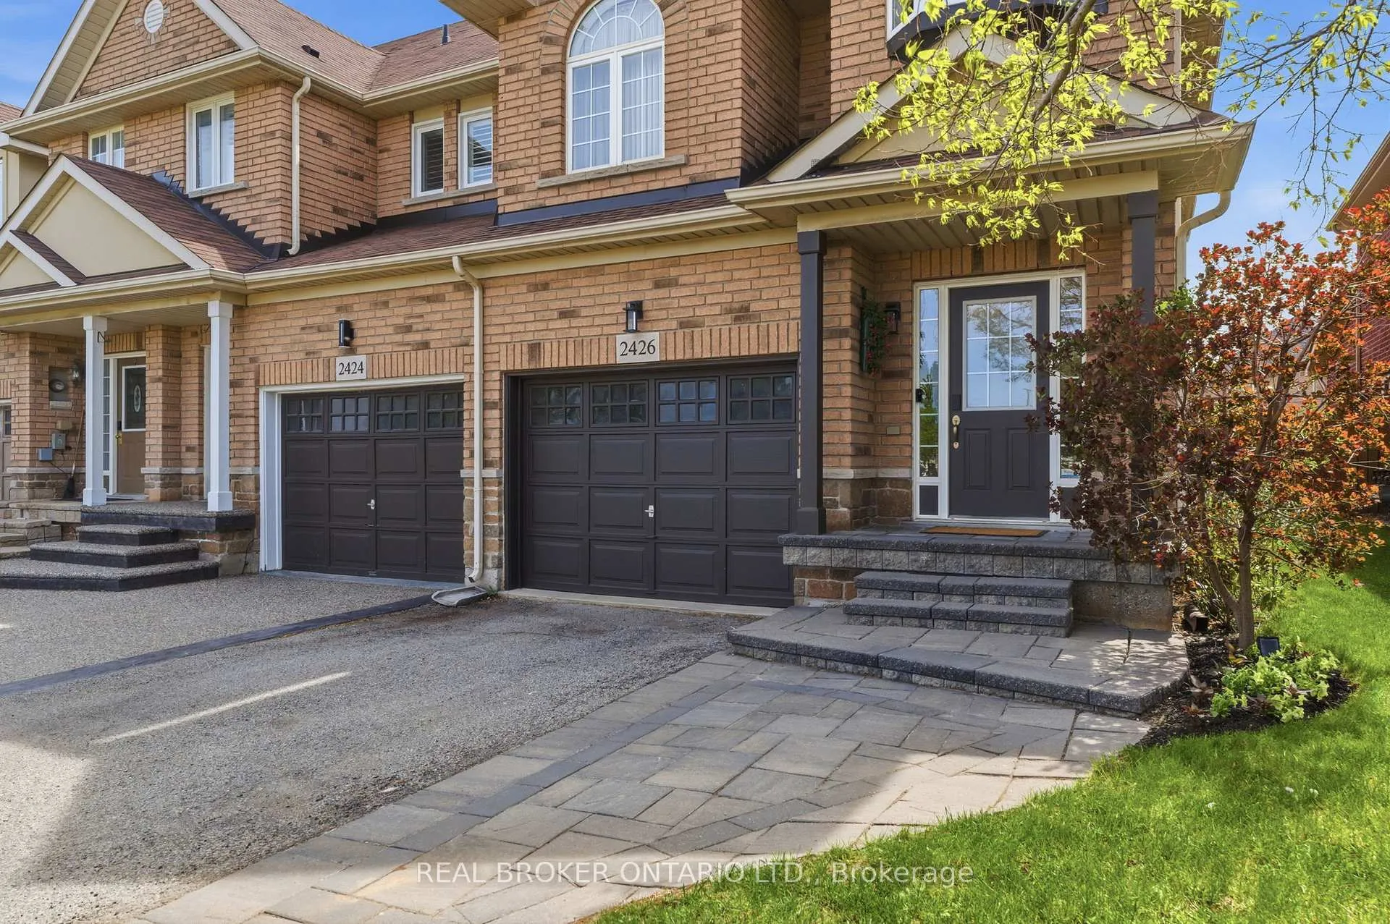
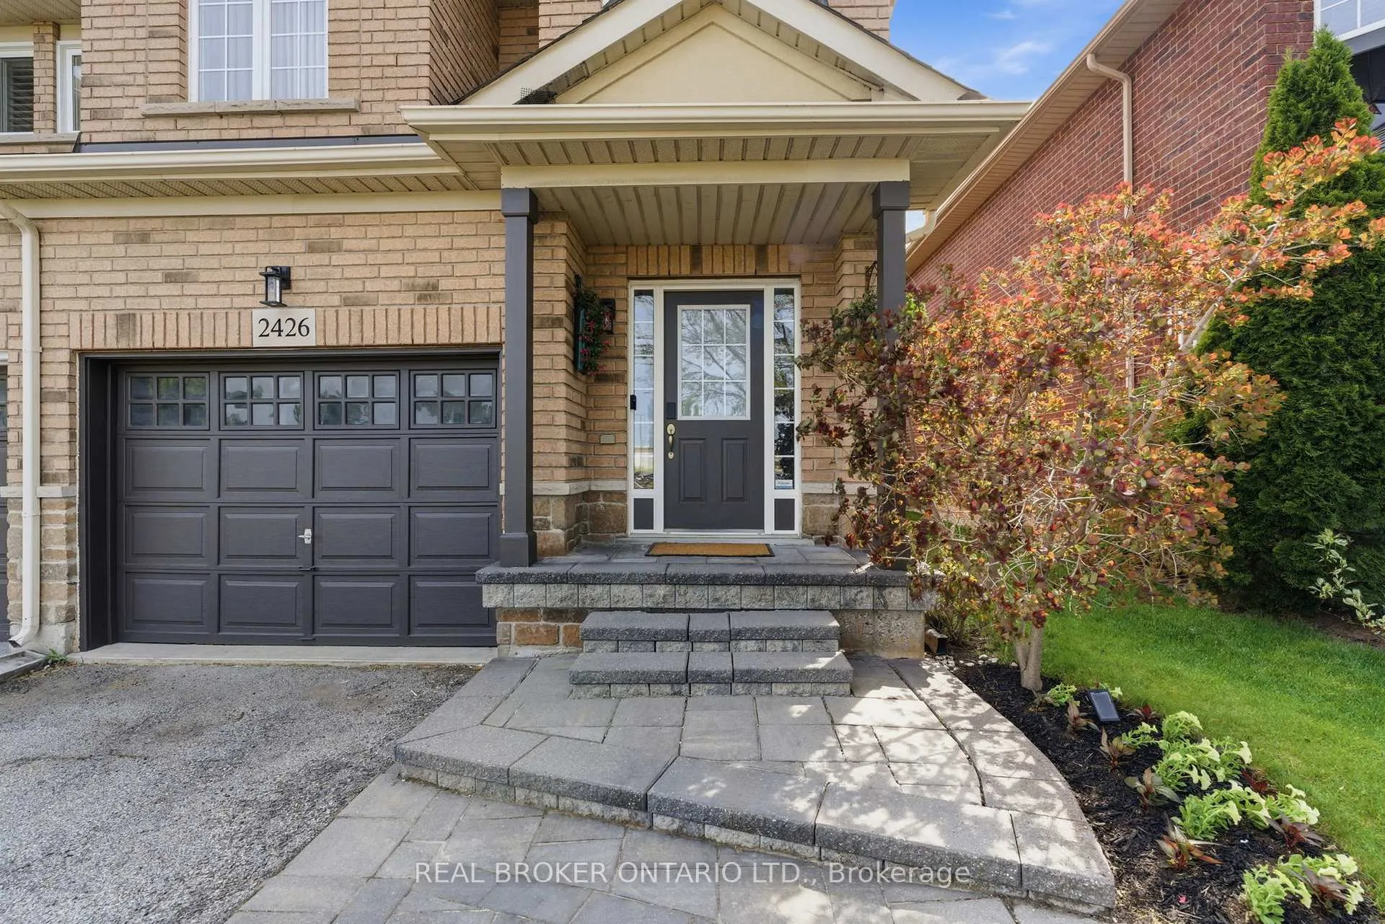
 See all 46 photos
Property history
Facts and features
- BasementUnfinished
- Age of home16–30 years
- Water, sewerMunicipal
- HeatingForced air
- Central air
The homeFreehold Townhouse, 2-storey, Age 16–30 years
- Type: Freehold Townhouse
- Style: 2-storey
- Age: 16–30 years
- Living space: 1,500–2,000 sq ft
- Basement: Full, unfinished
InsideOther, Rooms above ground 7, Bedrooms 3
- Features: Other
- Rooms above ground: 7
- Bedrooms: 3
- Bathrooms: 3
- Kitchens: 1
Outside and lotBrick, Asphalt shingle, Unknown
- Exterior: Brick
- Roof: Asphalt shingle
- Foundation: Unknown
- Size: 26.25 × 117.03 ft
Parking1 Garage, Attached
- Spaces: 1 Garage
- Garage: Attached
Heating, water and powerForced air, gas, Central air, Municipal sewer
- Heating: Forced air, gas
- Cooling: Central air
- Sewer: Municipal sewer
Costs and taxesTaxes $4,714 a year, HST included in the price, Hot water heater
- Taxes, 2026: $4,714 a year
- HST: HST included in the price
- Rental items: Hot water heater
- Under contract: Hot water heater
Included in the saleDishwasher, dryer, microwave, refrigerator, stove, washer, tv mount, tv console on the main floor, ev 48-volt charger in garage, primary bedroom furniture can be included if interested., Tv's, window coverings
- Included: Dishwasher, dryer, microwave, refrigerator, stove, washer, tv mount, tv console on the main floor, ev 48-volt charger in garage, primary bedroom furniture can be included if interested.
- Not included: Tv's, window coverings
NearbyPark, public transit, place of worship
- Close to: Park, public transit, place of worship
Listing detailsW13166494, Sold, May 23, 2026
- MLS® number: W13166494
- Status: Sold
- Listed on: May 23, 2026
- Days on market: 48
- Updated: Jul 10, 2026
- Possession: Flexible
- Occupied by: Owner
- Listing brokerage: REAL BROKER ONTARIO LTD.
About this home
2426 Shadow Court, Oakville (Westmount), ON L6M 5G6
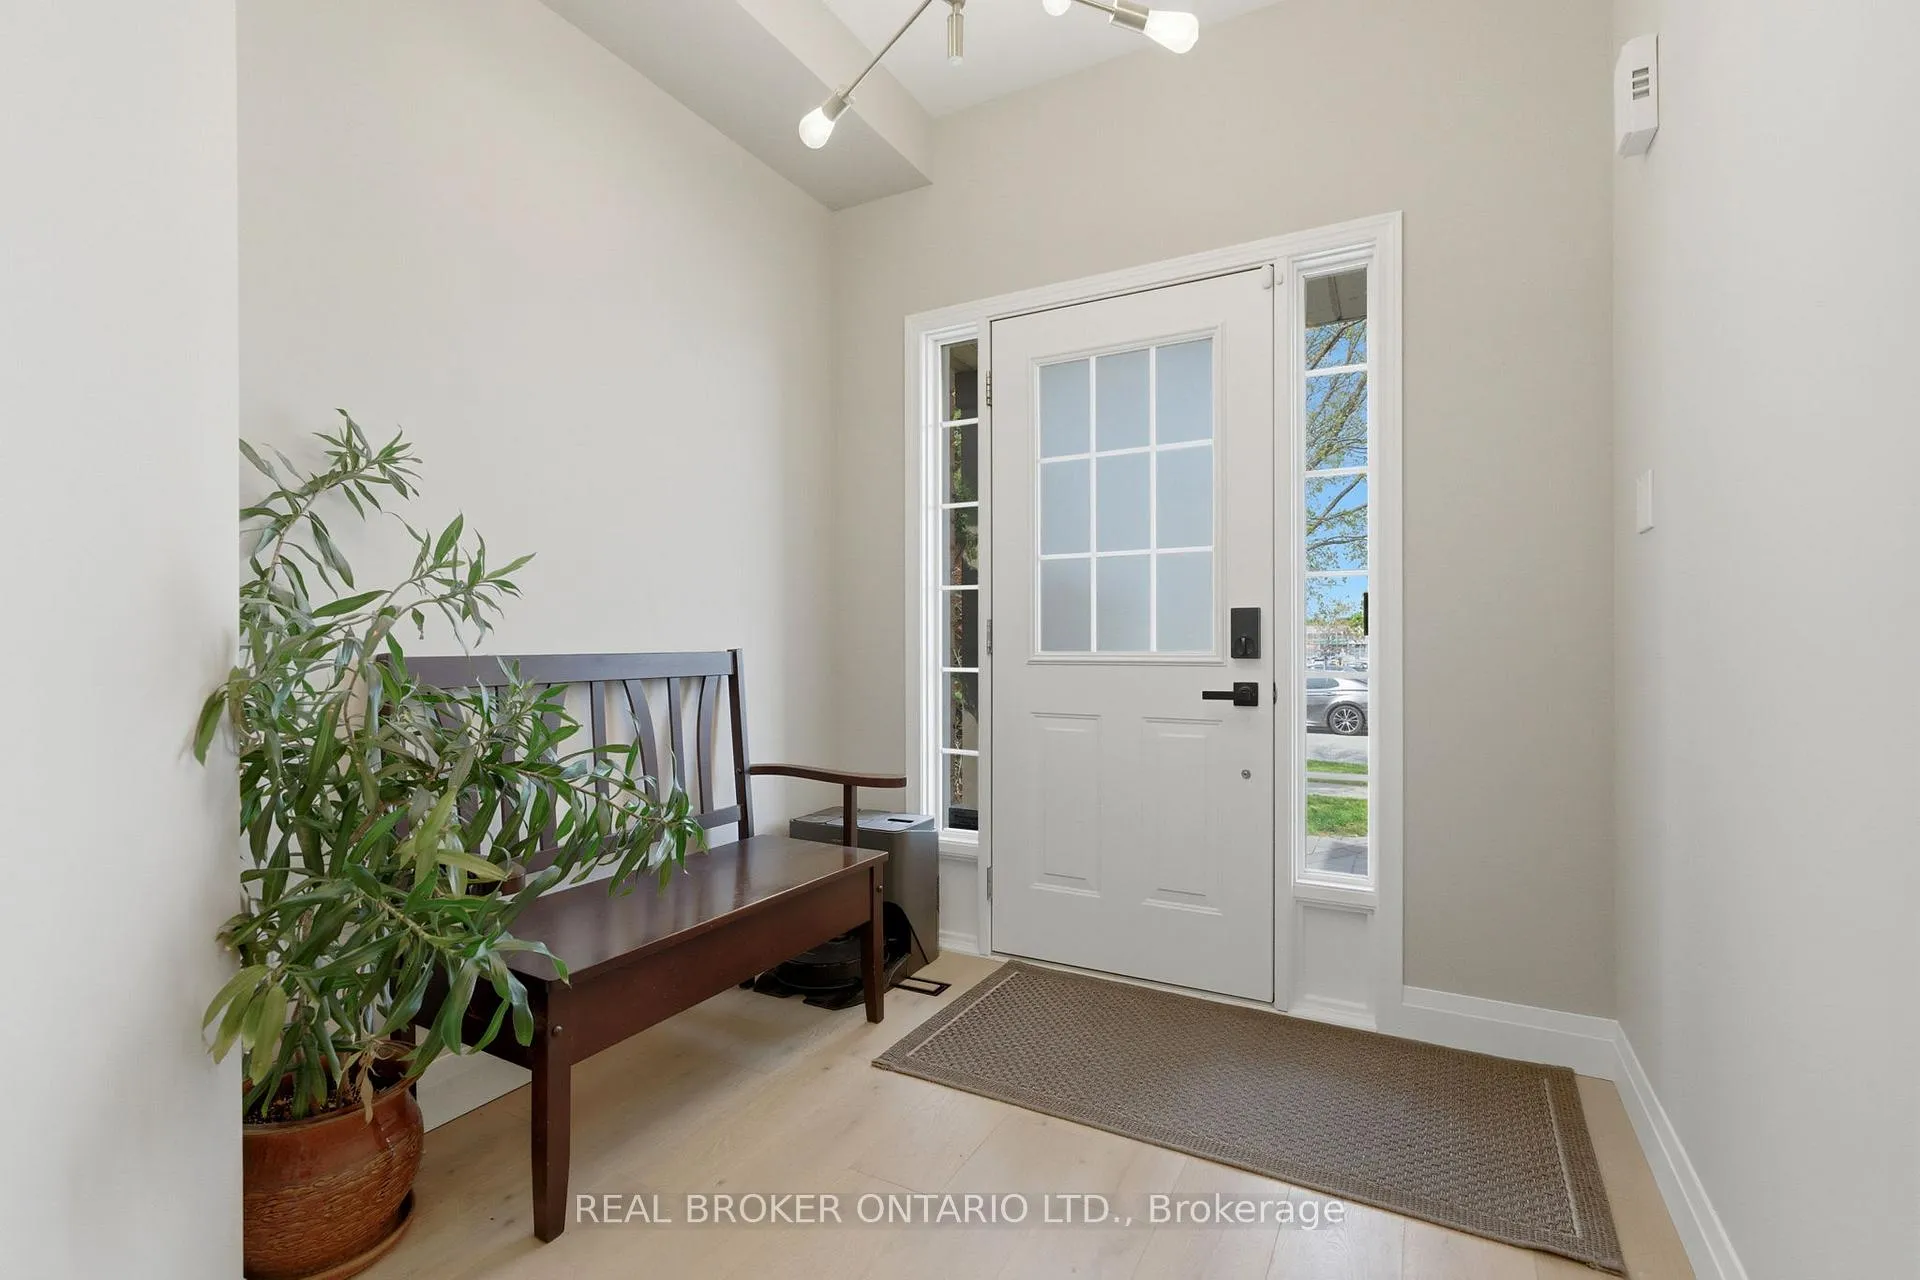
Welcome to this beautifully updated end-unit townhouse in a prime Oakville - Westmount - location! Offering over 1,500 sq ft of thoughtfully designed living space, this 3-bedroom, 2.5-bathroom home combines modern finishes with everyday functionality. The recently renovated main level features stylish updates throughout, including wide plank light hardwood flooring, a contemporary kitchen complete with stainless steel appliances, a large island, and an open-concept layout perfect for entertaining. Enjoy cozy evenings by the living room fireplace or step outside to your large private backyard, ideal for relaxing or hosting guests. Additional highlights include interior garage access, spacious bedrooms, and an unfinished basement ready to be customized to suit your needs. Conveniently located close to parks, schools, shopping, transit, highways, and all amenities, this is an incredible opportunity to own in one of Oakville's most desirable communities!
Ask about this home
A HOMEH agent will answer your questions about this home.
Around this home
Daily convenience, out of 100, from the distances below
Schools nearby
School rating, out of 10.
Helpful calculators
Your HOMEH agent

"I would see it this week."