
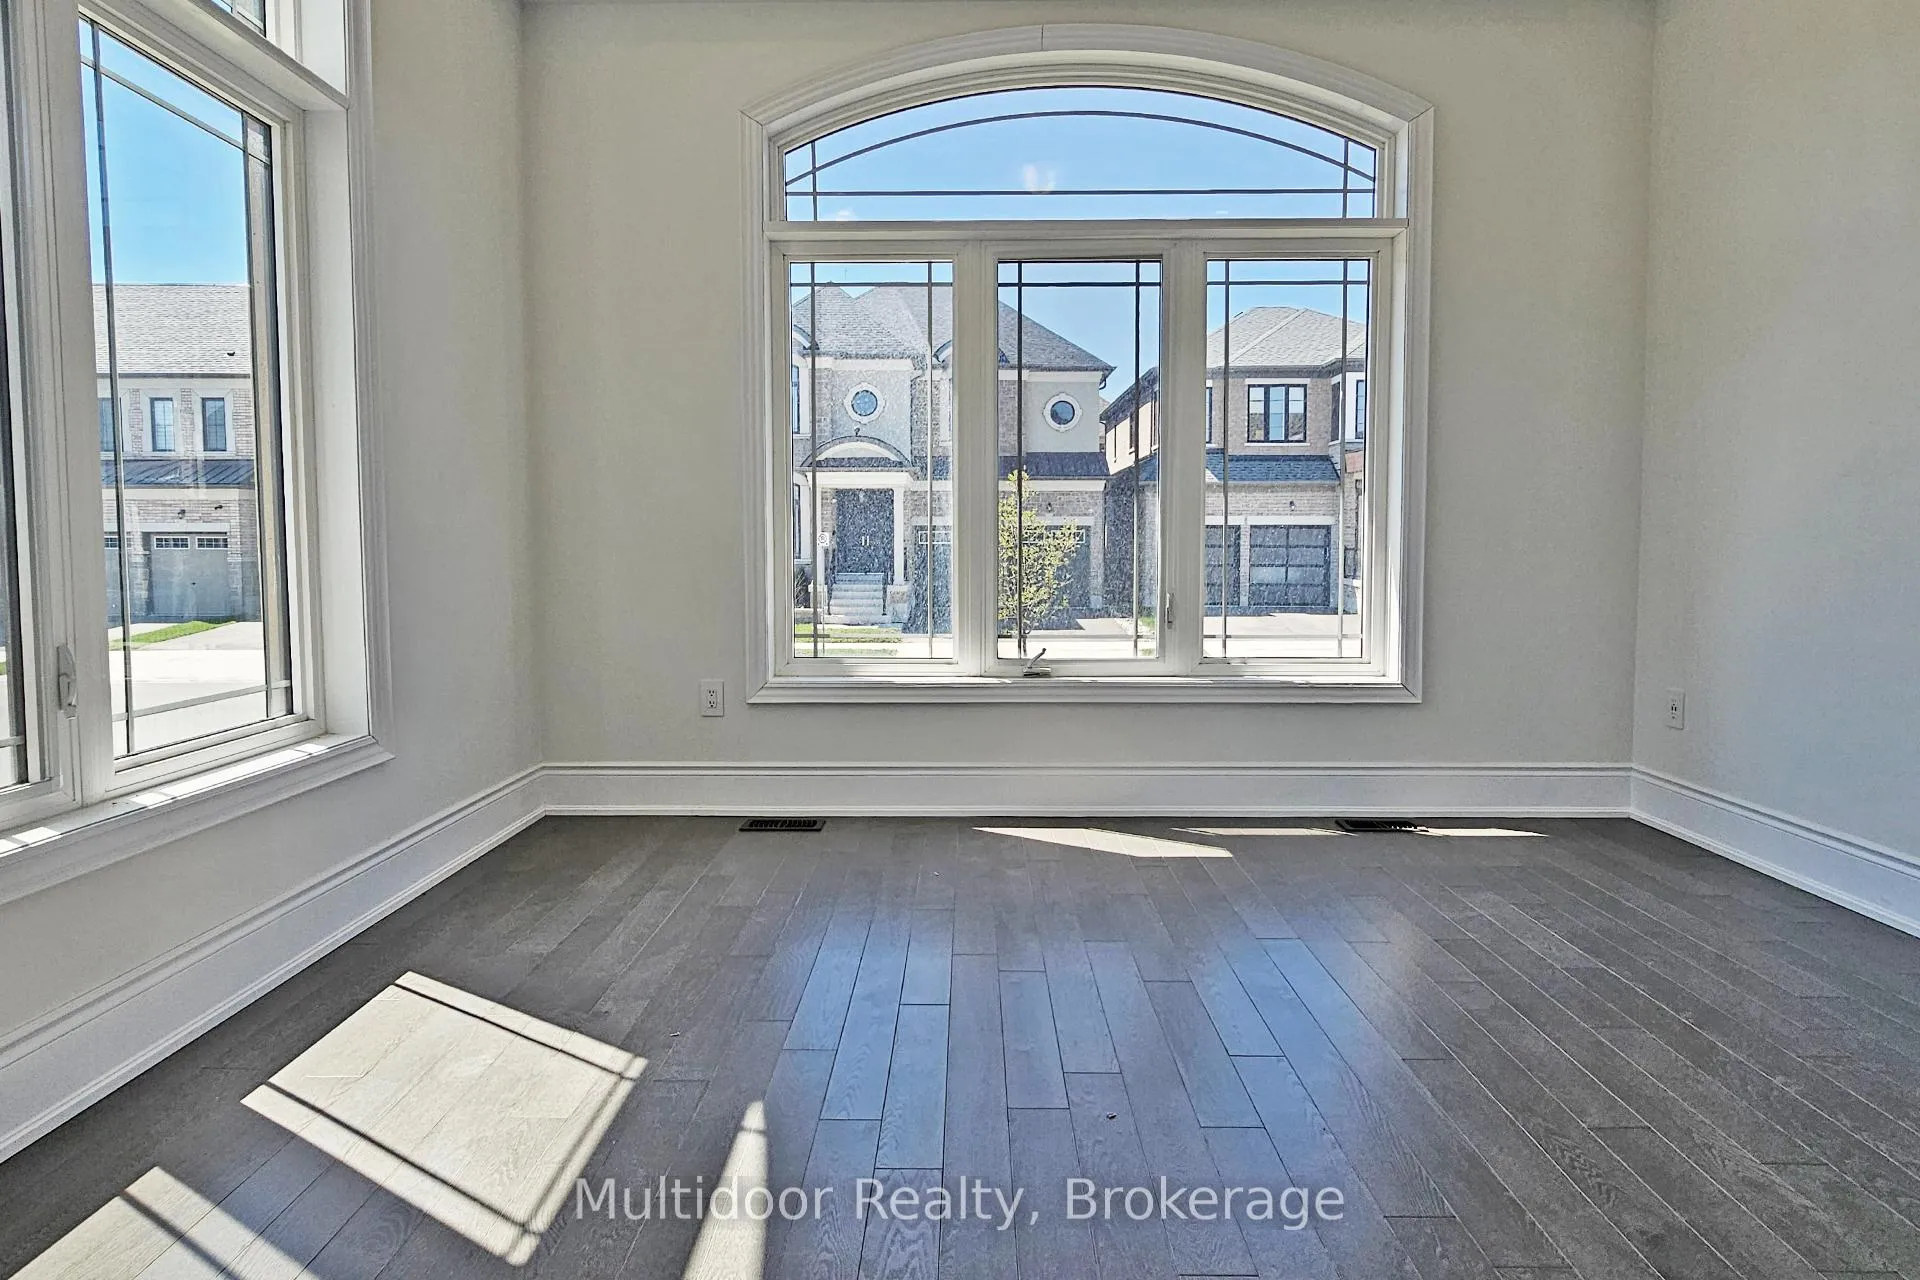
 See all 44 photos
Property history

This home has been leased. It is no longer available.
Property not available for sale or for rent.
Ask about this home
A HOMEH agent will answer your questions about this home.Ask HOMEH
About this home
2427 Aubrey Turquand Trail, Oakville
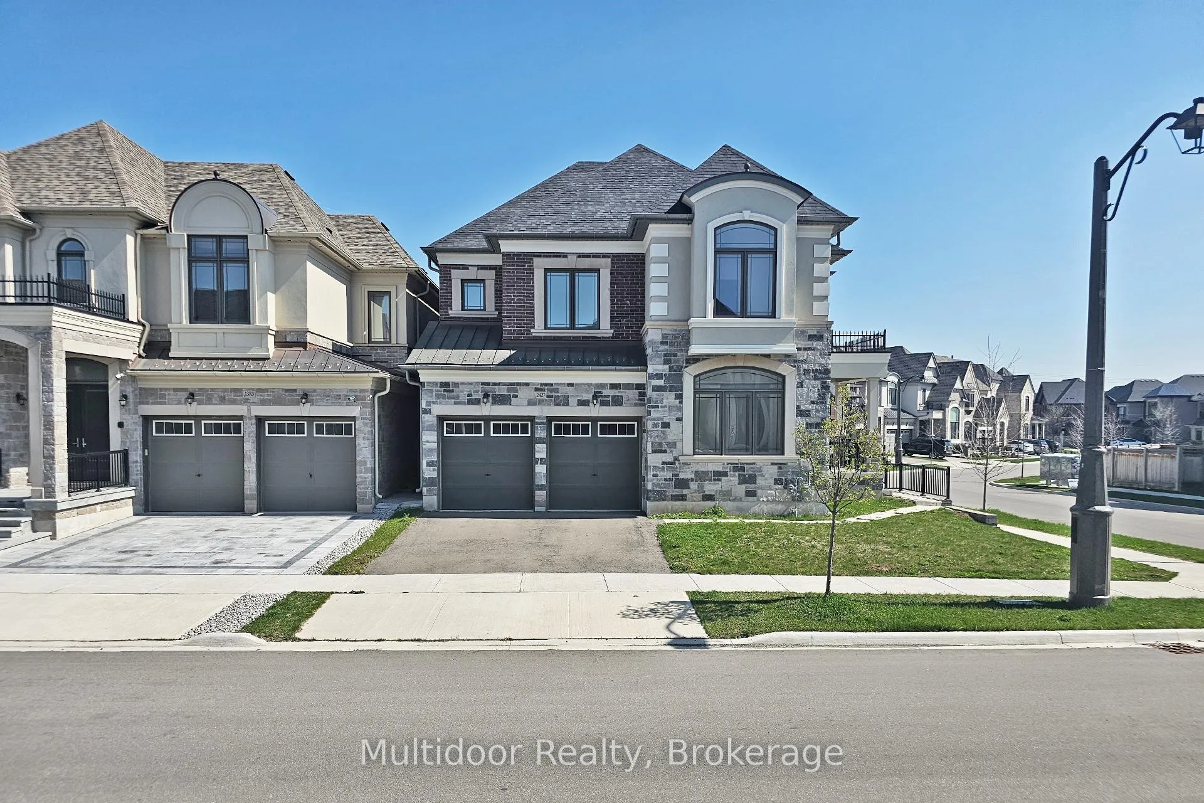
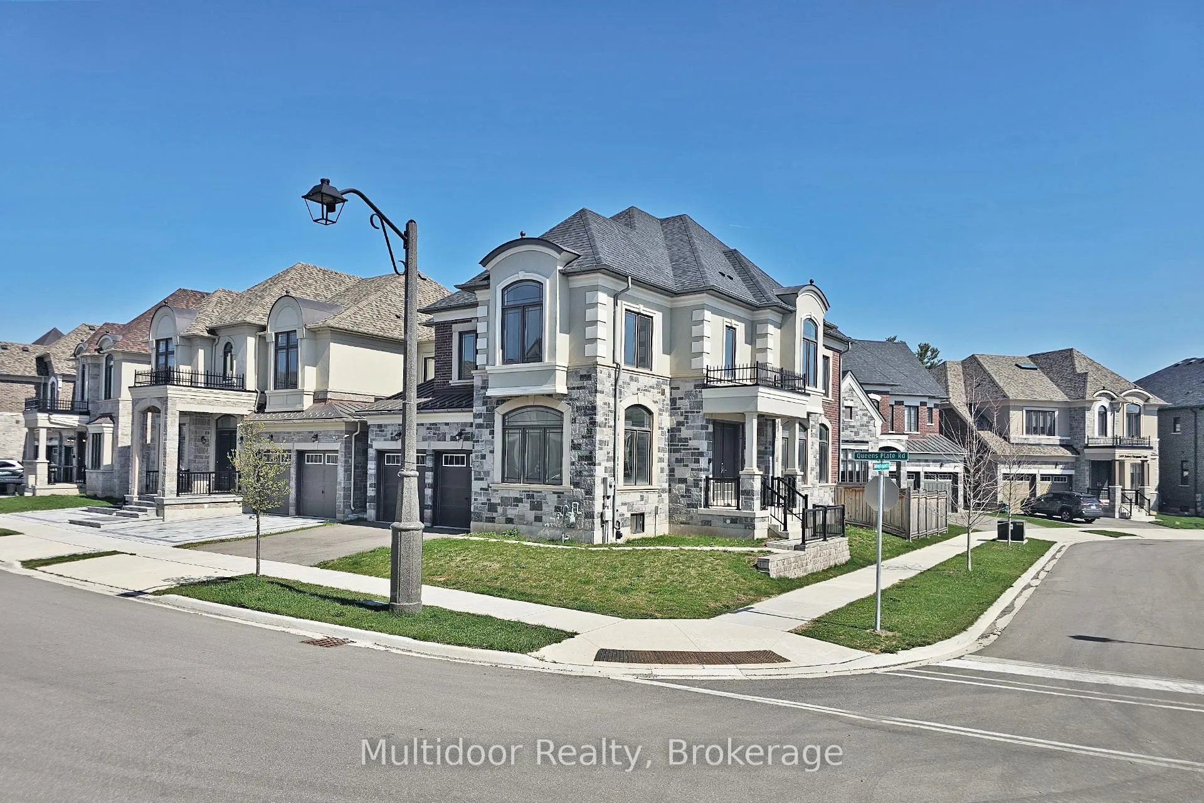
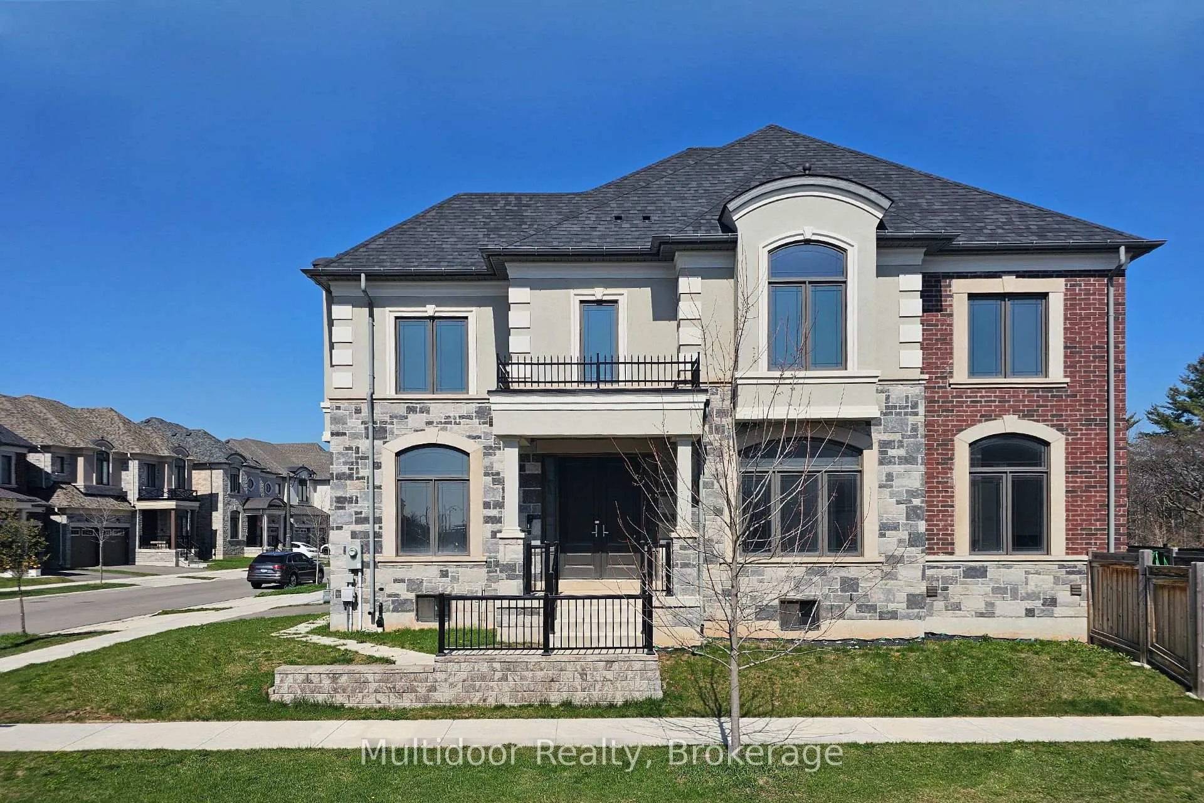
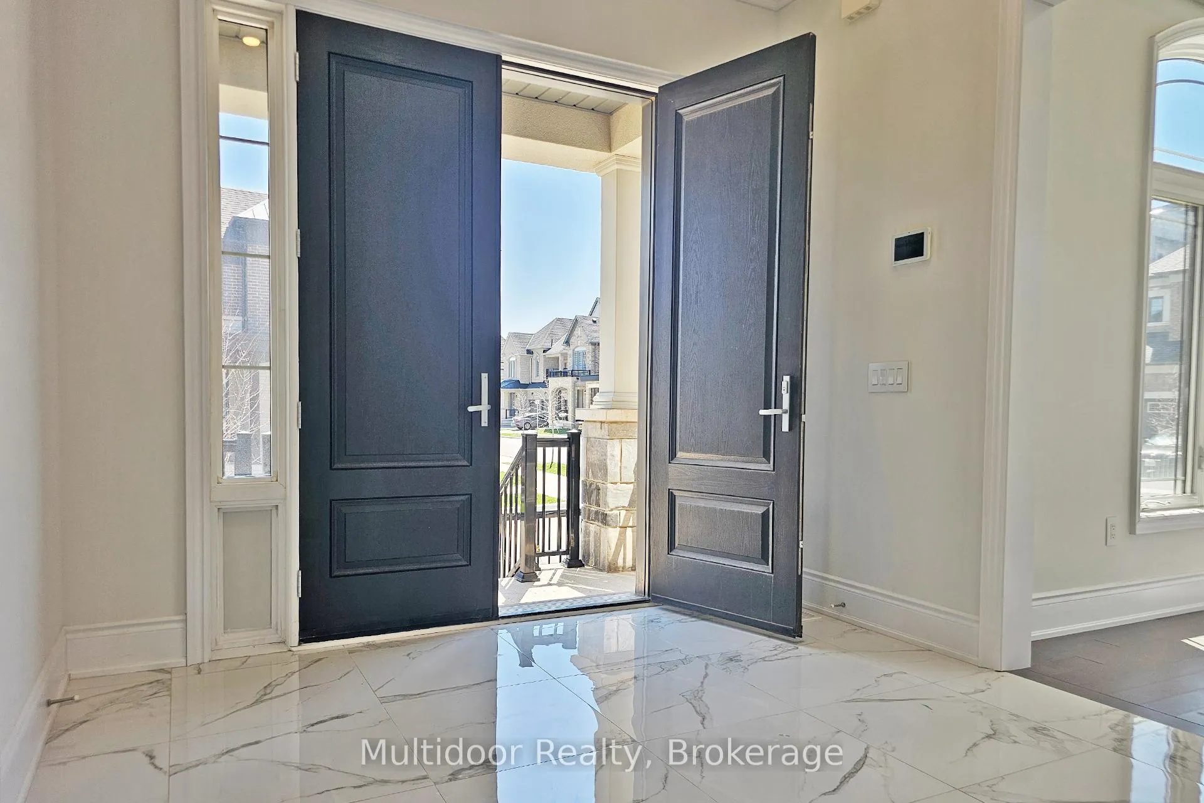
Welcome to 2427 Aubrey Turquand Trail, a rare opportunity to lease a never-lived-in luxury residence in one of Oakville's most academically prestigious and sought-after zones. Situated on a premium corner lot, this brand new home offers over 3,138 sq ft of elegant above-grade living space, flooded with natural light and thoughtfully designed for modern living. Featuring 4 spacious bedrooms, each with its own private ensuite, this home delivers exceptional comfort, privacy, and functionality. Enjoy soaring ceilings, modern hardwood floors, custom window coverings, and central vacuum for added everyday convenience. At the heart of the home, a custom chef-inspired kitchen showcases an oversized island and a premium Sub-Zero fridge and freezer alongside a Wolf gas stove and built-in Wolf wall oven-an elite appliance package that elevates both daily living and entertaining. A bright one of a kind solarium extends the main level, while the walk-up basement offers incredible flexibility for extended family use or additional living space. Step outside to a fully fenced backyard featuring a spacious deck and gas connection, perfect for seamless summer entertaining. Ideally located in the prestigious Glen Abbey community, this home is surrounded by the natural beauty of Fourteen Mile Creek trails, lush parks, and the iconic Glen Abbey Golf Club. Families will appreciate access to top-ranked schools, including Abbey Park High School. Commuters benefit from quick access to the QEW, 403 & 407, as well as Bronte GO Station. Mins to Bronte Creek Provincial Park, shopping along Third Line and Upper Middle, recreation centres, and everyday amenities, this turnkey executive lease delivers an exceptional blend of luxury, lifestyle, and connectivity. Landlord requires mandatory SingleKey Tenant Screening Report, 2 paystubs and a letter of employment and 2 pieces of government issued photo ID. Property may also be for sale - please inquire.
Facts & features
Ask about this home
A HOMEH agent will answer your questions about this home.
Rooms
8 rooms · 5 bathrooms
- Living room18′ × 15′2″273 sq.ft.
- Kitchen10′6″ × 14′1″148 sq.ft.
- Dining room9′6″ × 14′1″134 sq.ft.
- Office13′7″ × 9′11″135 sq.ft.
- Primary bedroom20′ × 17′2″343 sq.ft.
- Bedroom 211′3″ × 11′1″125 sq.ft.
- Bedroom 313′7″ × 11′1″151 sq.ft.
- Bedroom 412′11″ × 13′1″169 sq.ft.
Around this home
Listing details
Helpful tools
Your HOMEH agent
"I would see it this week."
Ask HOMEH about this home
Price, neighbourhood, monthly cost. Ask anything.
HOMEH Intelligent Agent is an AI, not a licensed representative. Check anything important with your agent.