
2427 Baronwood Drive
Oakville (Westmount)2427 Baronwood Drive
Oakville (Westmount)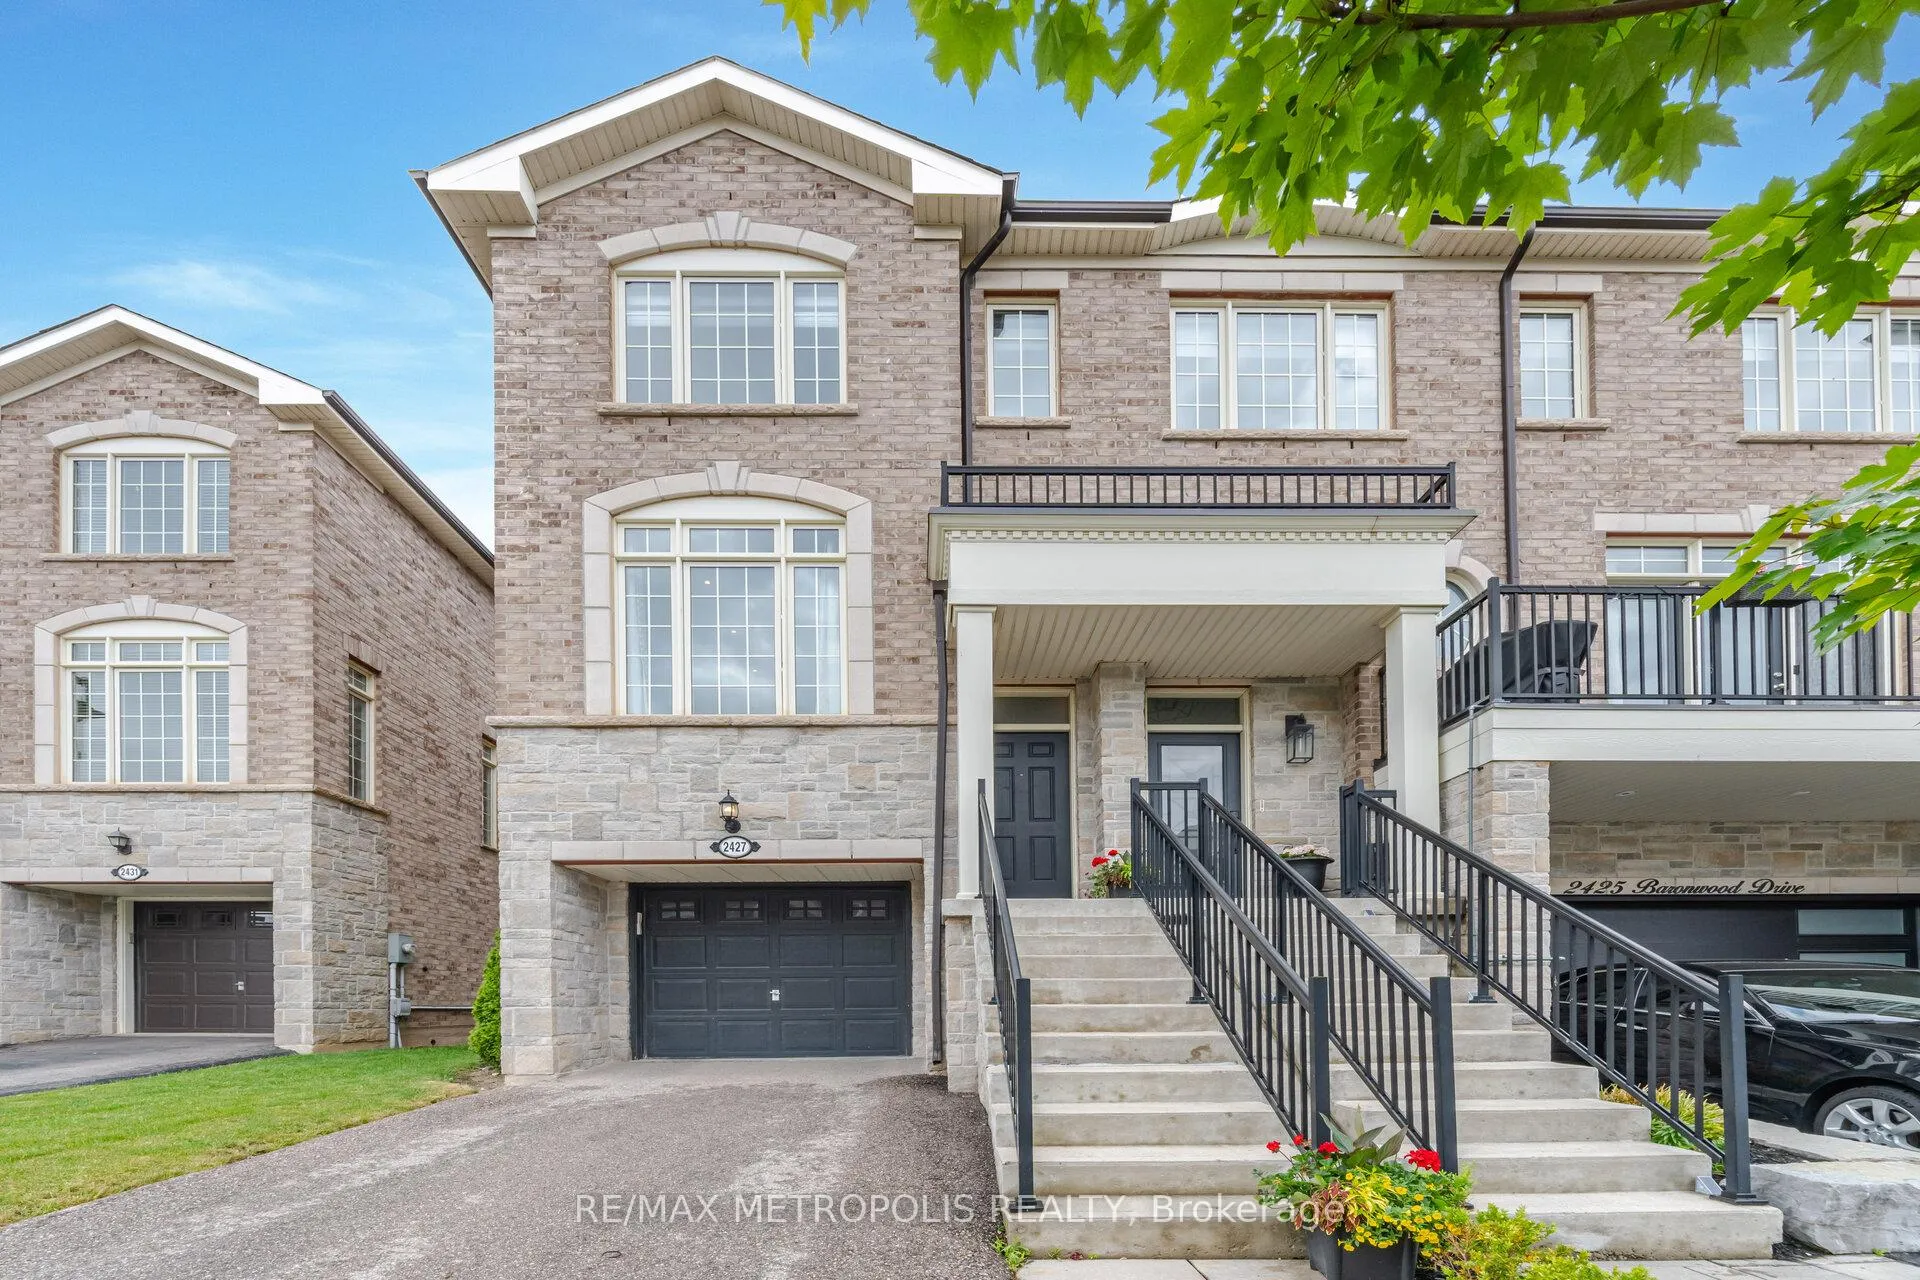
 See all 40 photos
Property history

This home has been leased. It is no longer available.
Property not available for sale or for rent.
Ask about this home
A HOMEH agent will answer your questions about this home.Ask HOMEH
About this home
2427 Baronwood Drive, Oakville
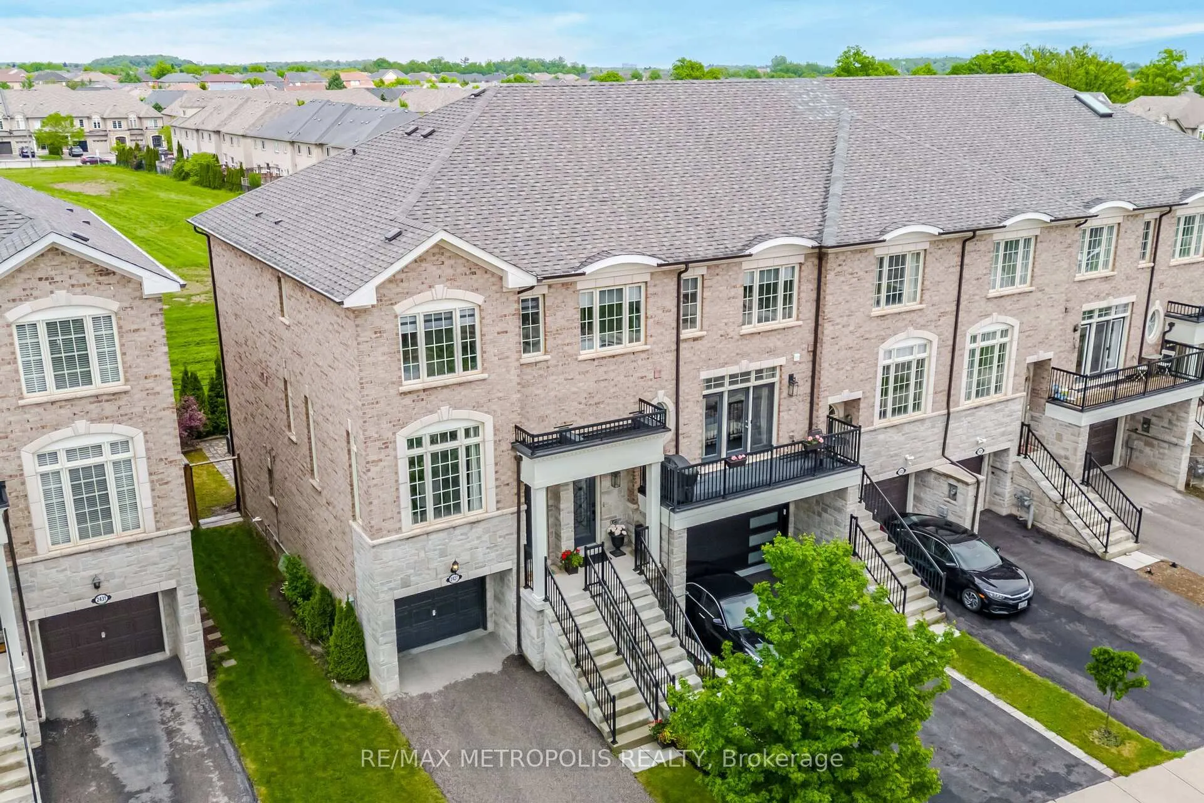
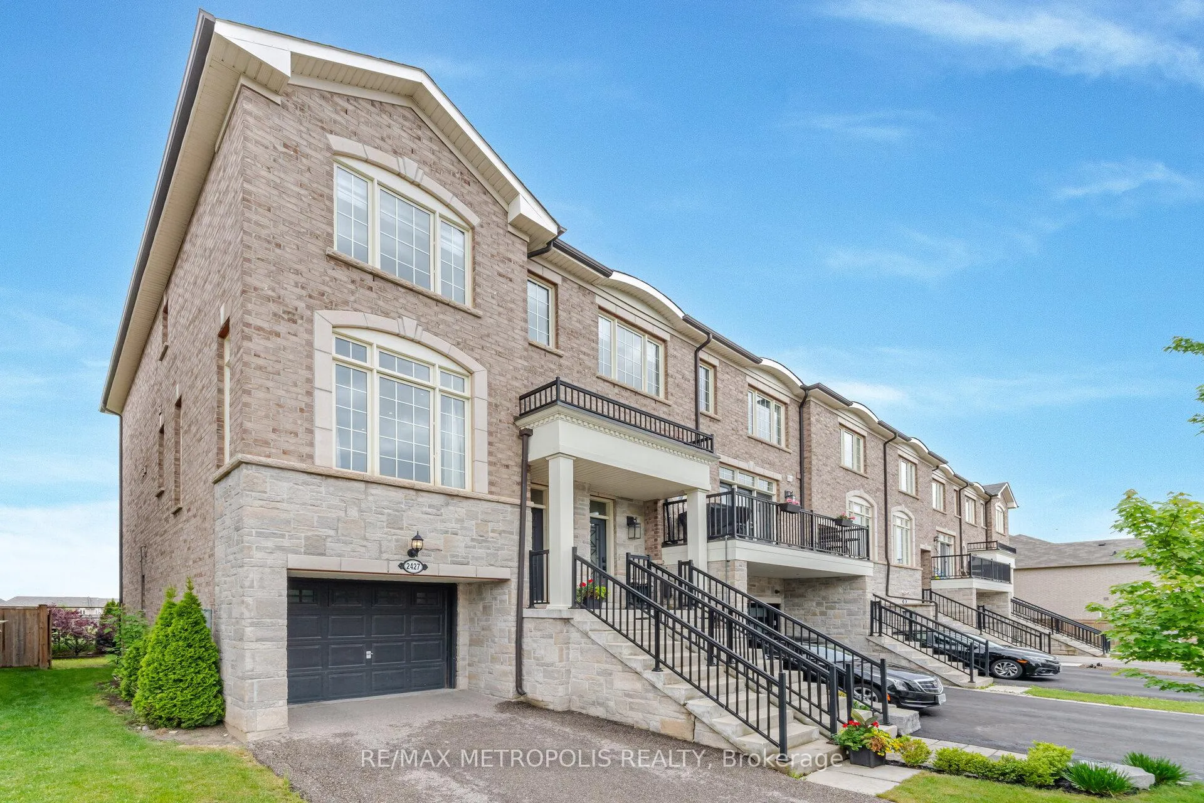
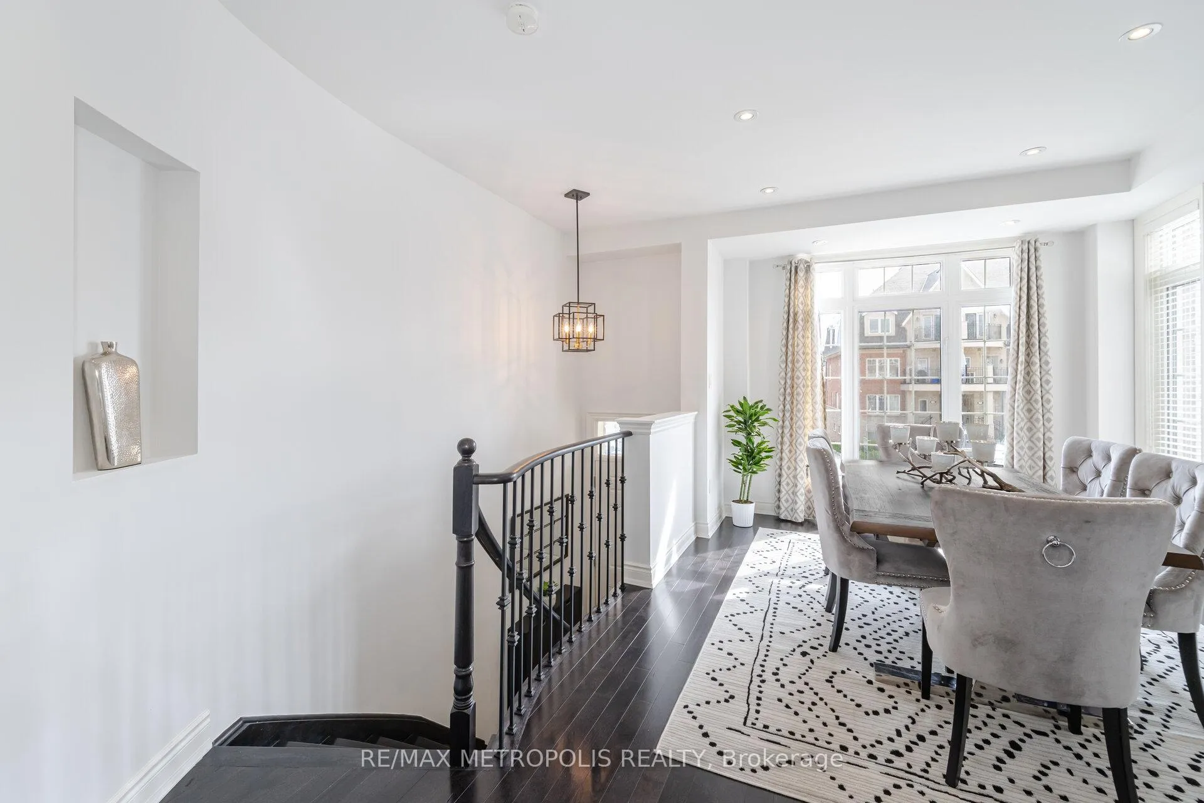
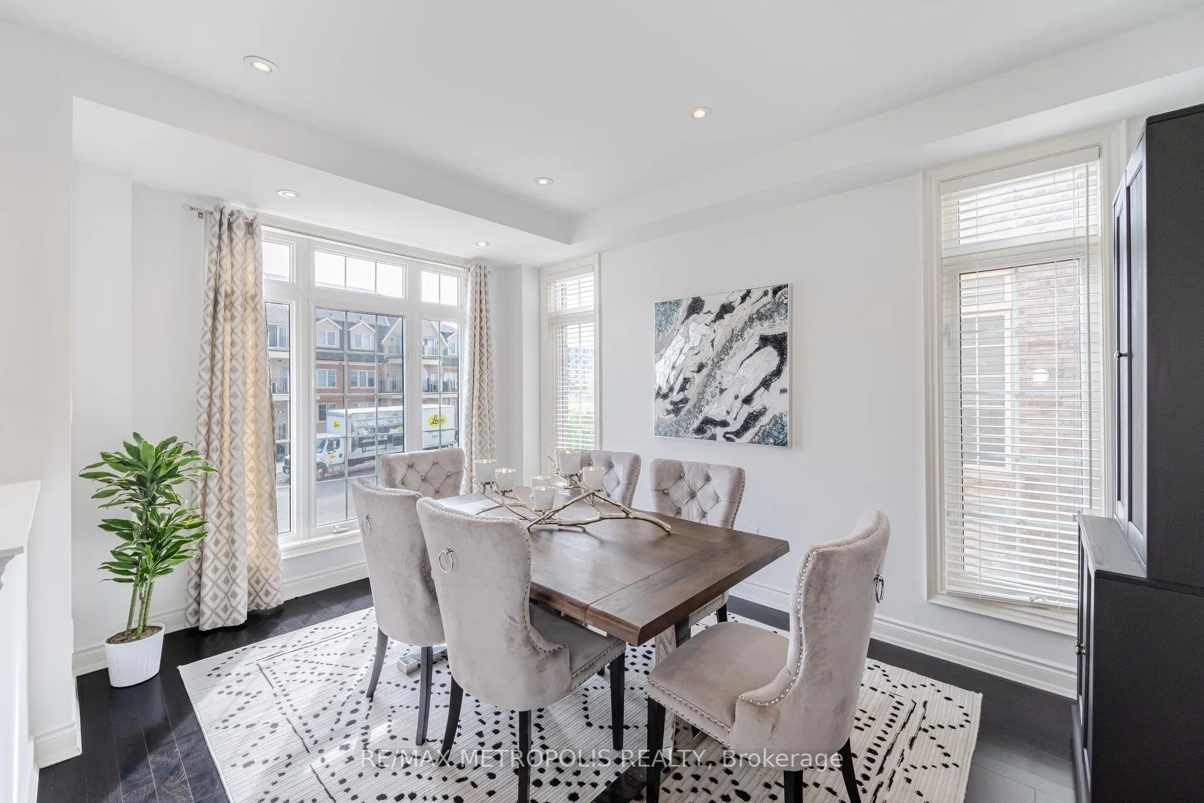
Welcome To This Charming 3-Storey Freehold End-unit Townhome In Oakville, This Beautiful freshly painted Home Features A Cozy Living Rm And Dining Area With Large Windows, 9 foot ceiling, With more than 2000 sq ft of sun-soaked, spacious living space, Modern white Kitchen With quartz countertops & SS Appliances with a walkout to a deck overlooking a vast green space. Brand new ZEBRA blinds in 2nd floor, The Primary Bedroom Boasts a Custom Walk-In Closet, Providing Plenty of Storage Space, Two Cozy Bedrooms With Ample Closet Space, And Two Full Bathrooms Plus A Powder Room. The Home Features Pot lights & dark hardwood Throughout, Adding A Touch Of Elegance And Style. walkout to a patio Ground floor with a spacious family rm and a Gas fireplace, fully fenced backyard, providing the perfect space for relaxing and entertaining outdoors. This Home Is Located In A Desirable Area Of Oakville, Close To Local Amenities, Parks, And Schools.
Facts & features
Ask about this home
A HOMEH agent will answer your questions about this home.
Rooms
8 rooms · 3 bathrooms
- Great room12′6″ × 11′1″139 sq.ft.
- Breakfast9′1″ × 11′3″103 sq.ft.
- Dining room10′10″ × 14′4″154 sq.ft.
- Kitchen12′10″ × 11′6″147 sq.ft.
- Family room21′8″ × 11′1″240 sq.ft.
- Primary bedroom14′8″ × 14′11″219 sq.ft.
- Bedroom 29′3″ × 11′8″108 sq.ft.
- Bedroom 39′11″ × 9′10″98 sq.ft.
Around this home
Listing details
Helpful tools
Your HOMEH agent
"I would see it this week."
Ask HOMEH about this home
Price, neighbourhood, monthly cost. Ask anything.
HOMEH Intelligent Agent is an AI, not a licensed representative. Check anything important with your agent.