

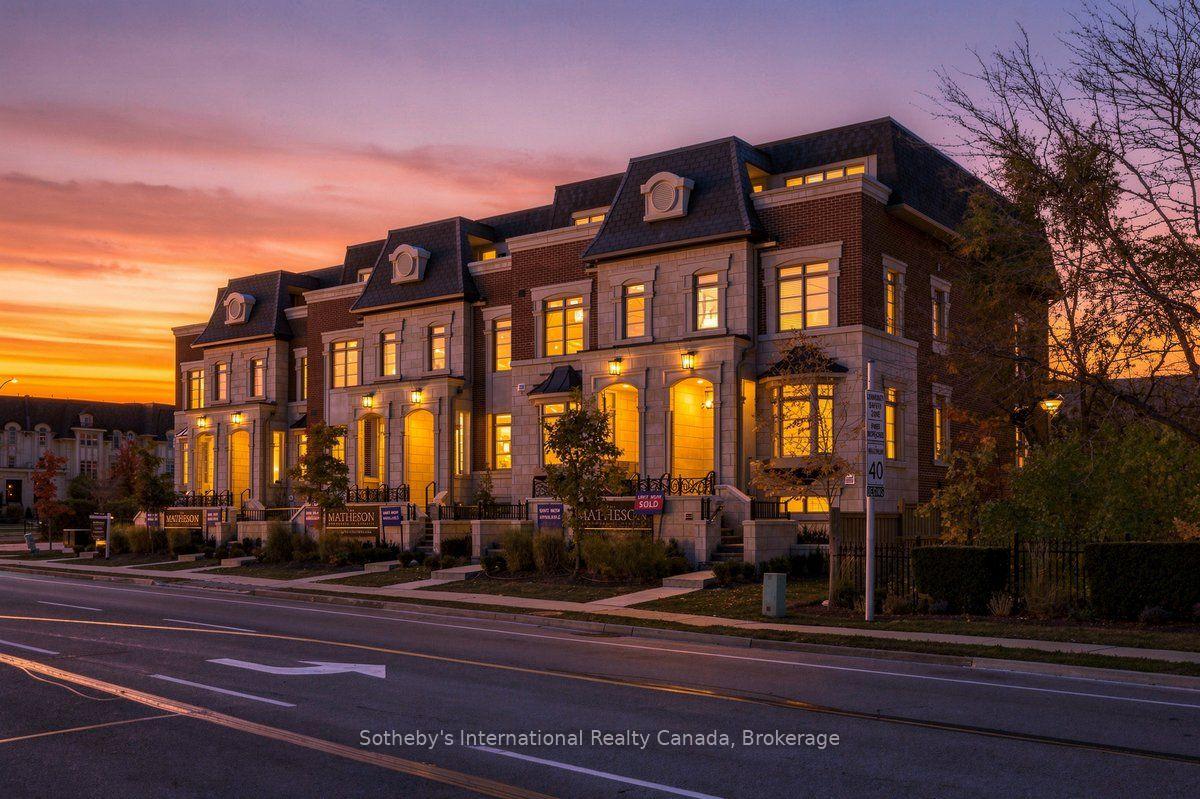
243 Rebecca Street
243 Rebecca Street
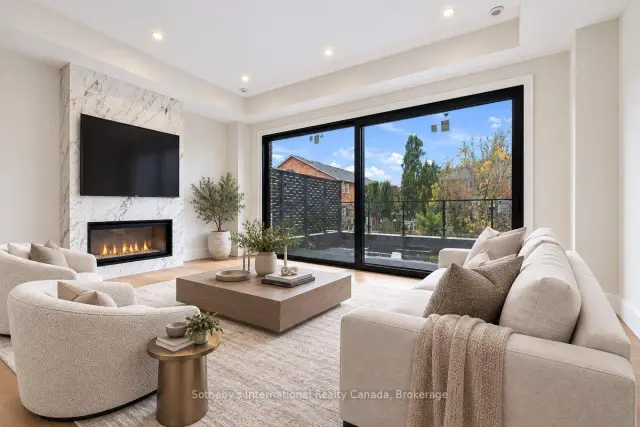 See all 18 photos
Facts and features
- BasementFull
- Age of homeNew
- Price per sq ft~$766
- Water, sewerMunicipal
- 11 kitchens
- Fireplace
- Central air
The homeFreehold Townhouse, 3-storey, New
- Type: Freehold Townhouse
- Style: 3-storey
- Age: New
- Living space: 3,000–3,500 sq ft
- Basement: Full
InsideFireplace Yes, electric, Other, Rooms above ground 11
- Fireplace: Yes, electric
- Features: Other
- Rooms above ground: 11
- Bedrooms: 3
- Bathrooms: 4
- Kitchens: 11
Outside and lotBrick, stone, Shingles, slate, Poured concrete
- Exterior: Brick, stone
- Roof: Shingles, slate
- Foundation: Poured concrete
- Size: 19.59 × 72.93 ft
- Zoning: RM1 sp:377
Parking2 Garage, Attached, Private, right of way
- Spaces: 2 Garage
- Garage: Attached
- Driveway: Private, right of way
Heating, water and powerForced air, electric, Central air, Municipal water
- Heating: Forced air, electric
- Cooling: Central air
- Water: Municipal water
- Sewer: Municipal sewer
Costs and taxesHST included in the price, Please contact listing agent
- HST: HST included in the price
- Rental items: Please contact listing agent
Included in the salePlease contact listing agent, Please contact listing agent
- Included: Please contact listing agent
- Not included: Please contact listing agent
NearbyPark, place of worship, public transit, rec./commun.centre, school, school bus route
- Close to: Park, place of worship, public transit, rec./commun.centre, school, school bus route
Listing detailsW14134582, For Sale, Oct 30, 2026
- MLS® number: W14134582
- Status: For Sale
- Listed on: Oct 30, 2026
- Days on market: 22
- Updated: Nov 2, 2026
- Possession: 90+ days
- Occupied by: Vacant
- Listing brokerage: Sotheby's International Realty Canada, Brokerage
About this home
243 Rebecca Street, Oakville (Central), ON L6K 2W4
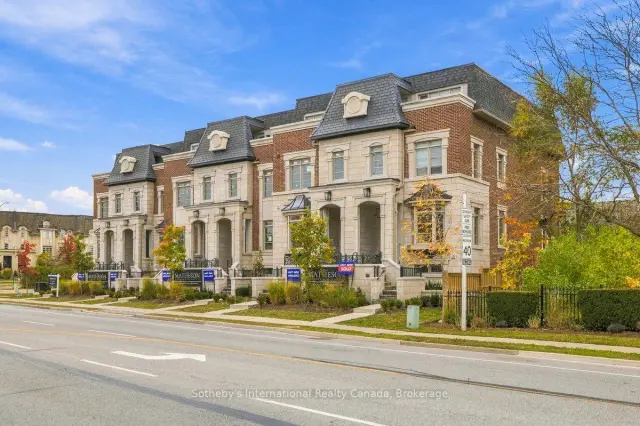
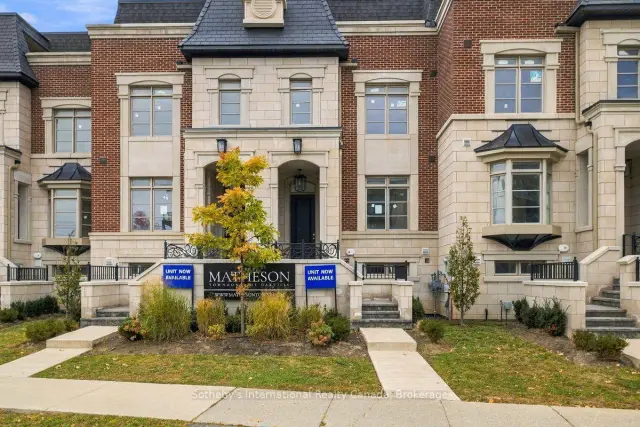
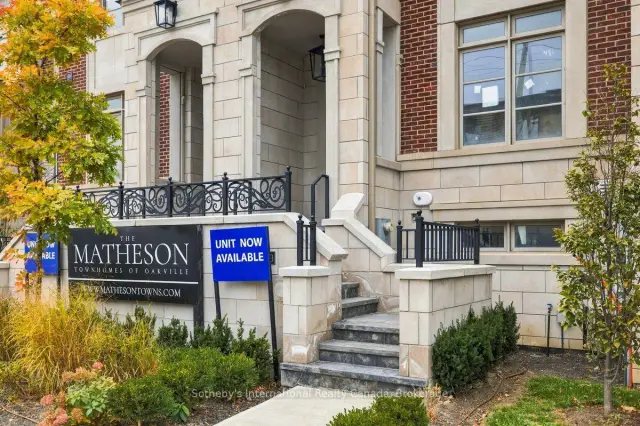
Discover The Matheson, an exclusive collection of six luxury freehold townhomes in the heart of Oakville. Offering approximately 3,425 square feet of thoughtfully designed living space, including 270 square feet on the lower level, this exceptional residence features 3 spacious bedrooms, 4 bathrooms, a private elevator (only with signature collection), generous principal rooms, and spacious outdoor living spaces. Designed for sophisticated, low-maintenance living, with up to 4 parking spaces and easy access to Downtown Oakville, the lake, fine dining, shopping, and amenities. A rare opportunity to personalize your dream home! The interior is currently unfinished, allowing purchasers to select finishes to suit their individual style. The advertised price includes the builder's Classic Collection finishes. Buyers may alternatively purchase the property As-Is or upgrade to the builder's Signature Collection, with pricing available upon request. Experience luxury living tailored to you at The Matheson. Pictures are virtually staged.
Book a viewing
Around this home
Daily convenience, out of 100, from the distances below
Schools nearby
School rating, out of 10.
Helpful calculators

Your HOMEH agent
"Priced 3% over the Hestimate. I would see it this week."