
2431 Meadowridge Drive W
Oakville (Joshua Creek)2431 Meadowridge Drive W
Oakville (Joshua Creek)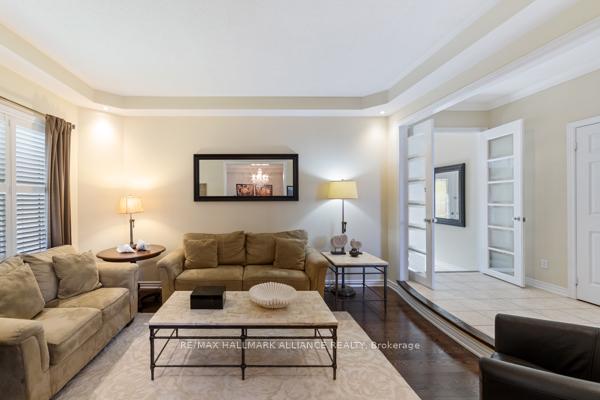
 See all 45 photos
Property history

This listing has ended. It is no longer available.
Property not available for sale or for rent.
About this home
2431 Meadowridge Drive W, Oakville
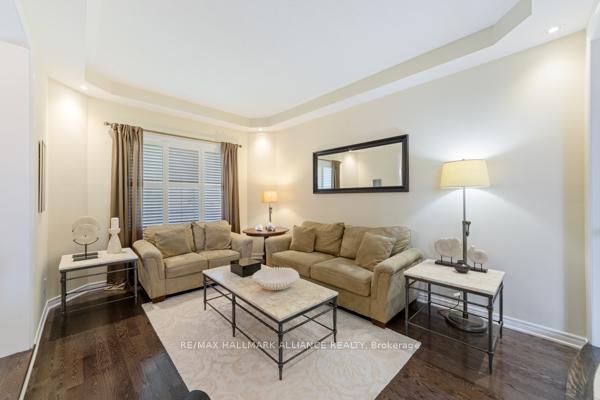
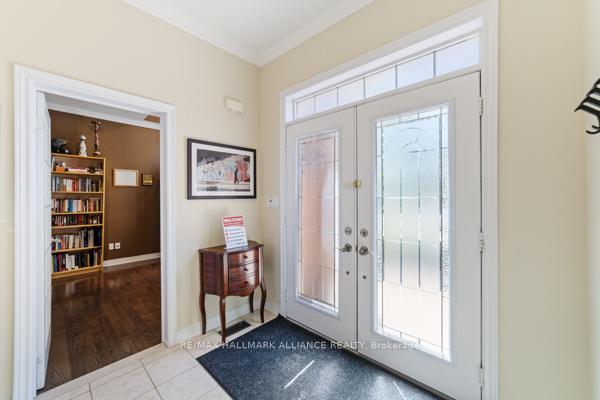
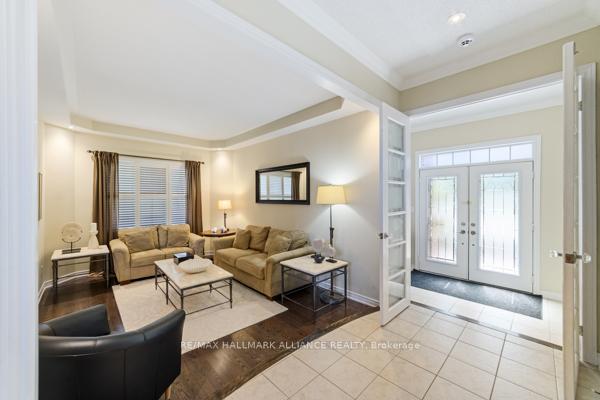
RARE RAVINE LOT IN JOSHUA CREEK | FERNBROOK BUILD | 6 BED | 4,000 + SQFT | SALTWATER POOL OASIS. Welcome to 2431 Meadowridge Drive, a rare opportunity to own a stunning brick and stone detached home on ravine lot in the prestigious and nature-rich Joshua Creek, one of Oakville's most sought-after communities. This Fernbrook-built executive home offers over 4,000 sq. ft. of beautifully finished living space with 6 bedrooms (4 up, 2 down) and a show-stopping backyard oasis featuring a saltwater pool, hot tub, perfectly landscaped front and backyard, ideal for those with a green thumb! Step through the grand double door entry into a bright, open-concept layout with elegant flow and timeless upgrades throughout. The main level boasts a private den, formal dining room, and a stunning upgraded kitchen with large centre island, stone counters, and custom cabinetry, opening to a 2-storey family room with breathtaking windows and views of the ravine. A solid wood staircase anchors the home with warmth and craftsmanship. Upstairs, find four generous bedrooms, including a luxurious primary retreat. The finished basement adds two more bedrooms, spacious rec areas, and endless flexibility. Enjoy top-rated schools, scenic trails, nearby parks, and convenient access to highways, shopping, and amenities. Nature meets luxury in this truly exceptional home and opportunities like this in Joshua Creek don't come often!
Facts & features
Ask about this home
A HOMEH agent will answer your questions about this home.
Rooms
12 rooms · 4 bathrooms
- Living room15′4″ × 12′2″186 sq.ft.
- Dining room15′1″ × 12′2″183 sq.ft.
- Kitchen21′4″ × 14′5″308 sq.ft.
- Family room13′9″ × 18′4″253 sq.ft.
- Den10′10″ × 11′10″128 sq.ft.
- Primary bedroom21′8″ × 14′5″313 sq.ft.
- Bedroom 210′10″ × 13′1″142 sq.ft.
- Bedroom 316′1″ × 10′10″174 sq.ft.
- Bedroom 412′2″ × 10′10″131 sq.ft.
- Bedroom11′2″ × 11′10″132 sq.ft.
- Bedroom11′2″ × 9′2″102 sq.ft.
- Recreation23′4″ × 26′3″611 sq.ft.
Around this home
Schools nearby
School rating, out of 10.
Listing details
Helpful tools
Your HOMEH agent
"I would see it this week."
Ask HOMEH about this home
Price, neighbourhood, monthly cost. Ask anything.
HOMEH Intelligent Agent is an AI, not a licensed representative. Check anything important with your agent.