

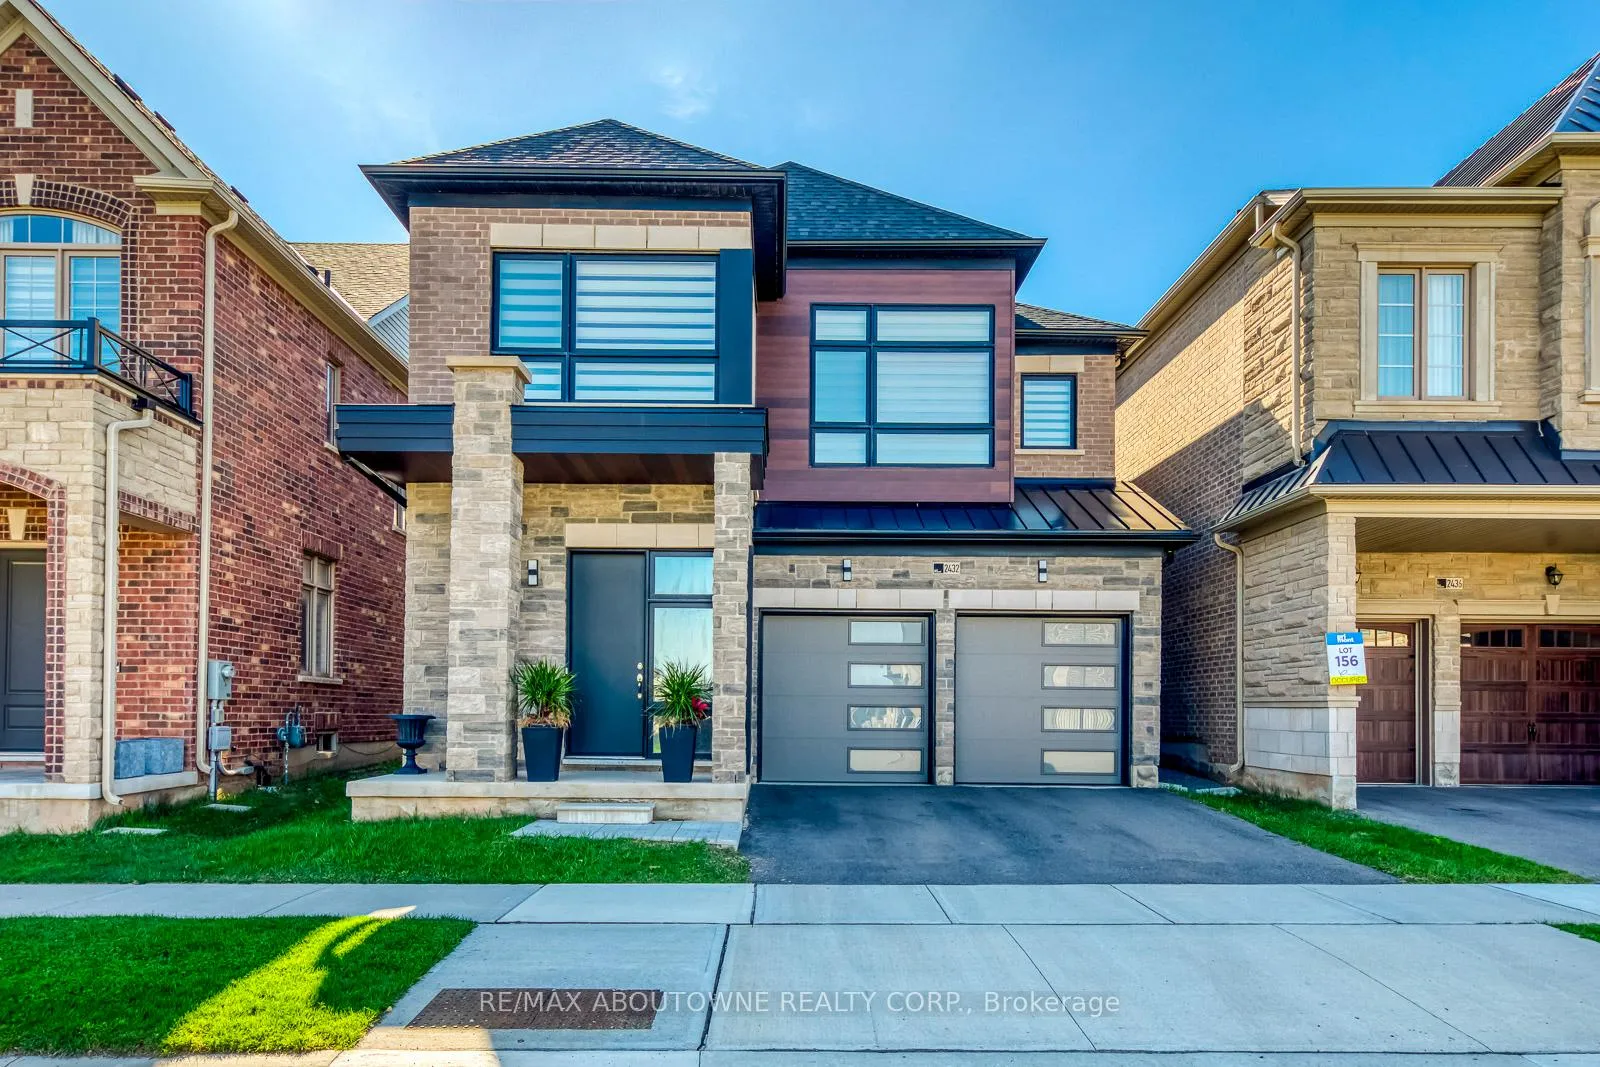
2432 Edward Leaver Trail
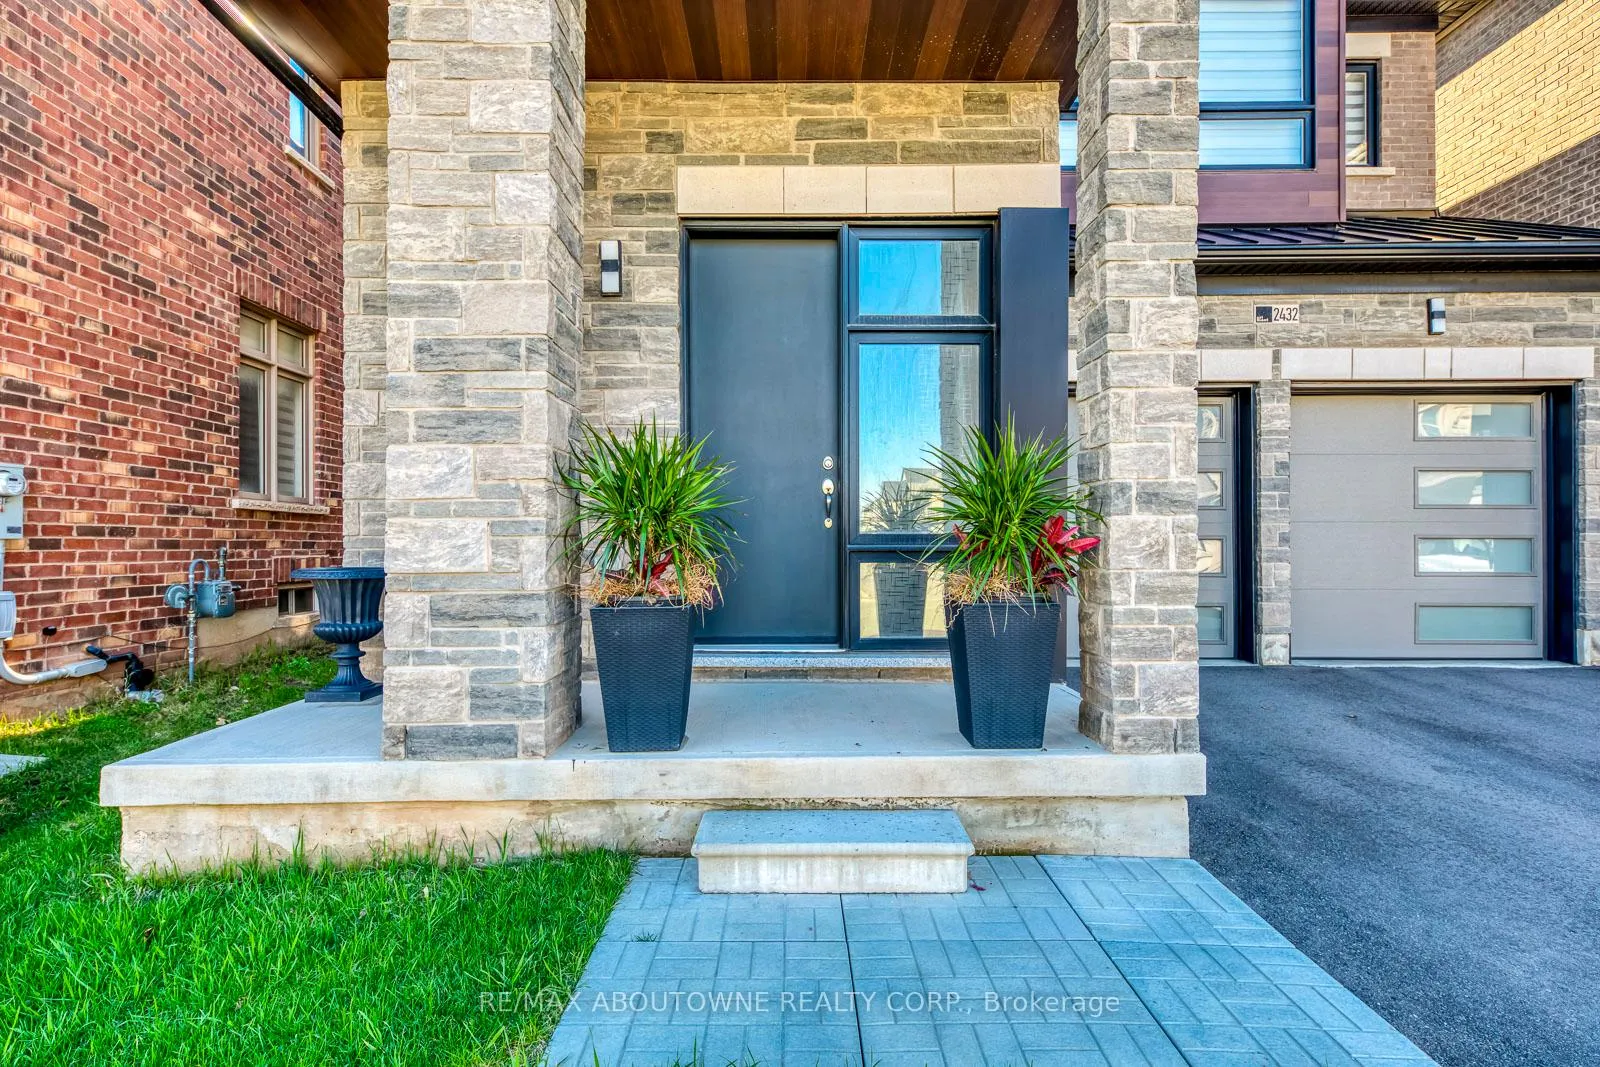
2432 Edward Leaver Trail
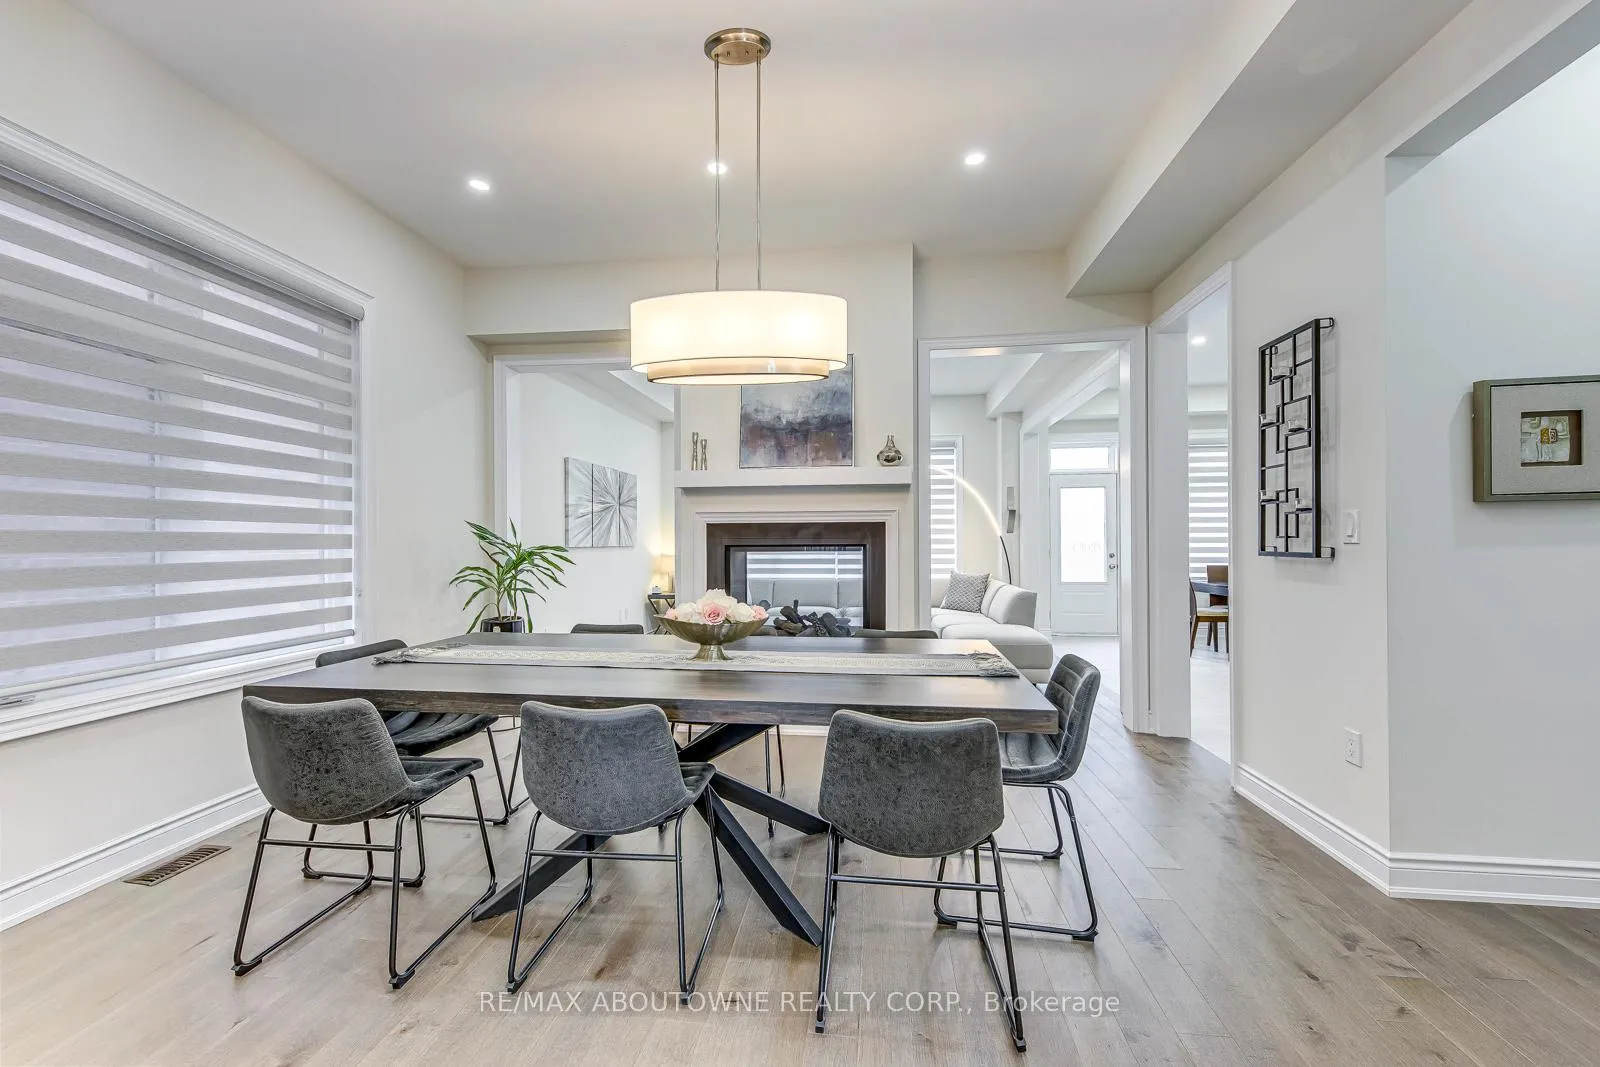 See all 45 photos
Property history
- $1,759,900TerminatedList: 2026-06-12|End: 2026-07-30|48 daysW13437856
- $1,799,900TerminatedList: 2026-04-30|End: 2026-06-09|40 daysW13069818
Facts and features
- BasementFinished
- Age of home0–5 years
- Price per sq ft~$655
- Water, sewerMunicipal
- Fireplace
- Central air
The homeDetached, 2-storey, Age 0–5 years
- Type: Detached
- Style: 2-storey
- Age: 0–5 years
- Living space: 2,500–3,000 sq ft
- Basement: Finished
InsideFireplace Yes, natural gas, Upper level, Auto garage door remote, built-in oven, erv/hrv, water heater, countertop range
- Fireplace: Yes, natural gas
- Laundry: Upper level
- Features: Auto garage door remote, built-in oven, erv/hrv, water heater, countertop range
- Rooms above ground: 9
- Rooms in the basement: 1
- Bedrooms: 4
- Bathrooms: 5
- Kitchens: 1
- Family room: Yes
Outside and lotStone, brick, Asphalt shingle, Poured concrete
- Exterior: Stone, brick
- Roof: Asphalt shingle
- Foundation: Poured concrete
- Size: 38.13 × 90.38 ft
- Zoning: Residential
Parking2 Garage, Attached
- Spaces: 2 Garage
- Garage: Attached
Heating, water and powerForced air, gas, Central air, Municipal water
- Heating: Forced air, gas
- Cooling: Central air
- Water: Municipal water
- Sewer: Municipal sewer
Costs and taxesTaxes $8,012 a year, HST included in the price, Hot water tank
- Taxes, 2025: $8,012 a year
- HST: HST included in the price
- Rental items: Hot water tank
- Under contract: Hot water heater
Included in the saleBi oven, bi cooktop, dishwasher, fridge, washer, dryer, window coverings, gdo & remote, light fixtures (excluding dining room fixture), Dining room light fixture
- Included: Bi oven, bi cooktop, dishwasher, fridge, washer, dryer, window coverings, gdo & remote, light fixtures (excluding dining room fixture)
- Not included: Dining room light fixture
Listing detailsW13069818, Terminated, Apr 30, 2026
- MLS® number: W13069818
- Status: Terminated
- Listed on: Apr 30, 2026
- Days on market: 40
- Updated: Jun 9, 2026
- Possession: 2026-06-10 / 30-59 days
- Occupied by: Owner
- Listing brokerage: RE/MAX ABOUTOWNE REALTY CORP.
About this home
2432 Edward Leaver Trail, Oakville (Glen Abbey), ON L6M 5M2
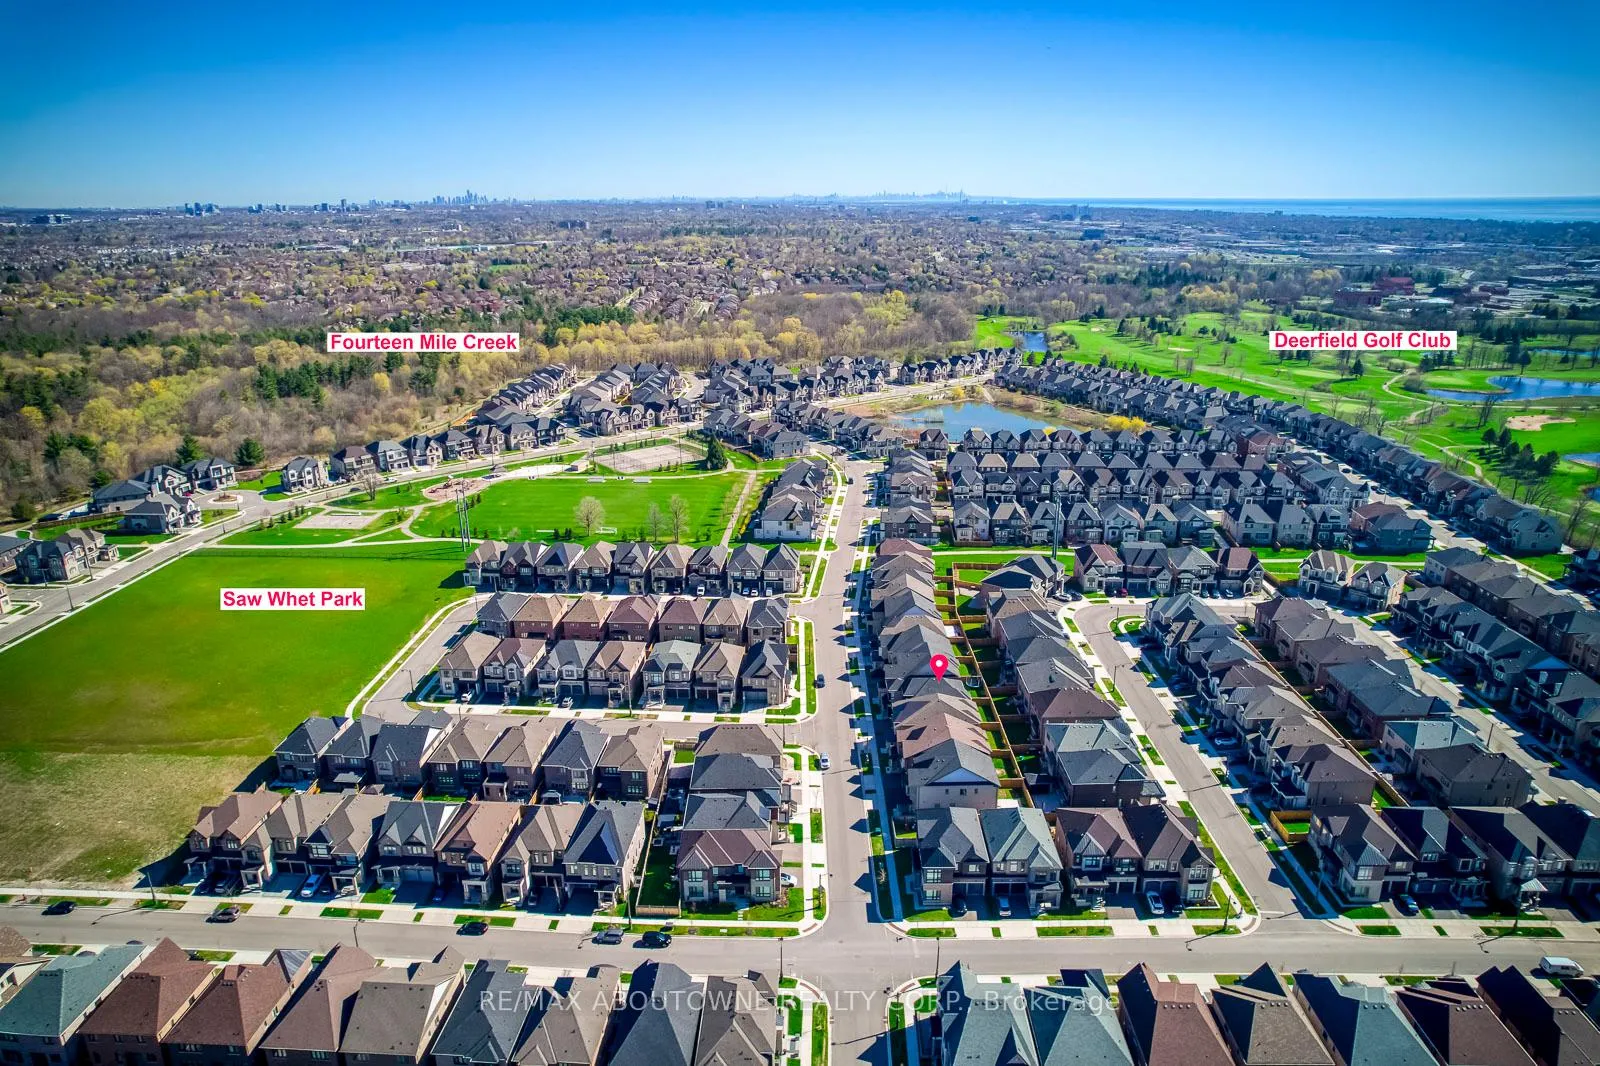
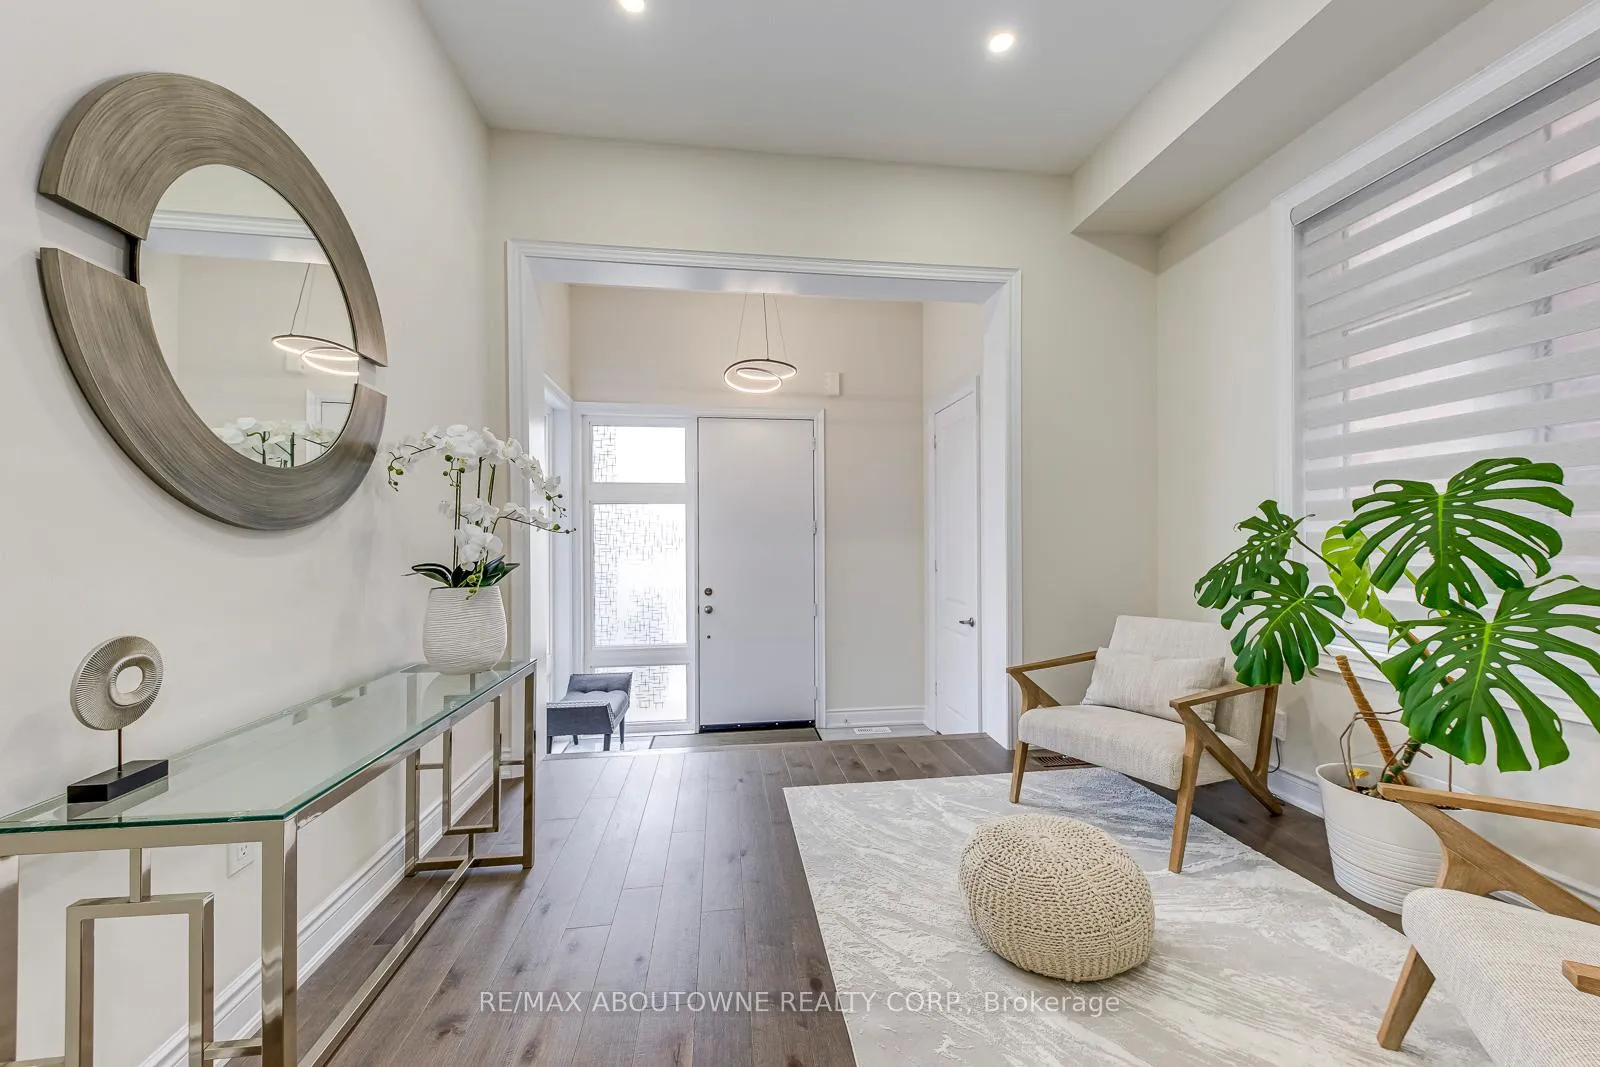
Welcome to Glen Abbey Encore! A neighborhood that offers the best variety of amenities in Canada's best place to live. There's great shopping, top rated public, separate and private schools, popular restaurants, Rec Centers, Libraries & more all close at hand. Golfers will love the proximity to Deerfield Golf Club, Glen Abbey Golf Course and many others nearby. This stunning Modern 4 bedroom + 5 bathroom residence blends refined design with everyday functionality in a vibrant, family-friendly neighbourhood. Impressive 10 ft ceilings on the main floor and 9 ft ceilings on the second level and finished lower level. Enjoy cozy nights with double sided fireplace in the Dining and Family room. Enjoy Chef inspired meals prepared in your Gourmet Kitchen with BI Cooktop and Oven. The Primary Bedroom features a large walk in closet and elegant spa ensuite with fee standing tub. Spacious bedrooms one with ensuite and 2 sharing a Jack and Jill bathroom. The beautiful parks, beaches and marinas of Lake Ontario are just minutes south, & commuters will enjoy proximity to Bronte GO Station and Hwy 407 and the QEW/403. With all this and more right at your doorstep, this is one Encore that undoubtedly deserves a standing ovation.
Ask about this home
A HOMEH agent will answer your questions about this home.
Around this home
Daily convenience, out of 100, from the distances below
Schools nearby
School rating, out of 10.
Helpful calculators
Your HOMEH agent

"Priced 12% over the Hestimate. I would see it this week."