
 See all 47 photos
Property history

This home has been leased. It is no longer available.
Property not available for sale or for rent.
Book a viewing
Ask HOMEH
About this home
2434 Blue Holly Crescent, Oakville
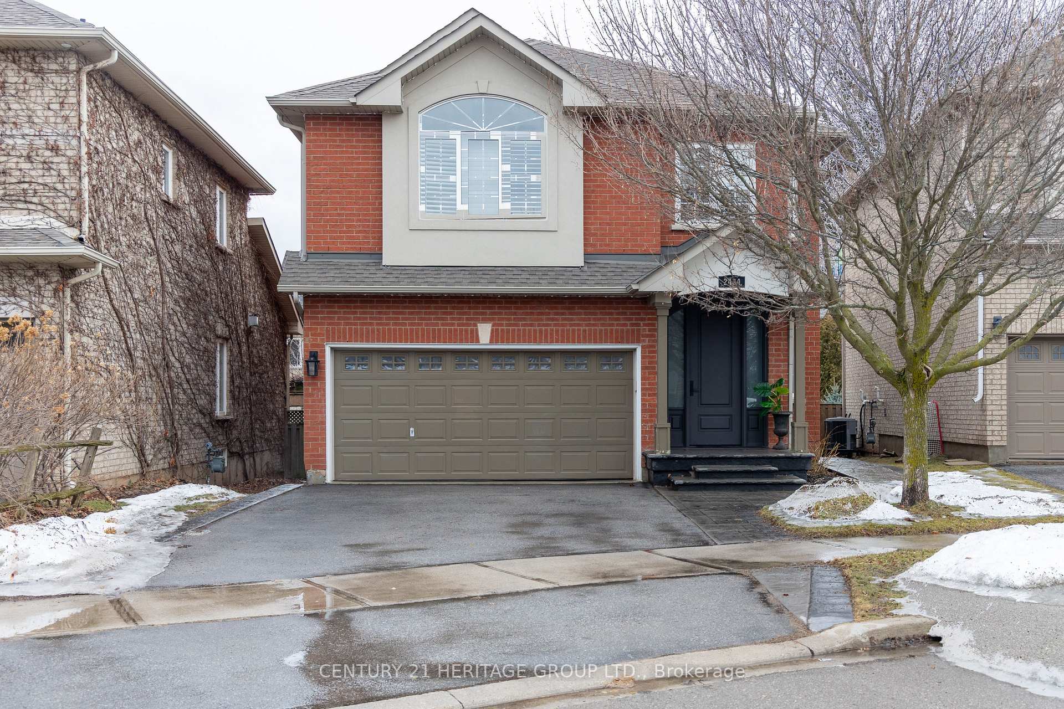
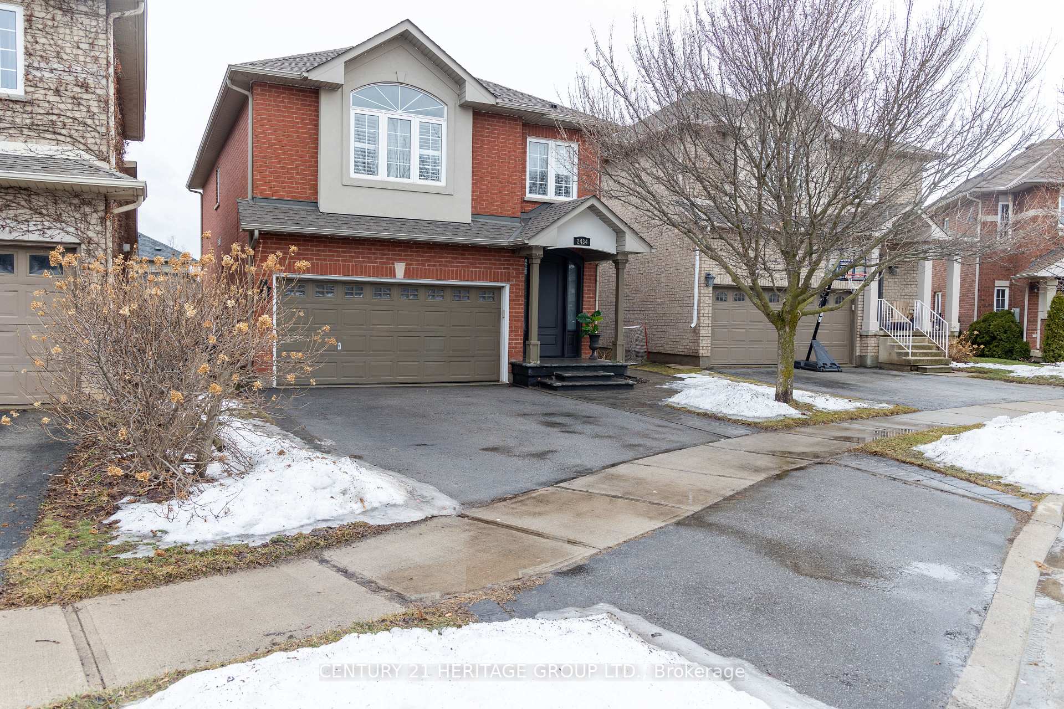
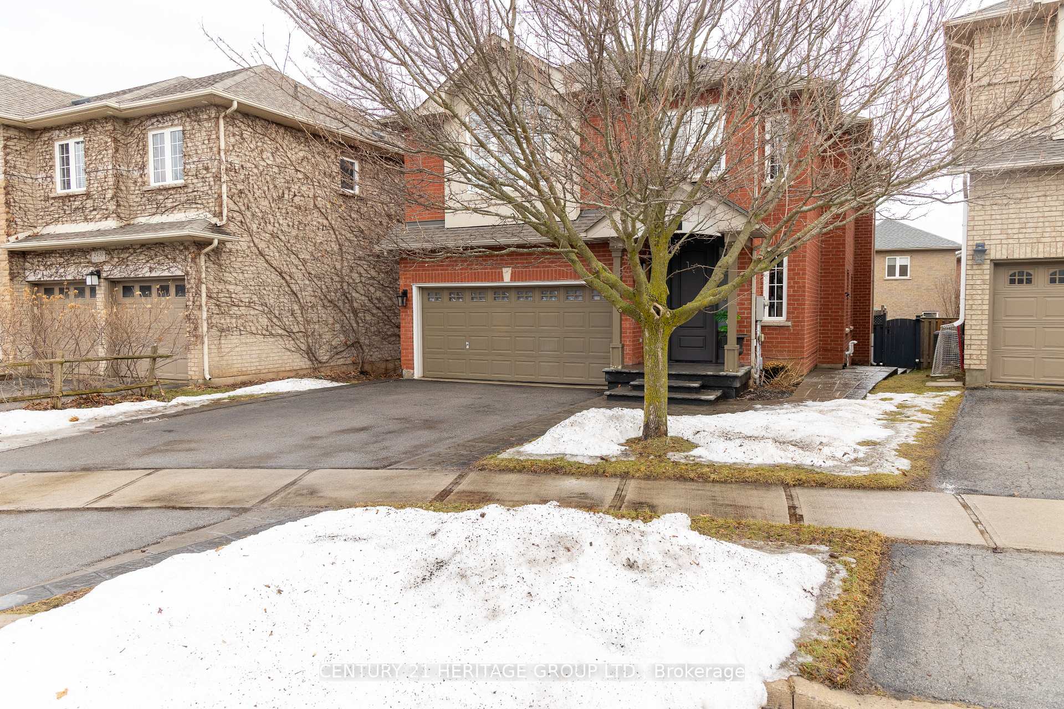
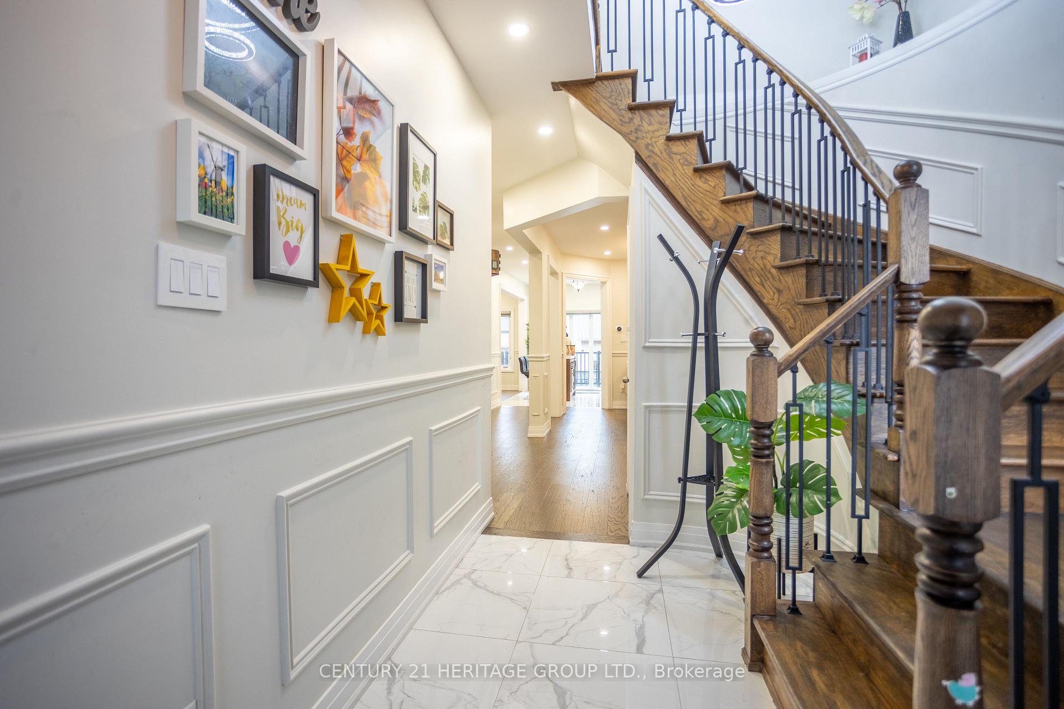
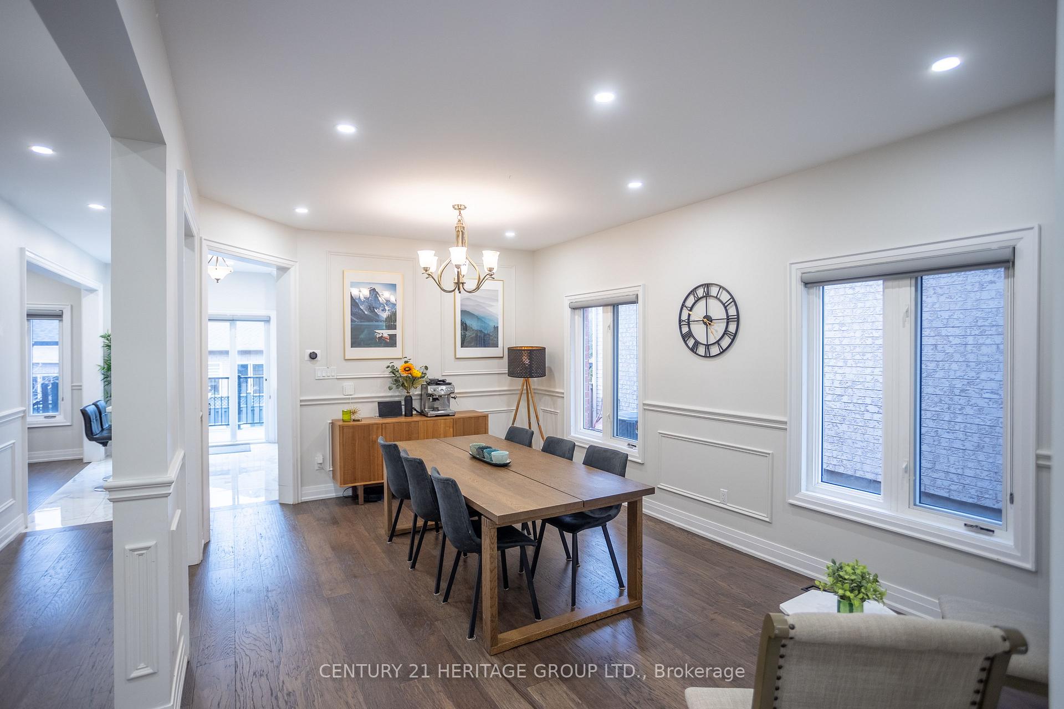
Location, Location, Location!! This absolutely fabulous 4-bedroom detached home with a finished basement and double garage is located on a quiet, child-friendly crescent in the highly sought-after Westmount community. Offering approximately 2,600 sq. ft., this beautifully upgraded home features an open-concept main floor with a combined living and dining area, a spacious family room, and a large kitchen with breakfast area and walkout to the new deck and BBQ space. The second floor offers four generously sized bedrooms, including a primary suite with a walk in closet, separate shoe closet, and recently renovated ensuite bathroom. The fully finished basement is perfect for entertaining, with a superb recreation room, wet bar, fireplace, home theatre, and office/den or potential 5th bedroom. Enjoy exceptional outdoor living with a split-level deck, pergola, gas BBQ hookup, and inviting entertaining space. Additional highlights include a renovated kitchen with quartz countertops and backsplash, stainless steel smart appliances, gas stove, smart dishwasher, smart oven/microwave, high-CFM chimney, pot filler, hardwood flooring, 9-ft ceilings, pot lights throughout, gas fireplace, owned furnace, air conditioner, water heater, water softener, 200-amp panel, and a Tesla Level 2 charger in the garage. Conveniently located close to major highways, public transit, GO Transit, parks, trails, and award-winning schools, this is an incredible opportunity to own a substantial family home in one of Westmount's most coveted streets.
Facts & features
Book a viewing
Rooms
12 rooms · 4 bathrooms
- Living room18′ × 11′3″203 sq.ft.
- Family room19′1″ × 12′2″232 sq.ft.
- Kitchen17′7″ × 10′9″189 sq.ft.
- Dining room17′10″ × 11′10″211 sq.ft.
- Laundry8′4″ × 6′1″51 sq.ft.
- Bedroom17′1″ × 12′11″221 sq.ft.
- Bedroom12′ × 11′6″138 sq.ft.
- Primary bedroom21′3″ × 13′10″294 sq.ft.
- Bedroom12′11″ × 12′155 sq.ft.
- Bedroom12′2″ × 10′10″132 sq.ft.
- Recreation22′3″ × 17′1″380 sq.ft.
- Media room14′11″ × 12′1″180 sq.ft.
Around this home
Schools nearby
School rating, out of 10.
Listing details
Helpful tools
Your HOMEH agent
"I would see it this week."
Ask HOMEH about this home
Price, neighbourhood, monthly cost. Ask anything.
HOMEH Intelligent Agent is an AI, not a licensed representative. Check anything important with your agent.