
 See all 50 photos
Property history

This home has been leased. It is no longer available.
Property not available for sale or for rent.
Book a viewing
Ask HOMEH
About this home
2434 Deer Run Avenue, Oakville
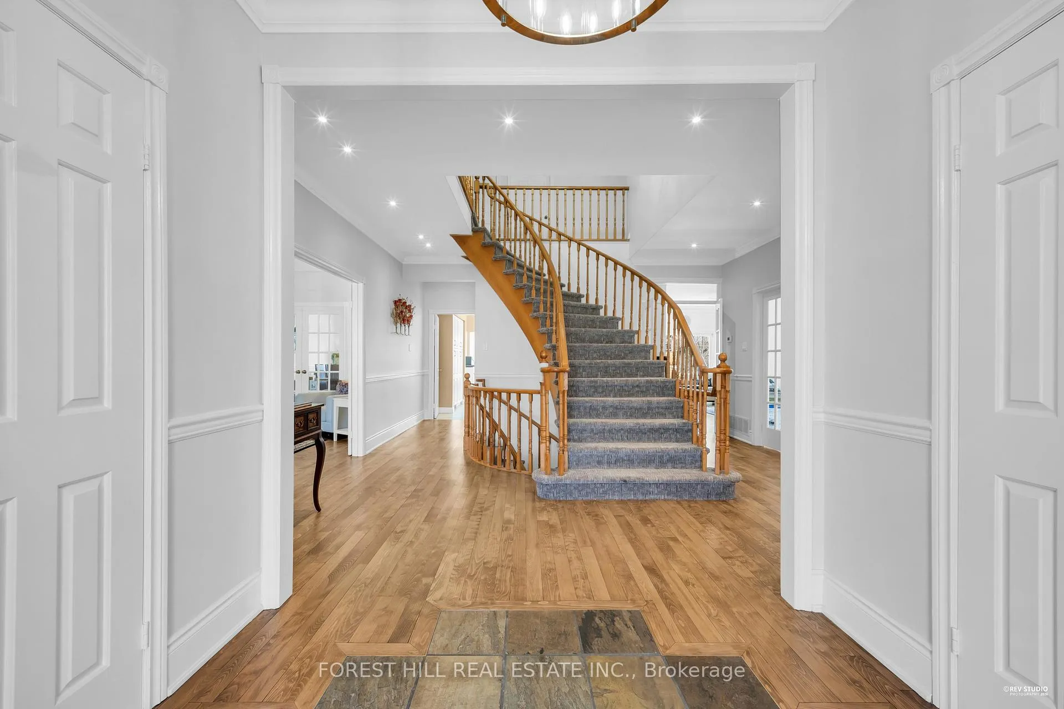
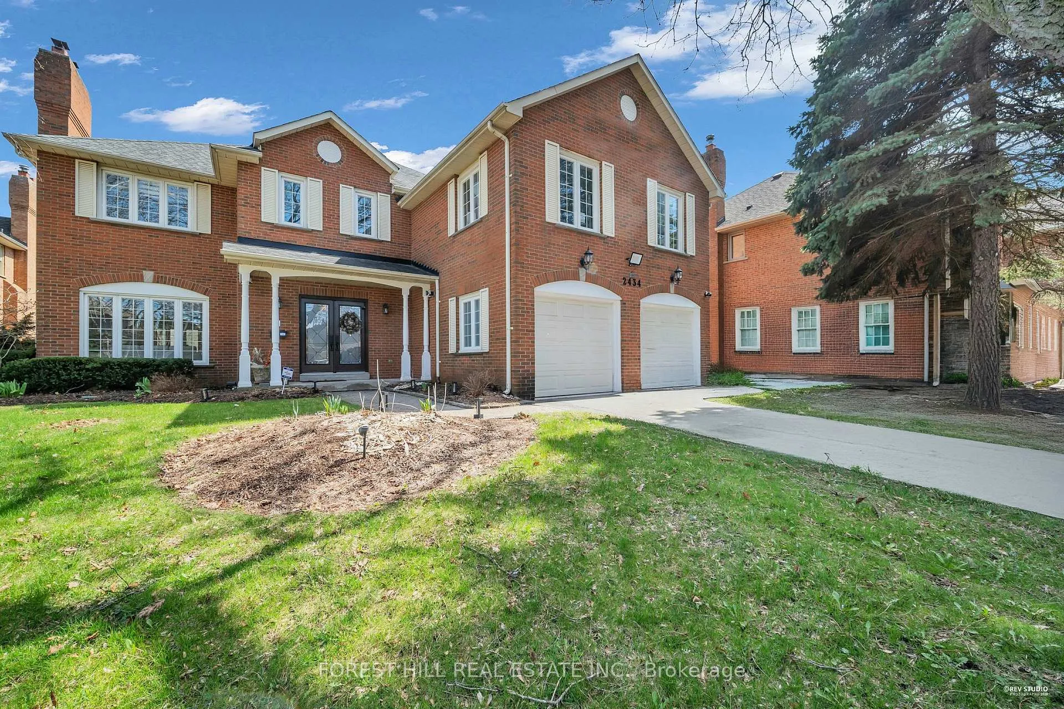
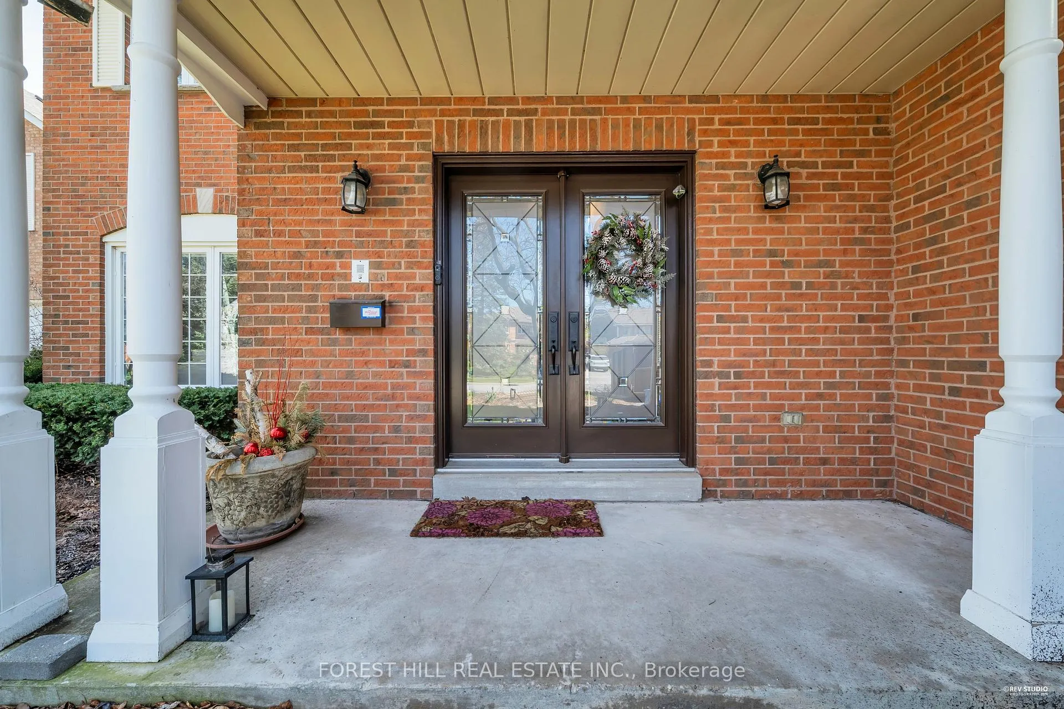
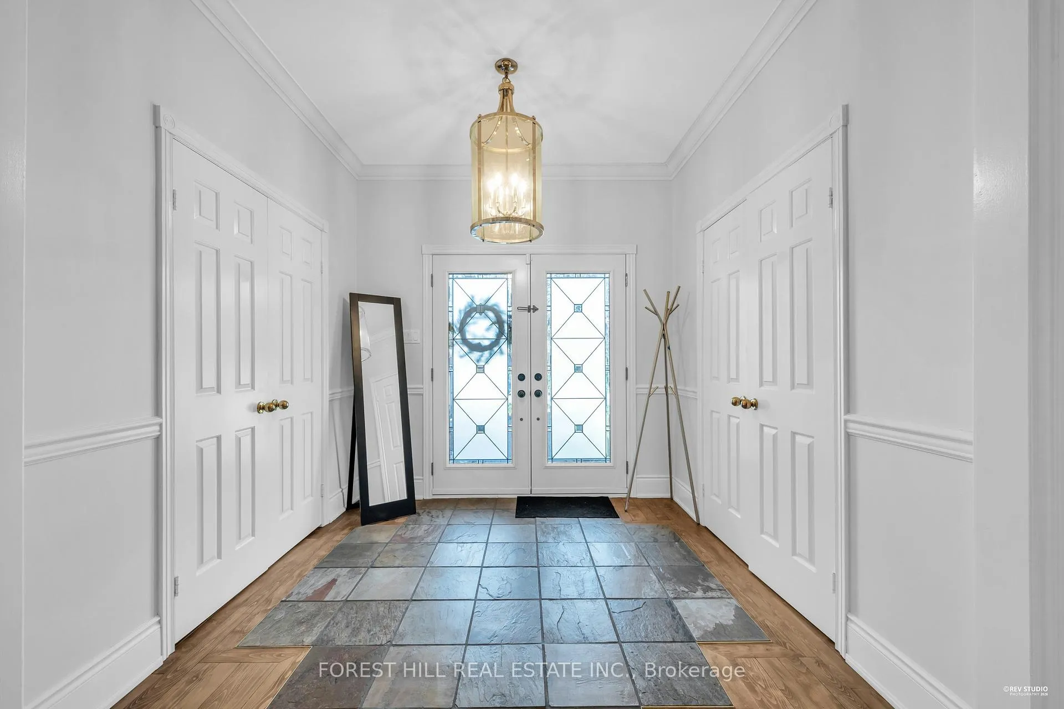
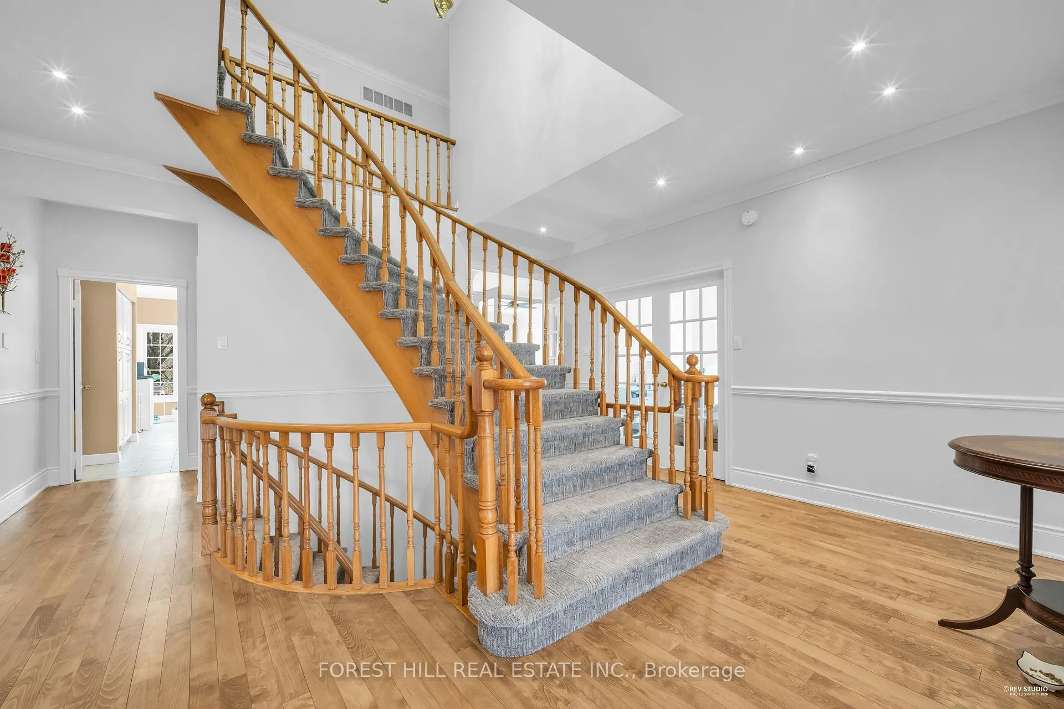
Rarely does a property combine this level of privacy with such a thoughtful floor plan. Located in one of Southeast Oakville's most coveted pockets, 2434 Deer Run Avenue is a detached executive residence that feels like a quiet escape from the world. The standout feature is the backyard, a genuine ravine lot framed by a deep canopy of mature trees that offers a level of seclusion increasingly rare to find. Inside, the house is defined by its volume and light. Massive windows throughout the main living areas ensure every room is flooded with sunshine, creating a bright and energizing atmosphere from morning until sunset. The kitchen is designed for high-performance and serves as a primary gathering point, featuring a premium Frigidaire stove with gas burners for those who take their culinary craft seriously.The upper level is anchored by an oversized primary suite that serves as a true retreat. This expansive space includes its own private sitting room which leads into a sunken bedroom area centered around a cozy fireplace. To ensure the upper floor feels fresh and contemporary, newer carpeting was installed within the last couple of years throughout the bedrooms.Even the utility spaces have been given a professional touch, as the garage now features newer epoxy floors that provide a clean finish. This is a sophisticated residence for those looking for a balance of prestige and nature. With its proximity to the lake, elite schools, and the scenic trails of Deer Run Park, this home is part of an established and welcoming community of accomplished families. It is the perfect executive retreat for the most discerning: those that value natural light, private green space, and a traditional home to suit modern sensibilities.
Facts & features
Book a viewing
Rooms
10 rooms · 5 bathrooms
- Living room19′ × 12′2″231 sq.ft.
- Dining room19′ × 12′2″231 sq.ft.
- Kitchen20′ × 14′7″292 sq.ft.
- Family room19′ × 13′7″259 sq.ft.
- Office12′ × 12′143 sq.ft.
- Primary bedroom22′6″ × 16′9″376 sq.ft.
- Bedroom 214′ × 12′10″179 sq.ft.
- Bedroom 313′6″ × 10′6″142 sq.ft.
- Bedroom 412′4″ × 12′2″150 sq.ft.
- Bedroom 511′10″ × 11′130 sq.ft.
Around this home
Listing details
Helpful tools
Your HOMEH agent
"I would see it this week."
Ask HOMEH about this home
Price, neighbourhood, monthly cost. Ask anything.
HOMEH Intelligent Agent is an AI, not a licensed representative. Check anything important with your agent.