

Unit 68, 2435 Greenwich Drive
Oakville (Westmount)Unit 68, 2435 Greenwich Drive
Oakville (Westmount)
 See all 28 photos
Property history

This home has sold. It is no longer available.
Property not available for sale or for rent.
Ask about this home
A HOMEH agent will answer your questions about this home.Ask HOMEH
About this home
Unit 68, 2435 Greenwich Drive, Oakville
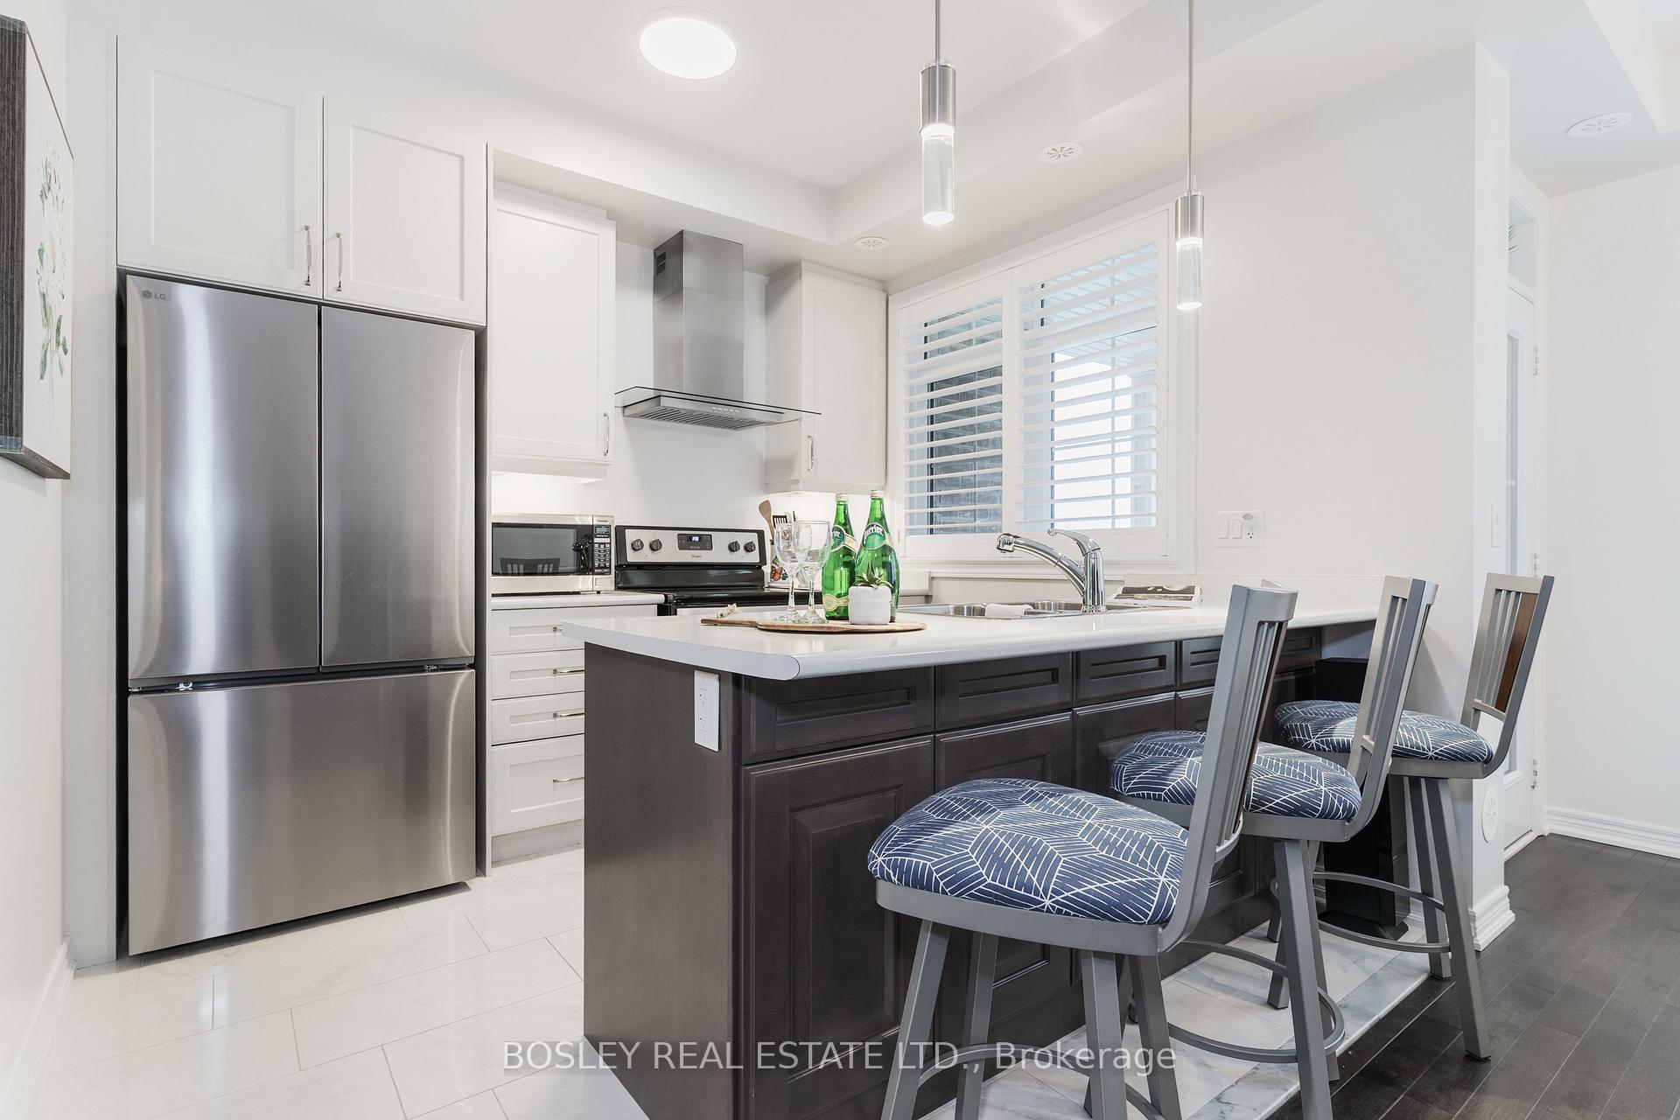
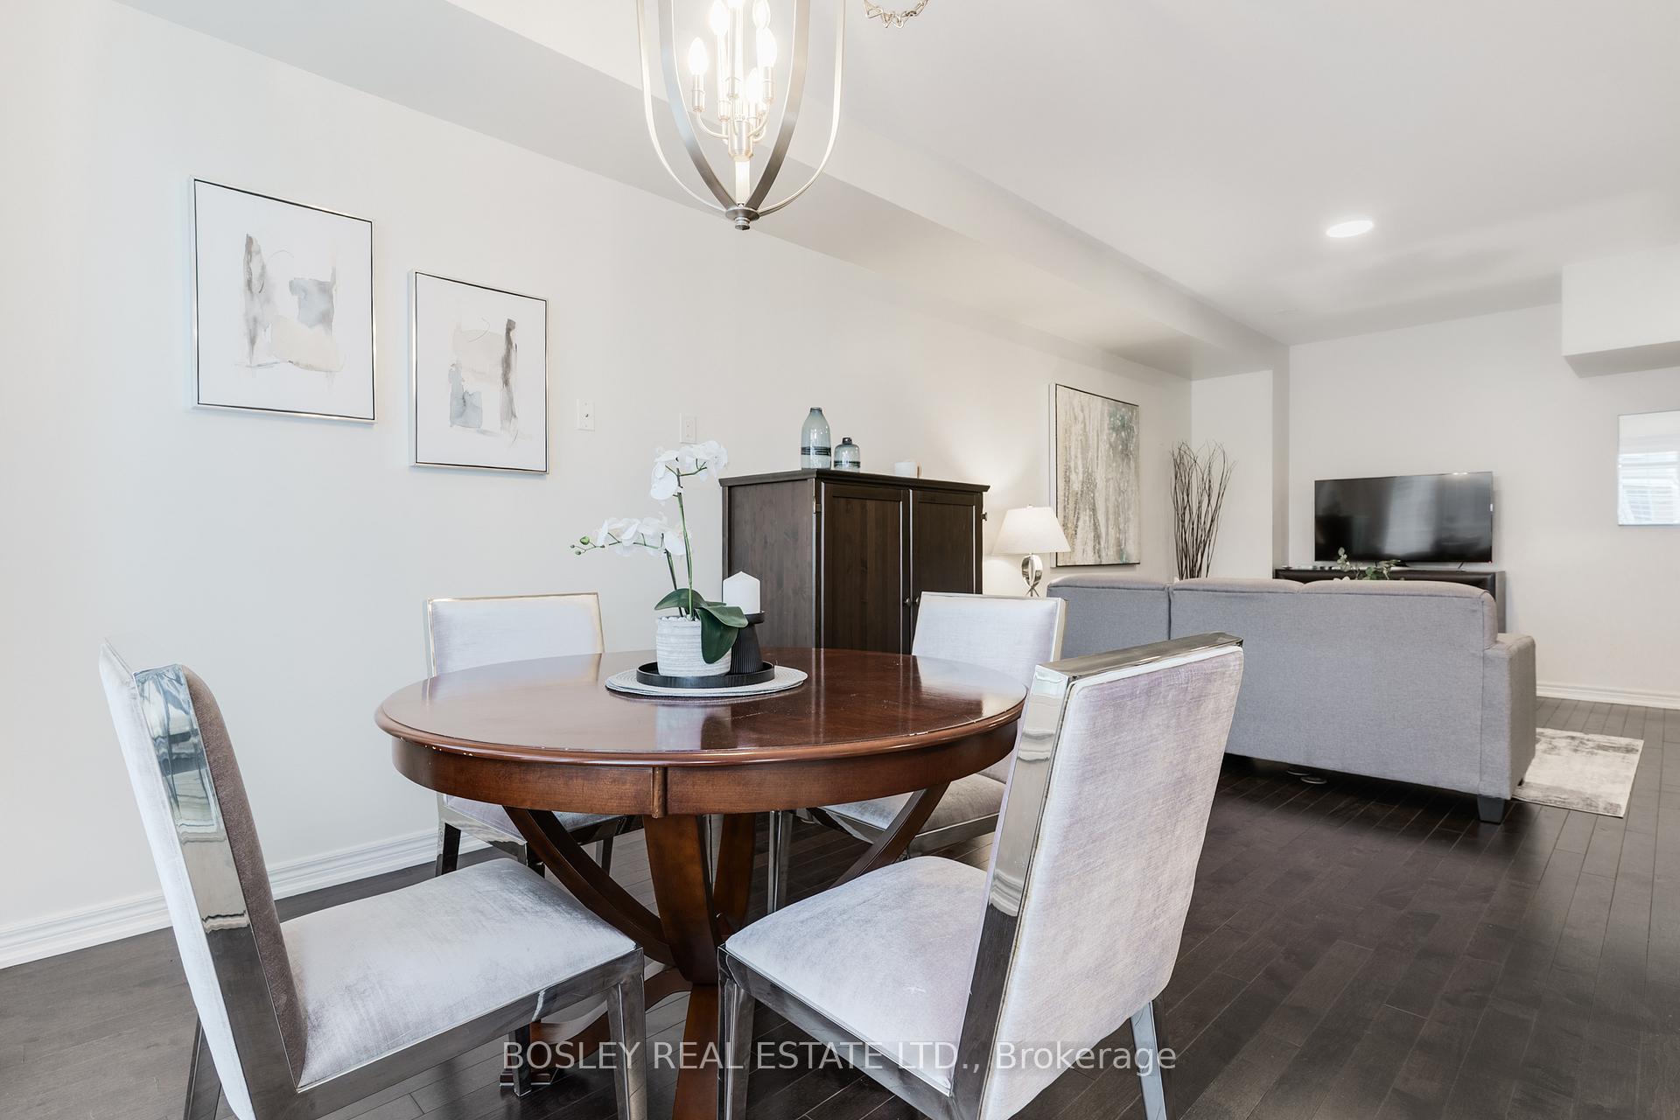
Welcome to this exceptionally maintained 2+1 bedroom, 1.5 bath freehold townhome, perfectly nestled on a quiet cul-de-sac in one of Oakville's most desirable neighbourhoods family-friendly Westmount. From the moment you step inside, you're greeted by 9-foot ceilings and a thoughtfully designed layout. The heart of the home is the bright, open-concept living and dining area, filled with natural sunlight that pours through large windows fitted with custom California shutters an ideal space for relaxing, entertaining, or enjoying quiet evenings at home. Step out onto the large private balcony, the perfect retreat for morning coffee or relaxing after a long day. The modern kitchen features brand-new stainless steel appliances, a large breakfast bar, and a gas stove rough-in-ready for future upgrades. On the third floor, you'll find an oversized primary bedroom with a walk-in closet, a large second bedroom, and a spacious den that offers flexible living perfect as a home office, cozy reading nook or kids' play area. Additional highlights include engineered hardwood flooring throughout the home, an oversized laundry closet with a sink, roughed-in central vacuum, loads of storage space, and direct access to the attached garage. Set in a well-maintained complex, this home is just minutes from top-rated schools, parks, places of worship, shopping, and the Oakville Hospital, with convenient access to highways and the Bronte GO Station. Stylish, functional, and ideally located this is the one you've been waiting for.
Facts & features
Ask about this home
A HOMEH agent will answer your questions about this home.
Rooms
10 rooms · 2 bathrooms
- Foyer7′3″ × 5′11″43 sq.ft.
- Laundry4′11″ × 8′2″40 sq.ft.
- Living room16′1″ × 11′9″189 sq.ft.
- Dining room11′9″ × 14′9″173 sq.ft.
- Kitchen8′8″ × 10′3″88 sq.ft.
- Bathroom5′3″ × 4′3″22 sq.ft.
- Primary bedroom11′9″ × 16′1″189 sq.ft.
- Bedroom 29′2″ × 11′6″105 sq.ft.
- Den12′6″ × 6′8″84 sq.ft.
- Bathroom8′ × 6′6″52 sq.ft.
Around this home
Schools nearby
School rating, out of 10.
Listing details
Helpful tools
Your HOMEH agent
"I would see it this week."
Ask HOMEH about this home
Price, neighbourhood, monthly cost. Ask anything.
HOMEH Intelligent Agent is an AI, not a licensed representative. Check anything important with your agent.