

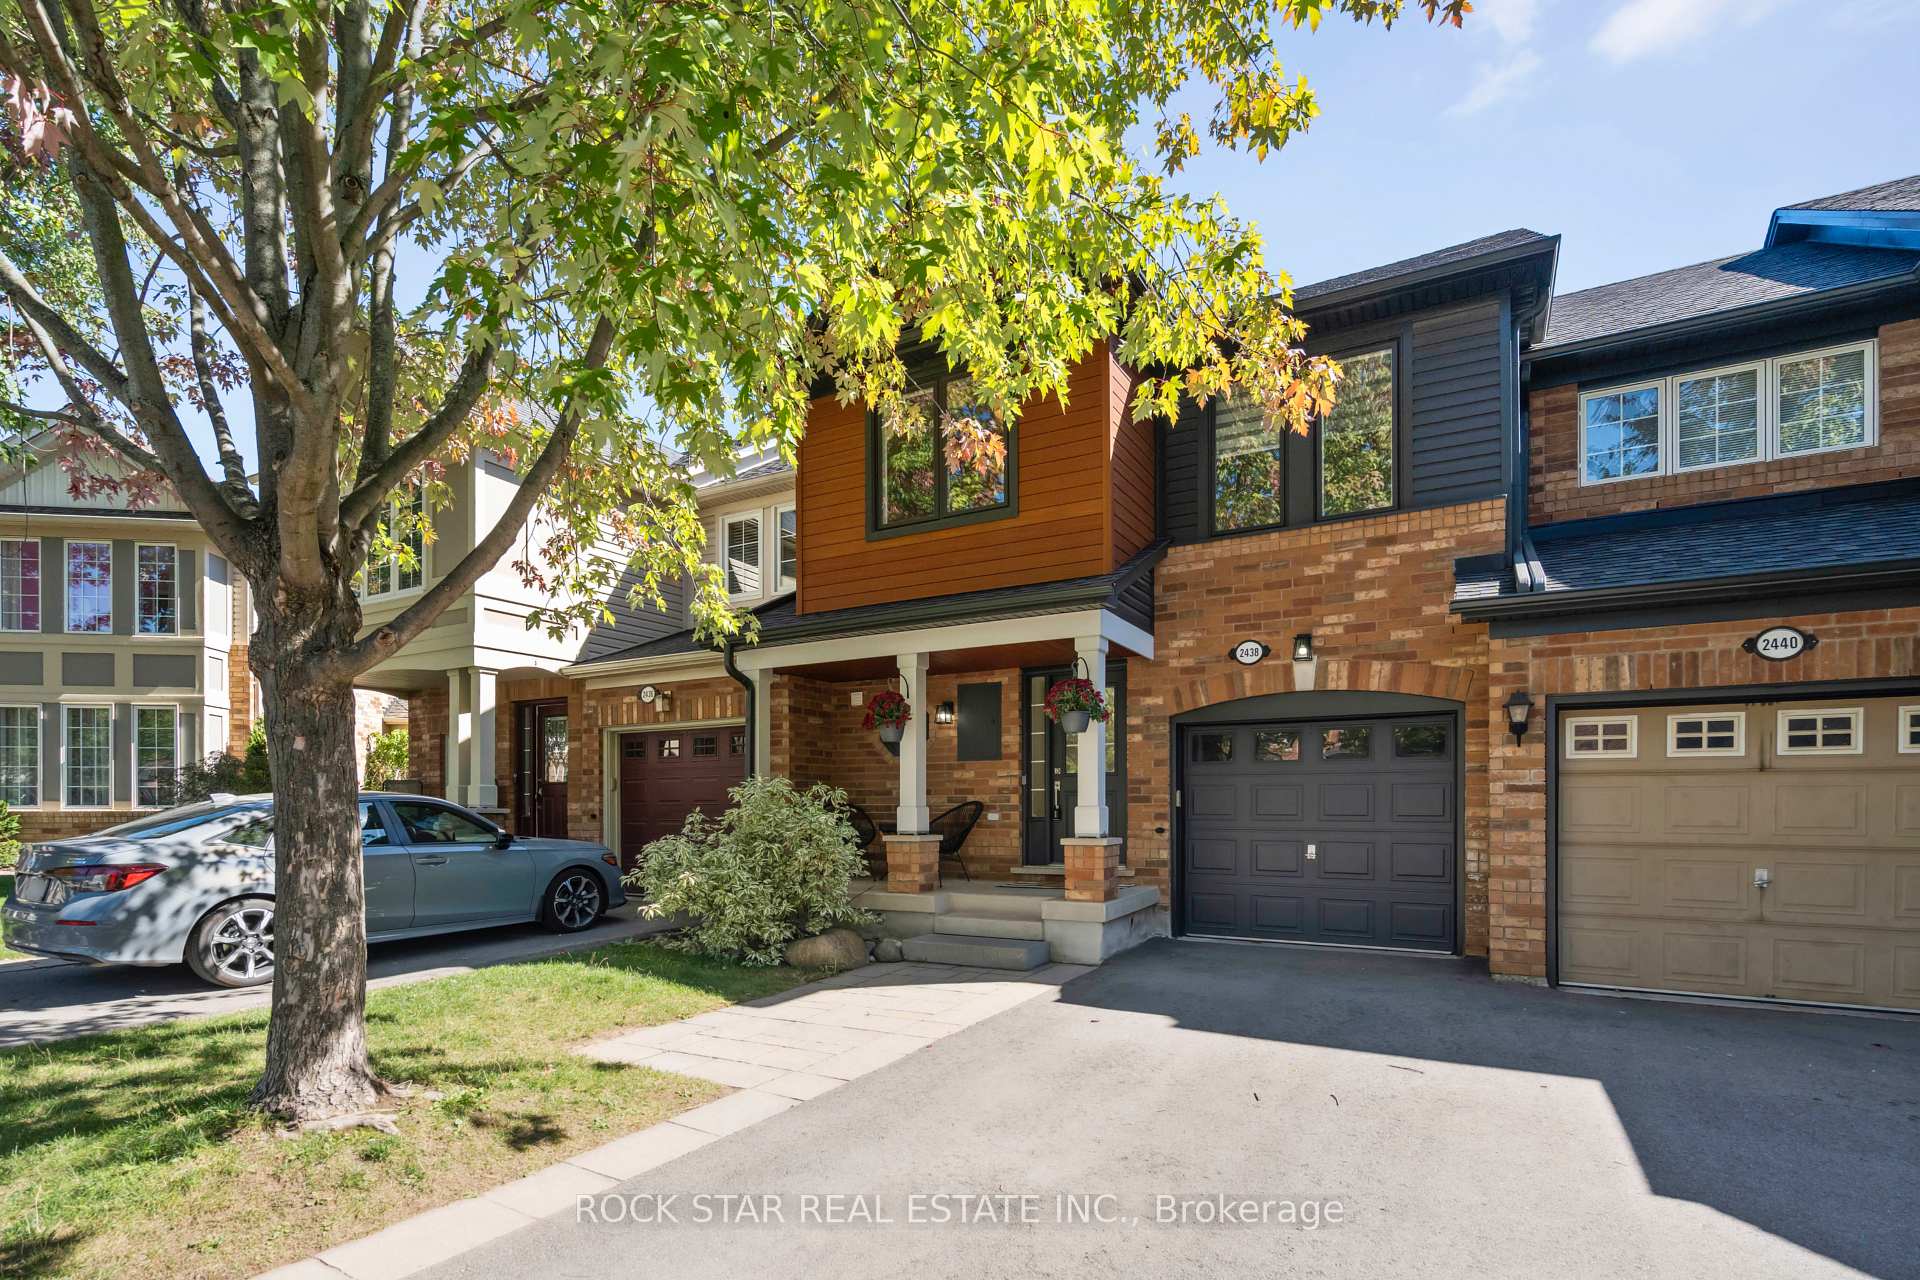
2438 Baintree Crescent
2438 Baintree Crescent
 See all 30 photos
Property history
Facts and features
- BasementFinished
- Age of home6–15 years
- Water, sewerMunicipal
- HeatingForced air
- Hardwood floors
- Central air
The homeFreehold Townhouse, 2-storey, Age 6–15 years
- Type: Freehold Townhouse
- Style: 2-storey
- Age: 6–15 years
- Living space: 1,100–1,500 sq ft
- Basement: Finished
InsideHardwood, Broadloom, Rooms above ground 6, Rooms in the basement 1
- Flooring: Hardwood, Broadloom
- Rooms above ground: 6
- Rooms in the basement: 1
- Bedrooms: 3
- Bathrooms: 3
- Kitchens: 1
Outside and lotBrick, Asphalt shingle, Poured concrete
- Exterior: Brick
- Roof: Asphalt shingle
- Foundation: Poured concrete
- Size: 23 × 83 ft
- Zoning: RM1 sp:231
Parking1 Garage, Built-in, Private
- Spaces: 1 Garage
- Garage: Built-in
- Driveway: Private
Heating, water and powerForced air, gas, Central air, Municipal water
- Heating: Forced air, gas
- Cooling: Central air
- Water: Municipal water
- Sewer: Municipal sewer
Costs and taxesTaxes $3,898 a year, HST included in the price
- Taxes, 2025: $3,898 a year
- HST: HST included in the price
Included in the saleDishwasher, dryer, garage door opener, refrigerator, stove, washer, fireplace, Tv & tv mounts, wall mounted touch screen calendar
- Included: Dishwasher, dryer, garage door opener, refrigerator, stove, washer, fireplace
- Not included: Tv & tv mounts, wall mounted touch screen calendar
Listing detailsW12438153, Sold, Oct 1, 2025
- MLS® number: W12438153
- Status: Sold
- Listed on: Oct 1, 2025
- Days on market: 73
- Updated: Dec 13, 2025
- Possession: 90+ days
- Occupied by: Owner
- Listing brokerage: ROCK STAR REAL ESTATE INC.
About this home
2438 Baintree Crescent, Oakville (Westmount), ON L6M 4X1
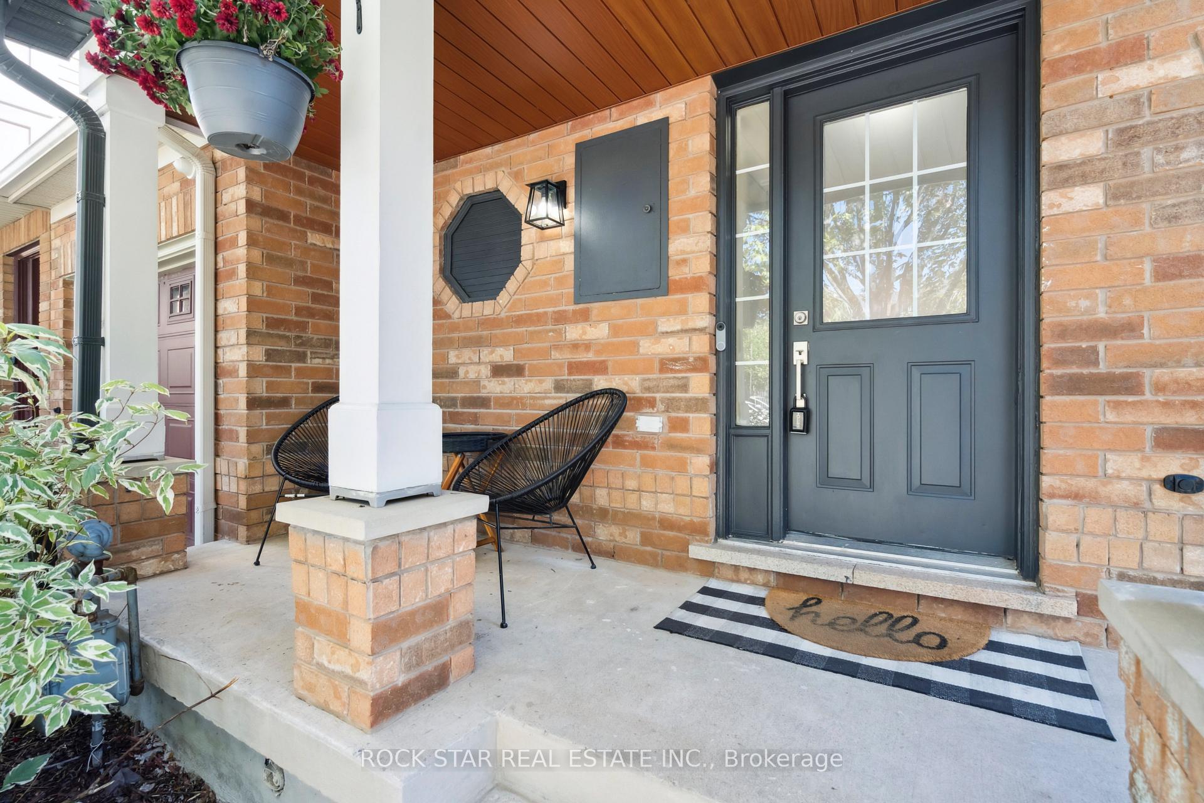
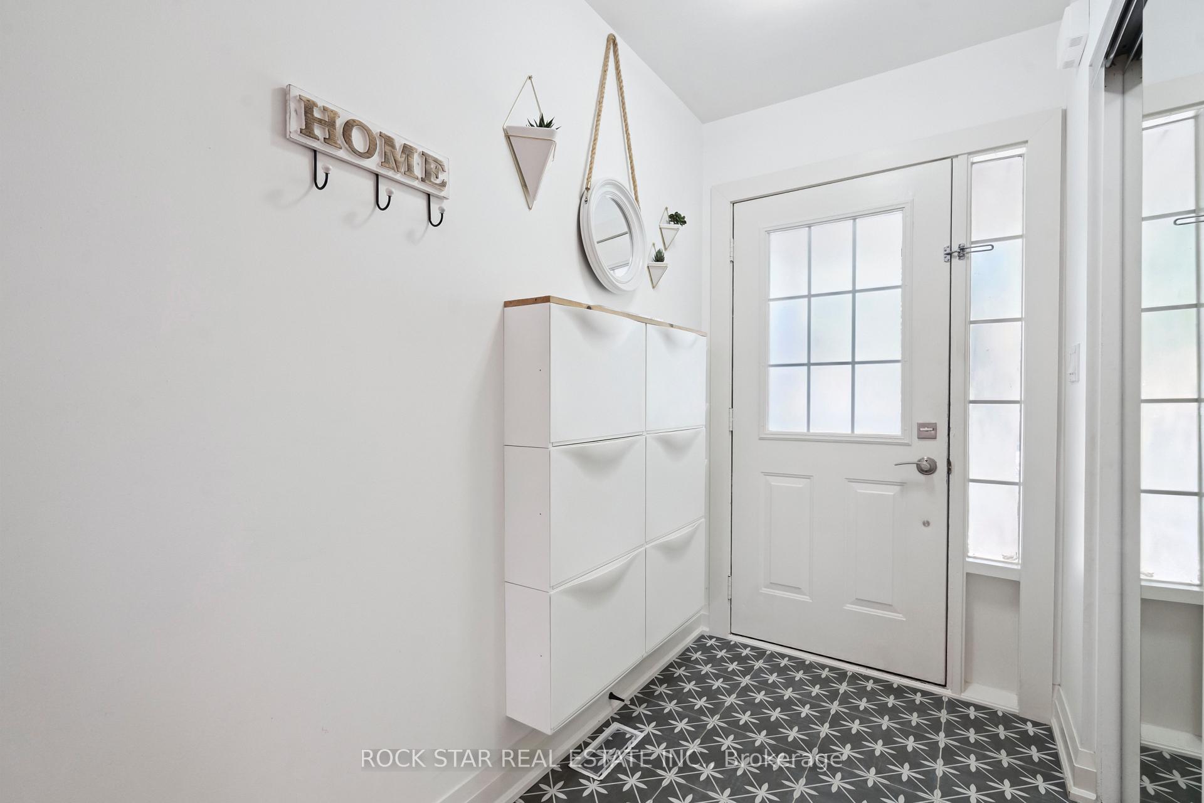
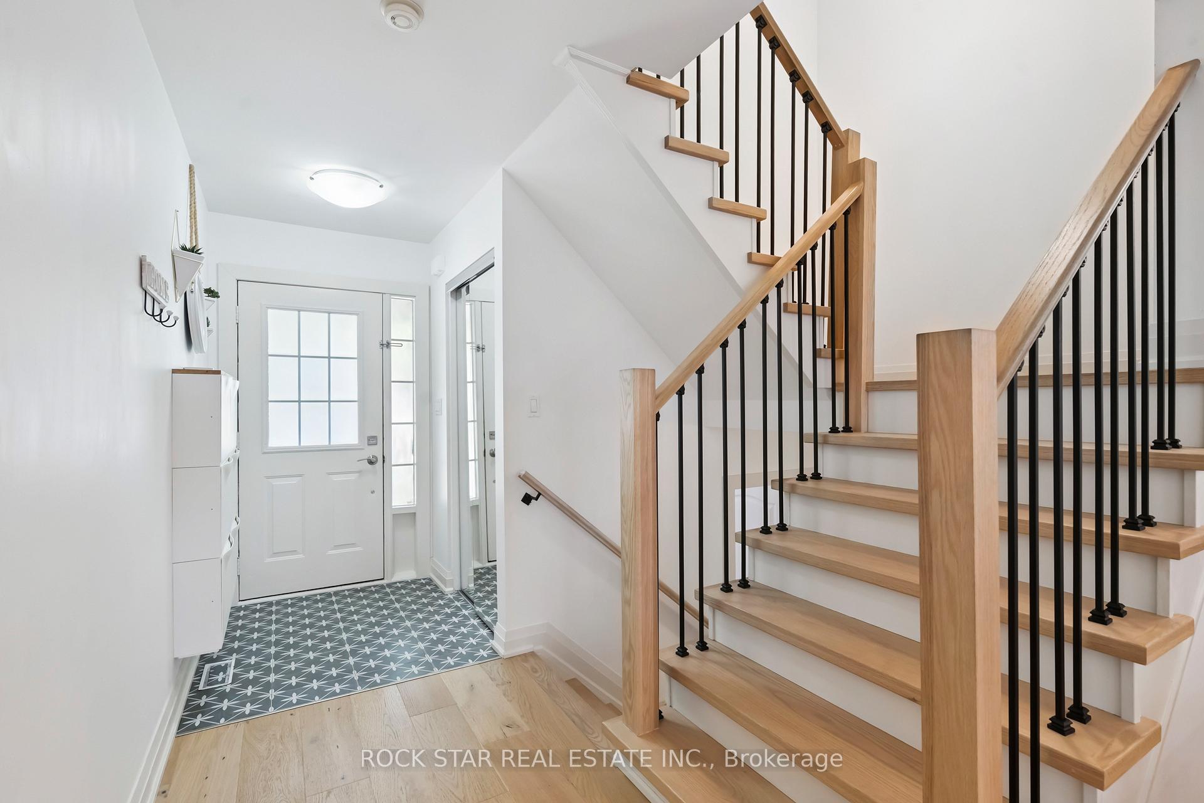
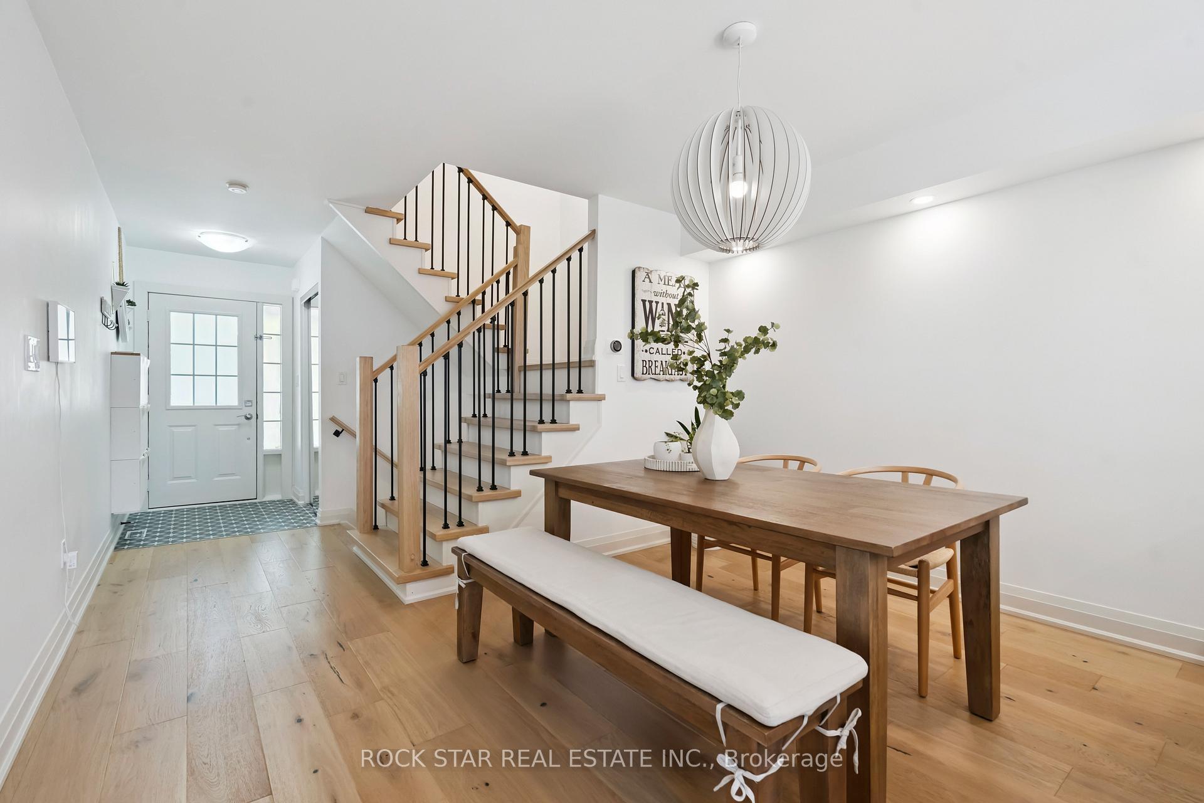
Over $200,000 in upgrades have transformed this stunning freehold townhome on a quiet crescent in Oakvilles prestigious Westmount neighbourhood. Impeccably maintained and move-in ready, this bright and spacious 3-bedroom, 3-bathroom executive home combines modern elegance with everyday comfort. Wide white oak hardwood flooring carries throughout, leading to a sun-filled open concept main floor with a cozy electric fireplace, formal dining area, and a beautifully renovated eat-in kitchen featuring crisp cabinetry, newer stainless steel appliances, and a walkout to a private fully fenced backyard. Upstairs youll find three generous bedrooms, including a primary suite with a walk-in closet and a newly updated 4-piece bath. The fully finished lower level offers a stylish recreation room, a brand new 3-piece bathroom, laundry, and plenty of storage. Every major update has been taken care of: owned hot water tank (2017), furnace (2018), exterior with new insulation, siding, soffit, fascia, and gutters (2018), windows (2020), interior updates (2020), AC (2021), interlocking (2021), and a fully custom-built basement (2023). With its flawless finishes, timeless upgrades, and unbeatable location near shopping, Starbucks, parks, trails, Oakville Hospital, Bronte GO, major highways, and within walking distance to top-ranked schools, this home truly checks every box.
Ask about this home
A HOMEH agent will answer your questions about this home.
Around this home
Daily convenience, out of 100, from the distances below
Schools nearby
School rating, out of 10.
Helpful calculators
Your HOMEH agent

"Priced 8% over the Hestimate. I would see it this week."