
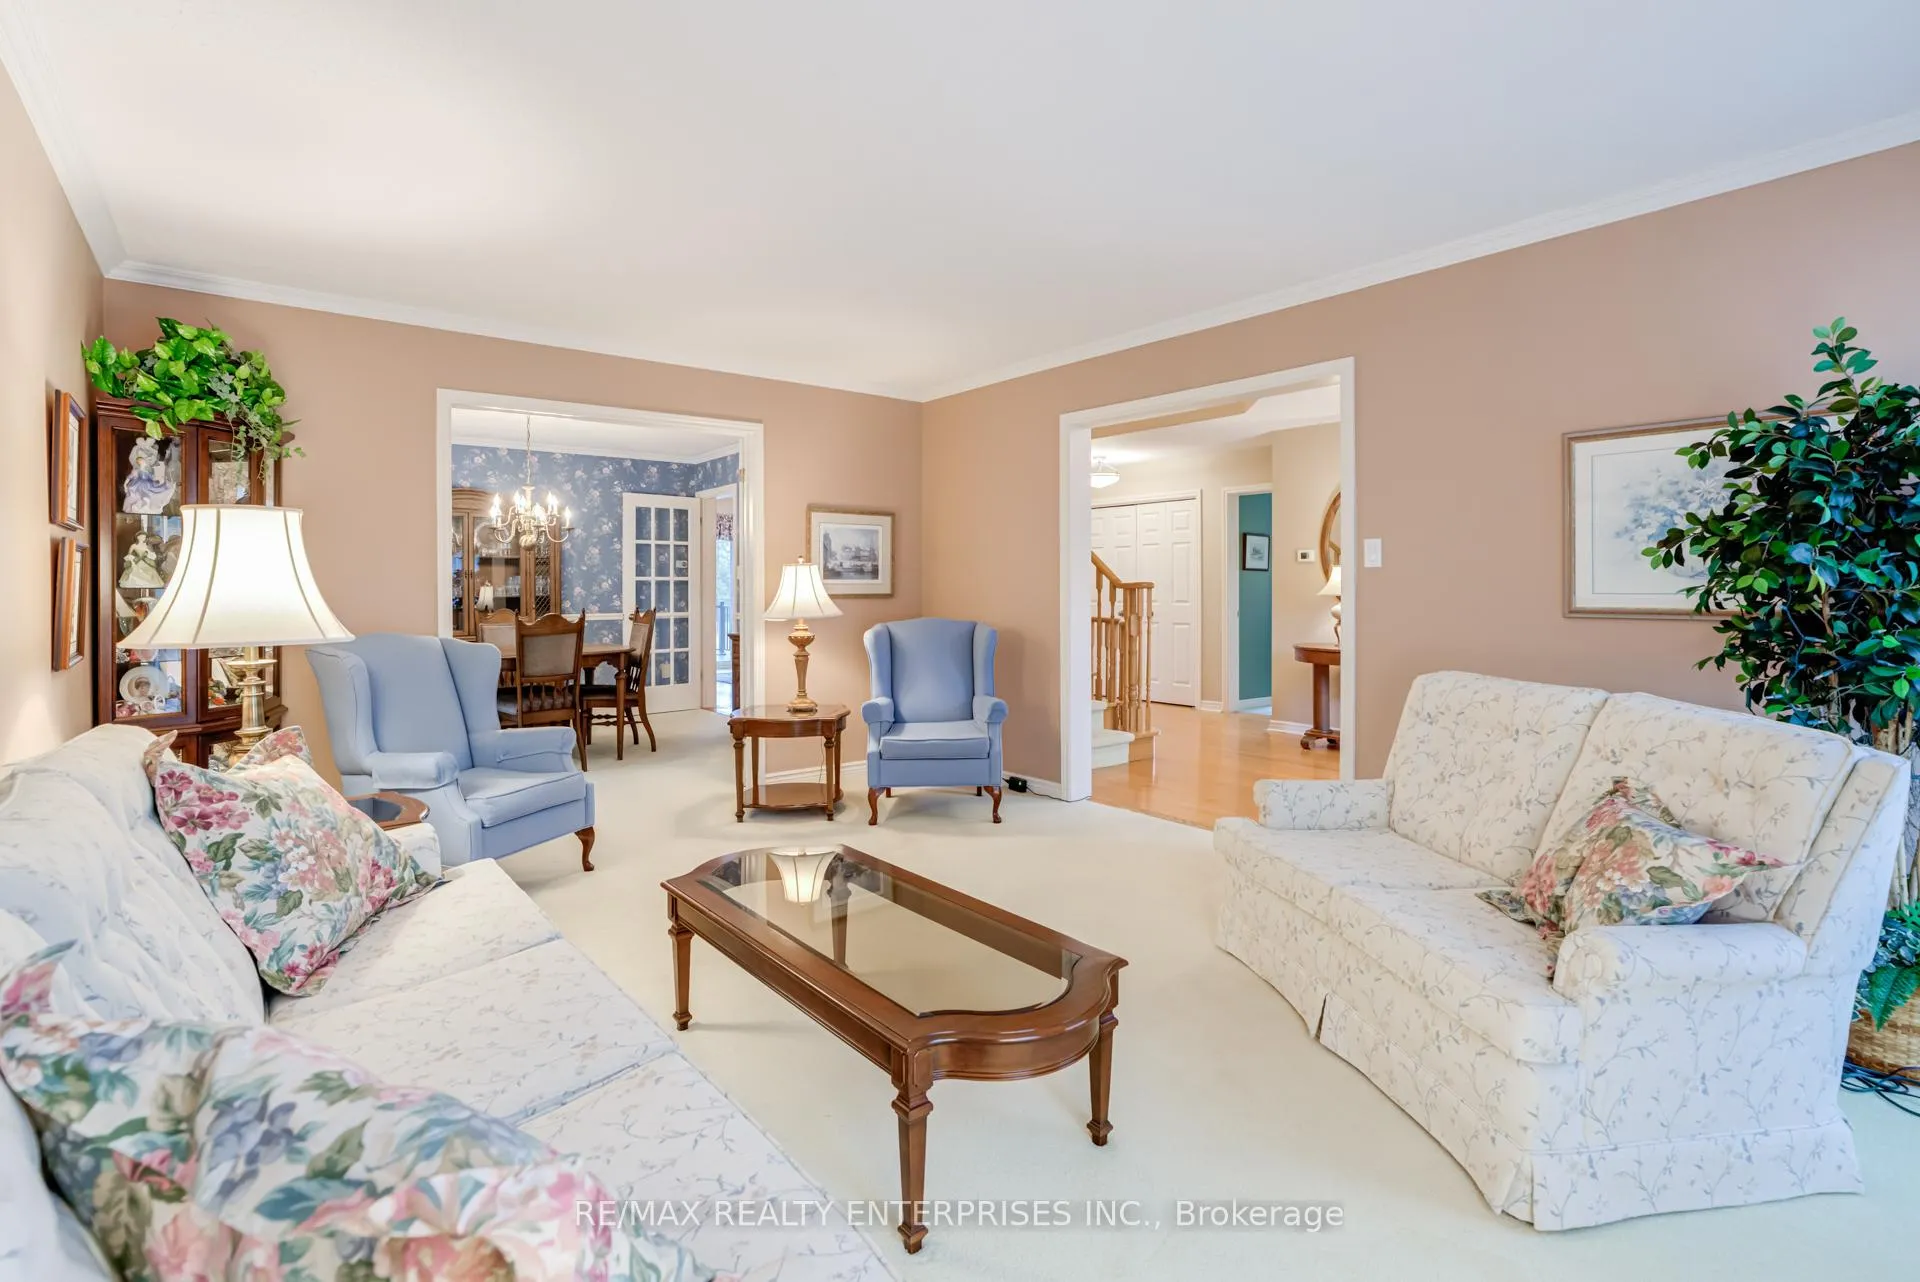
 See all 48 photos
Property history

This home has sold. It is no longer available.
Property not available for sale or for rent.
Ask about this home
A HOMEH agent will answer your questions about this home.Ask HOMEH
About this home
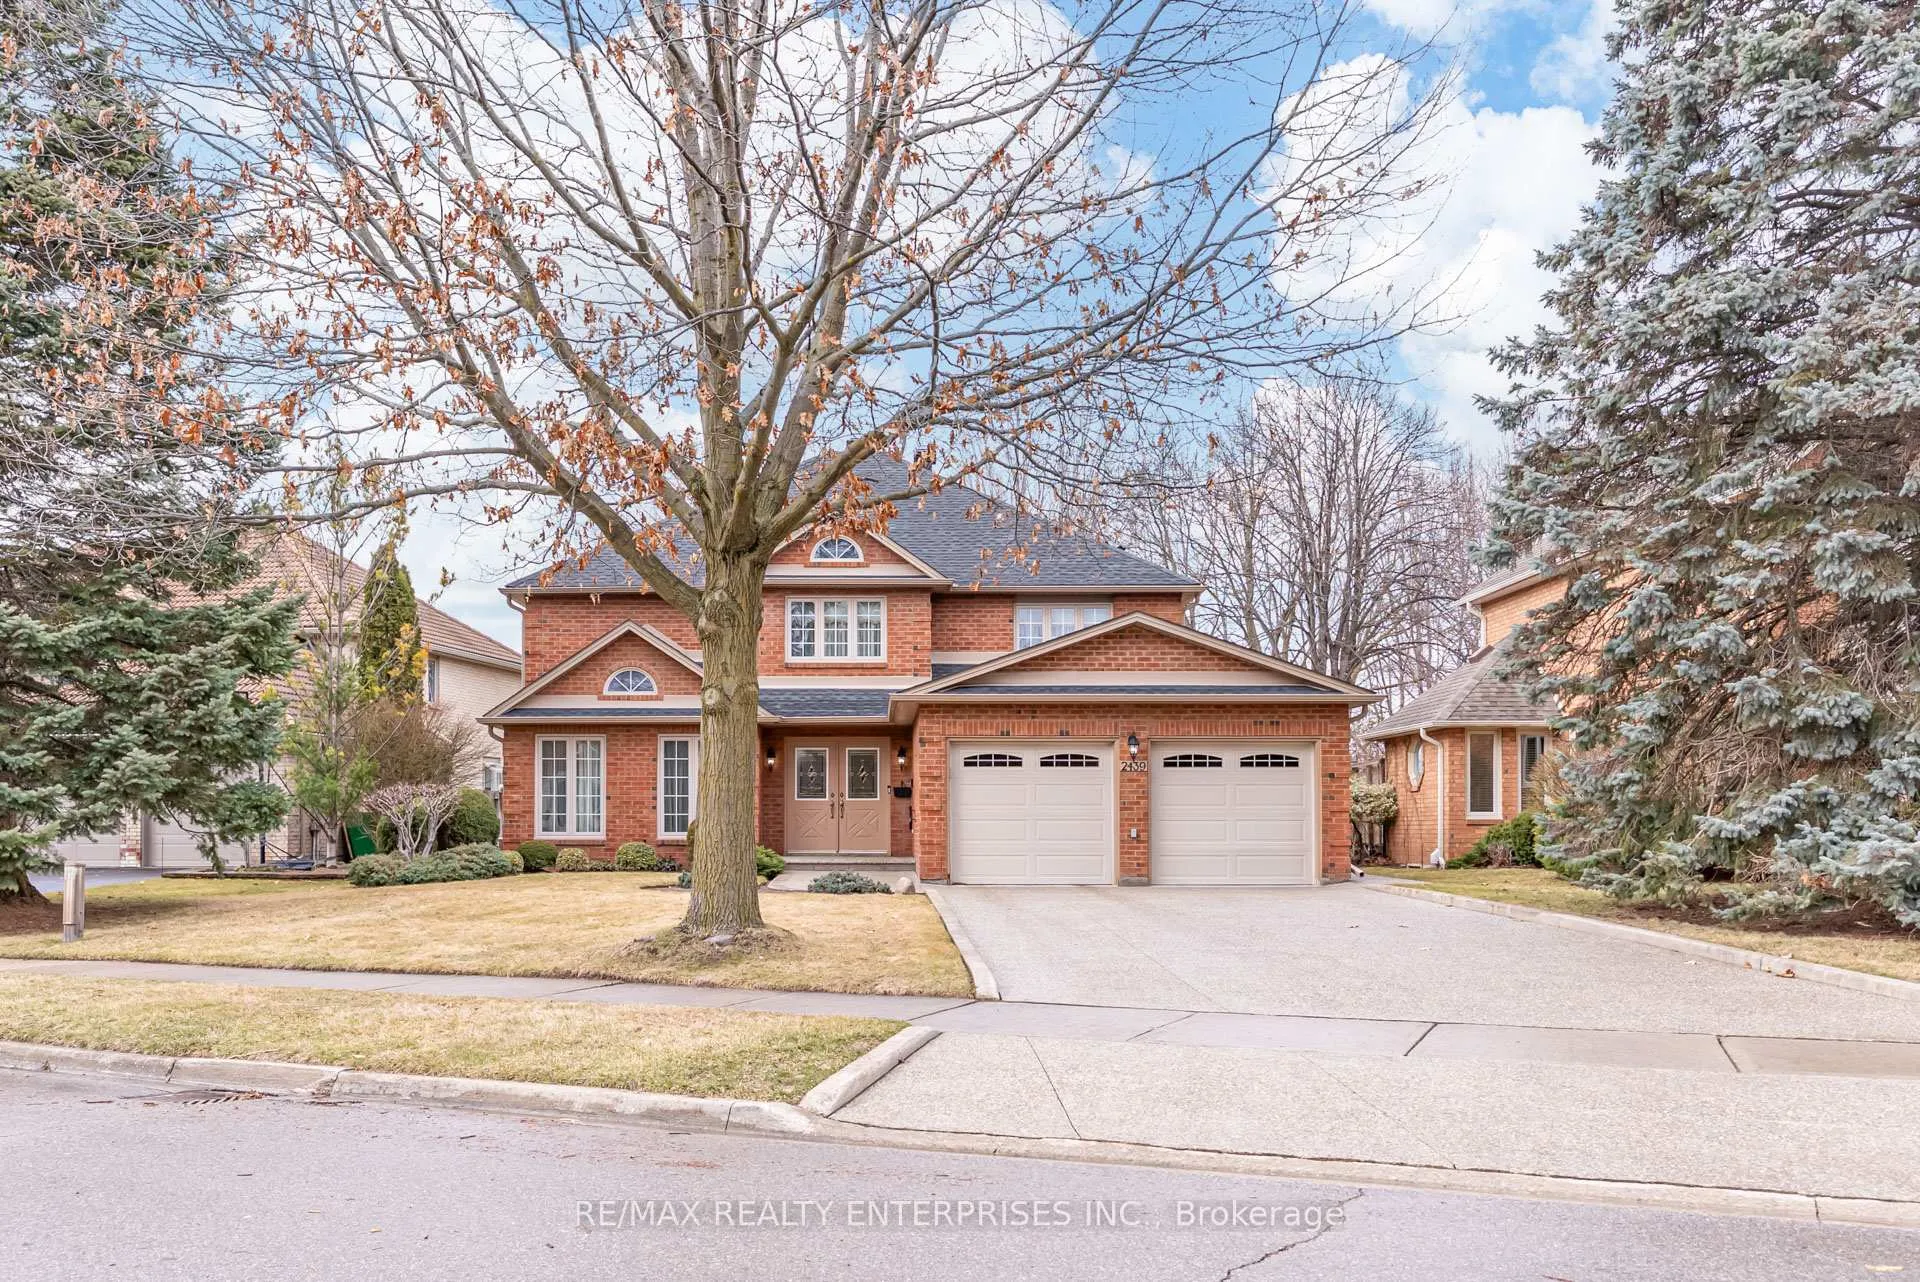
2439 Deer Run Avenue, Oakville
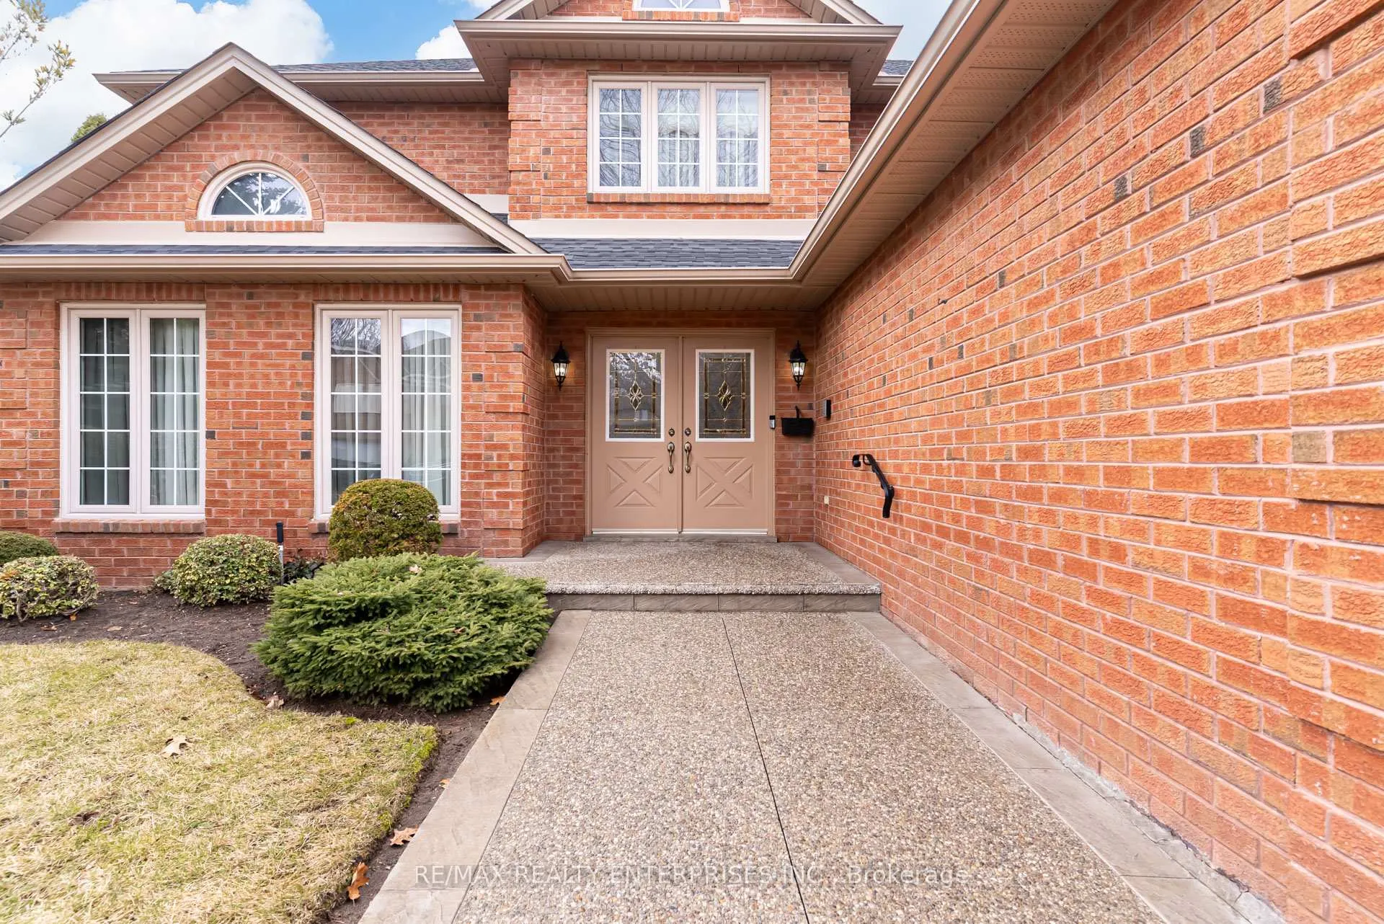
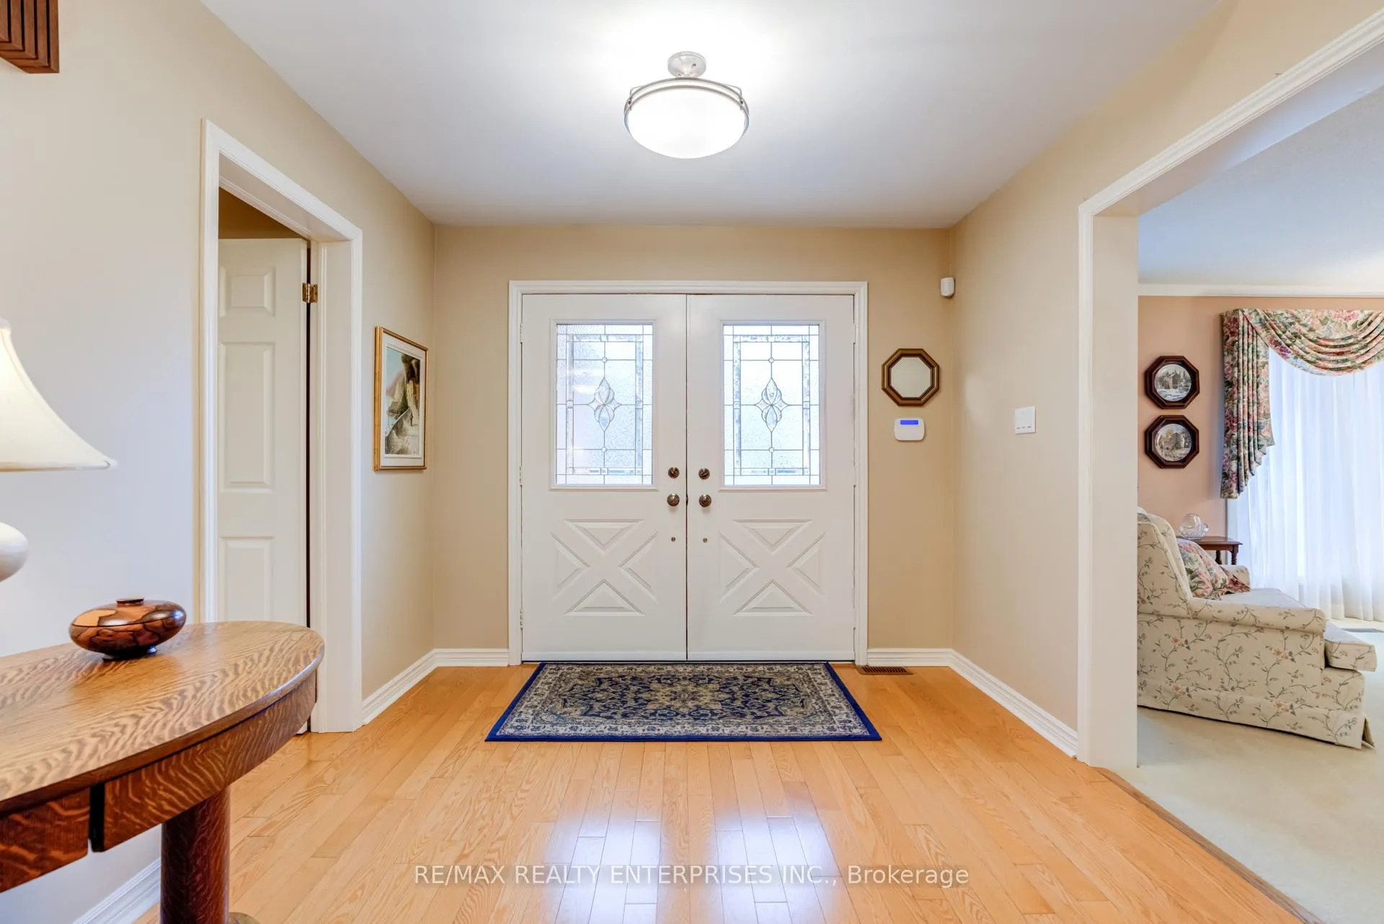
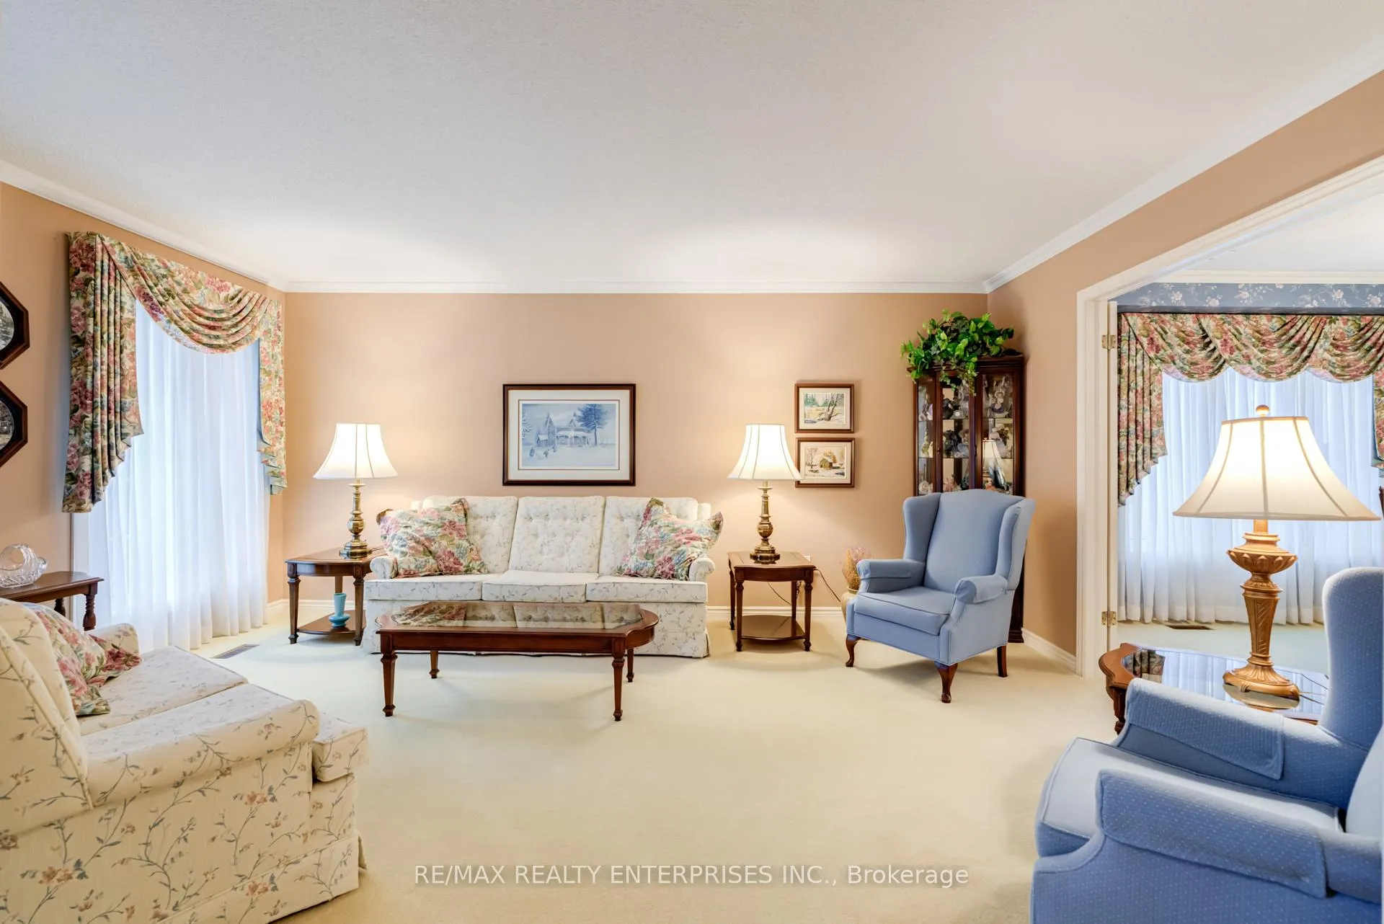
Welcome to this well maintained approx. 3,286 sqft. family home, ideally situated in a family-friendly community with an extra deep lot backing onto treed green space. Lovingly cared for over many years, this sun-filled home offers space, warmth, and everyday practicality. The main floor features a generous, open foyer, a 2-piece bathroom and a large laundry room including entry to the 2 car garage as well as a side door to the yard. The spacious eat-in kitchen has been updated and features hardwood flooring, along with ample cabinetry and counter space. The breakfast area fits a large, family-sized table and has a sliding door walk-out to the beautiful back deck and extended yard space. Upstairs you will find four generously sized bedrooms and 2 5-pc bathrooms. The professionally finished basement adds valuable living space with an oversized recreation room including a gas fireplace and wet bar as well as a 2-piece bathroom, 2 workshops and separate storage rooms. Backing directly onto treed green space with no rear neighbours, the backyard offers privacy, seasonal views of nature and a beautiful extension of your living space. This is a great opportunity for a buyer to purchase a solid home with great schools nearby and easy access to highways and public transportation. Shingles 2023; Furnace 2025; Security system - owned (2025); Insulation - R60 (2021); Eaves, soffit replaced (2021); TREK Enhance back deck (2021); aggregate driveway and walkway; natural gas 17W back-up generator.
Facts & features
Ask about this home
A HOMEH agent will answer your questions about this home.
Rooms
15 rooms · 4 bathrooms
- Living room13′ × 17′220 sq.ft.
- Dining room12′11″ × 11′7″150 sq.ft.
- Kitchen13′3″ × 10′4″137 sq.ft.
- Breakfast11′9″ × 15′1″177 sq.ft.
- Family room12′10″ × 22′3″286 sq.ft.
- Office15′9″ × 10′158 sq.ft.
- Laundry8′10″ × 8′3″73 sq.ft.
- Primary bedroom25′2″ × 16′3″409 sq.ft.
- Bedroom 212′11″ × 9′9″126 sq.ft.
- Bedroom 312′11″ × 11′10″153 sq.ft.
- Bedroom 412′11″ × 12′156 sq.ft.
- Recreation27′11″ × 32′10″918 sq.ft.
- Workshop13′ × 24′7″319 sq.ft.
- Utility room13′ × 20′2″261 sq.ft.
- Cold room/cantina9′6″ × 6′9″64 sq.ft.
Around this home
Listing details
Helpful tools
Your HOMEH agent
"I would see it this week."
Ask HOMEH about this home
Price, neighbourhood, monthly cost. Ask anything.
HOMEH Intelligent Agent is an AI, not a licensed representative. Check anything important with your agent.