

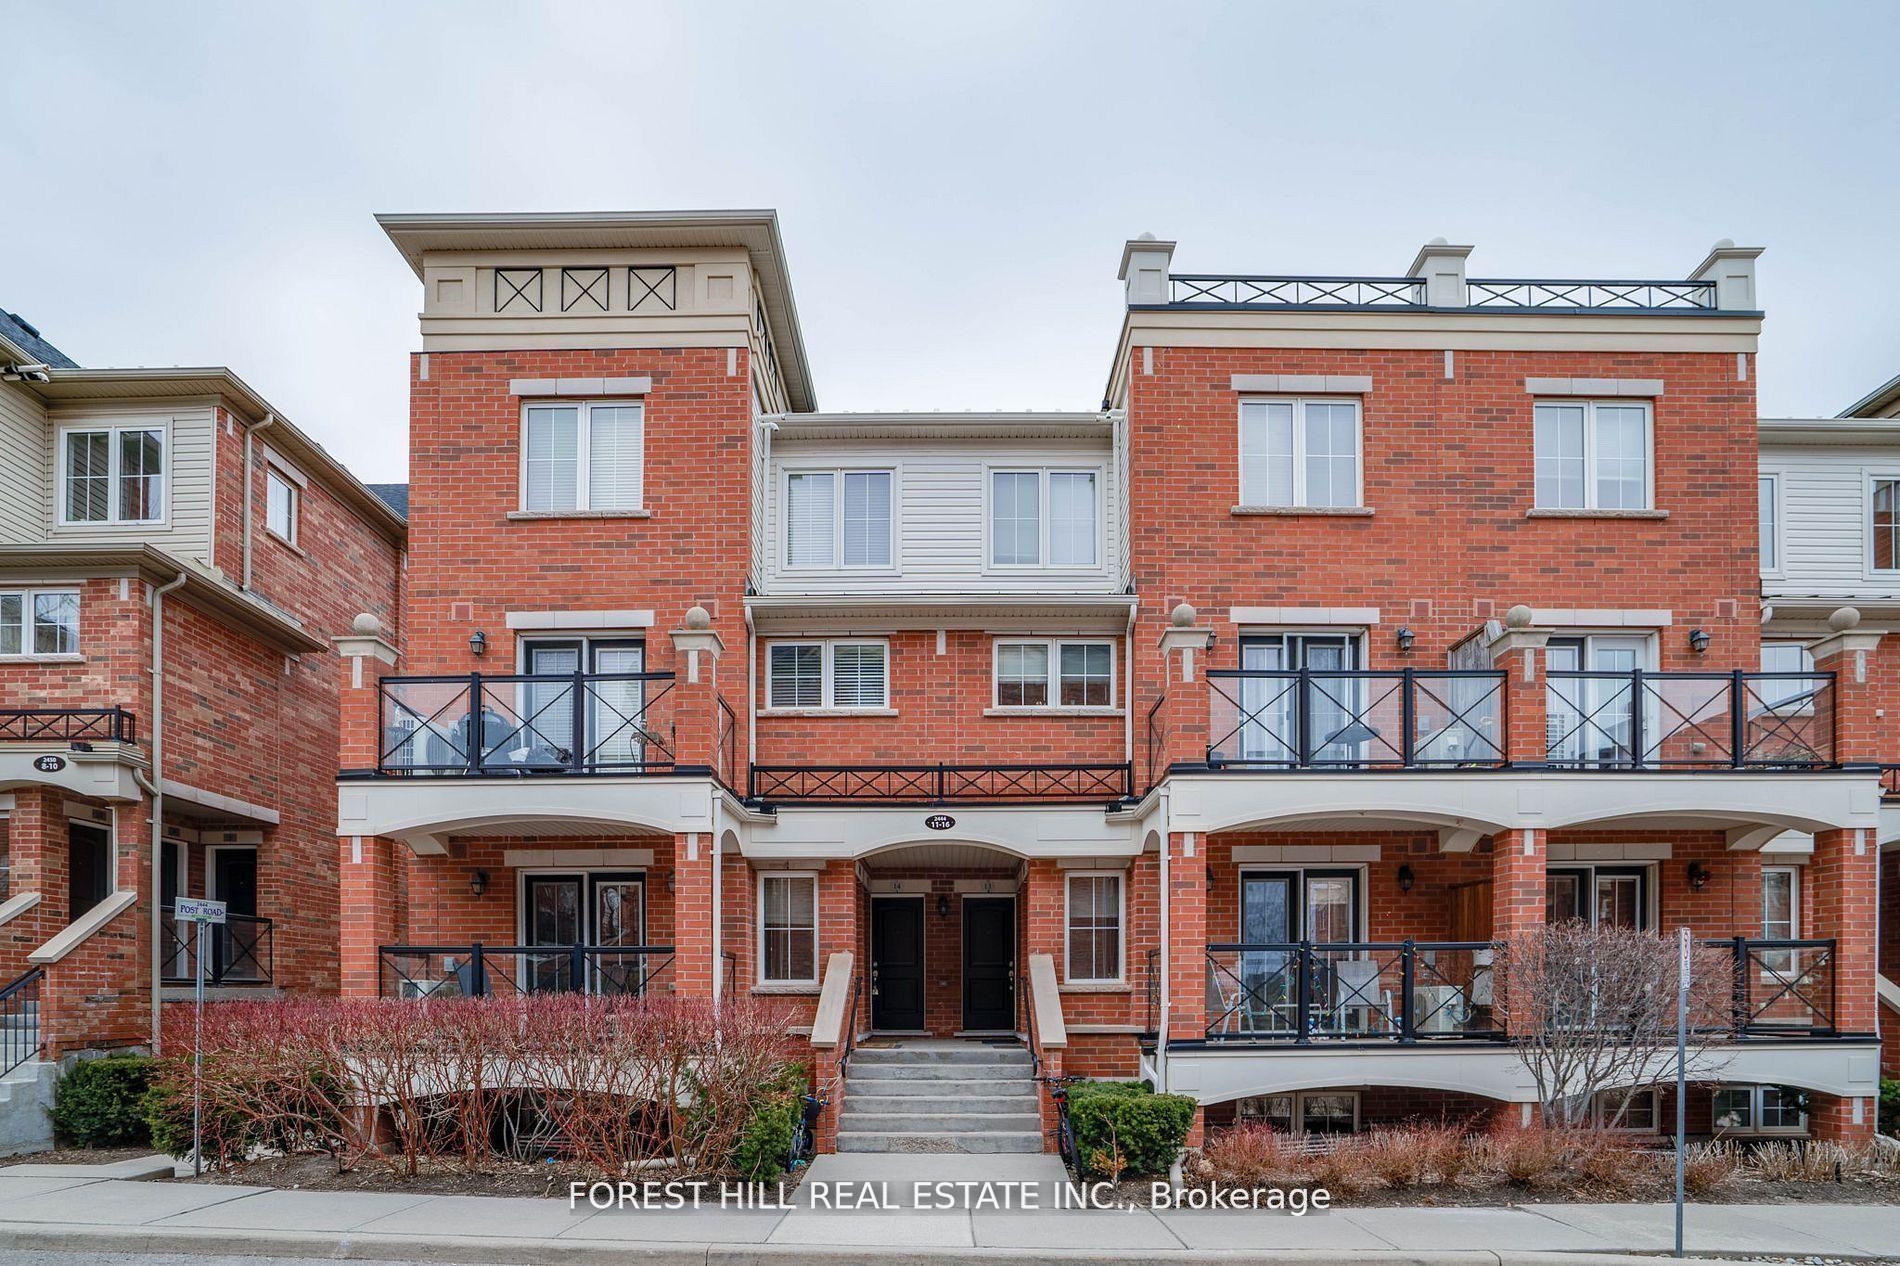
Unit 14, 2444 Post Road
Unit 14, 2444 Post Road
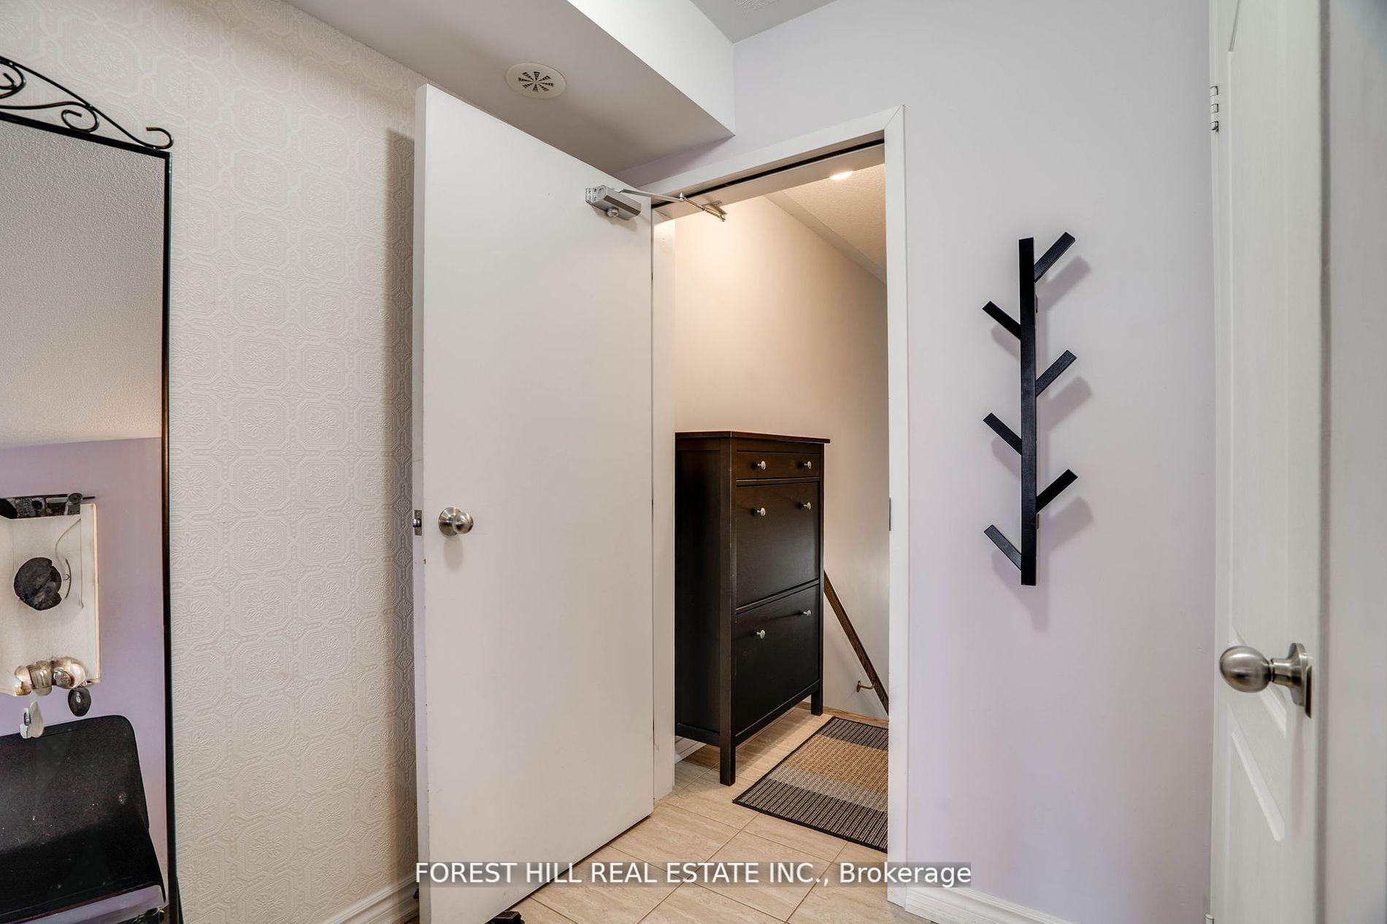
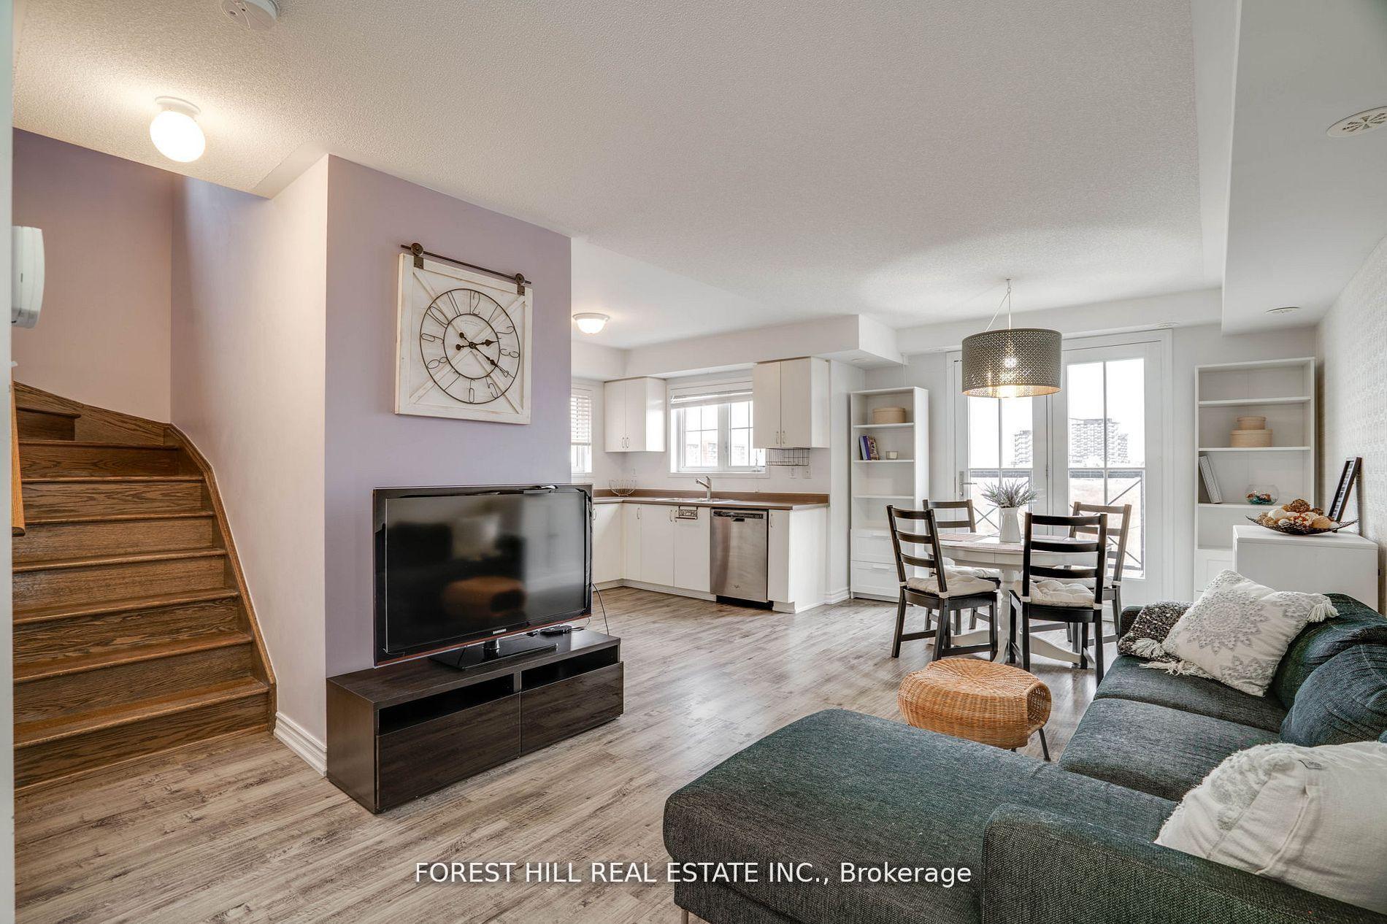
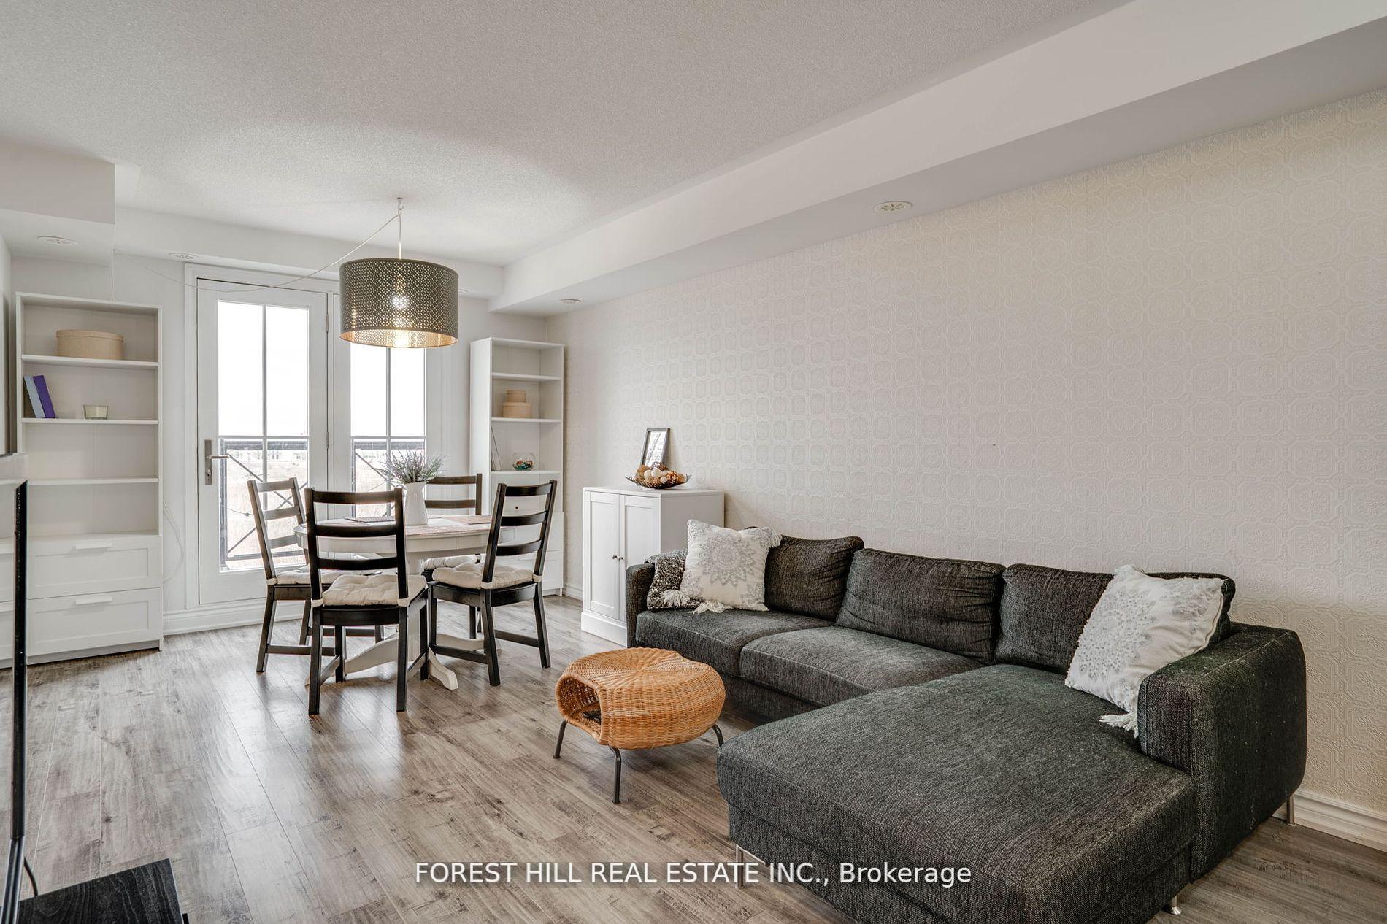
 See all 17 photos
Property history
Facts and features
- BasementNone
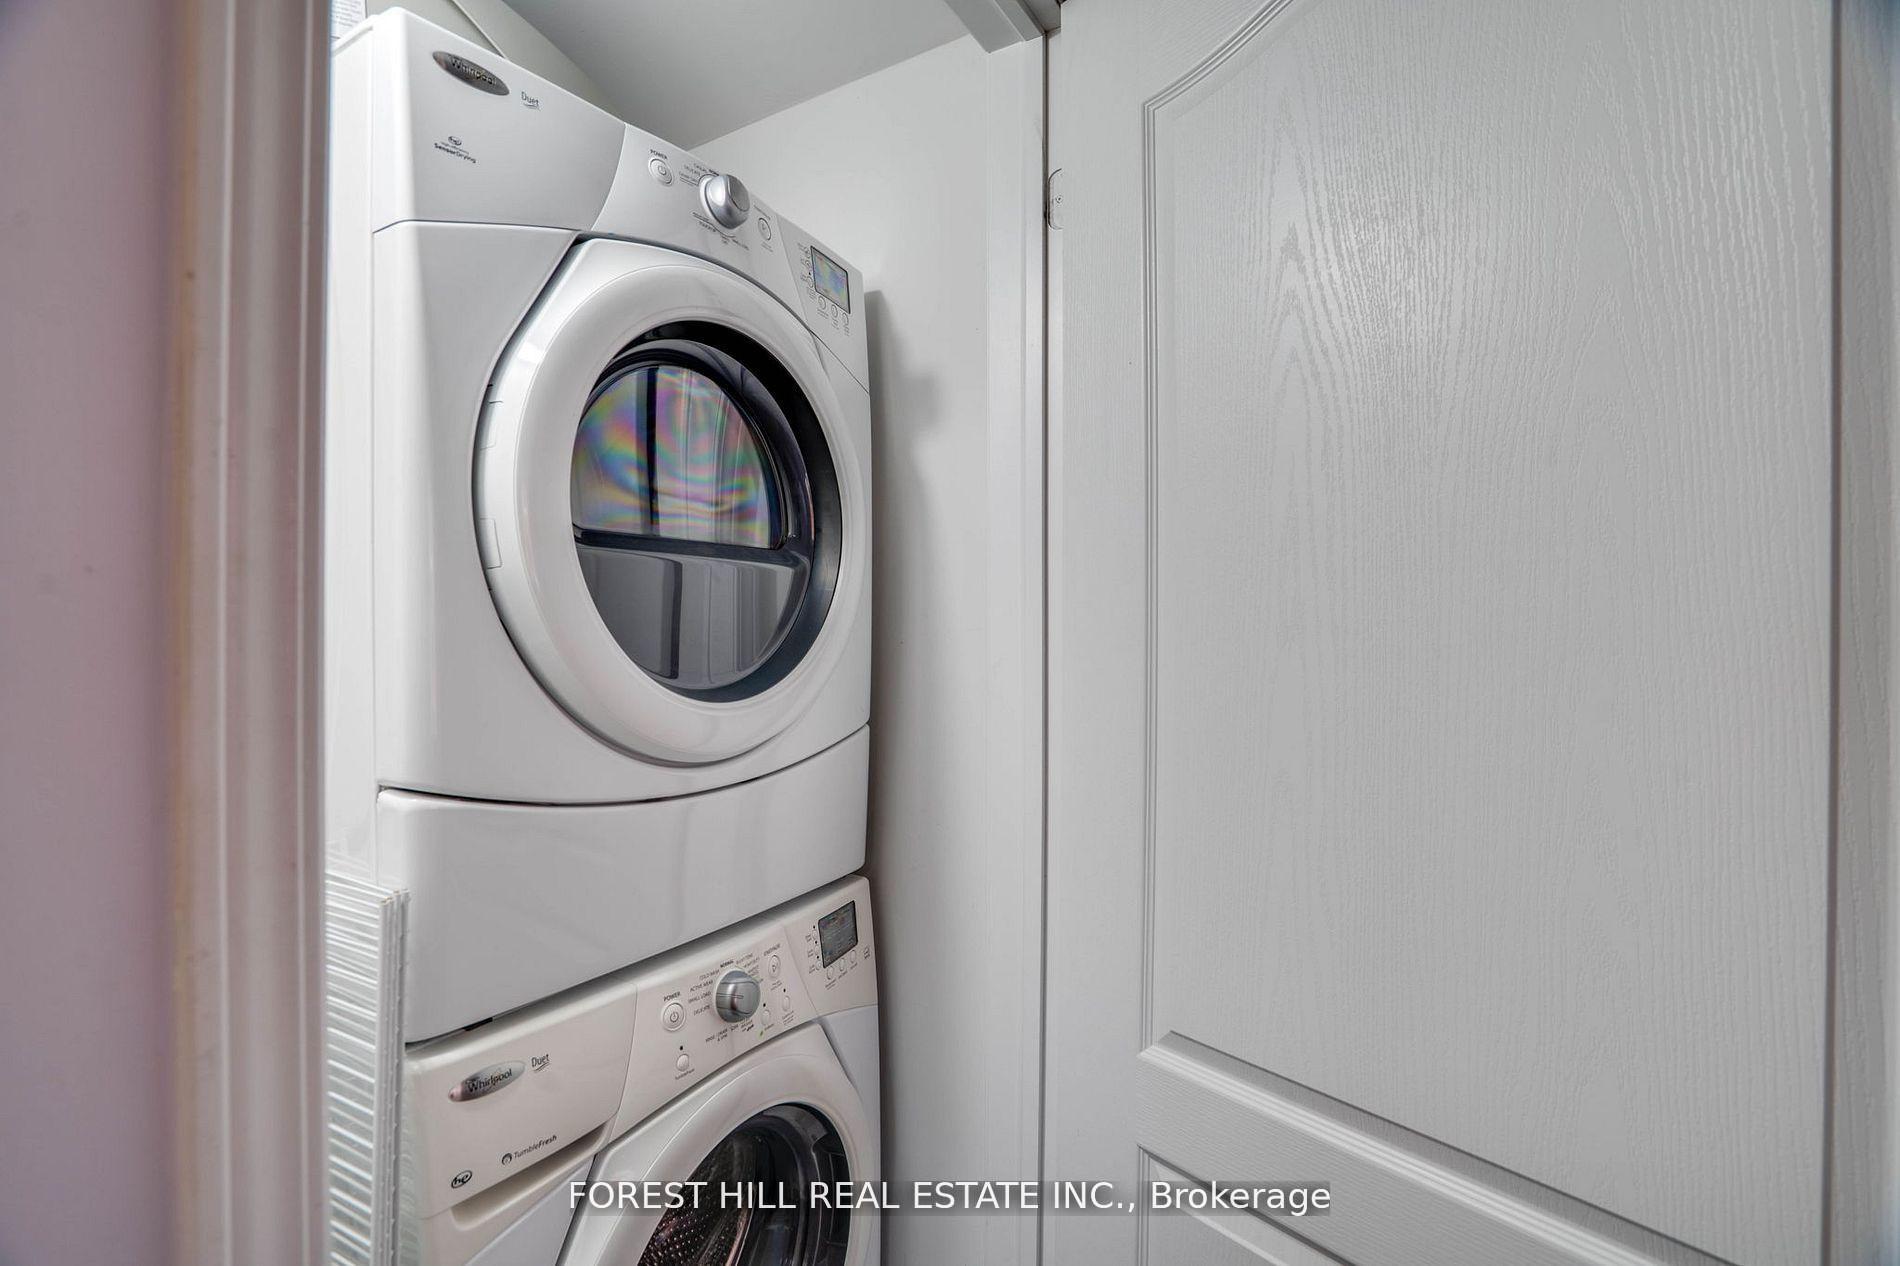
- LaundryEnsuite
- Lease termShort term lease
- PetsAllowed
- Central air
The homeCondo Townhouse, Stacked townhouse, 1,000–1,199 sq ft
- Type: Condo Townhouse
- Style: Stacked townhouse
- Living space: 1,000–1,199 sq ft
- Basement: None
- Exposure: North East
InsideEnsuite, Rooms above ground 5, Bedrooms 2
- Laundry: Ensuite
- Rooms above ground: 5
- Bedrooms: 2
- Bathrooms: 2
- Kitchens: 1
OutsideBrick, Open
- Exterior: Brick
- Balcony: Open
Parking and locker1 Parking, Underground, Parking type Owned
- Spaces: 1 Parking
- Garage: Underground
- Parking type: Owned
- Driveway: Underground
- Locker: None
BuildingWaterlilies Phase 3 Townhomes, Storeys 4, Units 260
- Name: Waterlilies Phase 3 Townhomes
- Storeys: 4
- Units: 260
- Registered: 2017
- Condo corporation: 638
- Pets: Allowed
Heating, water and powerForced air, gas, Central air
- Heating: Forced air, gas
- Cooling: Central air
Rent and termsRent $3,100 a month, Entire property, Furnished
- Rent: $3,100 a month
- Space for rent: Entire property
- Furnished: Furnished
- Lease: Short term lease
- Paid: Monthly
- Rent includes: All inclusive
- Deposit: Required
- Credit check: Required
- Employment letter: Required
- Rental application: Required
- References: Required
- Rental items: Hwt (only $54)
IncludedFridge, stove, hood fan, b/i d/w, washer, dryer, all elf's, garage door opener
- Included: Fridge, stove, hood fan, b/i d/w, washer, dryer, all elf's, garage door opener
NearbyGolf, hospital, park, public transit, rec./commun.centre
- Close to: Golf, hospital, park, public transit, rec./commun.centre
Listing detailsW12326038, Rented, Aug 5, 2025
- MLS® number: W12326038
- Status: Rented
- Listed on: Aug 5, 2025
- Days on market: 14
- Updated: Aug 19, 2025
- Possession: 2025-08-27 / Other
- Occupied by: Tenant
- Listing brokerage: FOREST HILL REAL ESTATE INC.
About this home
Unit 14, 2444 Post Road, Oakville (River Oaks), ON L6H 0J9
Available Immediately Furnished, Modern Townhouse In An Oakville Prime Location! Perfect For A Young Professional Couple Or A Small Family! This Spacious, 2-Bedroom/2-Bath Corner Townhouse Offers 1,019 Sq. Ft. Of Modern Living Space With A Private BBQ Terrace And 1 Underground Parking Spot. As The Largest Unit In This Stacked Townhouse Complex, This unit has lots of natural light, Bright And Private With No Buildings In The Way, Offering An Unobstructed View! This Beautiful Townhouse Offers Two Bedrooms On The Second Level, With A Spacious Master Bedroom And A Second Room That Works Perfectly As A Home Office Or Childs Room. The Home Has Full Bathroom Upstairs And A Convenient Powder Room On The Main Level. The Open-Concept Living Room Leads To A Balcony Equipped With A Gas Line, Ideal For Outdoor Grilling. You'll Enjoy The Sleek Finishes, Including Stainless Steel Appliances, Laminate Flooring, And A Full-Sized Washer And Dryer. Located In A Prime Area With A High Walk score, You'll Be Steps Away From Superstore, Walmart, LCBO, Dollarama, Canadian Tire, Longos, Starbucks, And Nearby Parks And Schools. Commuting Is A Breeze With Quick Access To Highways 403 And 407.
Ask about this home
A HOMEH agent will answer your questions about this home.
Know more about Waterlilies Phase 3 Townhomes

Condo building · 2444-2508 Post Road
Waterlilies Phase 3 Townhomes is a 4-storey condo with 260 suites, built in 2017 by Cityzen Development Corporation. Right now 3 for sale are on the market here.
- 4storeys
- 260suites
- $595/sq ft
- 2017built
No similar units for rent in Waterlilies Phase 3 Townhomes right now.
Around this home
Daily convenience, out of 100, from the distances below
Schools nearby
School rating, out of 10.
Helpful calculators
Your HOMEH agent

"I would see it this week."