

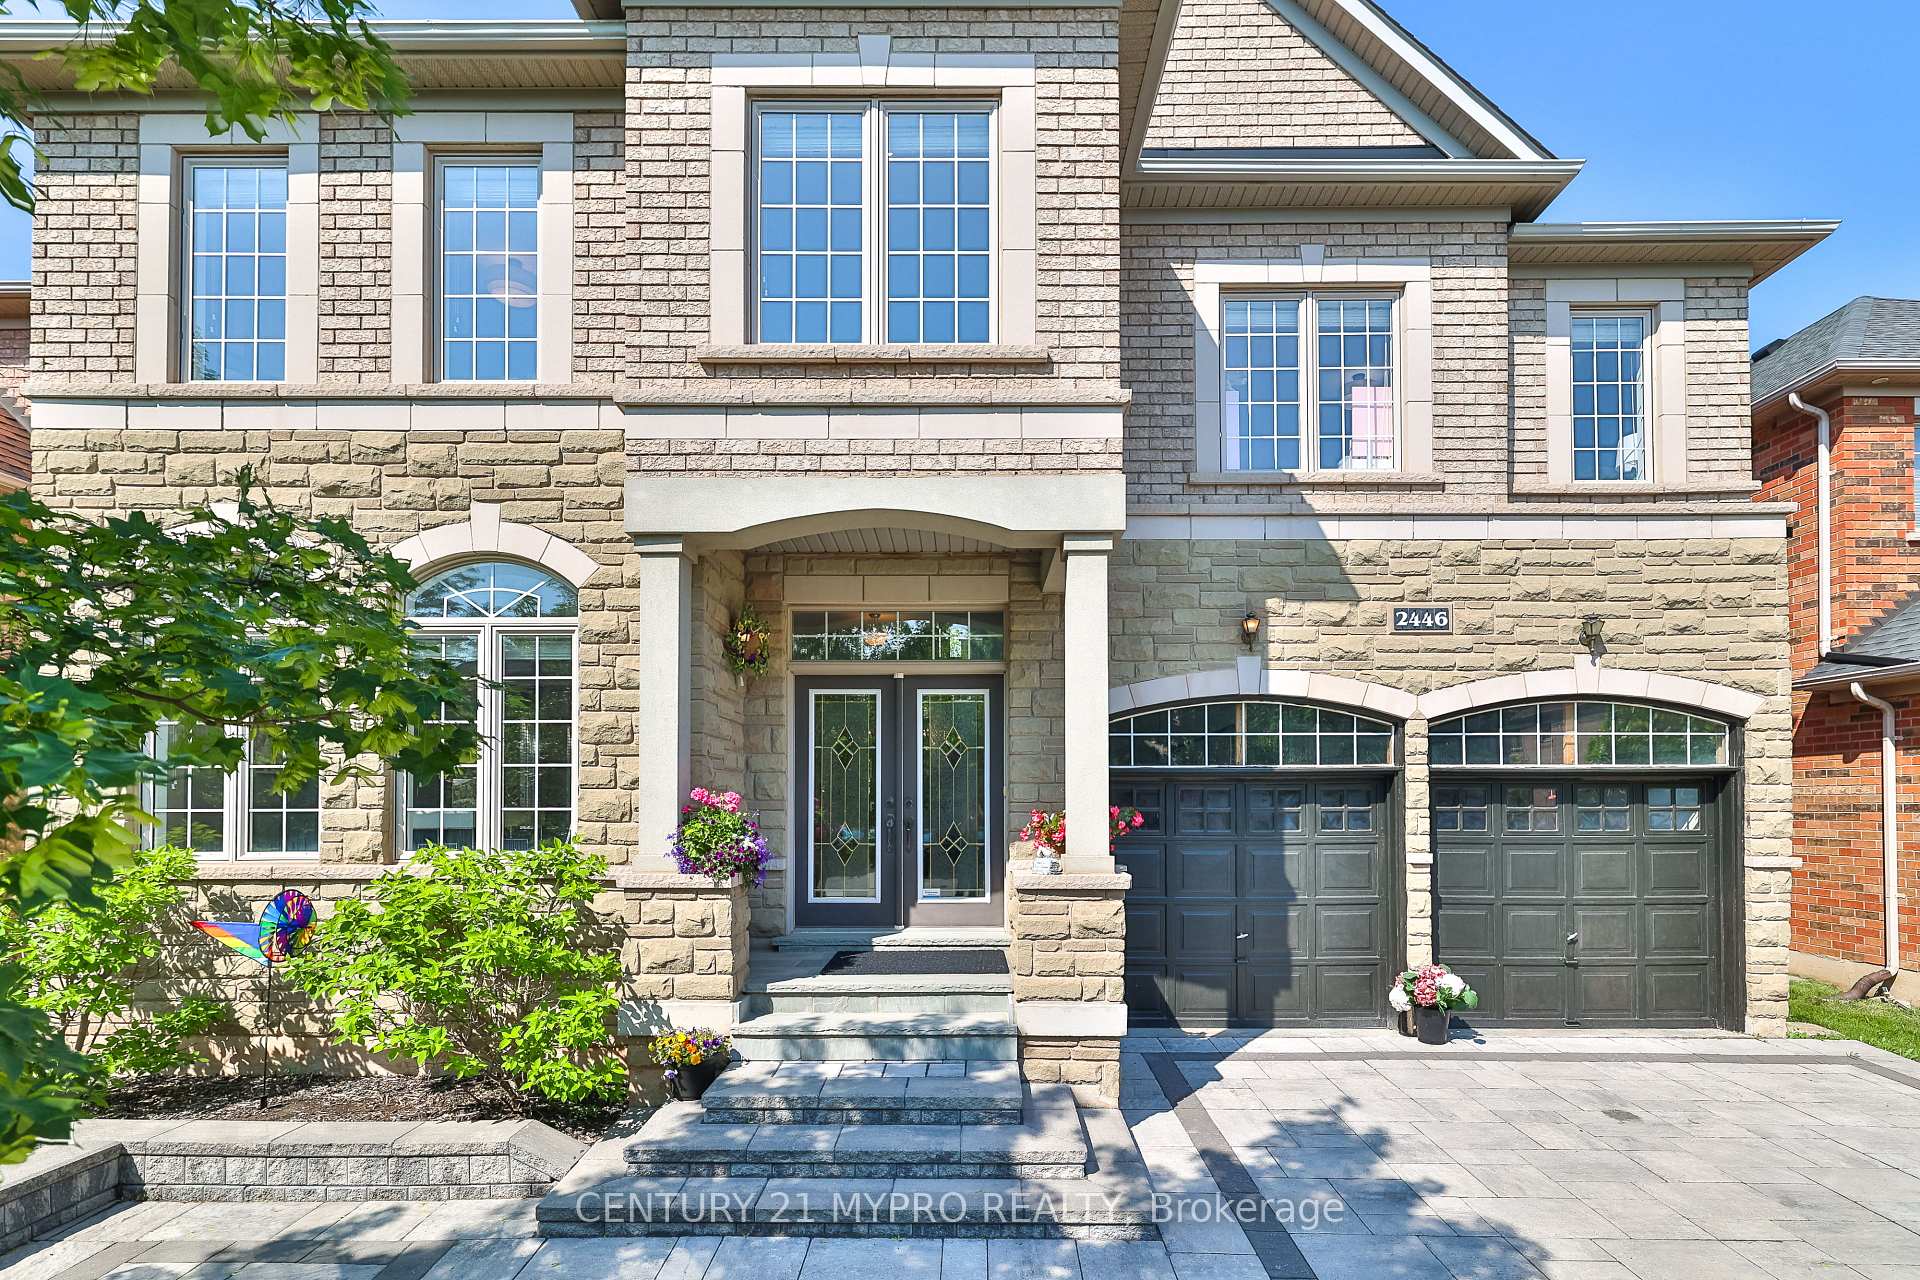
2446 Tesla Crescent
2446 Tesla Crescent
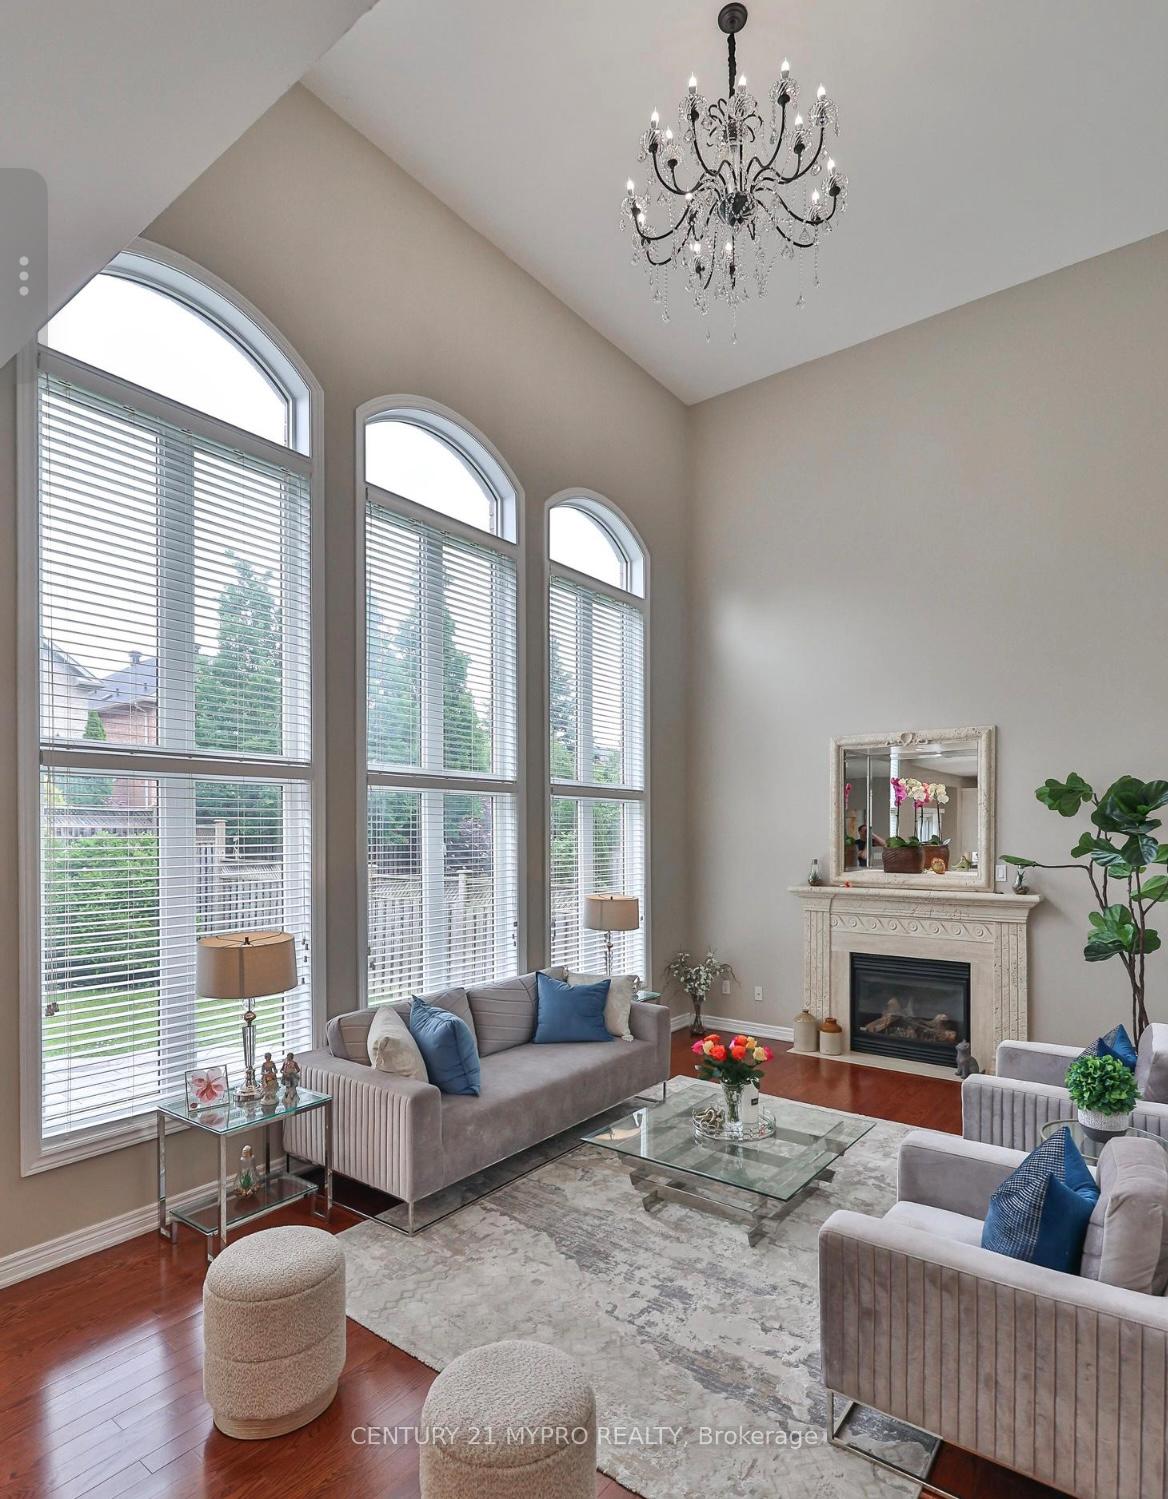 See all 45 photos
Property history
Facts and features
- BasementFinished
- Age of home16–30 years
- Water, sewerMunicipal
- HeatingForced air
- Hardwood floors
- Fireplace
- Central air
The homeDetached, 2-storey, Age 16–30 years
- Type: Detached
- Style: 2-storey
- Age: 16–30 years
- Living space: 3,000–3,500 sq ft
- Basement: Full, finished
InsideFireplace Yes, Hardwood, Ceramic, Broadloom, Main level
- Fireplace: Yes
- Flooring: Hardwood, Ceramic, Broadloom
- Laundry: Main level
- Features: Auto garage door remote
- Rooms above ground: 14
- Rooms in the basement: 2
- Bedrooms: 4 + 2 in the basement
- Bathrooms: 5
- Kitchens: 1
- Family room: Yes
Outside and lotBrick, stone, Asphalt shingle, Unknown
- Exterior: Brick, stone
- Roof: Asphalt shingle
- Foundation: Unknown
- Size: 49.48 × 109.81 ft
- Zoning: Res
Parking2 Garage, Attached, Private
- Spaces: 2 Garage
- Garage: Attached
- Driveway: Private
Heating, water and powerForced air, gas, Central air, Municipal water
- Heating: Forced air, gas
- Cooling: Central air
- Water: Municipal water
- Sewer: Municipal sewer
Costs and taxesTaxes $8,643 a year, HST included in the price, Hot water heater
- Taxes, 2024: $8,643 a year
- HST: HST included in the price
- Rental items: Hot water heater
Included in the saleAll window coverings, all electric light fixtures, all kitchen appliance, washer & dryer on main floor laundry, washer in basement laundry, garage door opener and remote., Not included None
- Included: All window coverings, all electric light fixtures, all kitchen appliance, washer & dryer on main floor laundry, washer in basement laundry, garage door opener and remote.
- Not included: None
Listing detailsW12219286, Sold, Jun 13, 2025
- MLS® number: W12219286
- Status: Sold
- Listed on: Jun 13, 2025
- Days on market: 13
- Updated: Jun 26, 2025
- Possession: 2025-07-09 / 1-29 days
- Occupied by: Owner
- Listing brokerage: CENTURY 21 MYPRO REALTY
About this home
2446 Tesla Crescent, Oakville (Joshua Creek), ON L6H 7T6
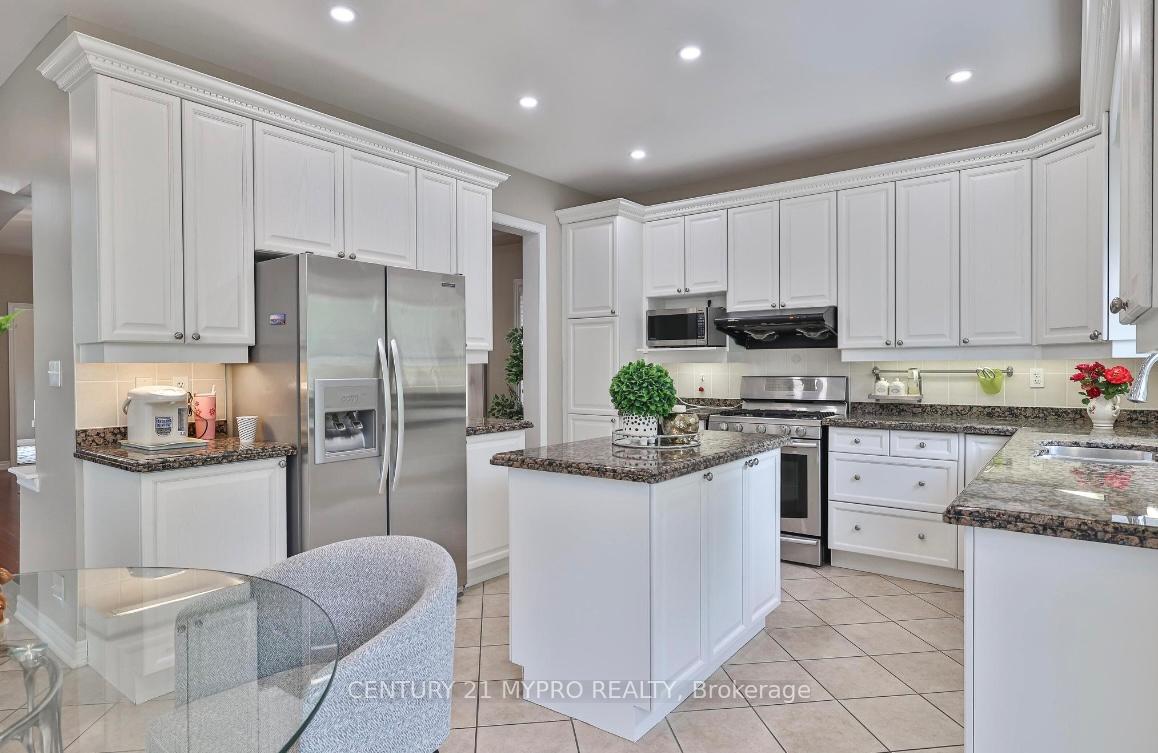
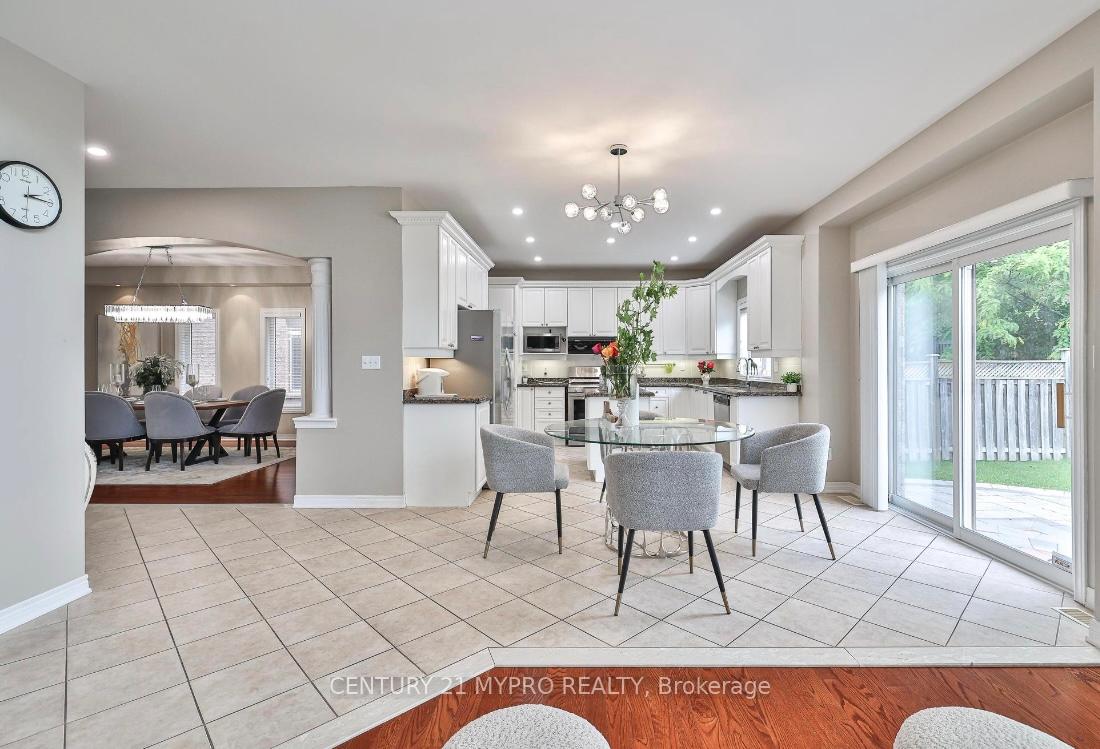
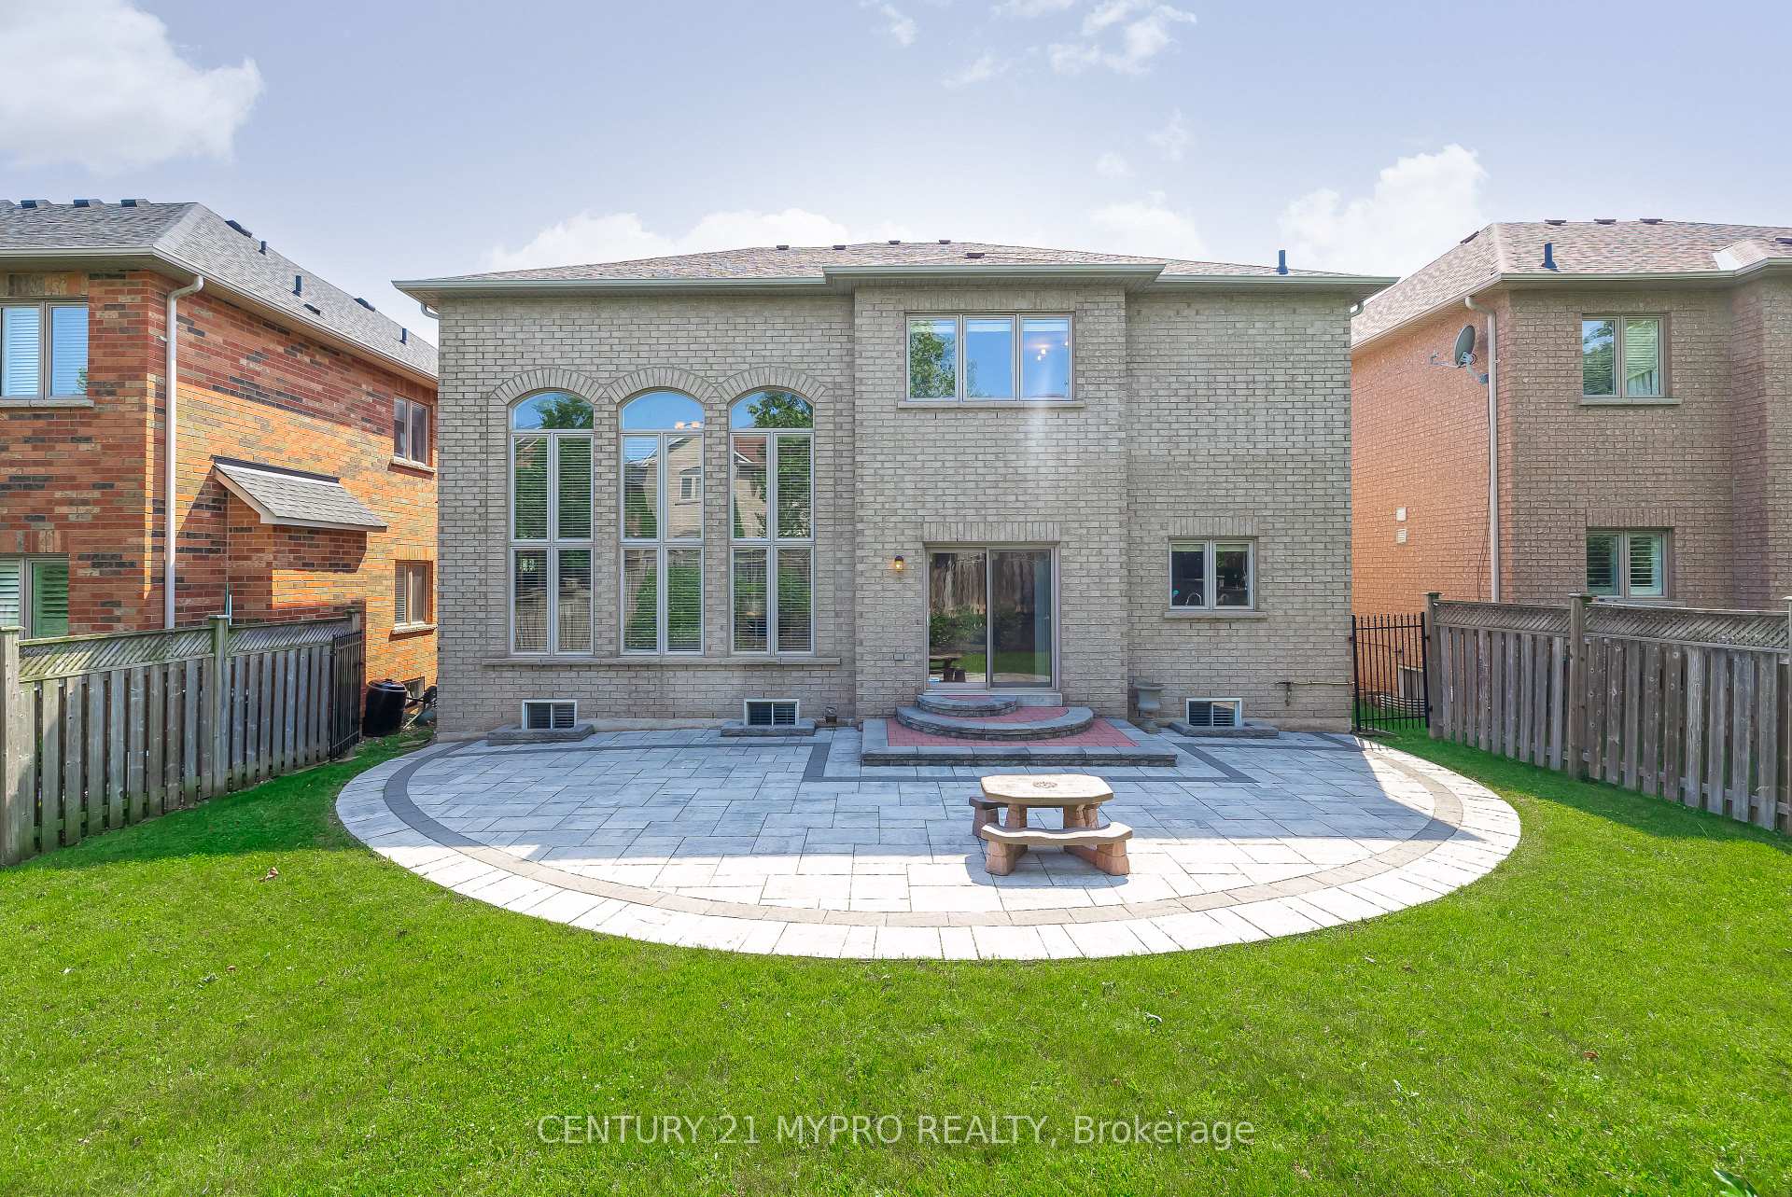
2446 Tesla Cres,build by FINEST FERNBROOK.(2004) OakvilleDream Family Home in Oakville's Premier Dual School Zone The Perfect Home for Growing Families This stunning 4728(3312+1416) sqft stone estate offers the complete package for discerning families: walkable access to top-ranked schools, sun-filled living spaces, and premium upgrades throughout. Exceptional School Advantage Dual zoning for Ontario's finest schools: Joshua Creek Public School, Iroquois Ridge High School (Fraser Institute Top 1%) (walkable!) Rare opportunity to secure your children's educational future.Sun-Drenched Living Spaces. Impressive 9' ceilings throughout main floor. Soaring great room flooded with natural light &limestone gas fireplace.Thoughtful open-concept layout perfect for family life Premium solid hardwood floors (no carpet!) Quality You Can Trust Distinguished hand-laid stone exterior Brand new roof for worry-free ownership. renovated chef's kitchen featuring: - Professional-grade appliances - High-capacity range hood - Nature stone countertops - Walk-in pantry Expansive Finished Living Space Bright, fully finished basement with separate entrance, 4 generous bedrooms upstairs + potential 5th&6th in basement, park-like backyard Stone patio perfect for summer gatherings Mature trees providing shade and privacy.Additional Premium Features Dual laundry facilities (main + upper floor) Fresh interior paint throughout Updated mechanical systems. Your Family's Future Starts Here.This meticulously maintained home offers the perfect blend of educational opportunity, quality craftsmanship, and family-friendly design. Essential Details: 4+2 beds1 libary, 5 washrooms 3312 sq ft + 1416 sq ft finished basement with seperate access 2-car garage +6driveway parking Taxes: $8643.00/year 2024 offer date:2025/06/24.showing anytime from 10am-6pm open house Saturday Sunday 2pm-5pm.YOU COME YOU LOVE YOU STAY.
Ask about this home
A HOMEH agent will answer your questions about this home.
Around this home
Daily convenience, out of 100, from the distances below
Schools nearby
School rating, out of 10.
Helpful calculators
Your HOMEH agent

"I would see it this week."