
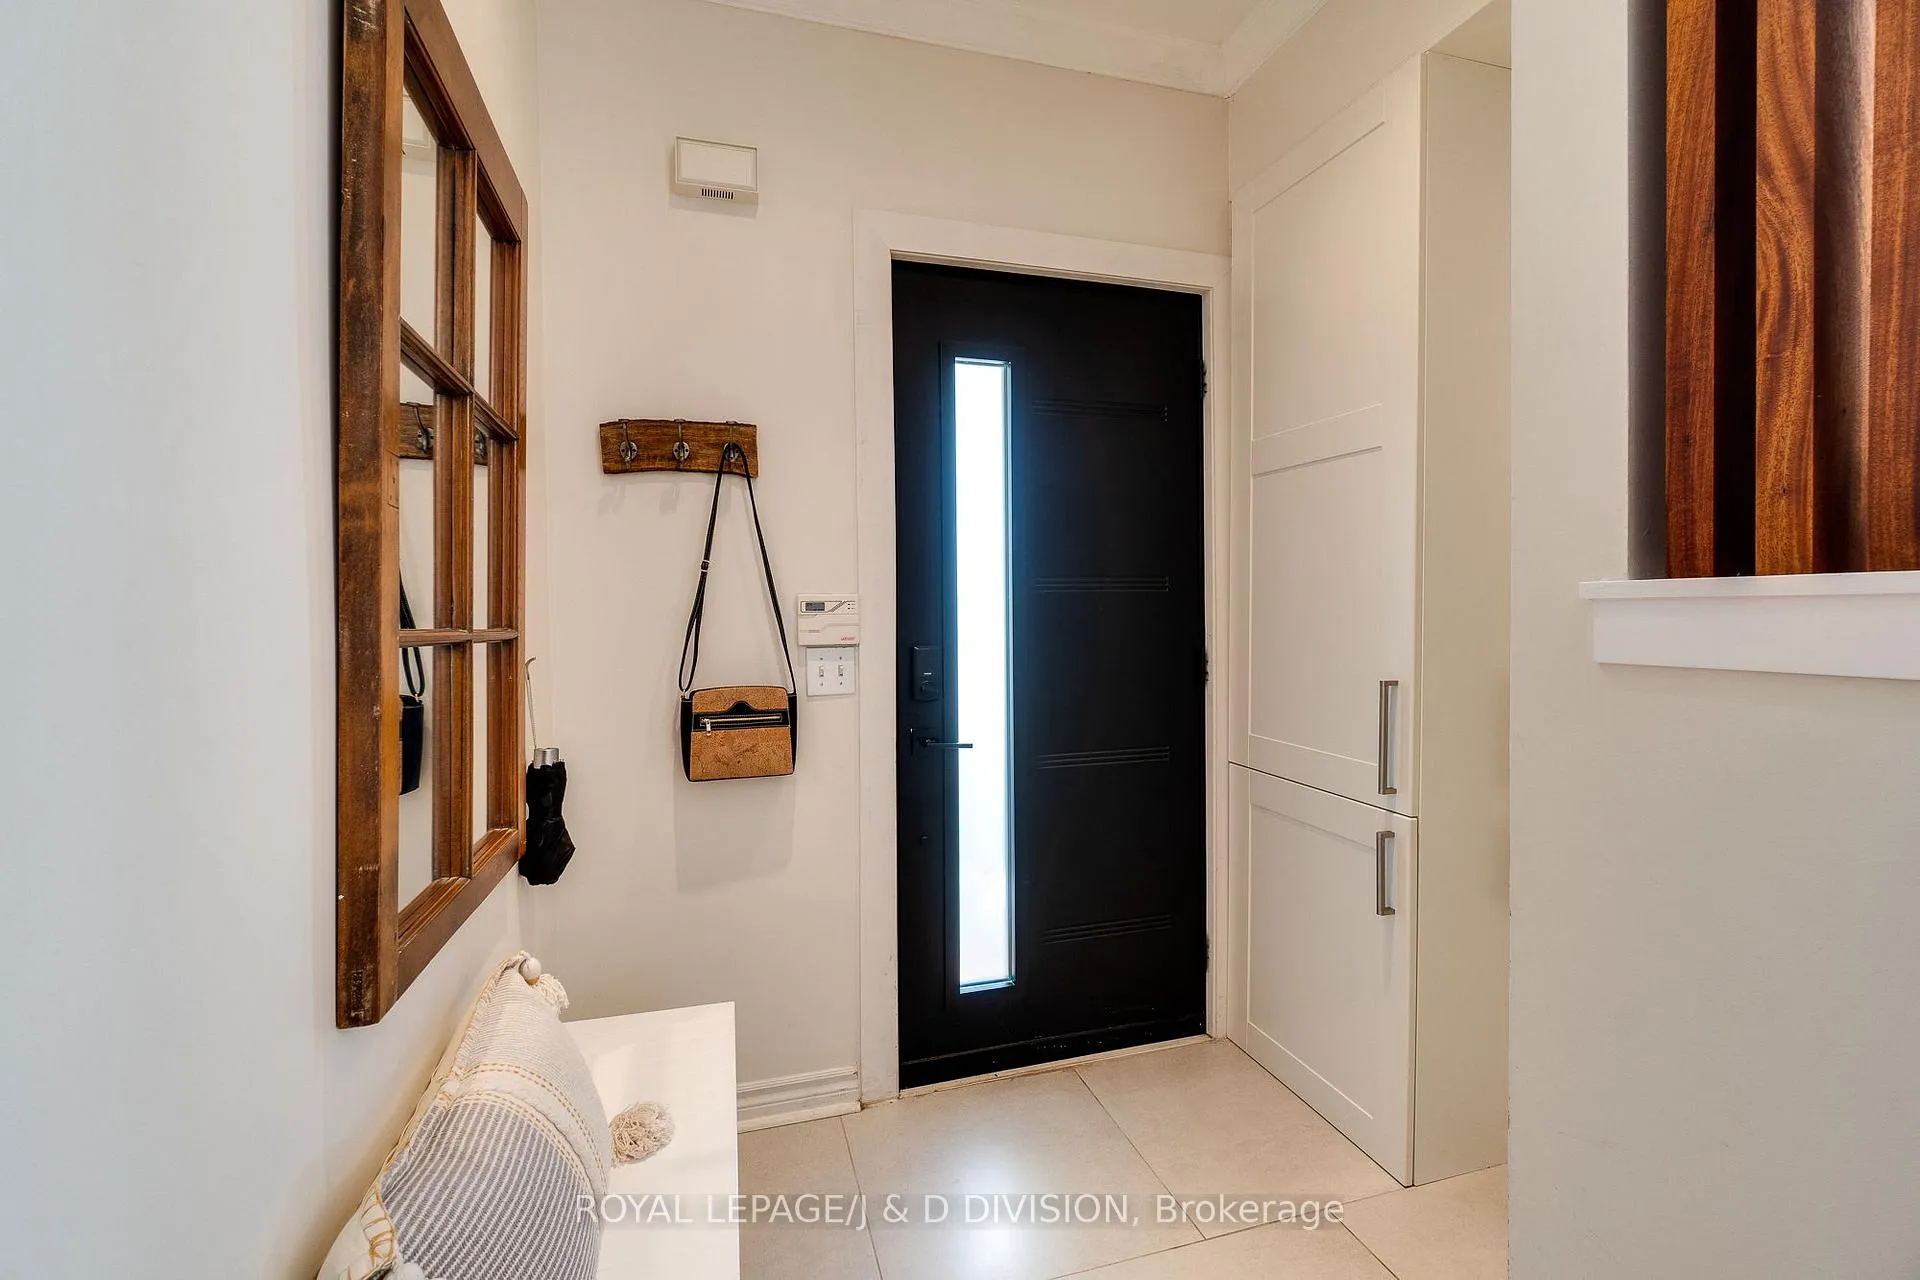
 See all 45 photos
Property history

This home has sold. It is no longer available.
Property not available for sale or for rent.
Ask about this home
A HOMEH agent will answer your questions about this home.Ask HOMEH
About this home
2448 Capilano Crescent, Oakville
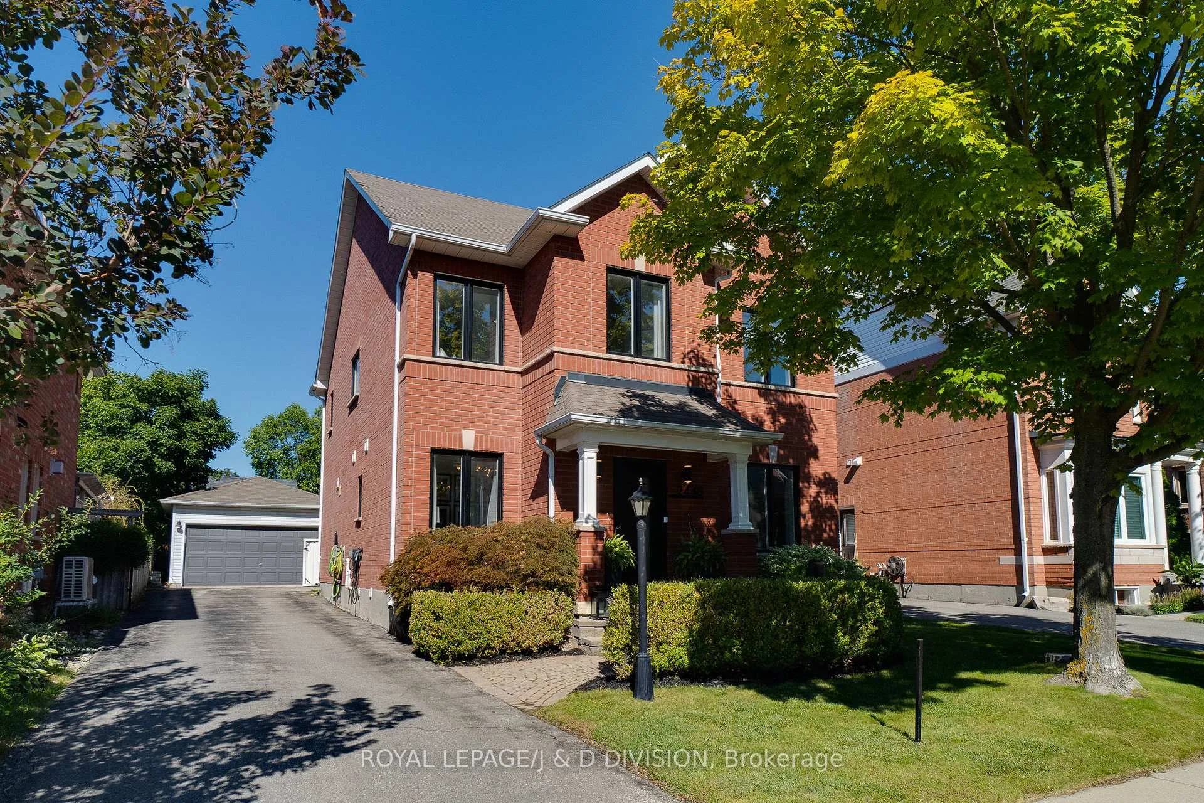
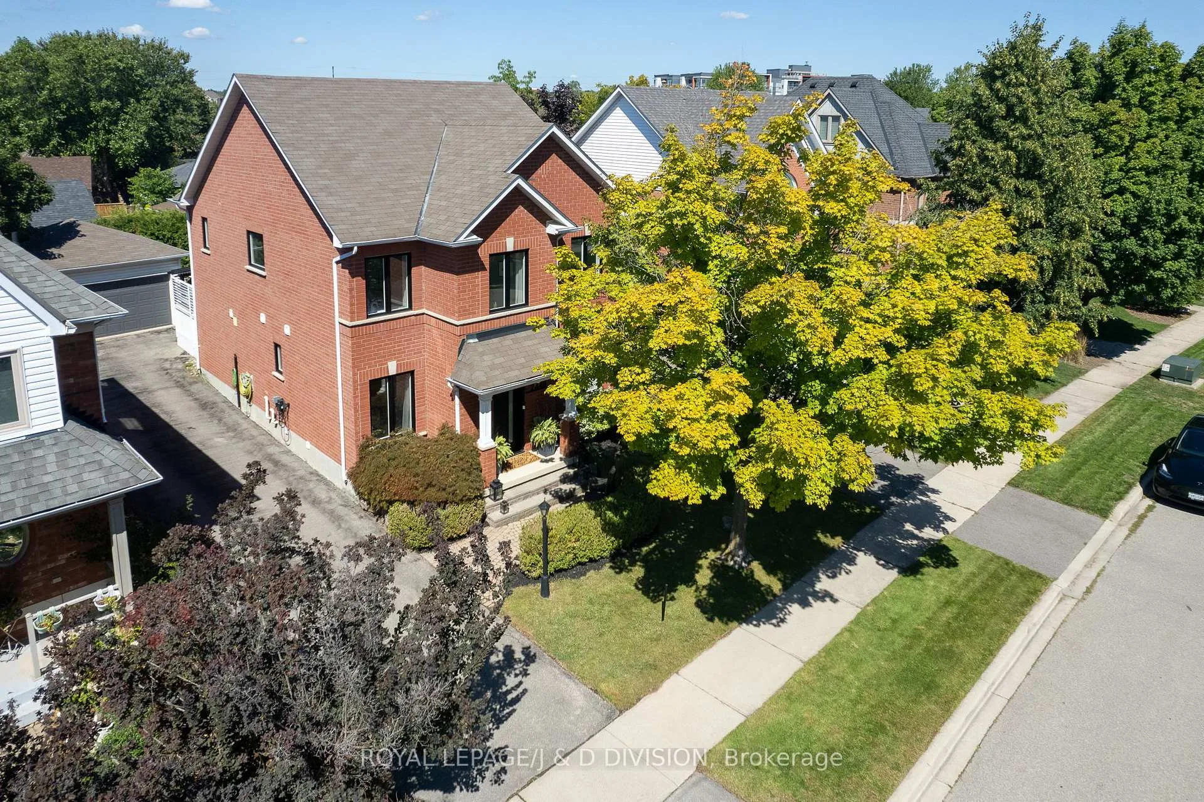
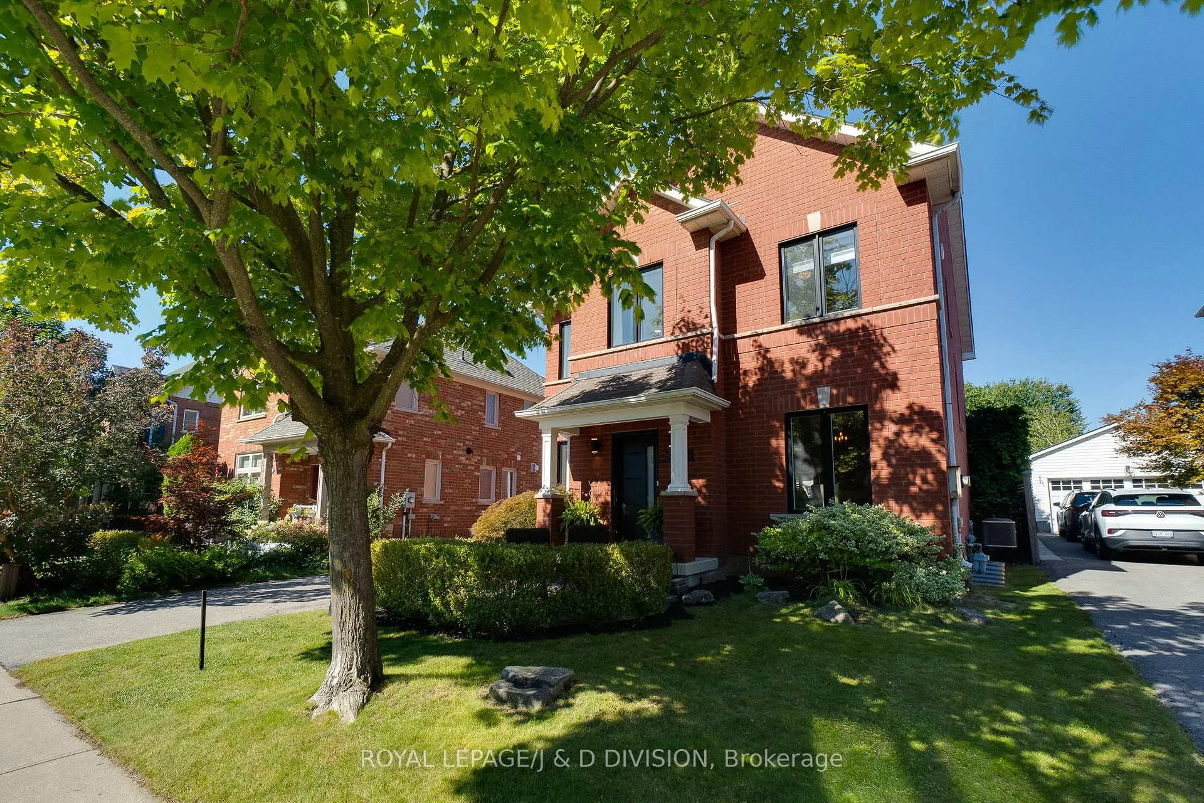
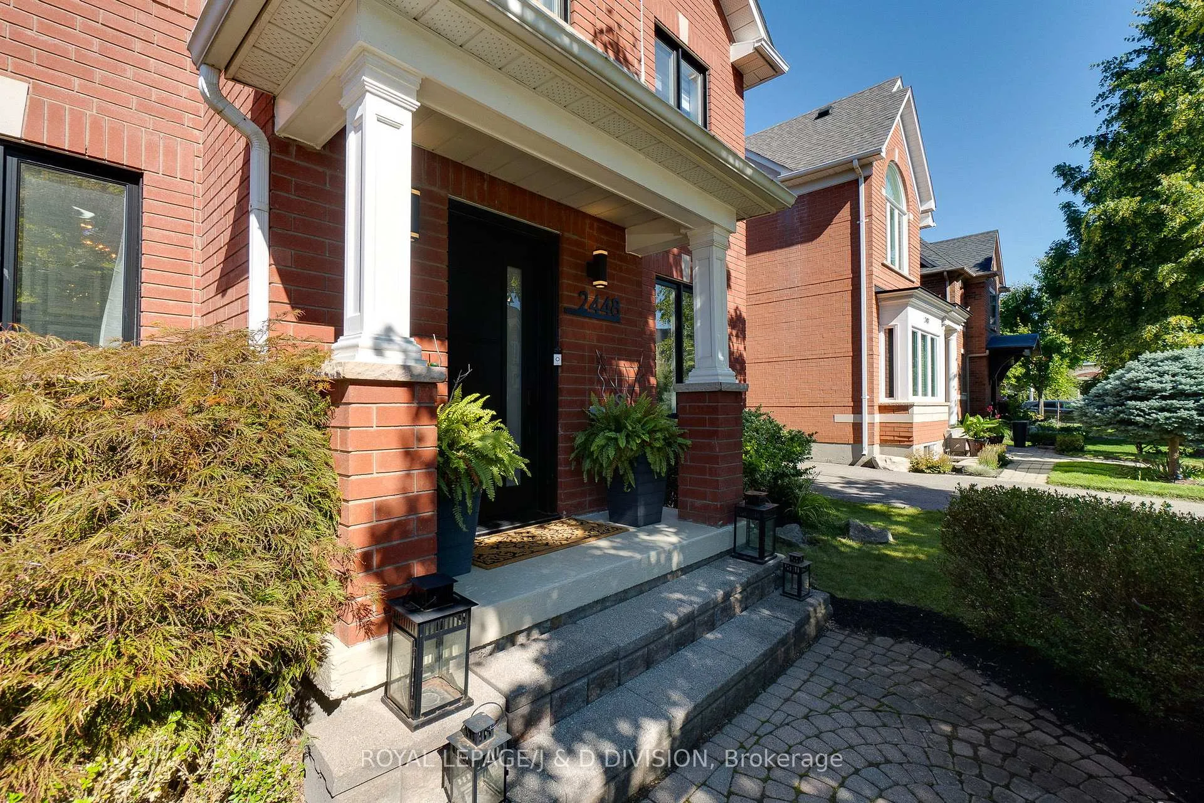
Spectacular carriage style 2 storey detached home located in a mature quiet family friendly crescent in River Oaks. This amazing turnkey designer 5 bedroom home has only the finest designer finishes and features. Amazing curb appeal with red brick exterior, new windows and new front door (2023). Step inside to discover a beautiful main floor filled with an abundance of natural light, hardwood flooring, pot lights, crown mouldings, energy efficient updates (2023), and elegant finishes throughout. The open concept custom gourmet kitchen featuring quartz counters, SS appliances, custom cabinets, coffee station, and stunning retractable sliding doors is the heart of the home perfect for indoor/outdoor entertaining and flows seamlessly into the large family room overlooking a covered deck, hot tub and a beautiful private fenced backyard. Outstanding floor plan with large principle rooms, and a professionally finished lower level, giving you over 3150 sqft of luxurious living space. On the second level you will find double doors leading into a large primary bedroom, luxurious ensuite, and walk-in closet. Spacious 2nd and 3rd bedrooms with the 4th bedroom setup as a home office, and a beautiful renovated 4pc main bathroom. The fully finished lower level boasts a large carpeted rec room/gym with gas fireplace, large 5th bedroom, and new fully renovated bathroom, ideal for teenagers, guests or in-laws. Detached 2 car garage with large private driveway and EV charger (2025). Close to parks, trails, shopping, new Oakville Hospital, QEW, 407, 403, and some of Oakville's best schools.
Facts & features
Ask about this home
A HOMEH agent will answer your questions about this home.
Rooms
15 rooms · 4 bathrooms
- Kitchen17′2″ × 12′9″219 sq.ft.
- Family room14′9″ × 11′4″167 sq.ft.
- Living room10′9″ × 10′7″114 sq.ft.
- Dining room13′1″ × 10′4″135 sq.ft.
- Bathroom—
- Primary bedroom16′ × 14′7″234 sq.ft.
- Bathroom8′9″ × 8′3″72 sq.ft.
- Bedroom 214′5″ × 12′173 sq.ft.
- Bedroom 312′ × 8′96 sq.ft.
- Bedroom 412′ × 9′11″119 sq.ft.
- Bathroom8′5″ × 5′42 sq.ft.
- Recreation16′7″ × 14′6″240 sq.ft.
- Bedroom 517′3″ × 15′7″269 sq.ft.
- Exercise room14′3″ × 8′10″126 sq.ft.
- Bathroom11′2″ × 5′6″61 sq.ft.
Around this home
Listing details
Helpful tools
Your HOMEH agent
"I would see it this week."
Ask HOMEH about this home
Price, neighbourhood, monthly cost. Ask anything.
HOMEH Intelligent Agent is an AI, not a licensed representative. Check anything important with your agent.