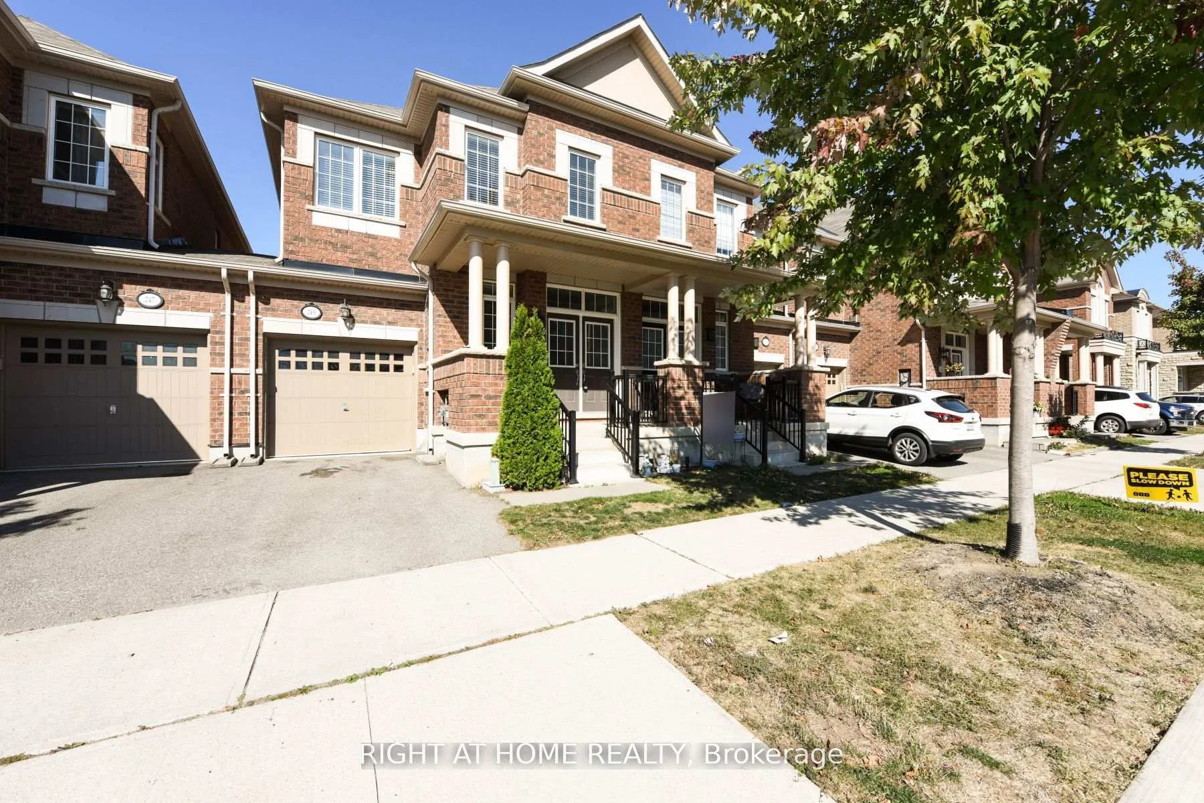
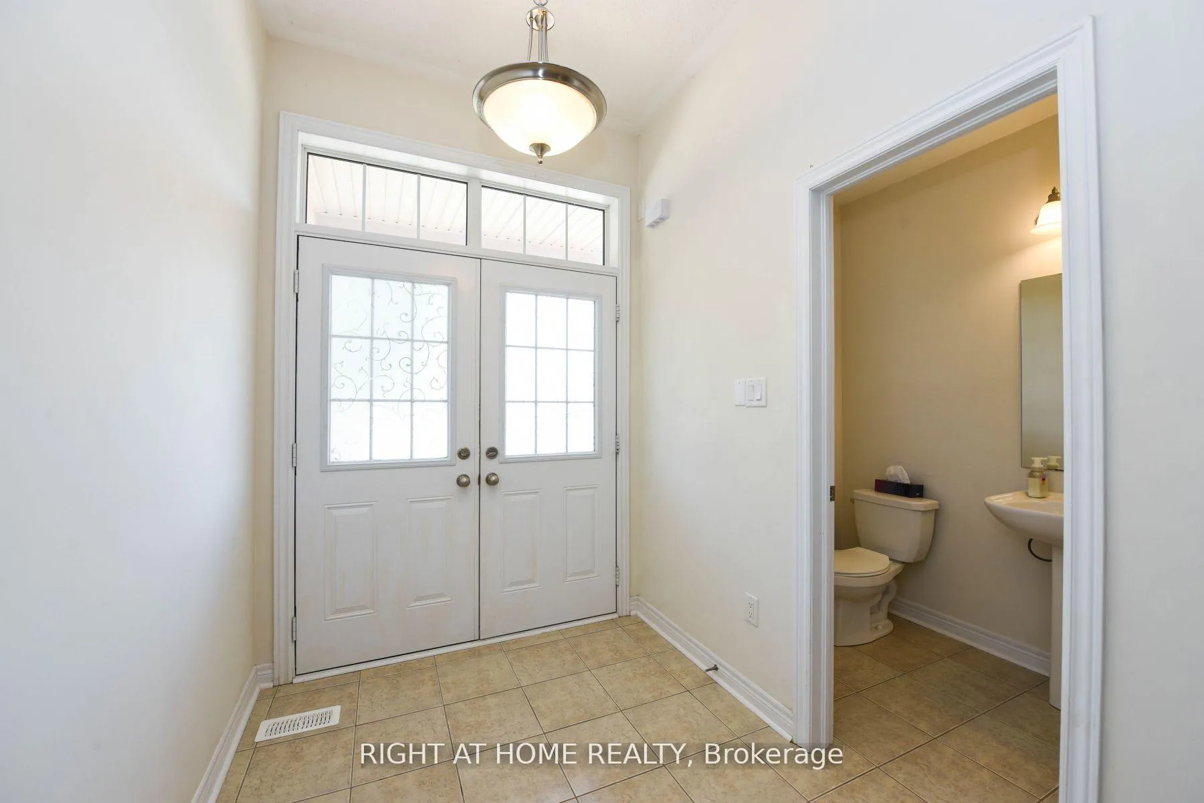
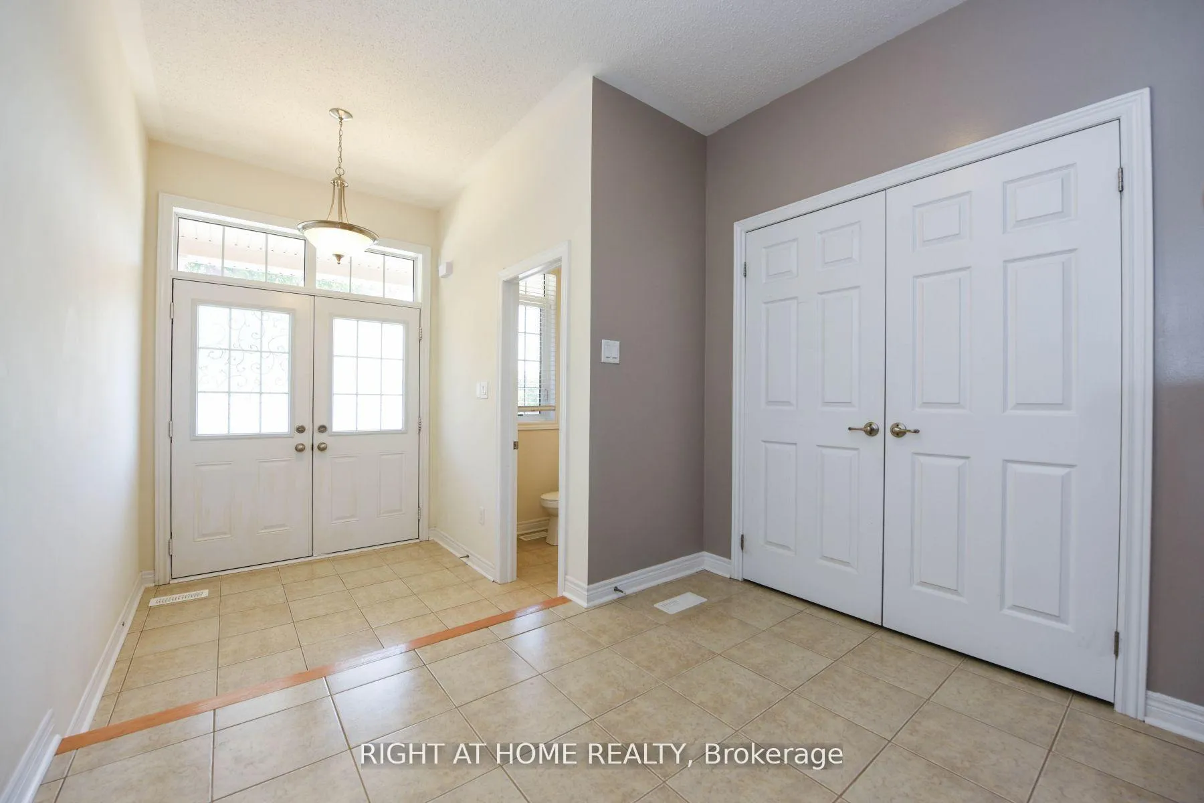
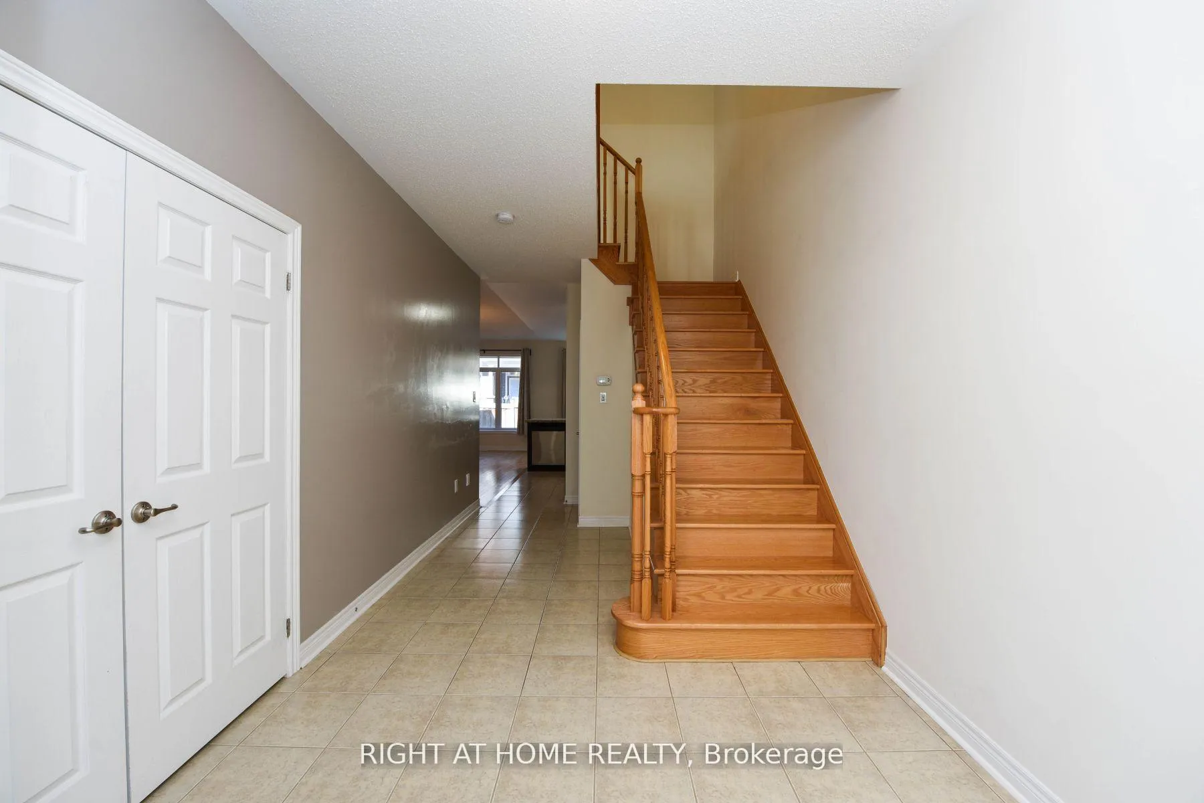
Spectacular, Newer Townhouse On Premium Lot In Sought After 'Preserve' Area. Featuring: OpenConcept Layout, Upgraded Kitchen With Granite Counter Tops, Breakfast Bar, StainlessAppliances And Spacious Breakfast Area, 9Ft Ceilings On Main Level, Hardwood, & And OakStairs. 4 Spacious Bedrooms And 3.5 Bathrooms. Master With Walk-In Closet And 5Pc Spa LikeBathroom. Fully Finished Rec Room In Lower Level With Full Bathroom. Facing Village Square AndPark. Quick Access Too 403,407,Qew And Go Train. Close To Shopping, Parks, Schools, UptownCore And Hospital. Available From Sep 1st.
Read more
Auto Garage Door RemoteWater Heater
Facts & features
TypeFreehold Townhouse
Style2-storey
Built6-15
Size1.5K~2K Sq.Ft.
Lot23 x 80 ft
HeatingForced air, gas
CoolingCentral air
BasementFinished
Parking1 drive
WaterMunicipal
Book a viewing
Wed28Oct
Thu29Oct
Fri30Oct
Sat31Oct
Sun1Nov
Pick a time
Rooms
8 rooms · 4 bathrooms
Main floor3 rooms
Kitchen10′ × 9′1″91 sq.ft.
Breakfast9′1″ × 8′11″81 sq.ft.
Living room20′6″ × 10′5″213 sq.ft.
Second floor4 rooms
Primary bedroom12′ × 11′6″138 sq.ft.
Bedroom 211′8″ × 10′7″124 sq.ft.
Bedroom 311′6″ × 8′92 sq.ft.
Bedroom 410′ × 8′11″89 sq.ft.
Basement1 room
Recreation19′1″ × 10′191 sq.ft.
Bathrooms4
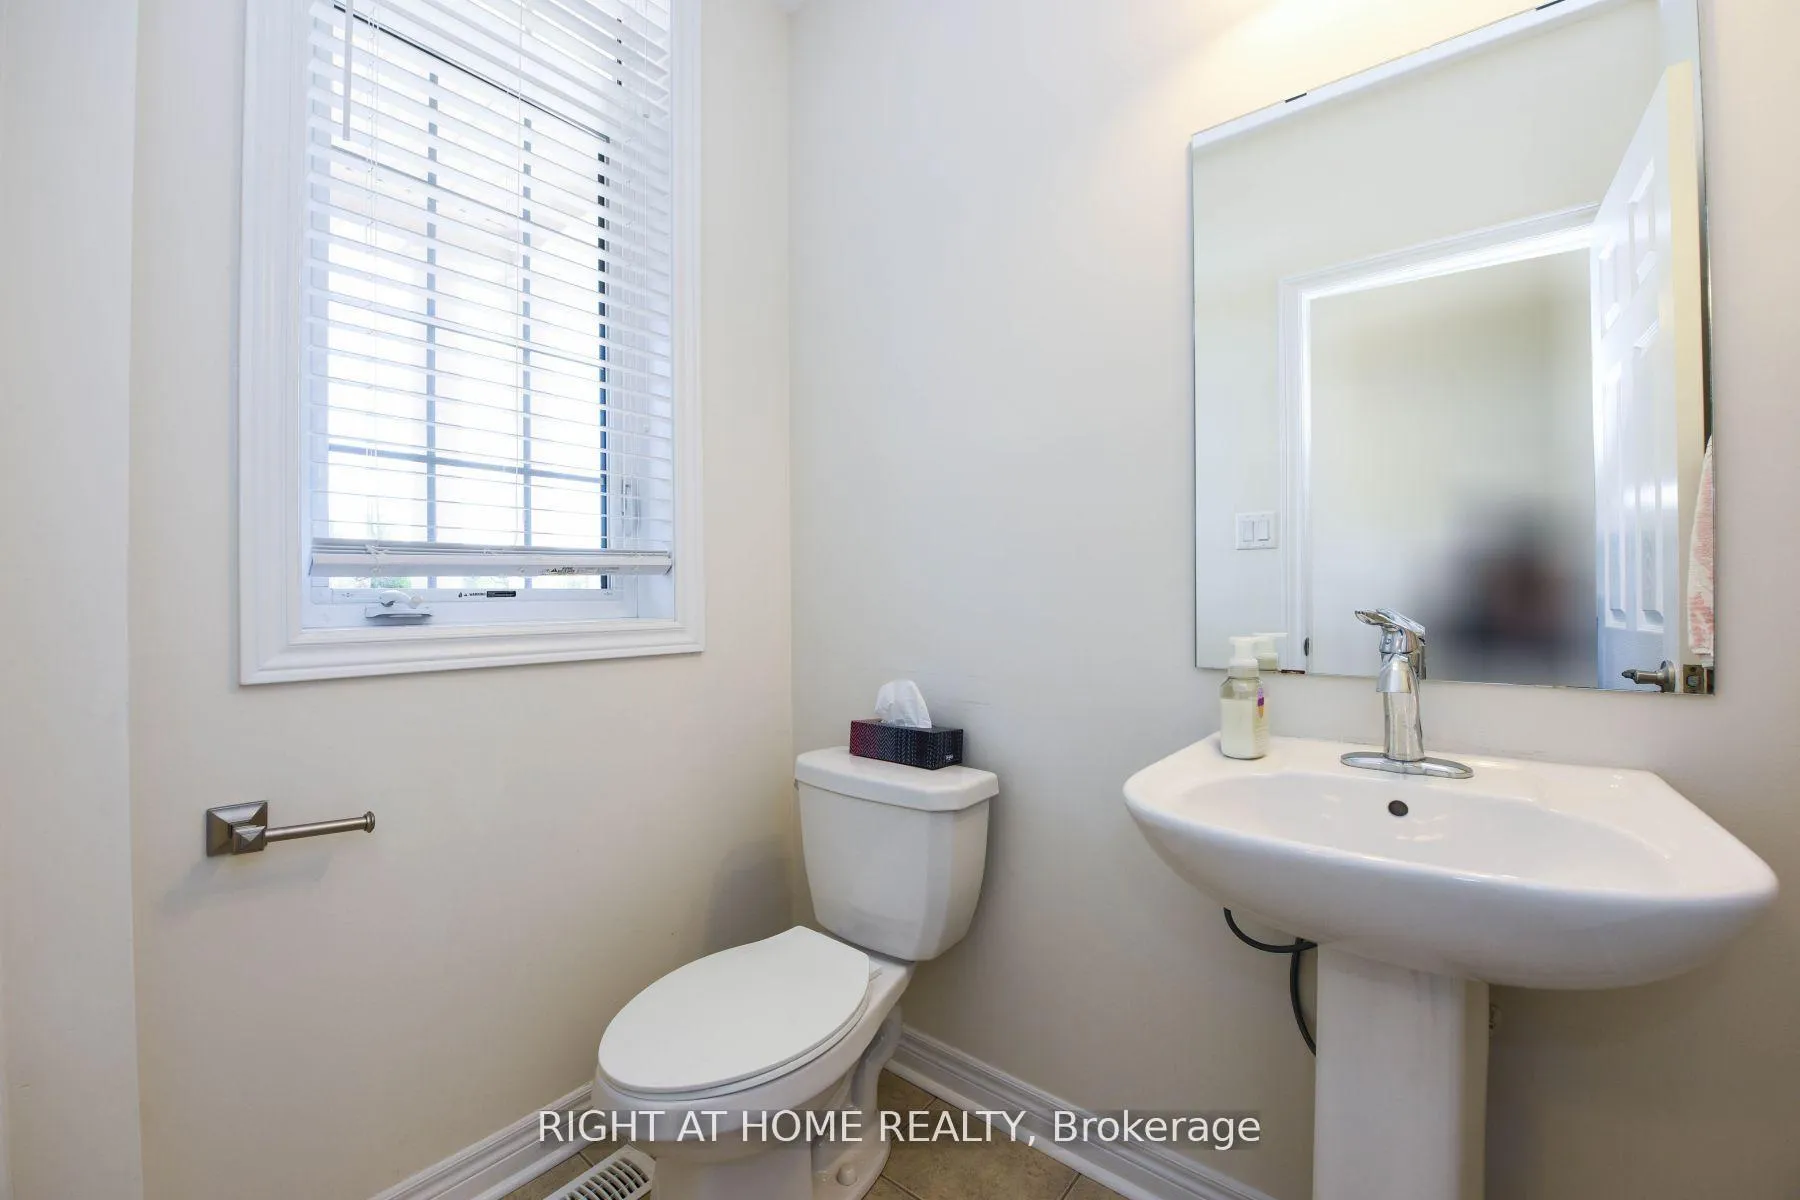
5-pcSecond4-pcSecond4-pcBasement2-pcMain
Around this home
Dundas St./Preserve Dr
Listing details
MLS® numberW13232212
Listed onJun 2, 2026
Days on market24
UpdatedJun 26, 2026
Listing brokerageRIGHT AT HOME REALTY
Possession2026-08-31 / 60-89 days
Helpful tools
Mortgage calculator
Closing costs
Land transfer tax
Buyer guide
Your HOMEH agent
KimHOMEH agent · Oakville
"I would see it this week."
Ask Kim
Ask HOMEH about this home
Price, neighbourhood, monthly cost. Ask anything.
HOMEH Intelligent Agent is an AI, not a licensed representative. Check anything important with your agent.

 See all 39 photos
