

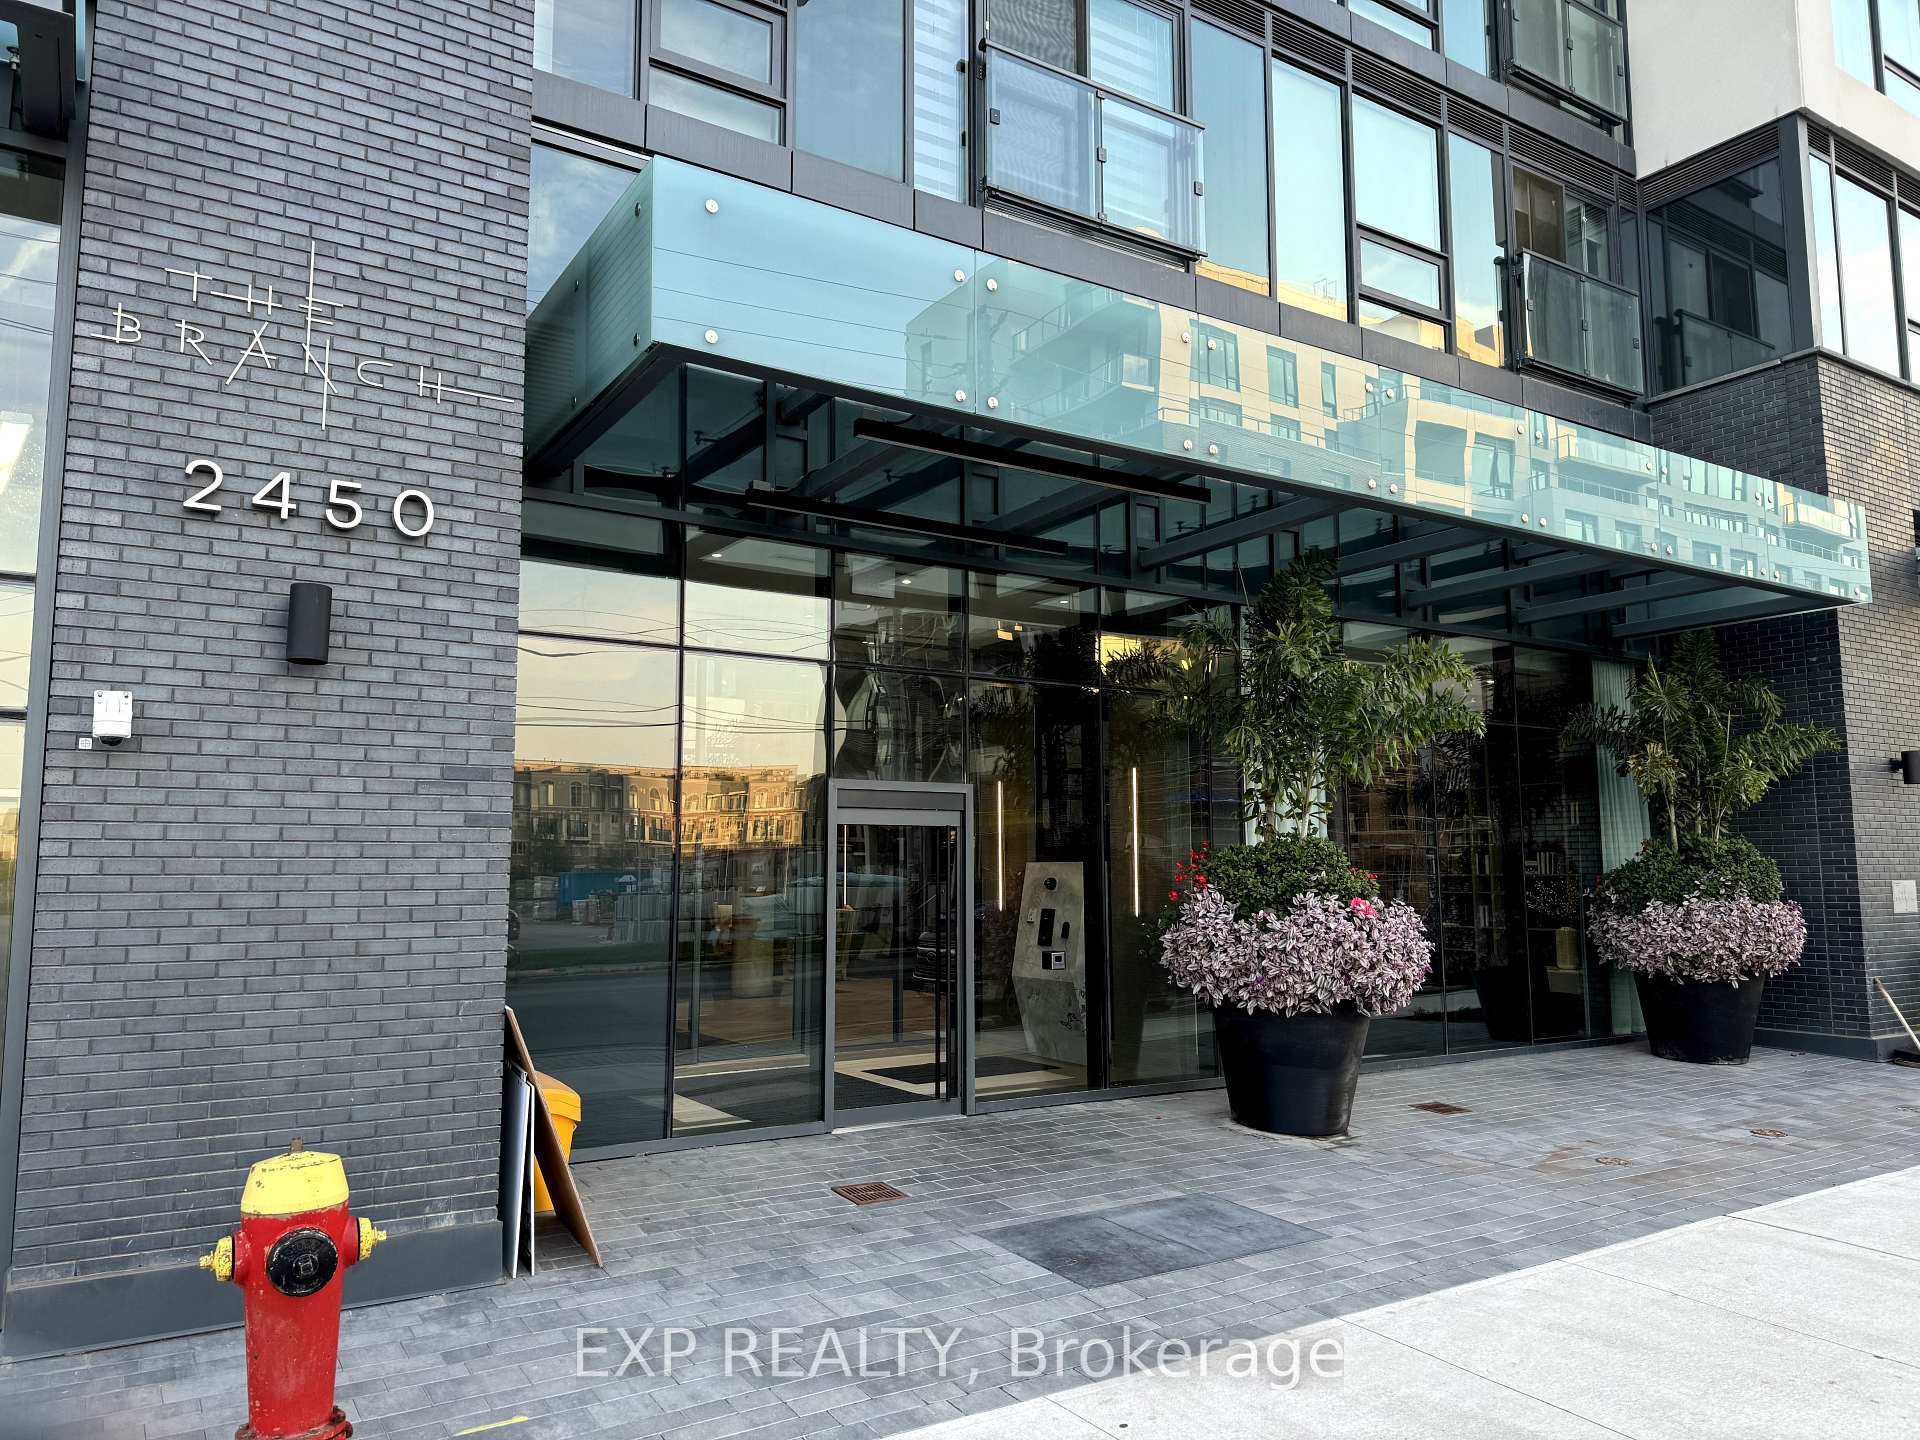
Unit 825, 2450 Old Bronte Road
Unit 825, 2450 Old Bronte Road
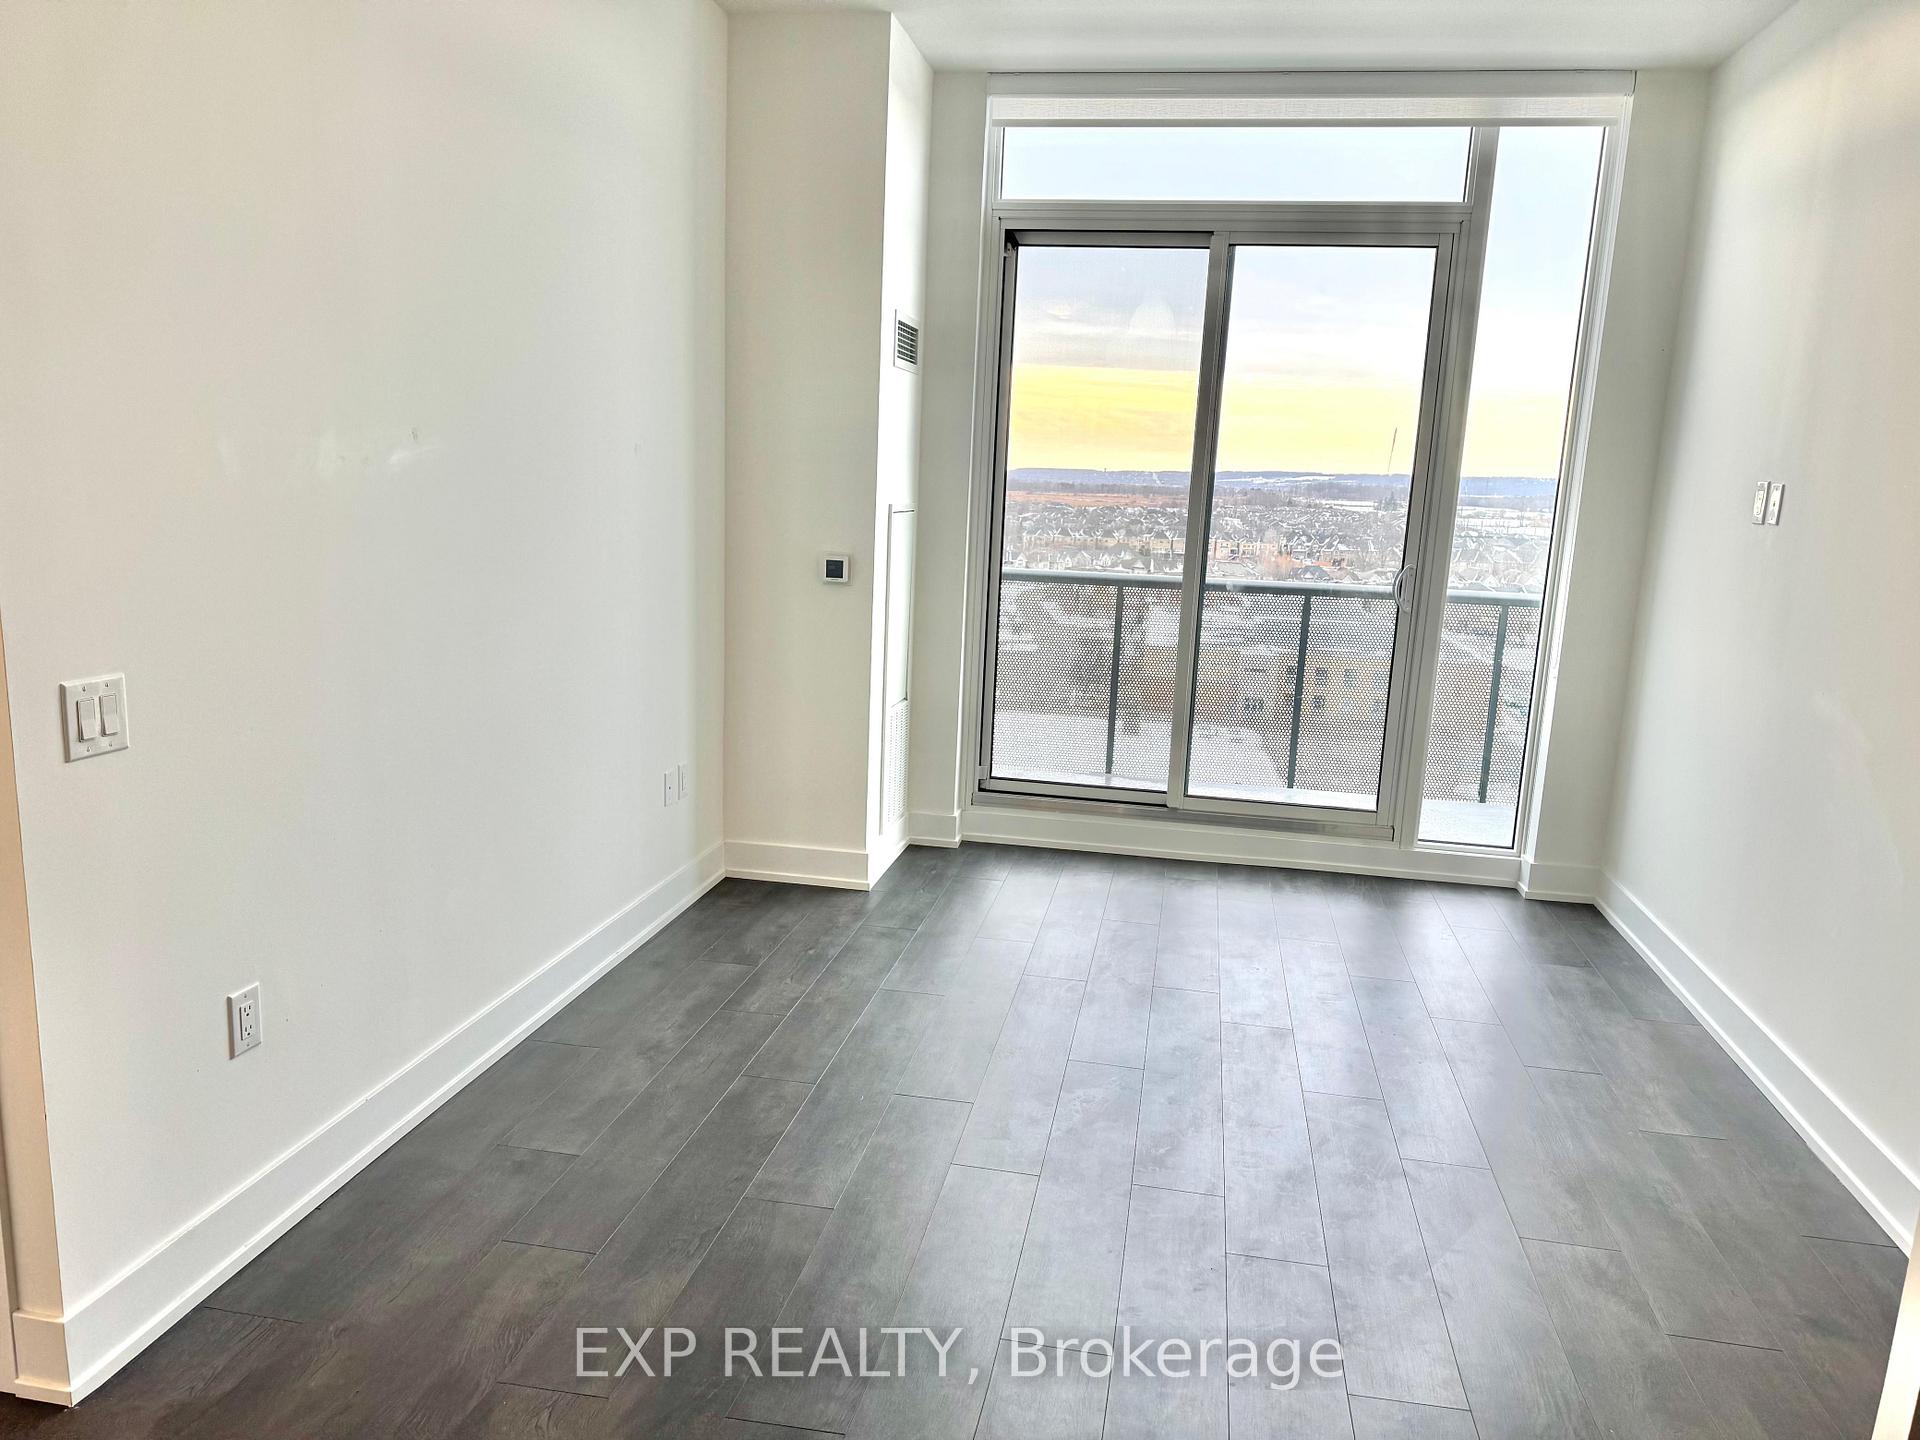 See all 15 photos
Property history
Facts and features
- ExposureSouth west
- LaundryEnsuite
- LockerOwned
- BalconyOpen
- Fireplace
- Central air
- Gym
- Indoor pool
- Party room/meeting room
- Concierge
The homeCondo Apartment, Apartment, Age 0–5 years
- Type: Condo Apartment
- Style: Apartment
- Age: 0–5 years
- Living space: 700–799 sq ft
- Basement: None
- Exposure: South West
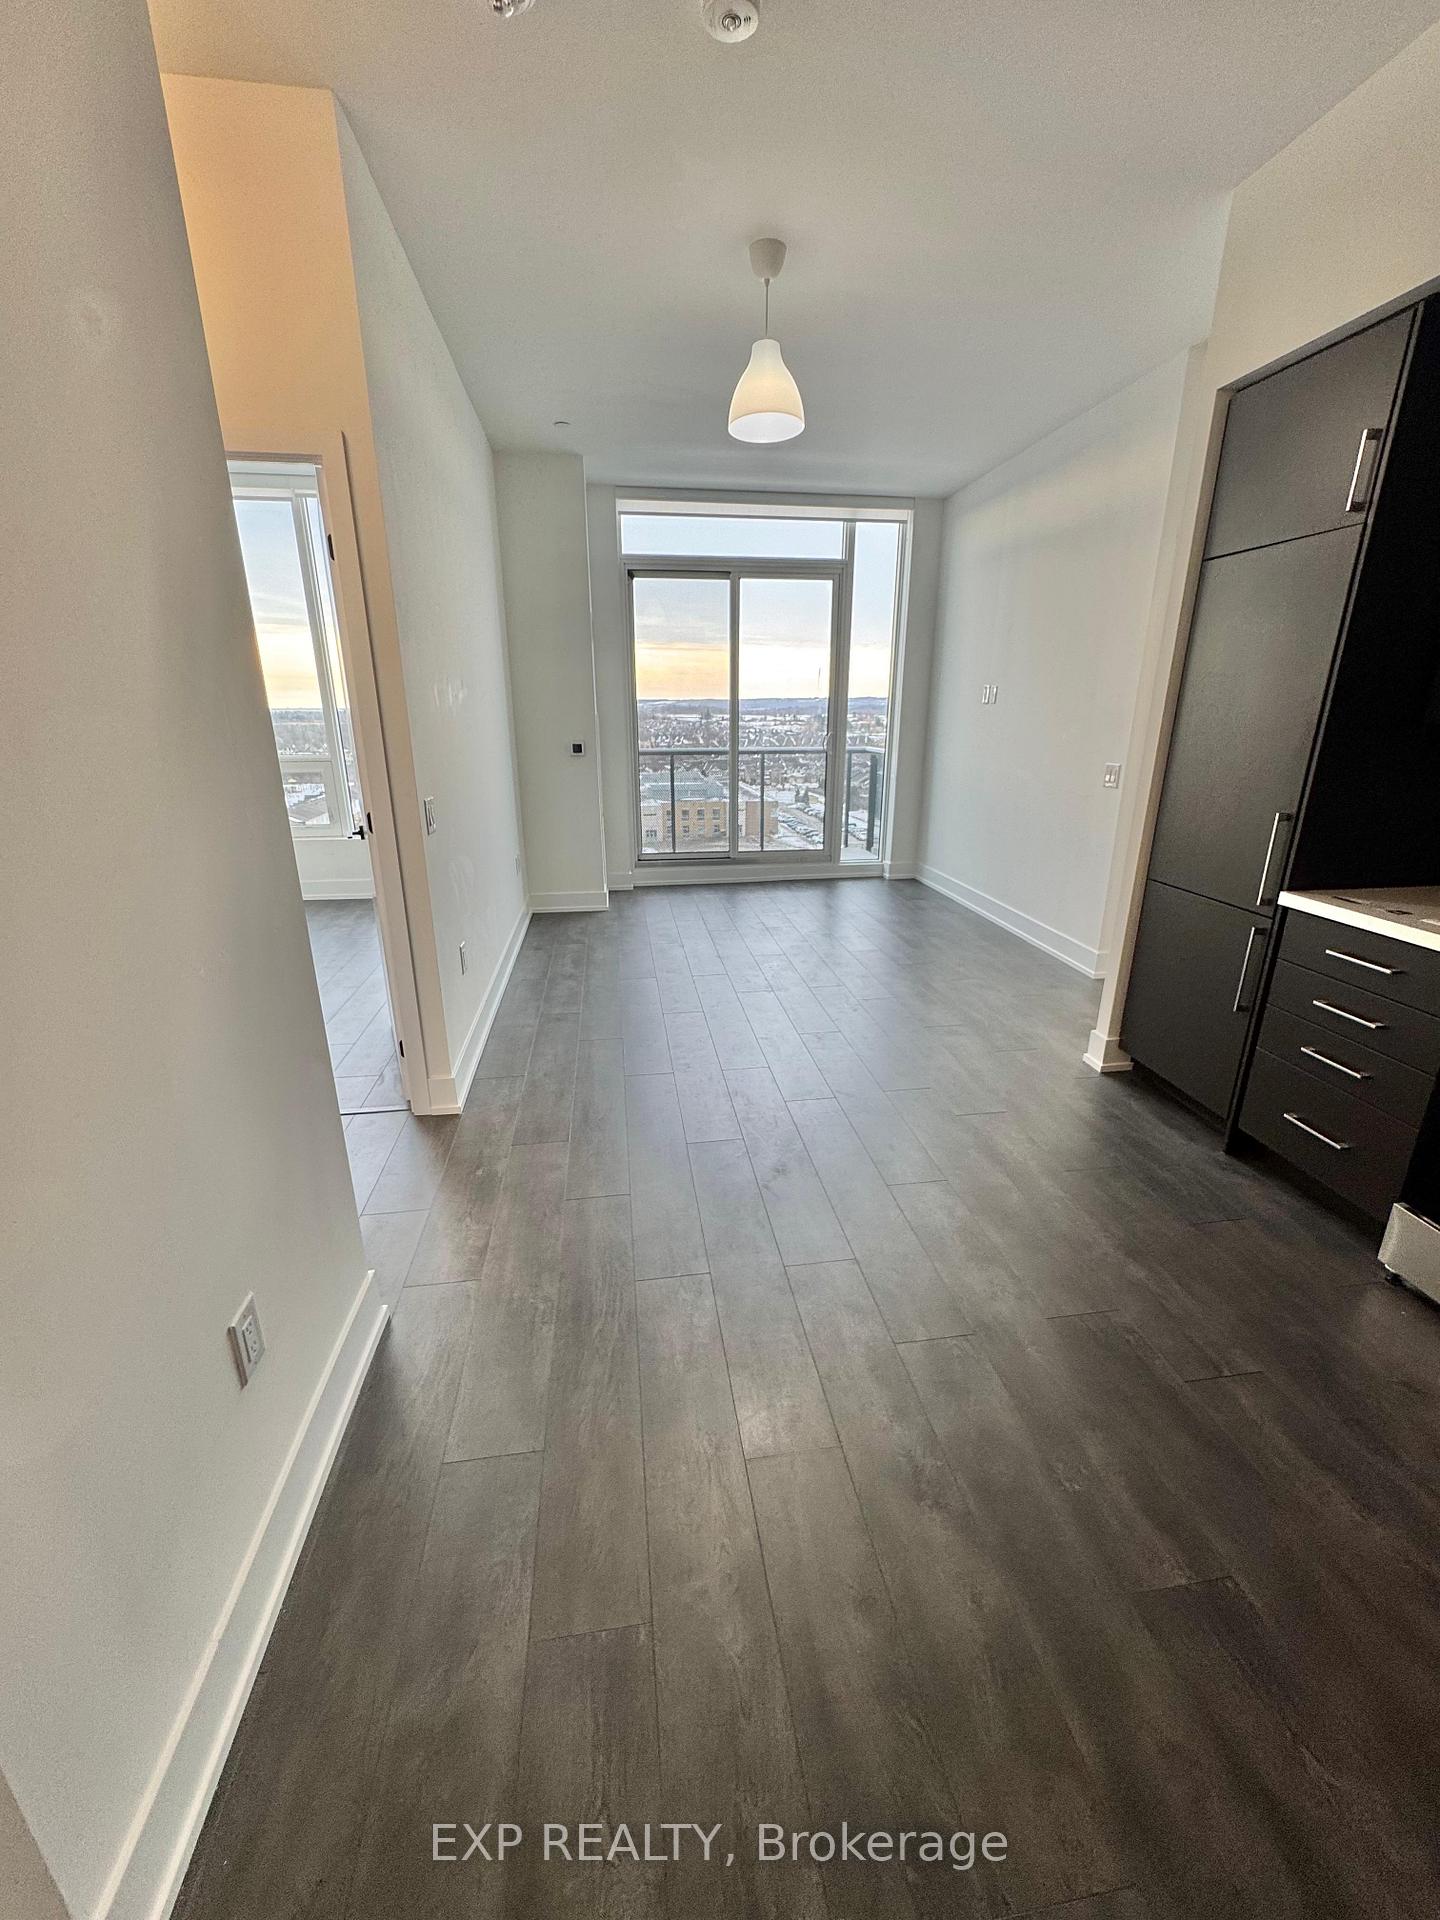
- View: Trees/woods, panoramic, clear, park/greenbelt
InsideFireplace Yes, Ensuite, Carpet free
- Fireplace: Yes
- Laundry: Ensuite
- Features: Carpet free
- Elevator: Yes
- Rooms above ground: 5
- Bedrooms: 2
- Bathrooms: 2
- Kitchens: 1
- Family room: Yes
OutsideAluminum siding, concrete, Open
- Exterior: Aluminum siding, concrete
- Balcony: Open
Parking and locker1 Parking, Underground, Parking type Owned
- Spaces: 1 Parking
- Garage: Underground
- Parking type: Owned
- Locker: Owned
BuildingThe Branch Condos, Storeys 8, Units 334
- Name: The Branch Condos
- Storeys: 8
- Units: 334
- Registered: 2022
- Condo corporation: 779
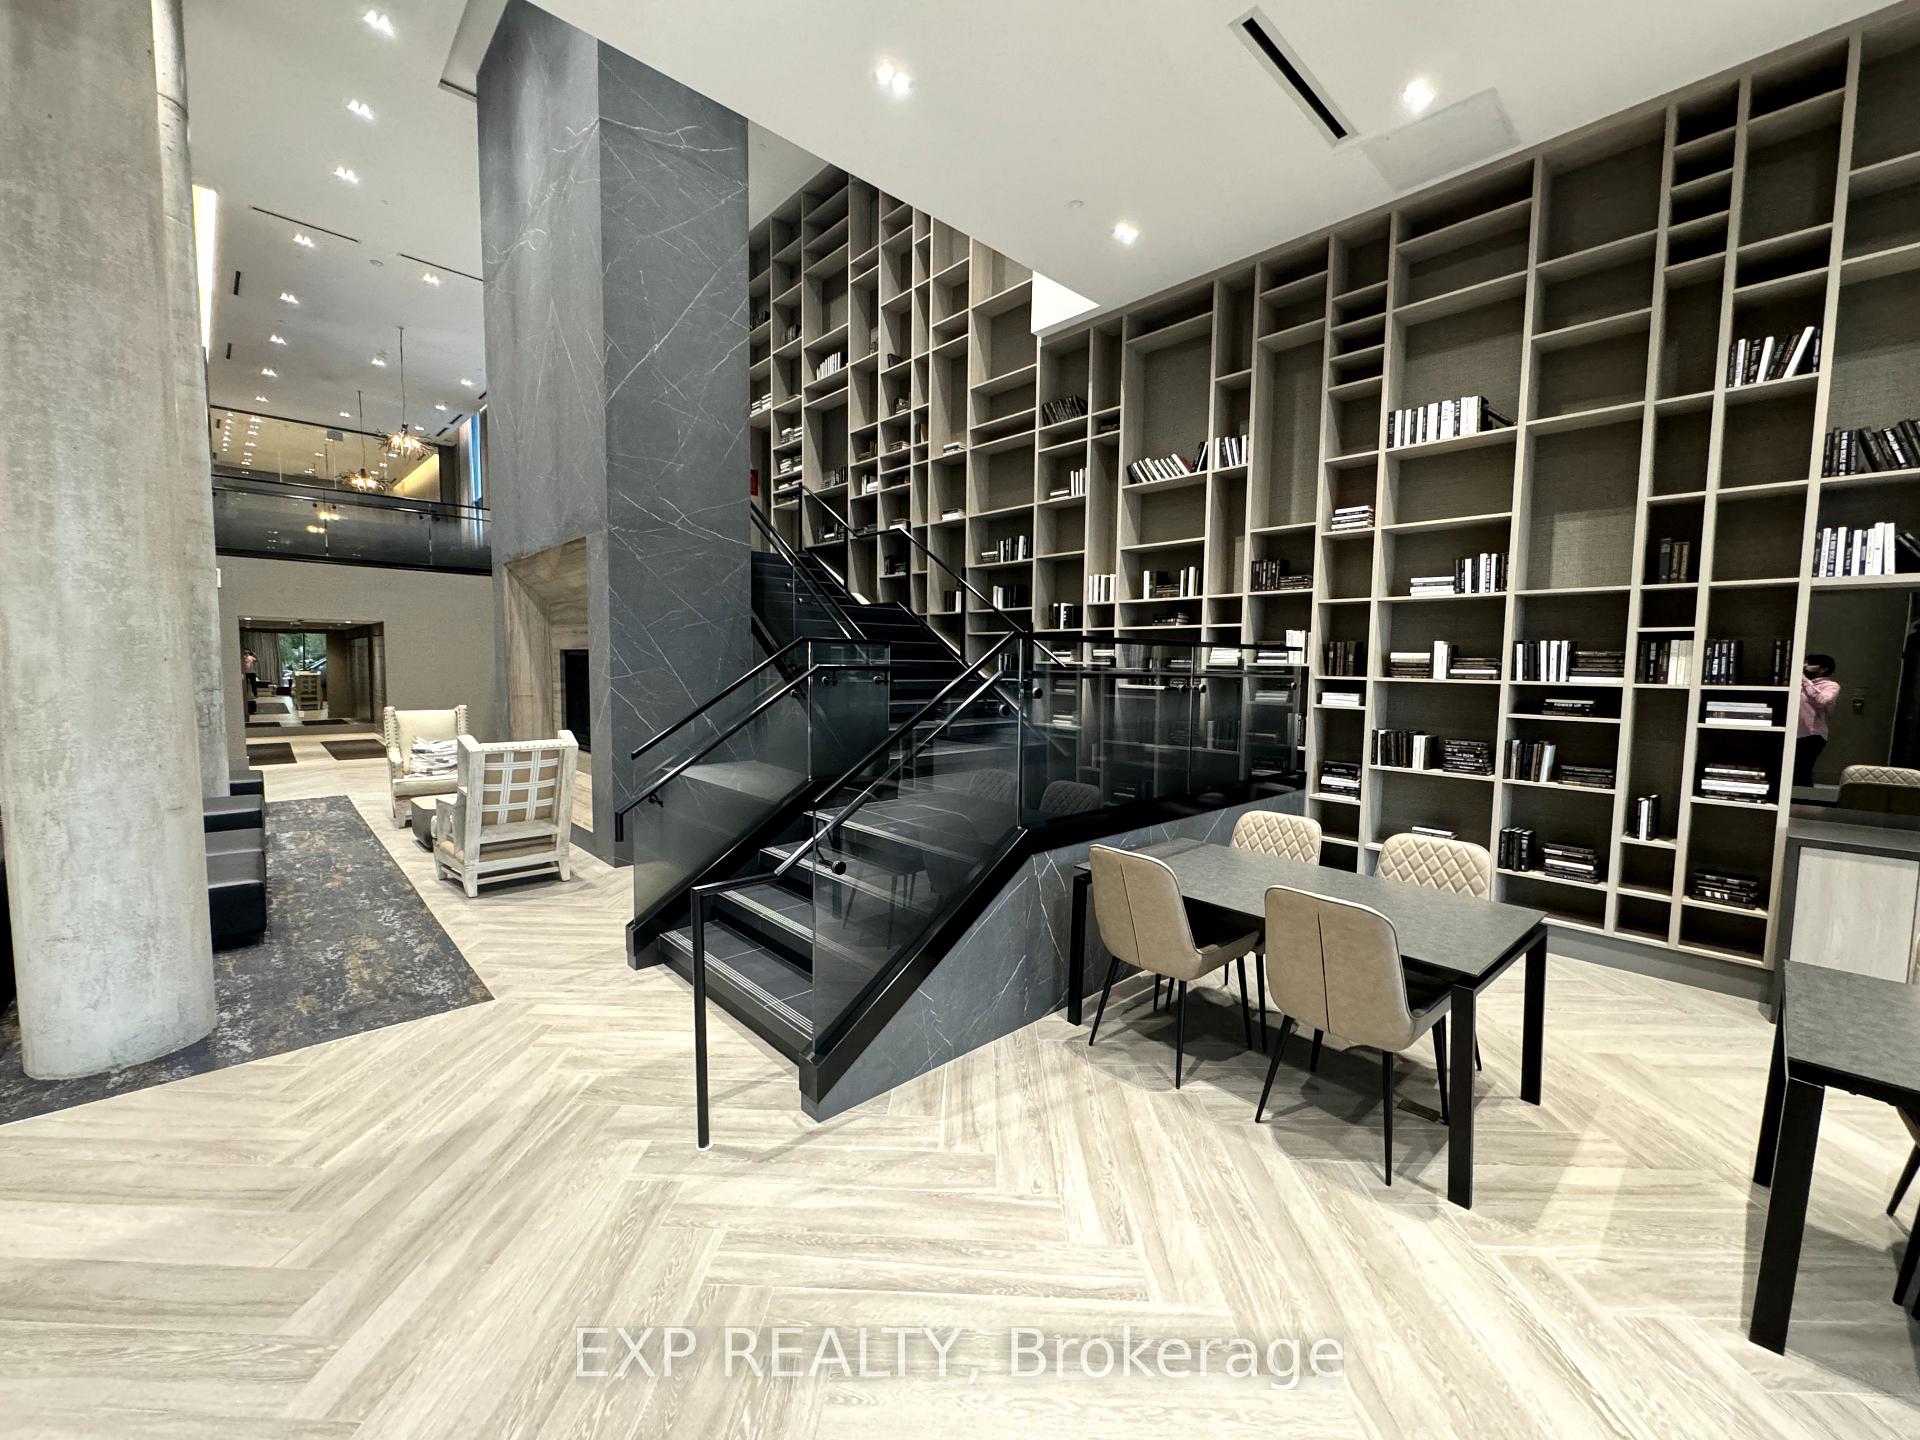
- Amenities: Gym, indoor pool, party room/meeting room, sauna, visitor parking, concierge
- Pets: Allowed
Heating, water and powerForced air, gas, Central air
- Heating: Forced air, gas
- Cooling: Central air
Rent and termsRent $2,600 a month, Entire property, Unfurnished
- Rent: $2,600 a month
- Space for rent: Entire property
- Furnished: Unfurnished
- Lease: 12 months
- Paid: Monthly
- Rent includes: High speed internet, building insurance, heat, central air conditioning, parking, common elements
- Deposit: Required
- Credit check: Required
- Employment letter: Required
- Rental application: Required
- References: Required
NearbyClear view, park, school, rec./commun.centre, place of worship, hospital
- Close to: Clear view, park, school, rec./commun.centre, place of worship, hospital
Listing detailsW9385187, Rented, Oct 7, 2024
- MLS® number: W9385187
- Status: Rented
- Listed on: Oct 7, 2024
- Days on market: 129
- Updated: Feb 14, 2025
- Possession: 2024-12-01 / December 1, 2024
- Occupied by: Vacant
- Listing brokerage: eXp Realty
About this home
Unit 825, 2450 Old Bronte Road, Oakville (Westmount), ON L6M 5P6
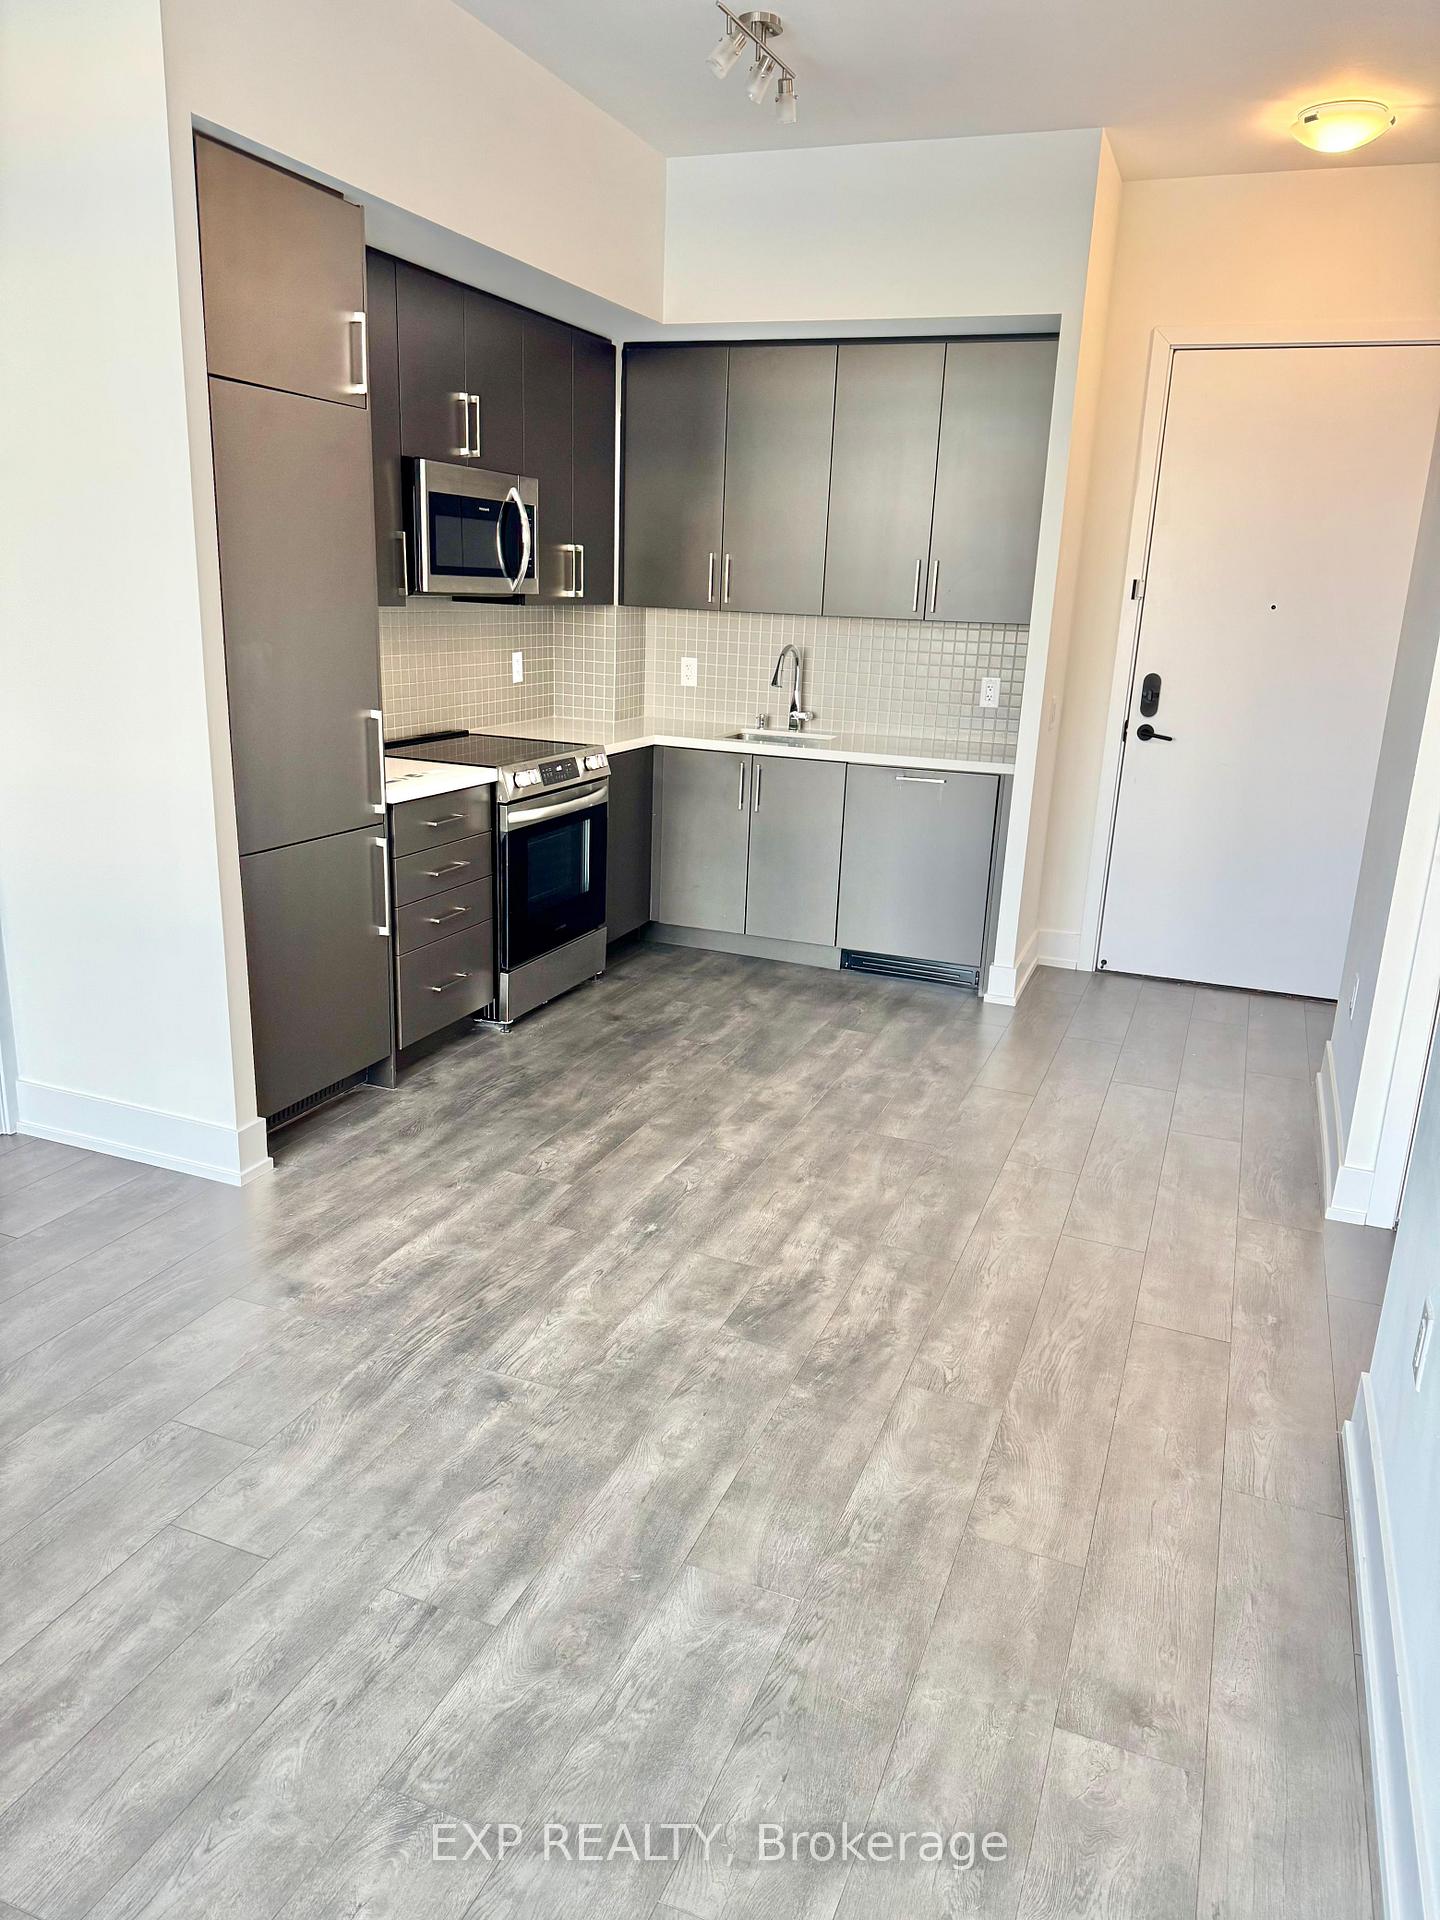
Welcome to luxury living at 2450 Old Bronte Road, Oakville! This newly built 2-bedroom, 2-bathroom condo 771 sqft apartment with a 54 sqft balcony is a masterpiece of modern design and comfort. Located in a highly sought-after area, the property offers a spacious open-concept living and dining area, ideal for entertaining or enjoying quiet moments at home. The gourmet kitchen features high-end stainless steel appliances, top quality countertops, and a sleek backsplash, perfect for culinary enthusiasts.The primary bedroom boasts an ensuite bathroom and ample closet space, while the second bedroom offers flexibility for a guest room or home office. Both bathrooms are elegantly finished with contemporary fixtures and finishes. Large windows bathe the entire space in natural light, and a private balcony provides a peaceful retreat with views of the lush surroundings.Residents enjoy access to premium amenities, including a state-of-the-art fitness center, party room, indoor pool with sauna and outdoor bbq. With easy access to the shopping, dining, parks, and major highways, this condo is the perfect blend of luxury and convenience. Make this your new home and experience upscale living at its finest! **EXTRAS** High End Kitchen appliances, Washer Dryer, window blinds, smart entry lock, Parking and Locker. High Speed Internet Included
Ask about this home
A HOMEH agent will answer your questions about this home.
Know more about The Branch Condos
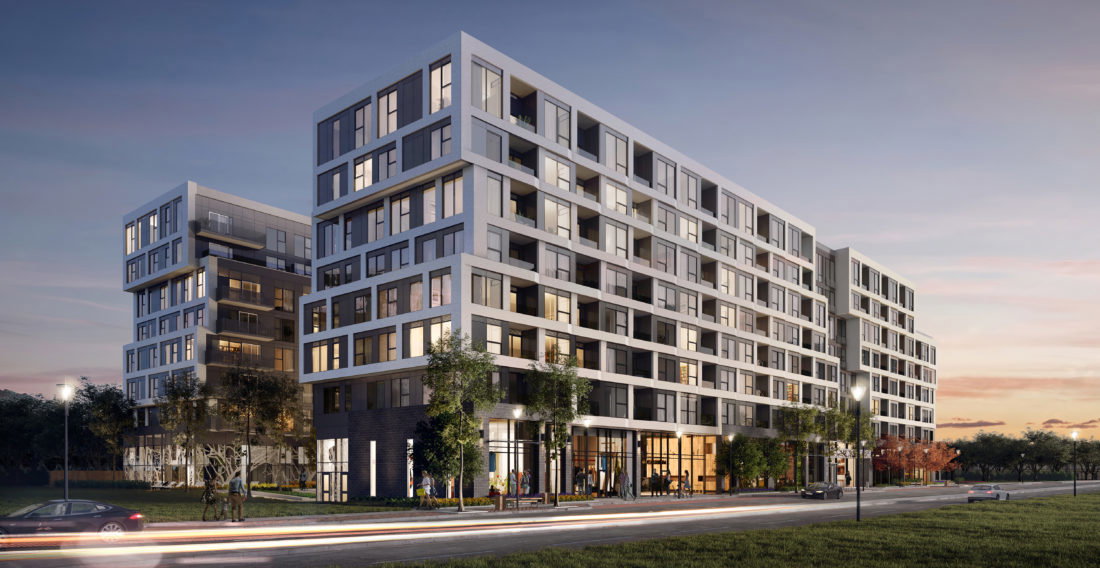
Condo building · 2450 Old Bronte Rd
The Branch Condos is an 8-storey condo with 334 suites, built in 2022 by Zancor Homes. Right now 11 for sale and 3 for rent are on the market here.
- 8storeys
- 334suites
- $703/sq ft
- 2022built
No similar units for rent in The Branch Condos right now.
Around this home
Daily convenience, out of 100, from the distances below
Schools nearby
School rating, out of 10.
Helpful calculators
Your HOMEH agent

"I would see it this week."