
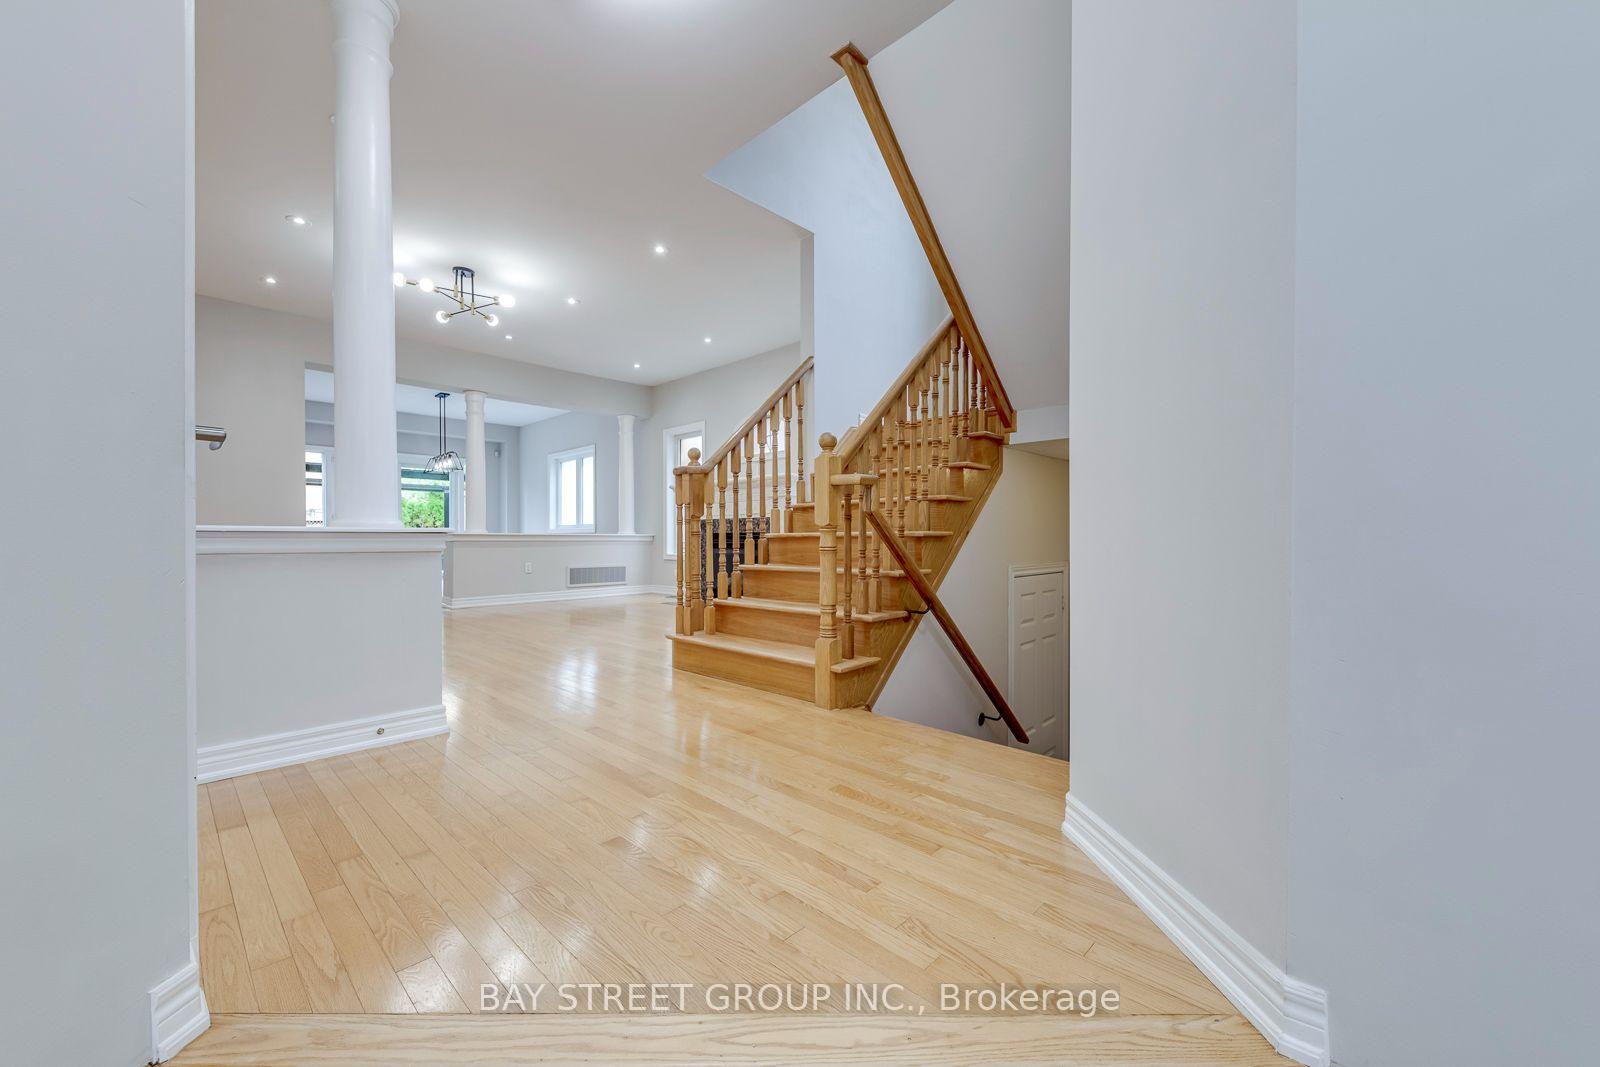
 See all 50 photos
Property history

This listing has ended. It is no longer available.
Property not available for sale or for rent.
Ask about this home
A HOMEH agent will answer your questions about this home.Ask HOMEH
About this home
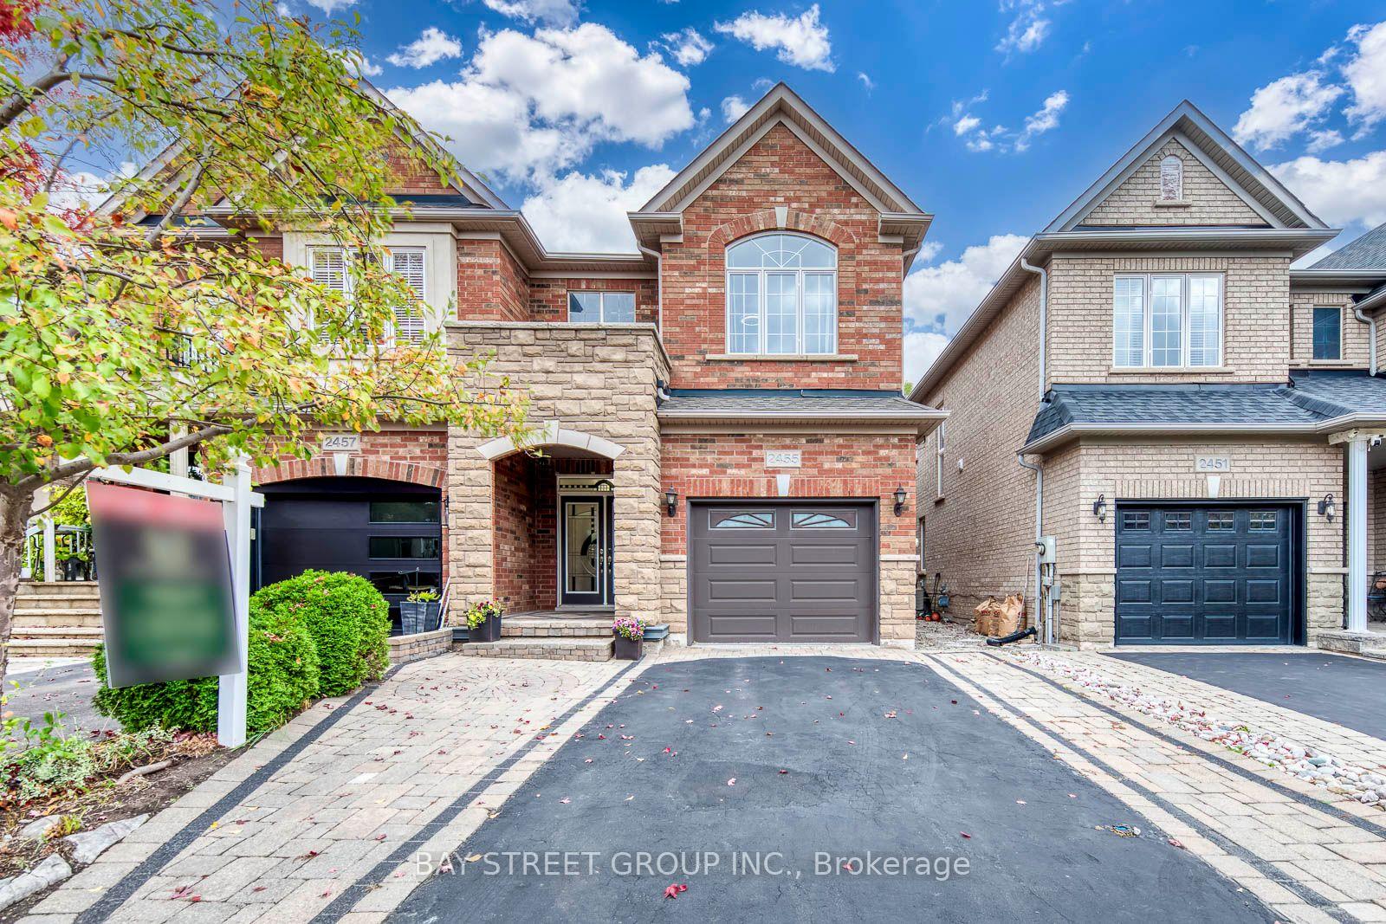
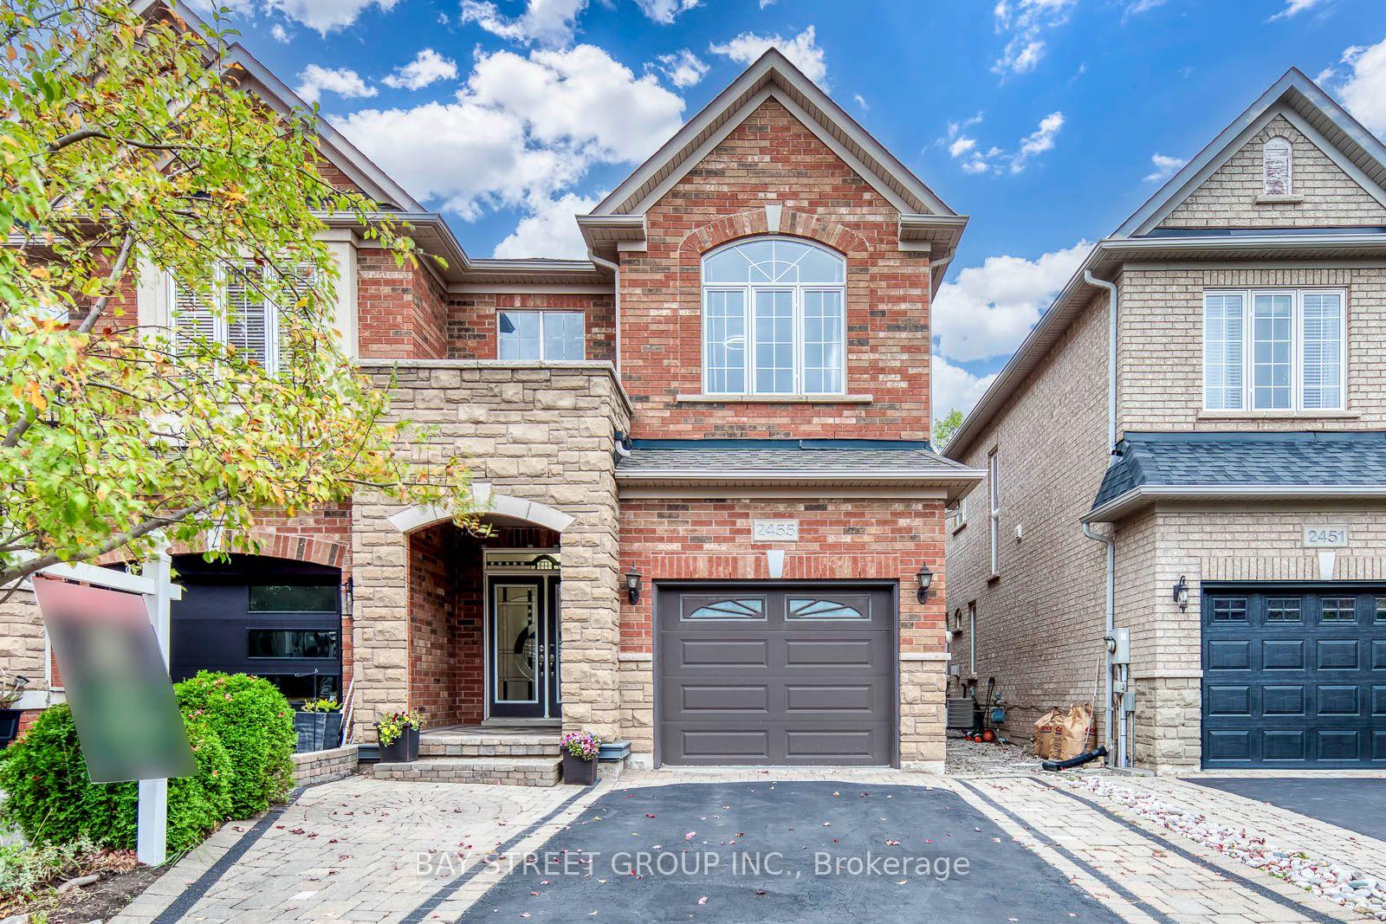
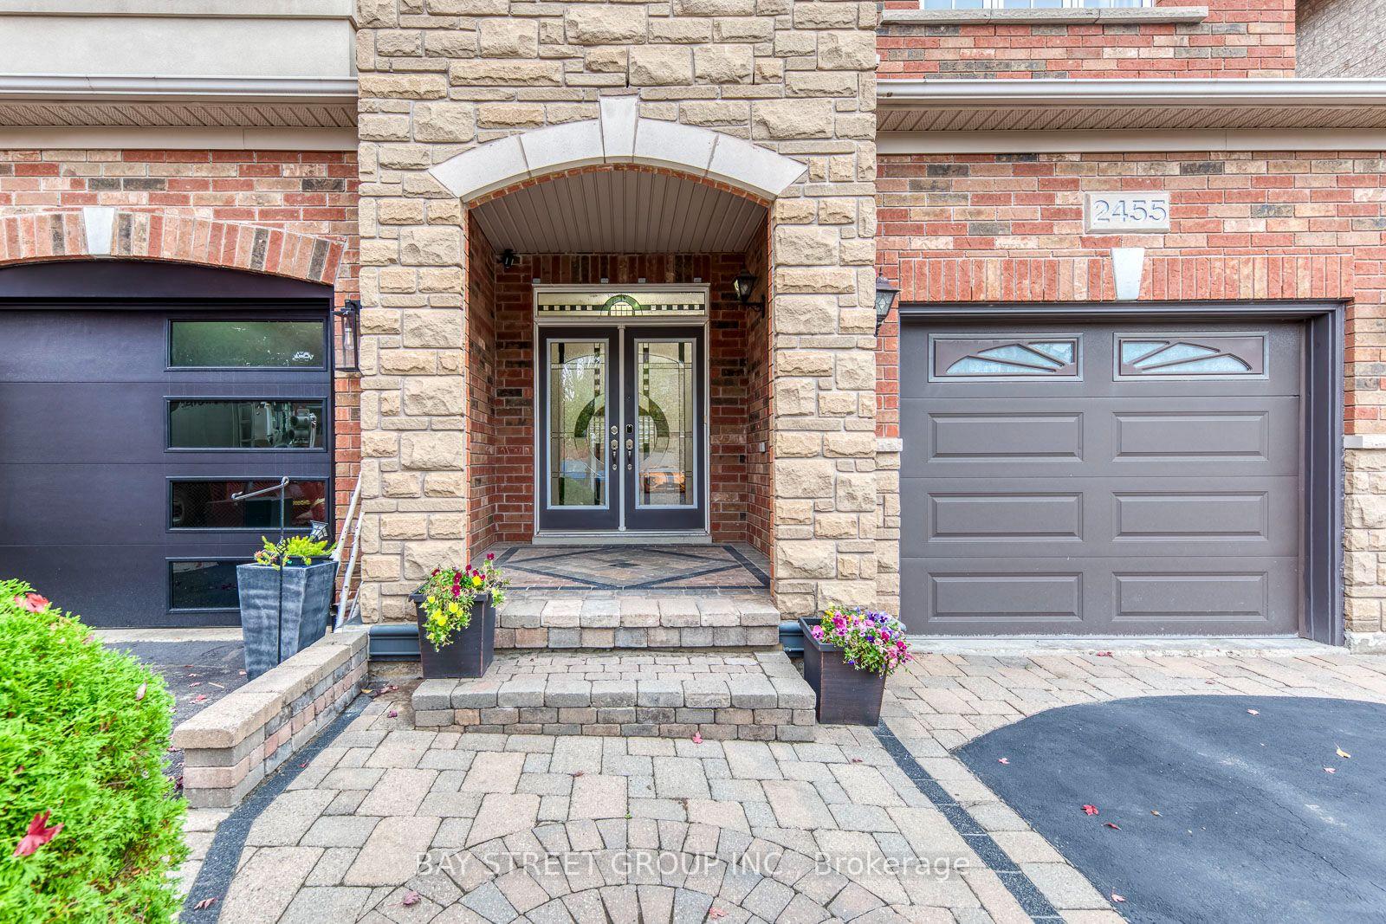
2455 Felhaber Crescent, Oakville
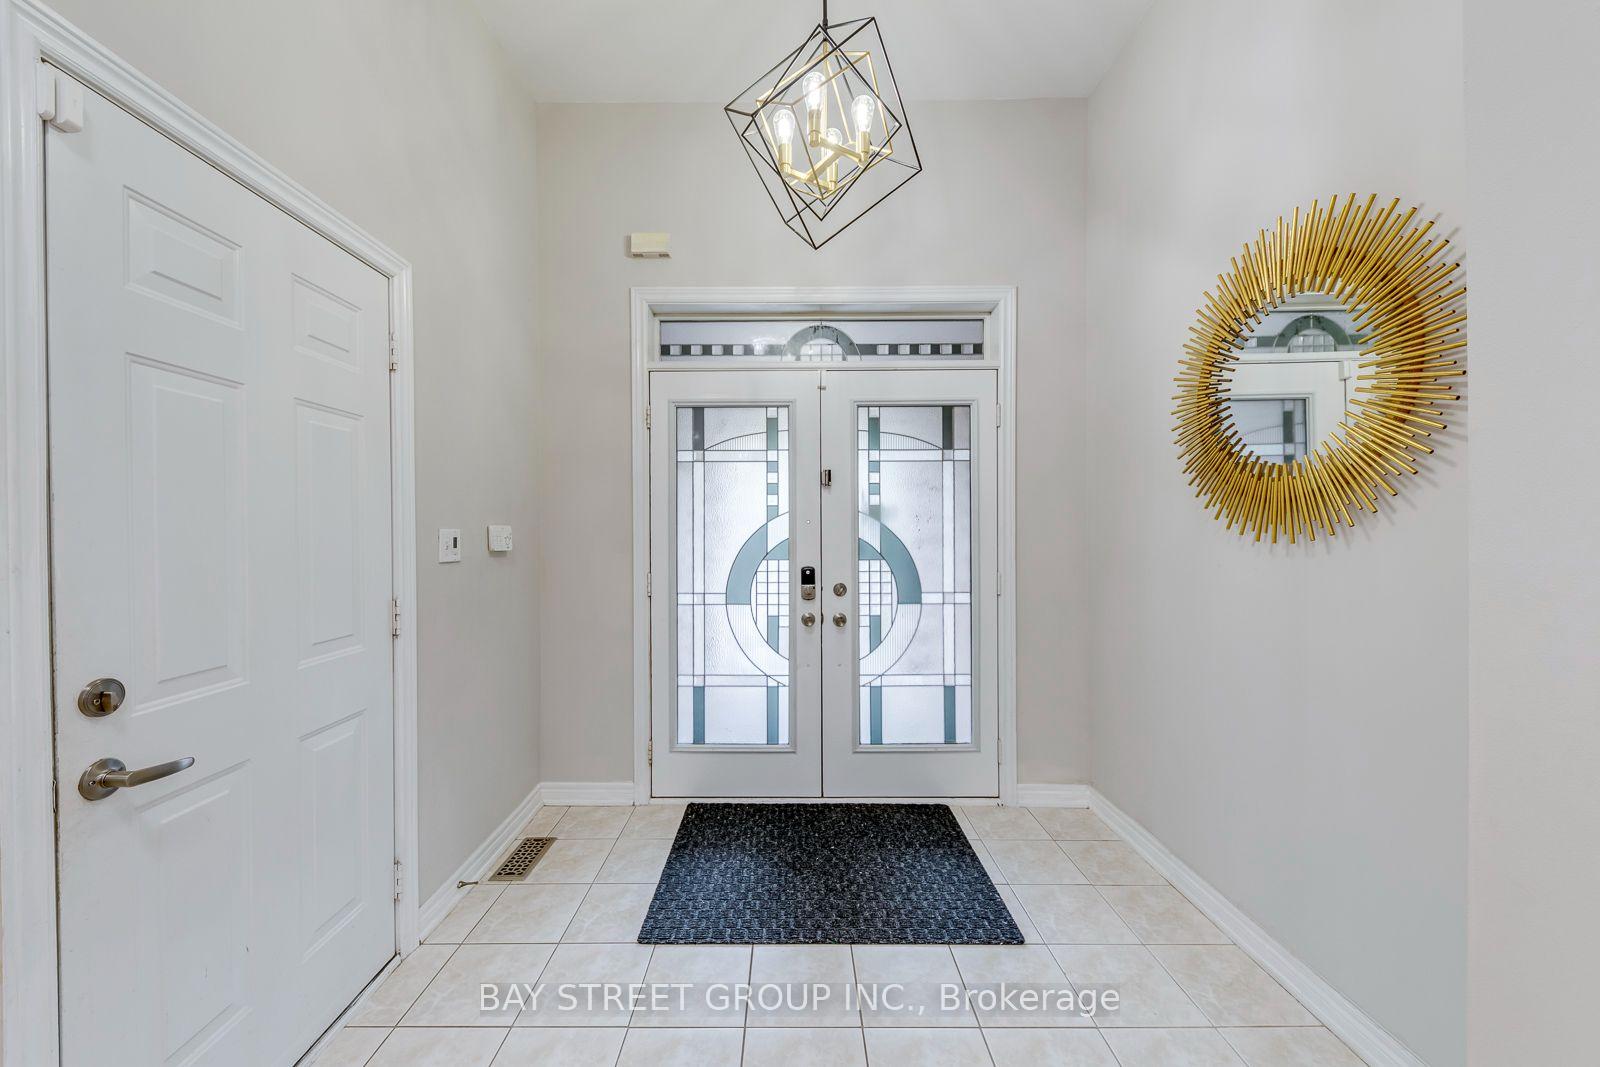
Fernbrook-built Semi-detached Home in Oakville's Prestigious Joshua Creek, Located in a Family-friendly Crescent, Spacious 3 Bedrooms and 4 Bathrooms, Approximately 2,100 Sq. Ft. Above Grade Area, Nearly 3,000 Sq. Ft. Total Finished Living Space, Whole House No Carpet, Freshly Painted With Updated Modern Light Fixtures and 35 Pot lights, Bright and Sun Filled With Large Windows, Living Room With a Cozy Gas Fireplace, A Spacious Upgraded Kitchen Featuring Granite Countertops, A Centre Island, A Premium Kitchenaid Double-oven Induction Range, and An Ultra-quiet Bosch Dishwasher, Living Room Walkout To the Private Deck and Gazebo, Garage EV Charger And 9 Feet Wide Garage Door For Easier Parking, 2nd Floor Features Three Spacious Bedrooms With Big Windows, Two Full 4pc Bathrooms And Convenient Laundry. The Professionally Finished Basement Has Additional Versatile Living Space, An Extra Room For Bedroom Or Office, A 3PC Bathroom, Spacious Cold Room, And Ample Storage Room, Three Above Ground Windows. Walking Distance To Top-rated Joshua Creek Public School And Iroquois Ridge High School, Close To IR Community Centre And Library, Groceries, Parks, Trails, Shopping Mall, Restaurants; Quick Access To Highways 403/407/QEW.
Facts & features
Ask about this home
A HOMEH agent will answer your questions about this home.
Rooms
18 rooms · 4 bathrooms
- Living room20′ × 13′8″274 sq.ft.
- Library20′ × 13′8″274 sq.ft.
- Powder room5′6″ × 4′11″27 sq.ft.
- Dining room13′11″ × 12′167 sq.ft.
- Kitchen14′ × 8′2″114 sq.ft.
- Laundry8′ × 5′5″43 sq.ft.
- Bedroom 216′10″ × 14′1″237 sq.ft.
- Primary bedroom15′5″ × 13′3″204 sq.ft.
- Bathroom9′10″ × 5′7″55 sq.ft.
- Bedroom 310′9″ × 10′5″112 sq.ft.
- Bathroom14′5″ × 6′5″93 sq.ft.
- Office10′9″ × 8′10″95 sq.ft.
- Utility room8′5″ × 7′11″67 sq.ft.
- Recreation17′ × 10′11″186 sq.ft.
- Bathroom8′ × 4′5″35 sq.ft.
- Other14′5″ × 7′6″108 sq.ft.
- Recreation20′6″ × 10′1″207 sq.ft.
- Cold room/cantina8′5″ × 7′9″65 sq.ft.
Around this home
Schools nearby
School rating, out of 10.
Listing details
Helpful tools
Your HOMEH agent
"Priced 9% under our estimate. I would see it this week."
Ask HOMEH about this home
Price, neighbourhood, monthly cost. Ask anything.
HOMEH Intelligent Agent is an AI, not a licensed representative. Check anything important with your agent.